310 Alpine Lane
Burke, VT 05832
Beds
4
Baths
4
Square Ft.
4,126
$1,875,000
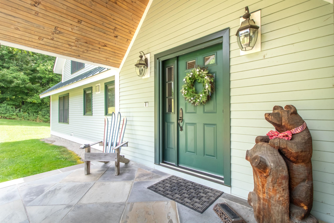
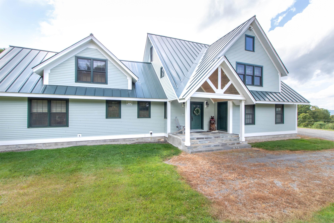
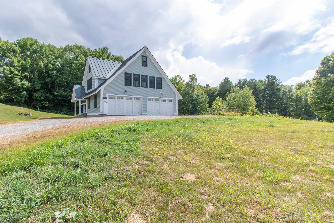
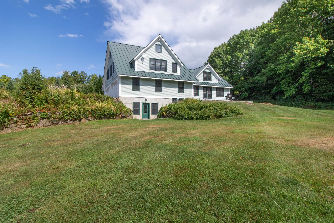
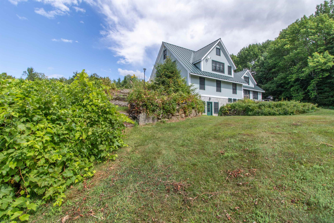
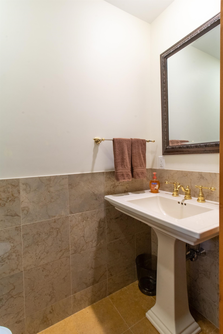
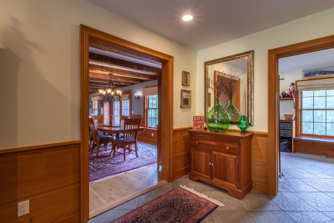
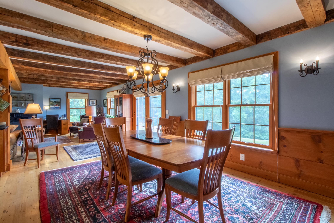
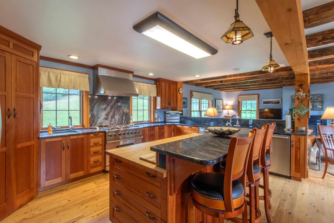
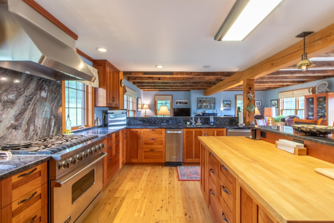
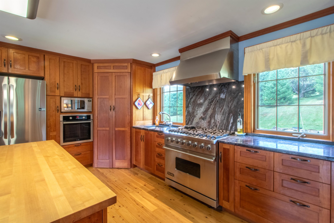
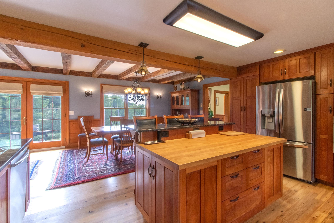
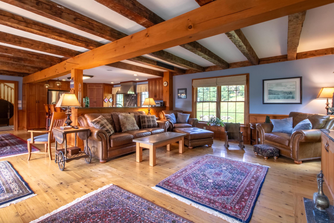
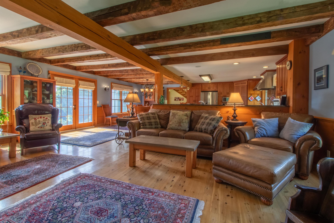
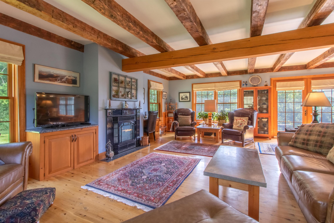
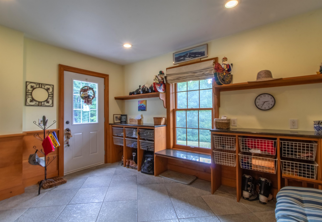
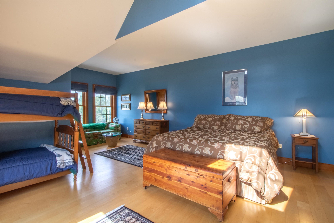
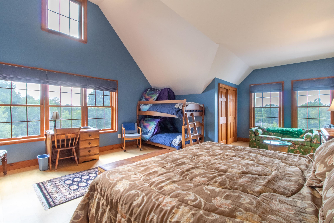
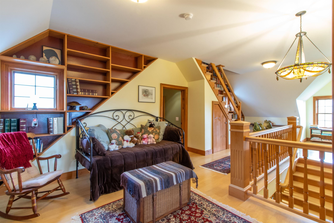
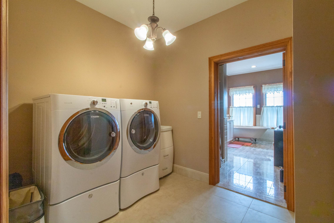
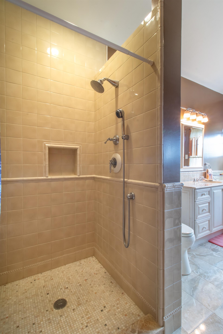
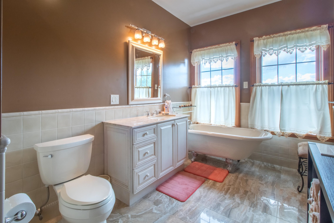
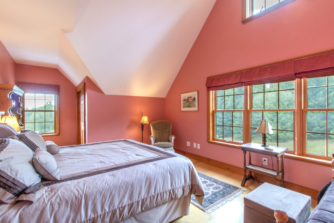
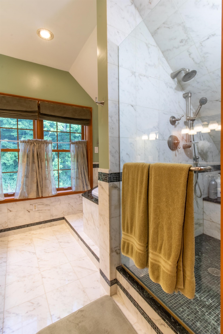
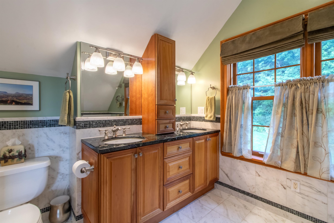
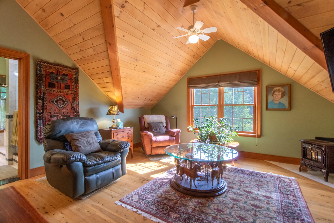
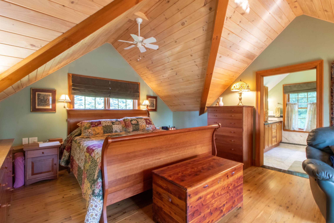
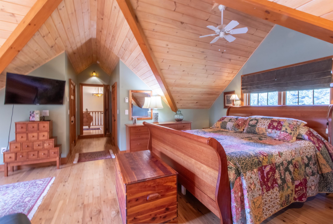
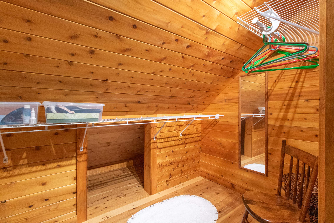
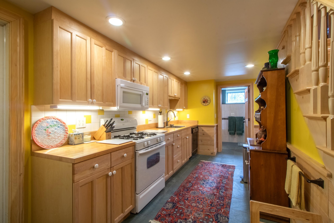
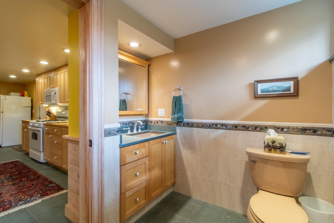
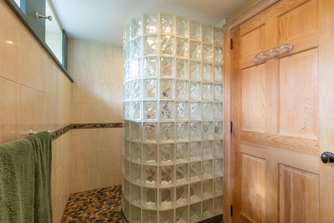
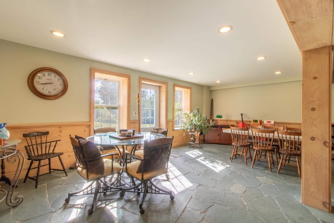
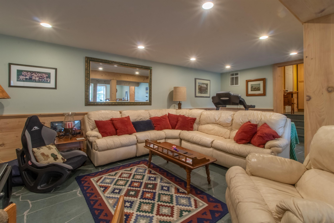
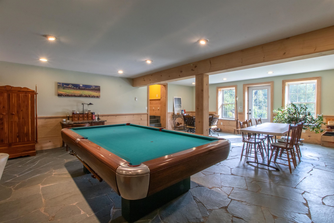
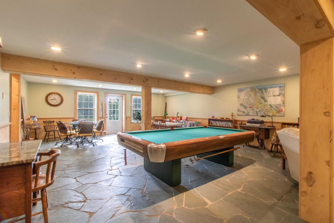
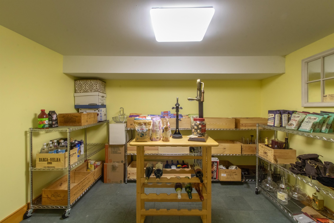
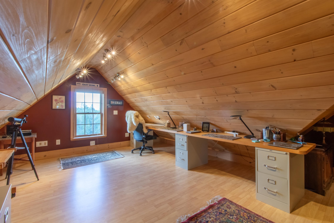
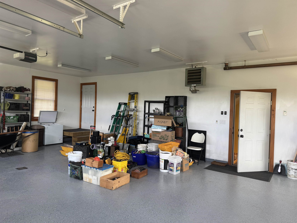
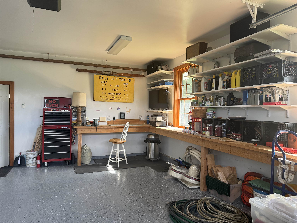
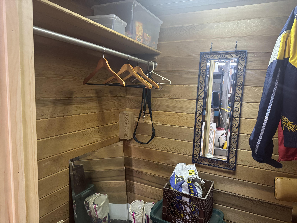
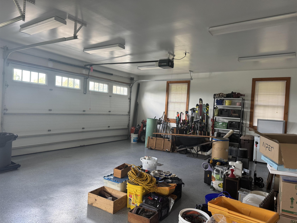
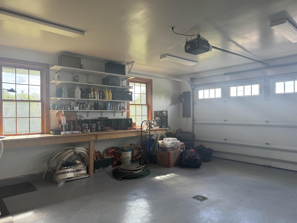
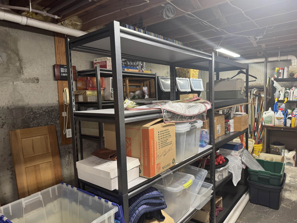
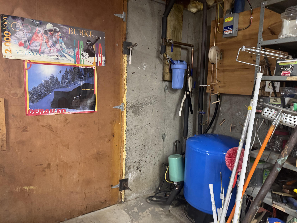
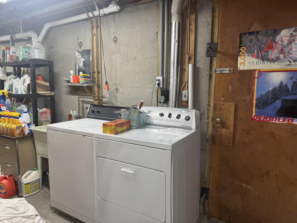
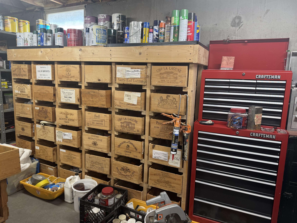
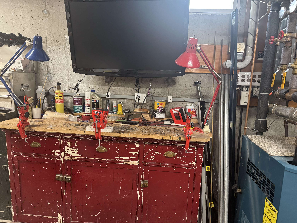
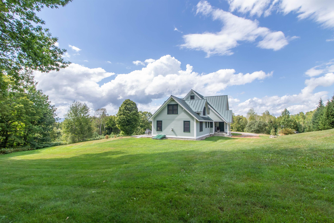
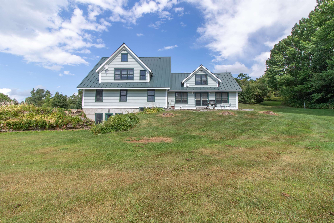
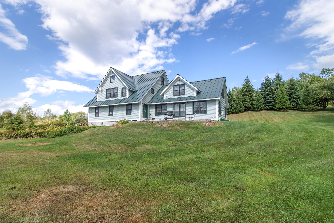
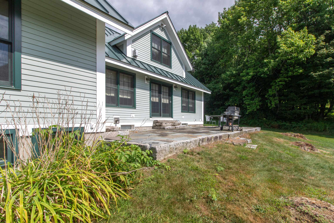
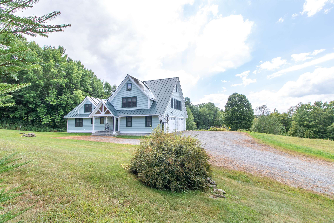
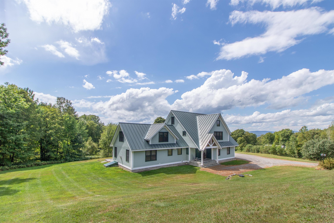
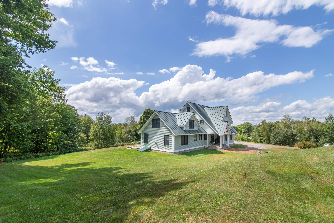
Trailside homes as nice as this one don’t come on the market often, so don’t delay and take advantage of this opportunity. This property consists of 2 Single Family Lots and offers space for a guest house or rental. Custom-designed and built in 2006, this home offers nearly 4,000 square… Read More feet of finished space, making it ideal to share with all your family and friends. Part of the original home, the open main living area is very spacious, yet warm and inviting, with exposed beams, VT Castings gas fireplace, and French doors to the deck. Storage and work surfaces abound in the U-shaped kitchen area, which boasts a 6 burner commercial gas range, plus a wall oven, built-in microwave, and center island with seating. Built-in shelving on the landing at the top of the stairs creates a lovely library, with room for seating and even a daybed. To the right you’ll find a beautiful primary suite with vaulted ceiling, sitting area, and en suite bath with dual sinks, a jetted tub and separate shower. Two additional bedrooms with a shared full bath and a laundry room complete this level. Continue the climb to the third level, where you can create a bunkroom for overflow, an office, or anything else you may need. That’s not all, make your way to the finished, walk-out basement to find a second kitchen, ¾ bath, huge family room, and a wine cellar. The unfinished portion of the basement provides good storage, with additional storage in the attached, oversized two-bay garage. Get into this home before snow starts falling for a front-row seat to the revitalization of Burke Mountain. Read Less
Courtesy of Andrea Kupetz, Century 21 Farm & Forest/Burke 802-626-4222
Listing Snapshot
Days Online
275
Last Updated
Property Type
Single Family
Beds
4
Full Baths
3
Partial Baths
1
Square Ft.
4,126
Lot Size
2.2 Acres
Year Built
2006
MLS Number
5058427
Additional Details
Property Access
Road Frontage: Yes
Building
Basement: Yes, 14 rooms, Built in 2006, 4,126 total finished sqft, Total stories: 3, Construction status: Existing, 792 unfinished sqft below grade, 2,724 finished sqft above grade, 1,402 finished sqft below grade
Roof
Standing Seam
Basement
Basement access: Walkout, Concrete Floor, Daylight, Partially Finished, Walkout, Exterior Access, Basement Stairs
Floors
Ceramic Tile, Hardwood, Tile, Wood
Appliances & Equipment
Dishwasher, Range Hood, Freezer, Double Oven, Gas Range, Refrigerator, Washer, ENERGY STAR Qual Washer, Water Heater off Boiler, Gas Dryer, Exhaust Fan, Vented Exhaust Fan
Heating
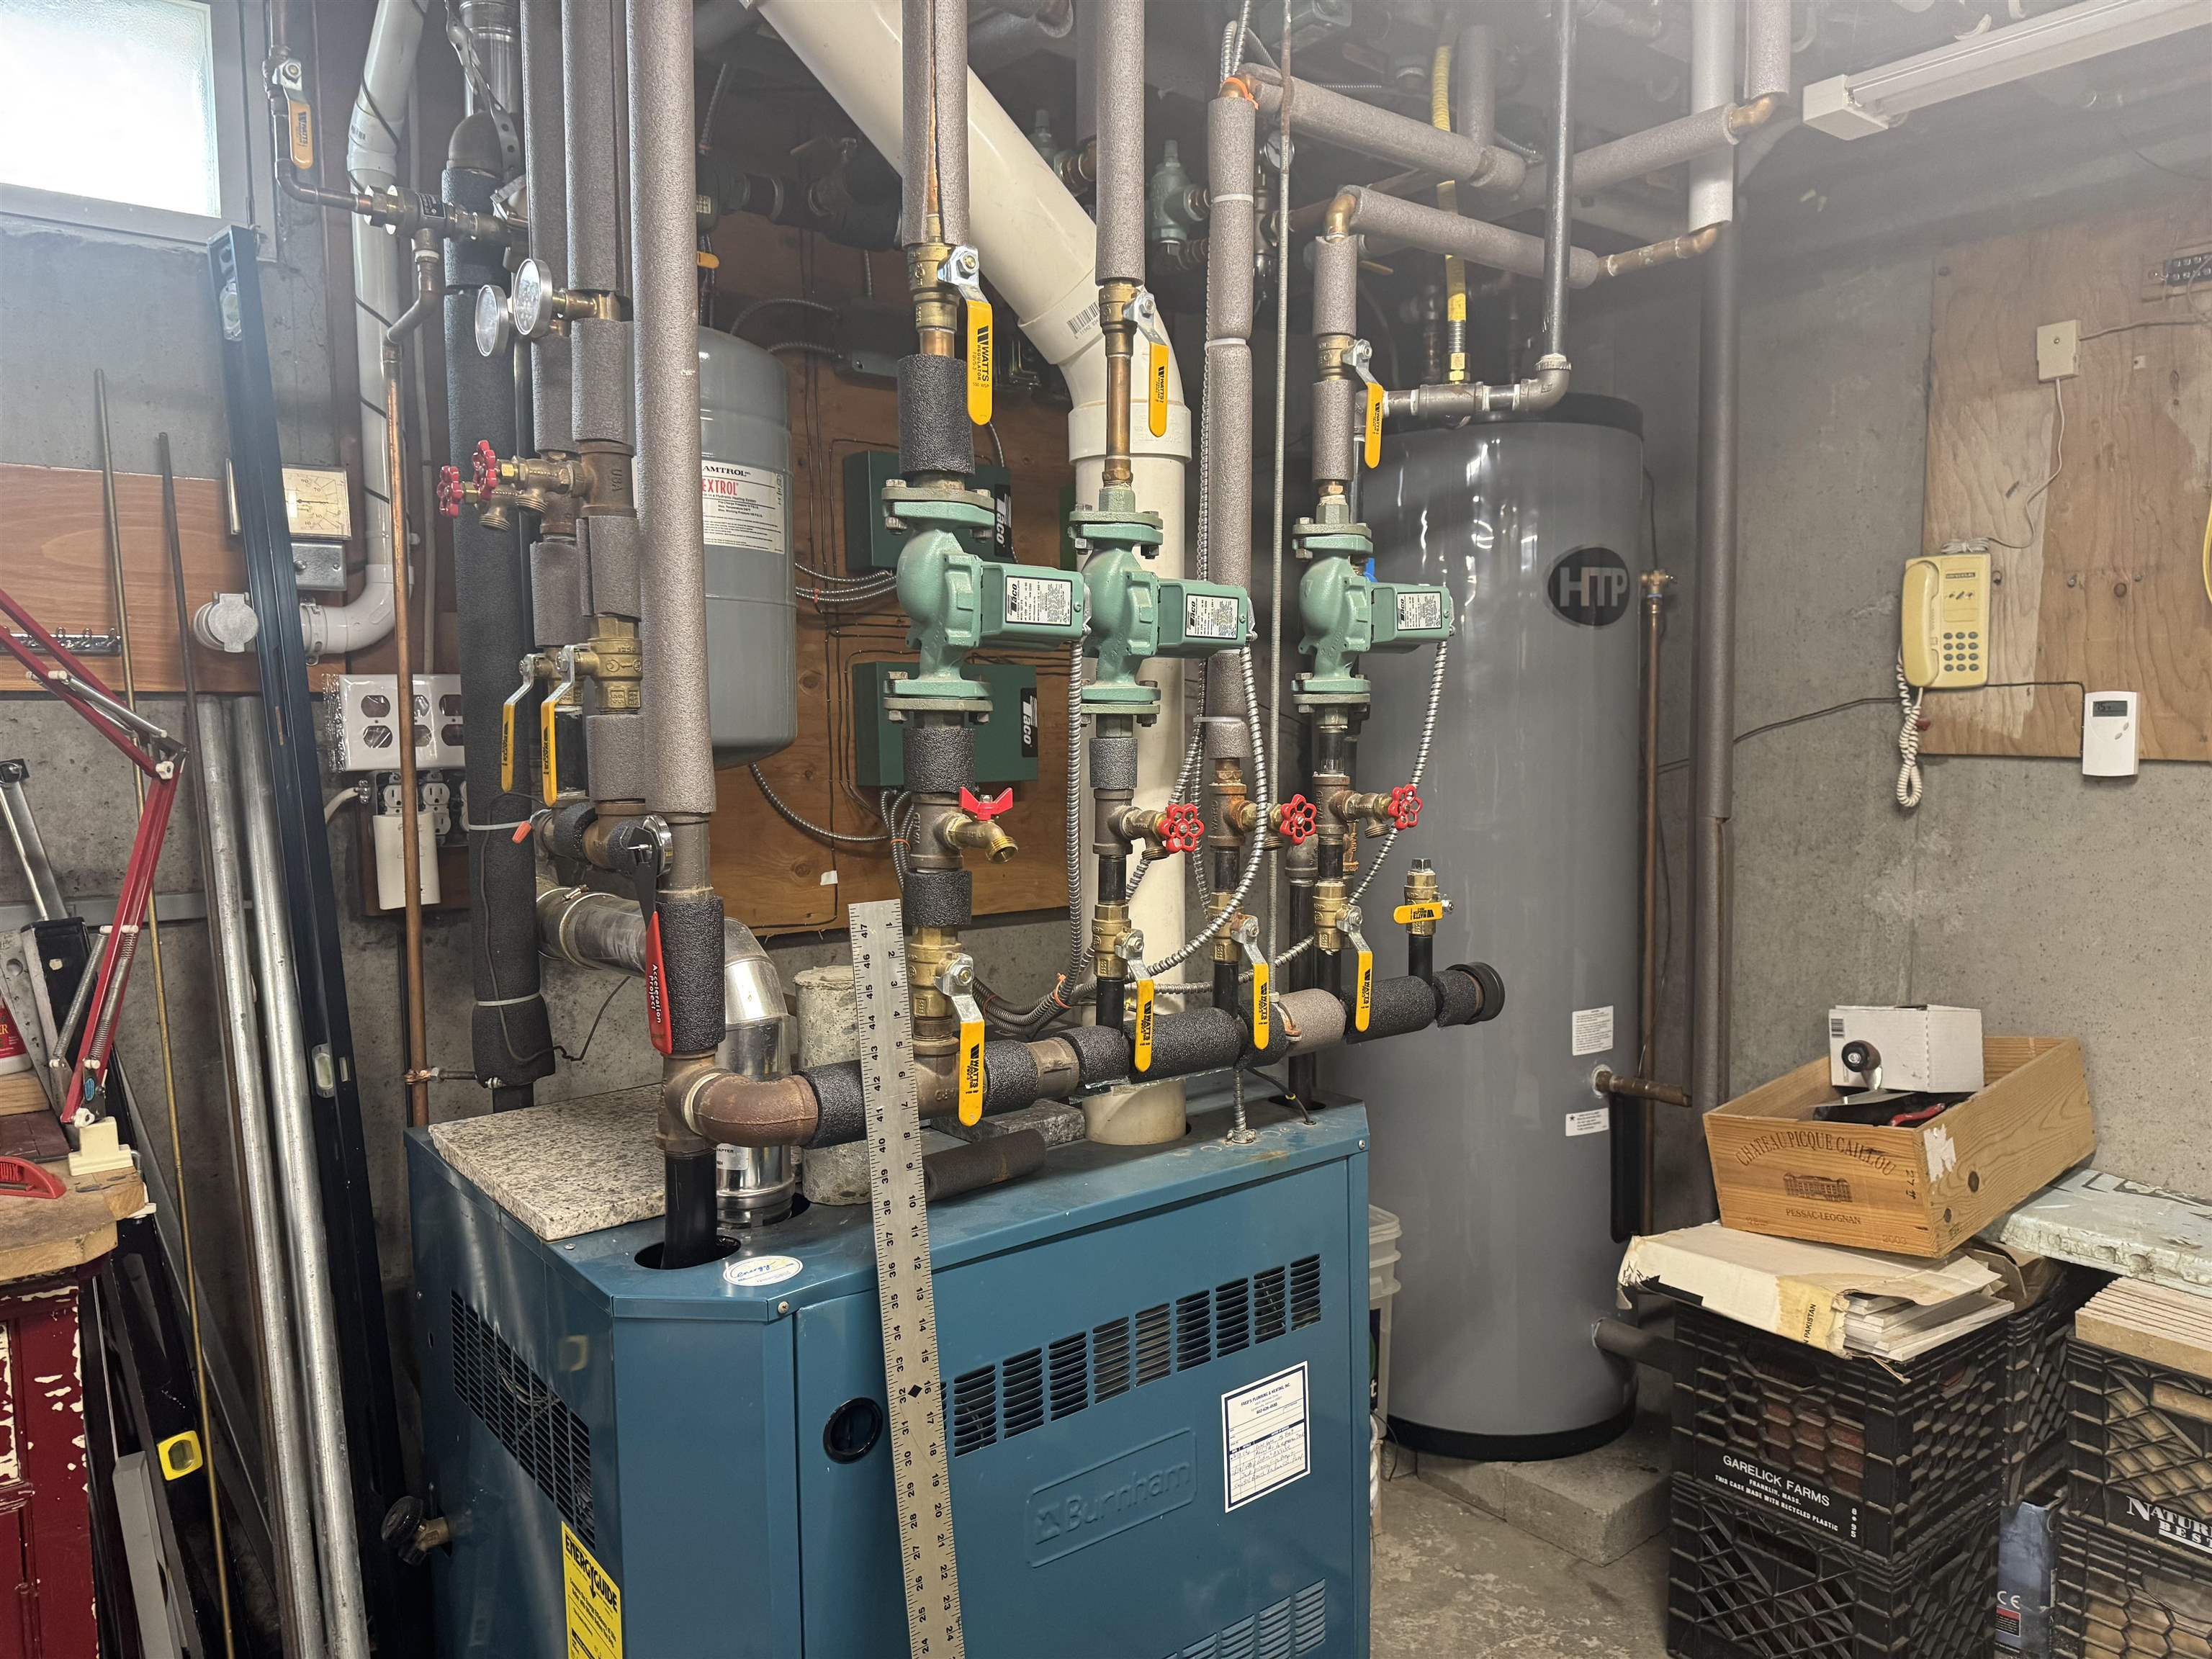
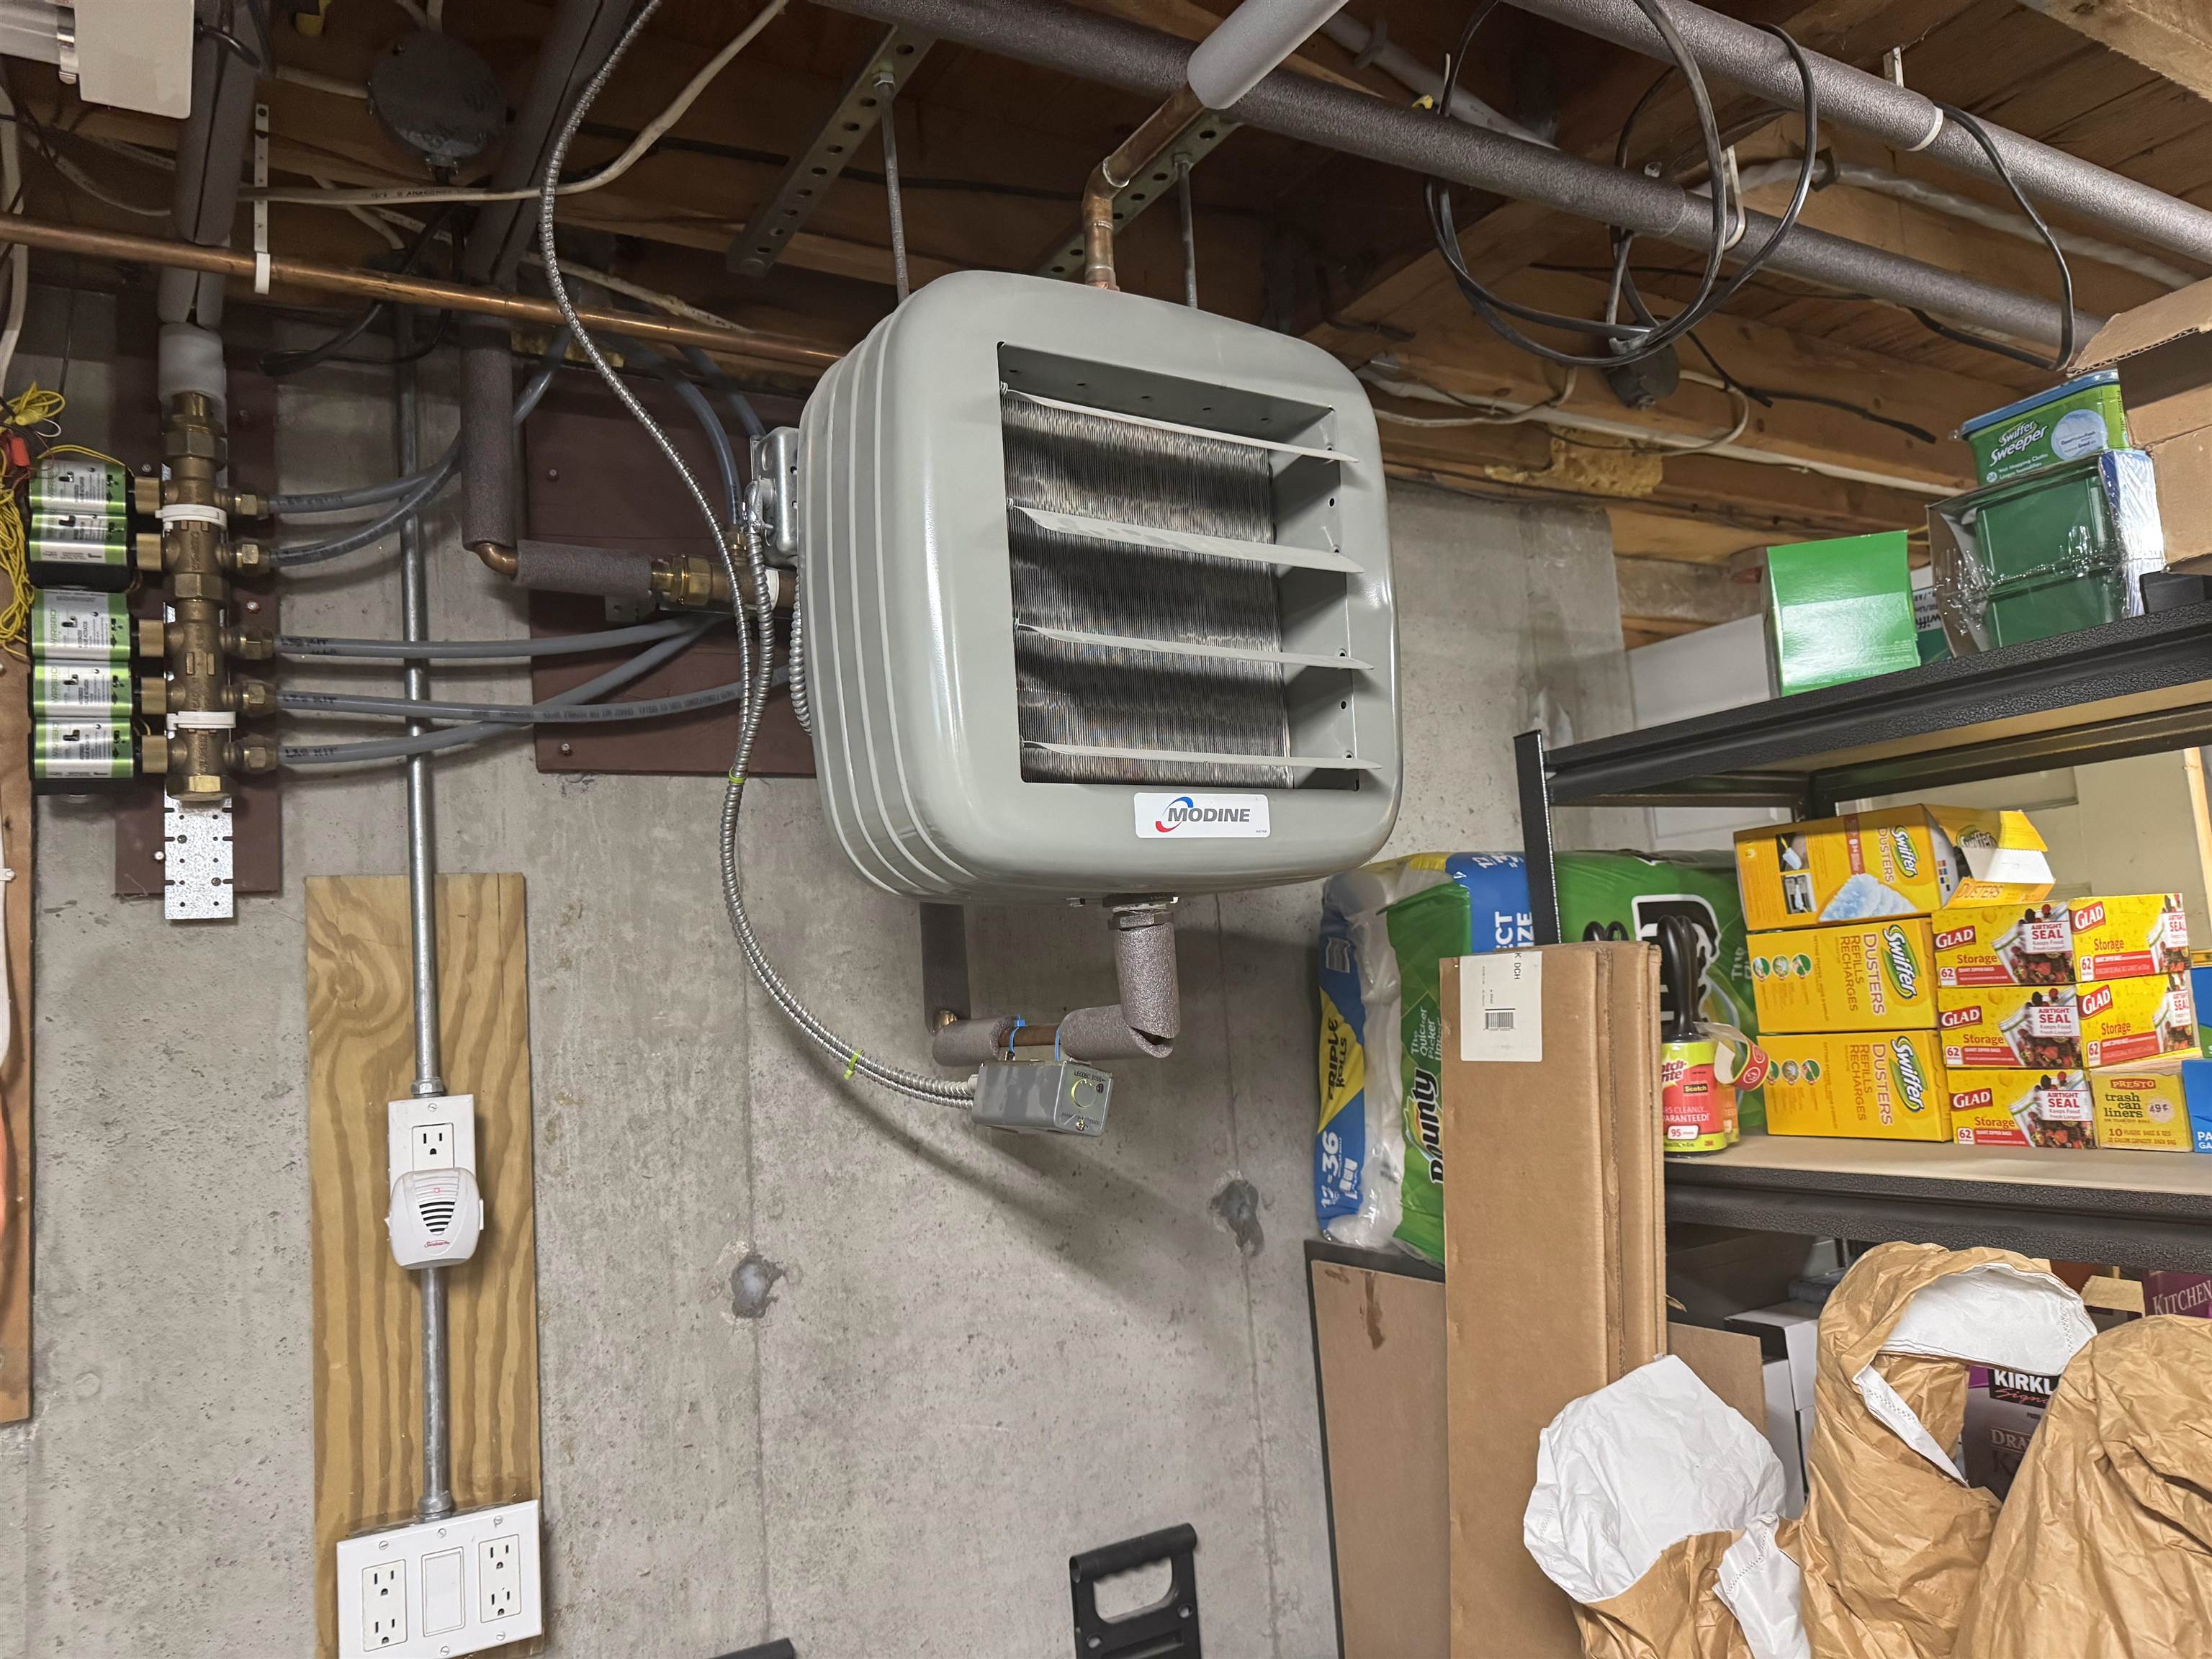
Hot Water, Multi Zone, Radiant
Cooling
None
Utilities
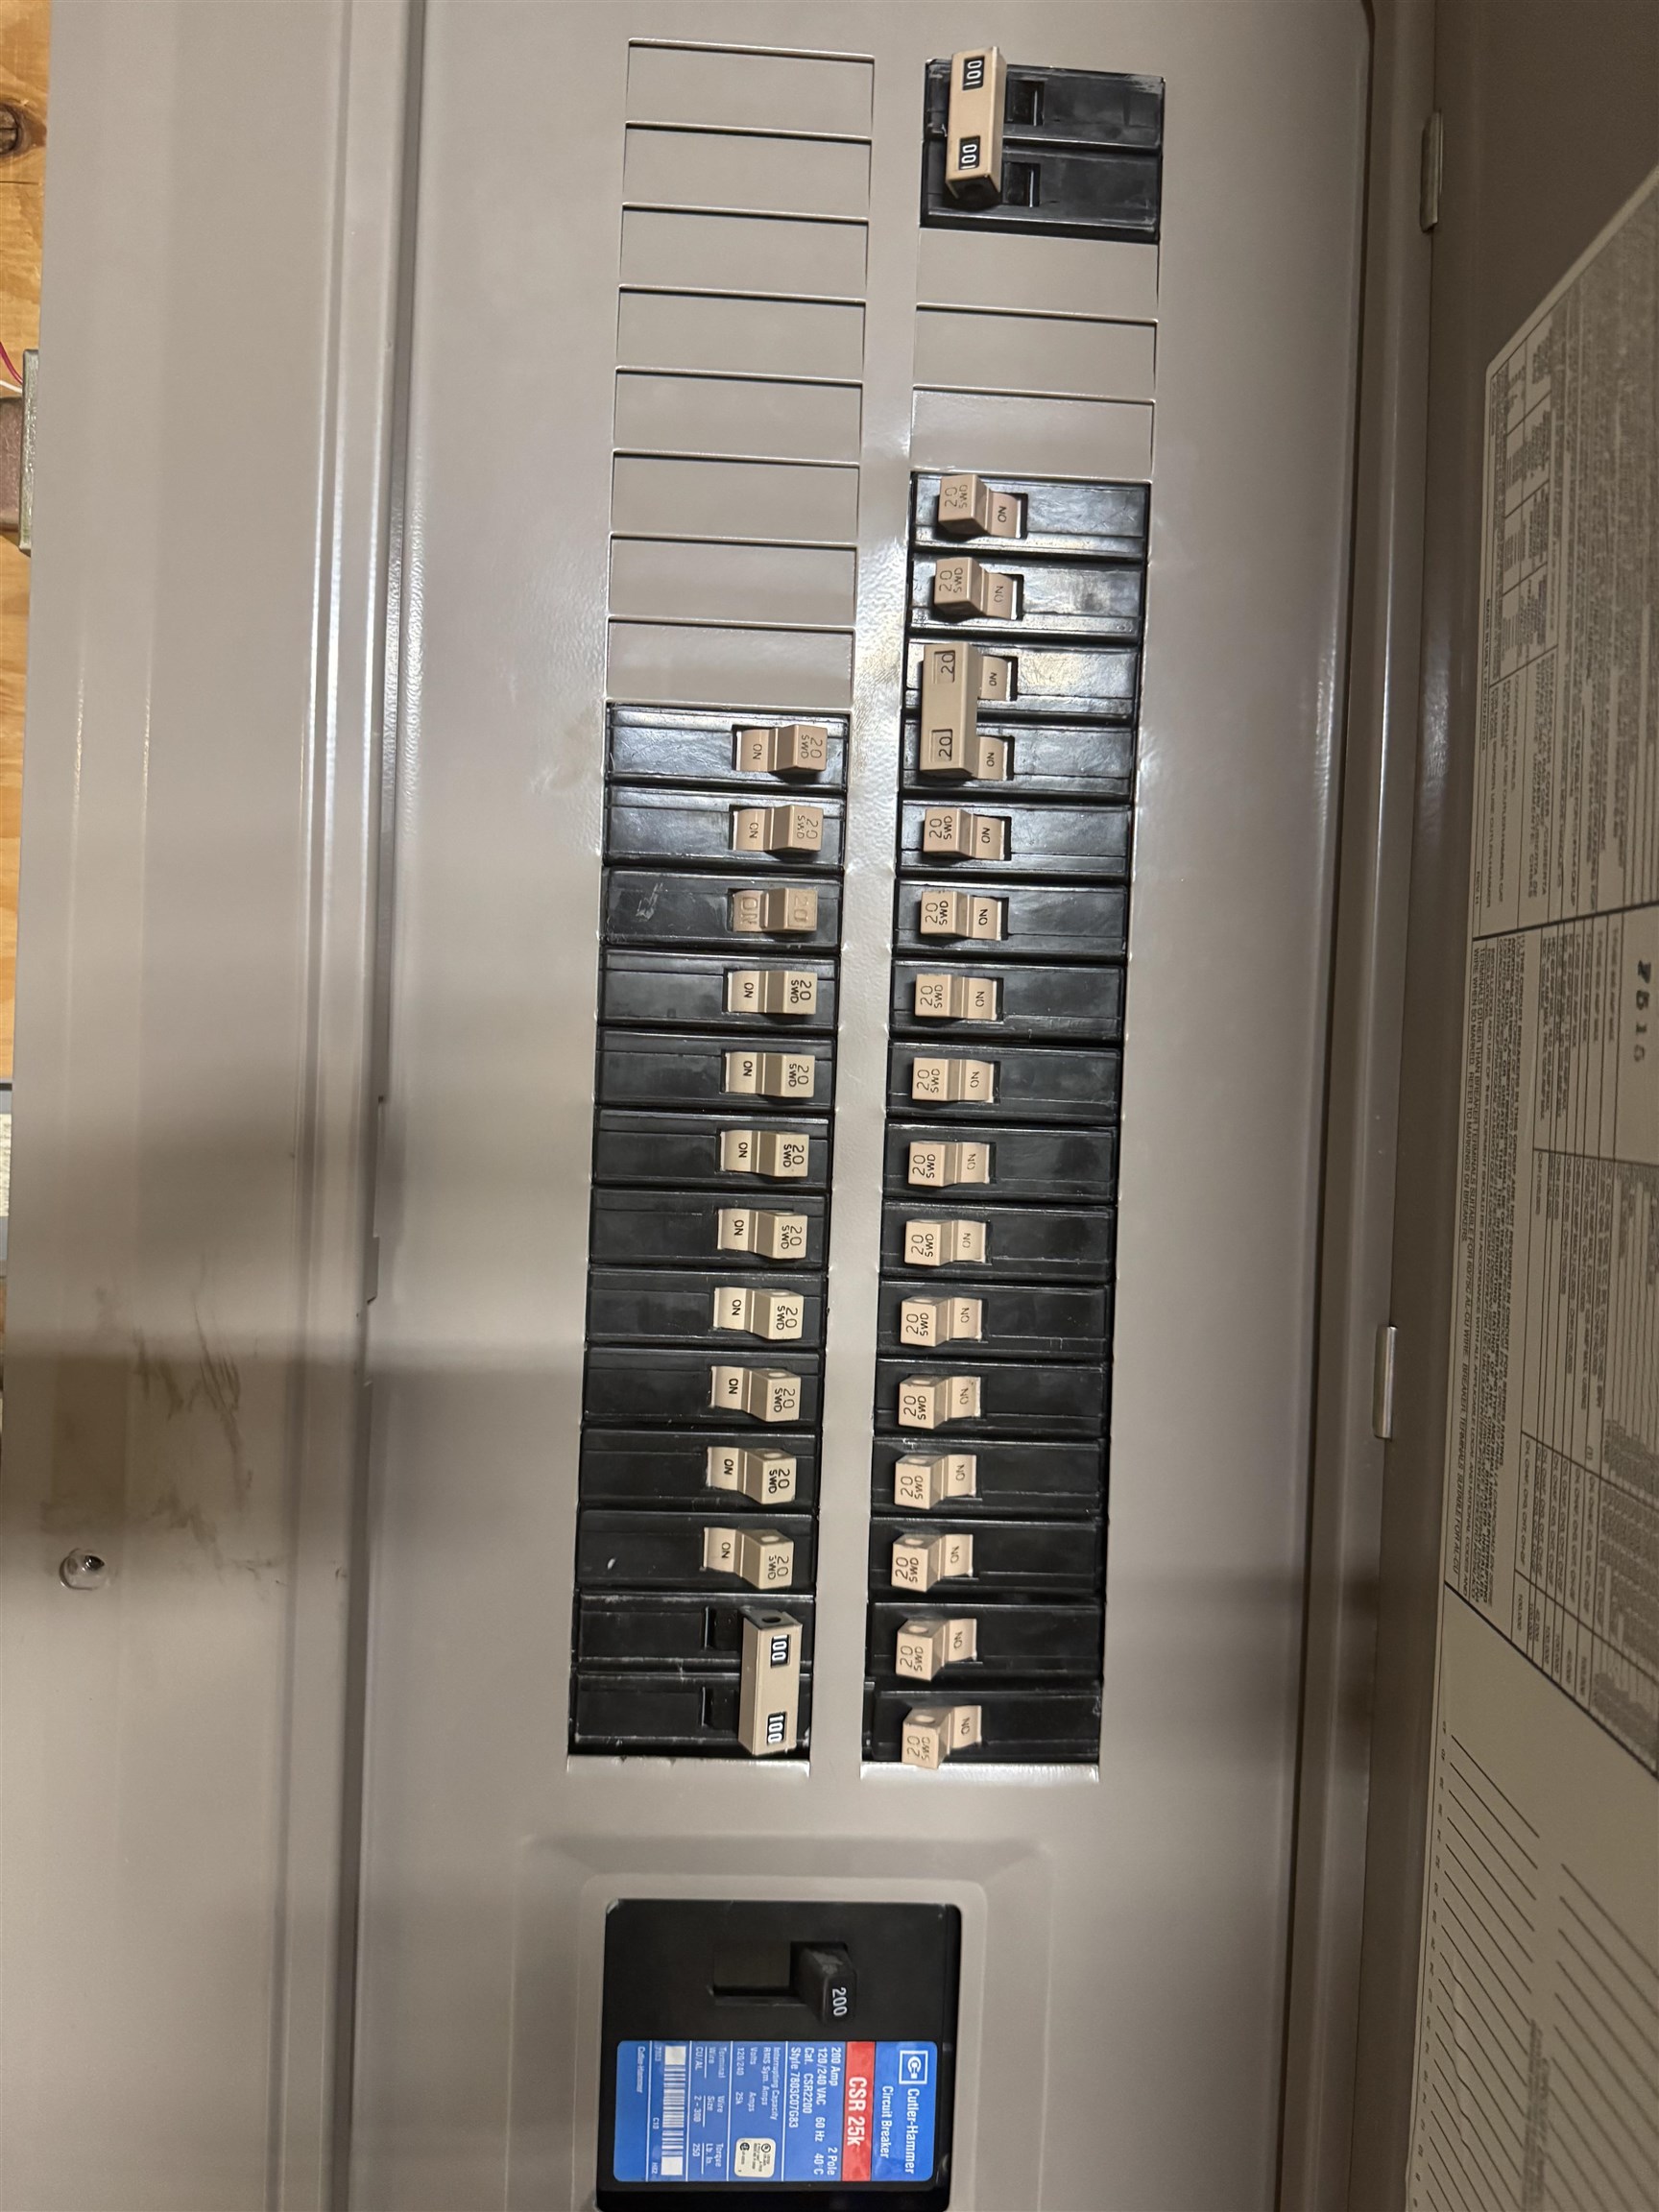
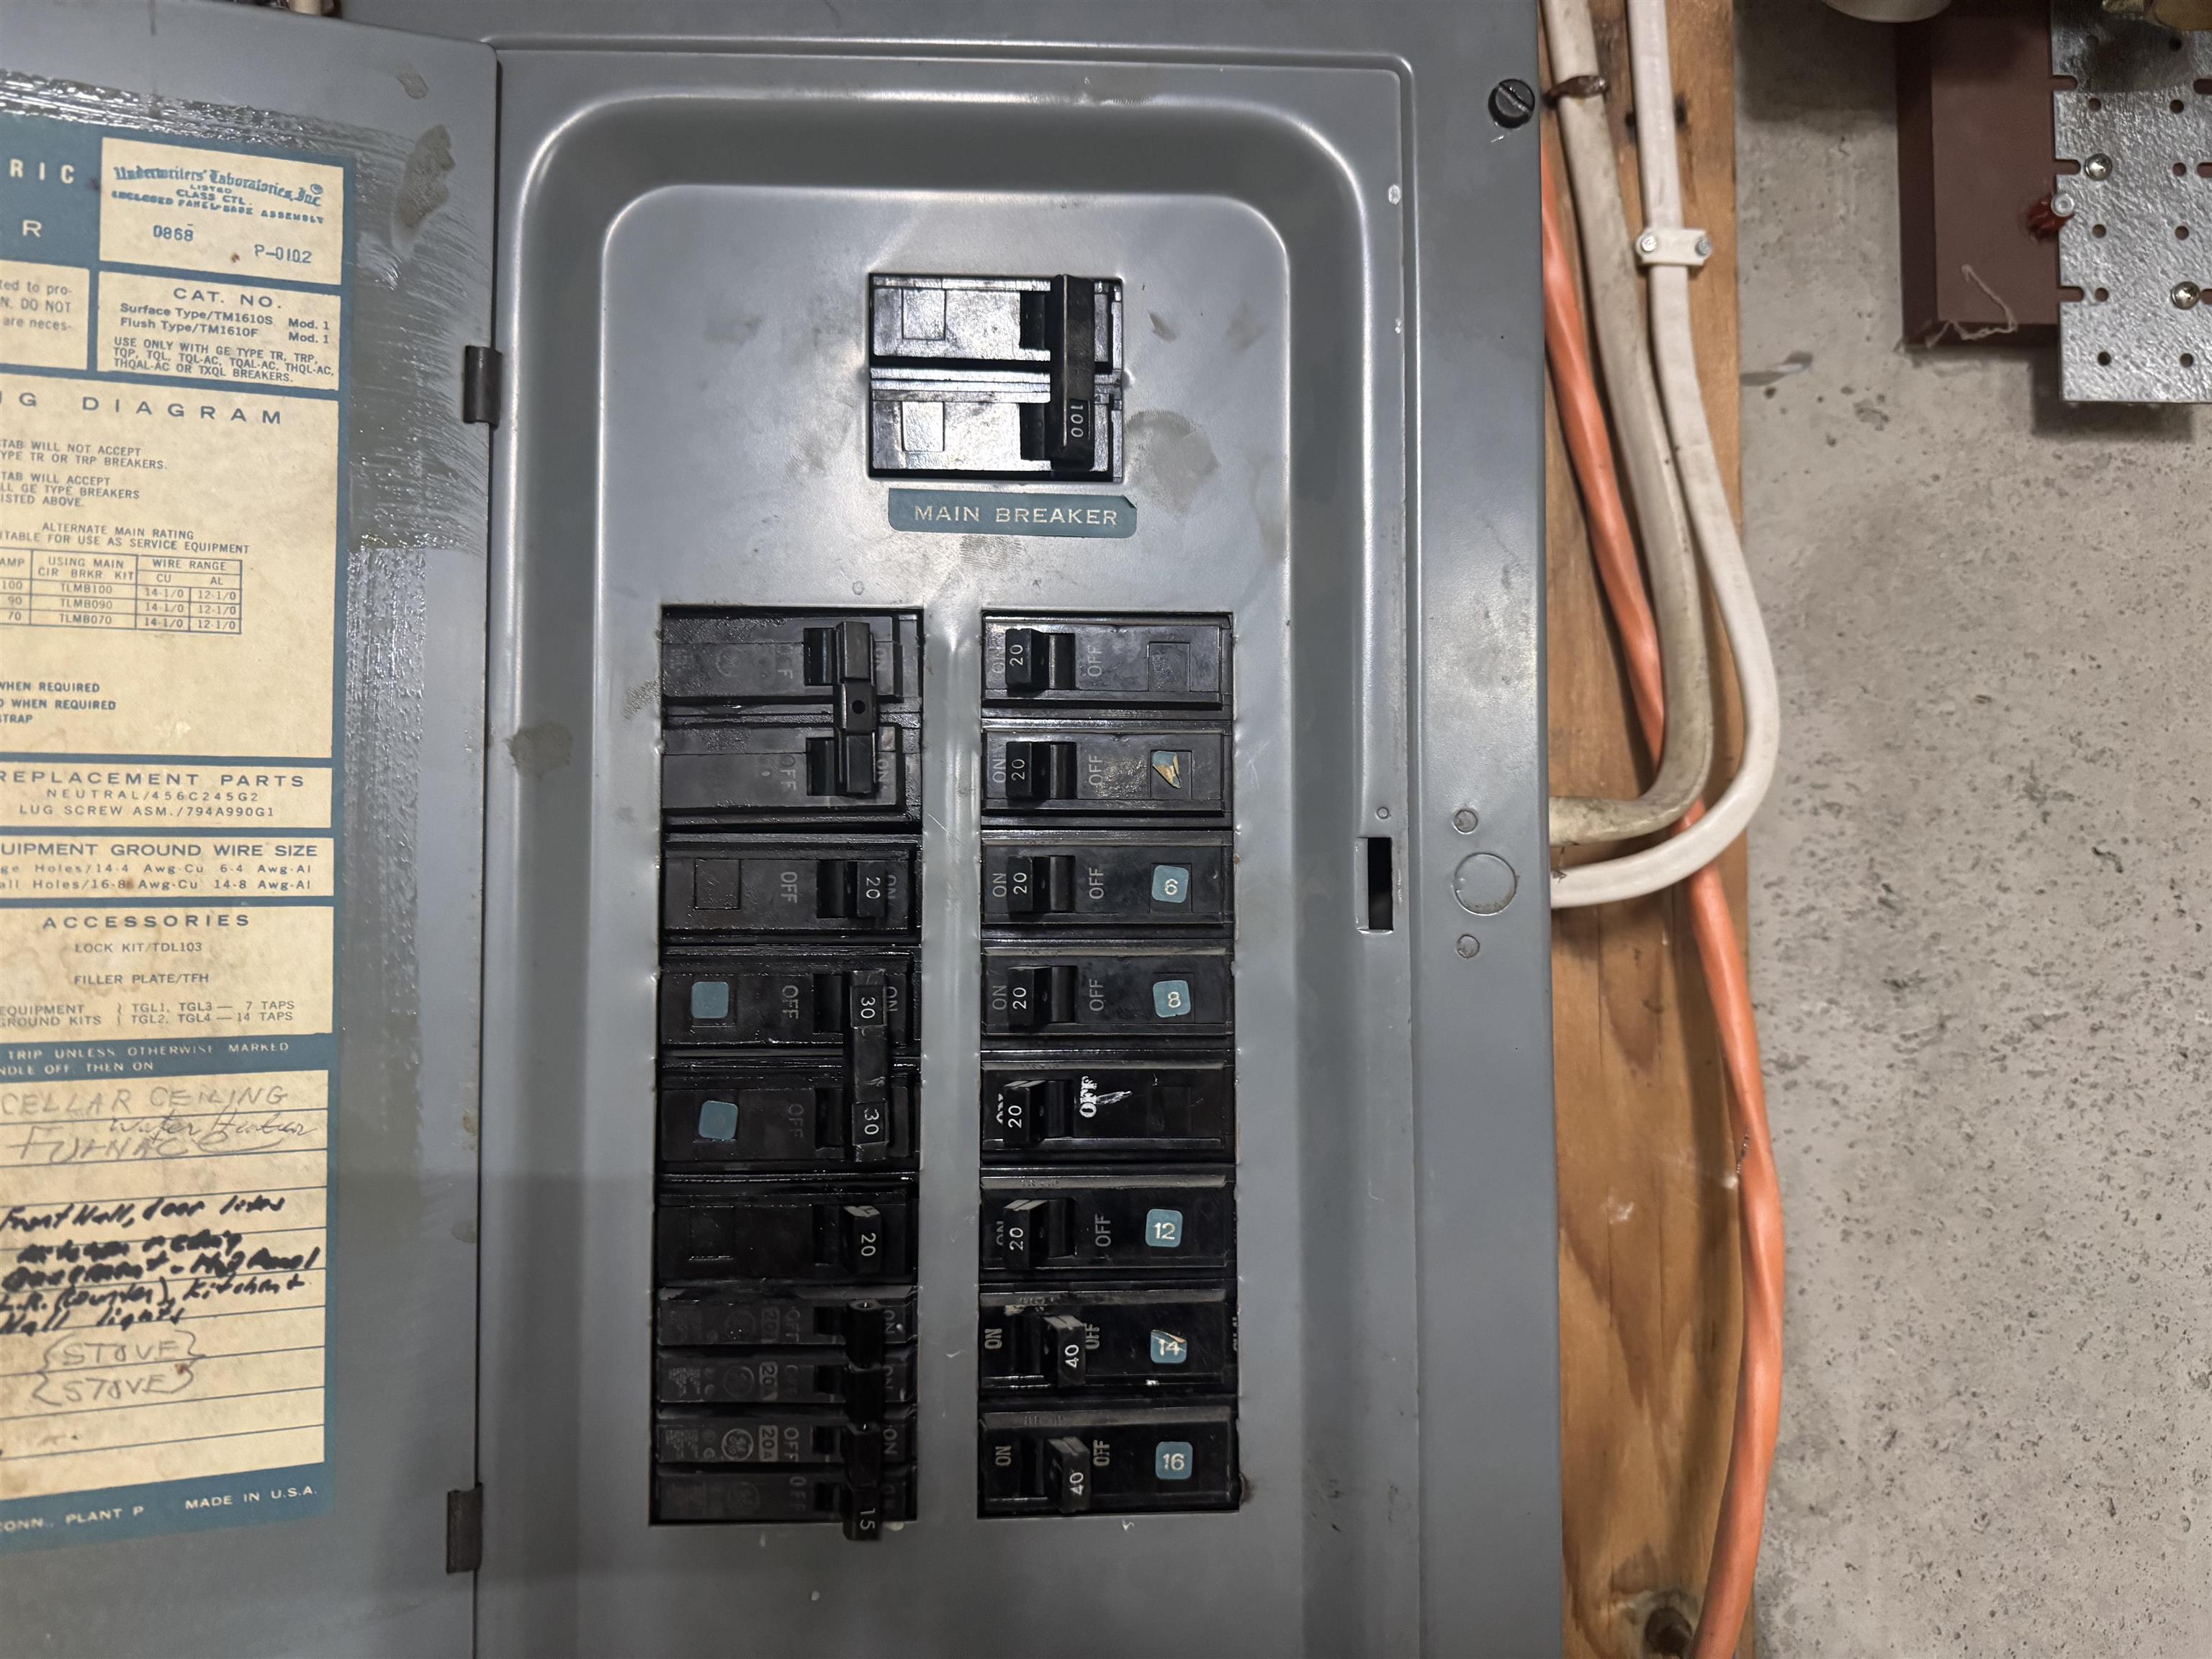
Electric Company: Lyndonville electric, Phone Company: Consolidated, Spectrum, Electric: 100 Amp Service,200+ Amp Service, Circuit Breaker(s), Generator Ready, Underground
Fees
Fee: 72, Fee Frequency: Quarterly, Fee Includes: Other
Garage
Garage: Yes, Garage capacity: 3
Lot
2.2 acres, 4,918 approx. sqft, 95,832 sqft
Parking
Driveway: Gravel
Property
Flood Zone: No, Zoning: Resort, Seasonal: No
Sewer
1000 Gallon, Concrete, Leach Field at Grade
Taxes
Gross amount: $20,454

Find The Perfect Home
'VIP' Listing Search
Whenever a listing hits the market that matches your criteria you will be immediately notified.
Nikolas Amicone
Owner | Broker | Attorney
Thank you for reaching out! I will be able to read this shortly and get ahold of you so we can chat.
~NikolasPlease Select Date
Please Select Type
Copyright © PrimeMLS, Inc. All Rights Reserved.
This information is deemed reliable, but not guaranteed. The data relating to real estate displayed on this Site comes in part from the IDX Program of PrimeMLS. The information being provided is for consumers' personal, non-commercial use and may not be used for any purpose other than to identify prospective properties consumers may be interested in purchasing. Data last updated .
Data last updated .

Confirm your time
Fill in your details and we will contact you to confirm a time.
Find My Dream Home
Put an experts eye on your home search! You’ll receive personalized matches of results delivered direct to you.