
111 High Birches Road
Waterbury, VT 05676
Beds
4
Baths
4
Square Ft.
4,850
$2,250,000
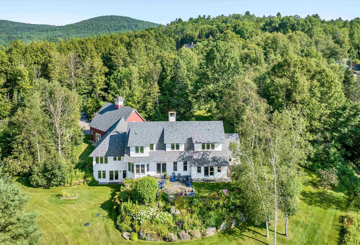
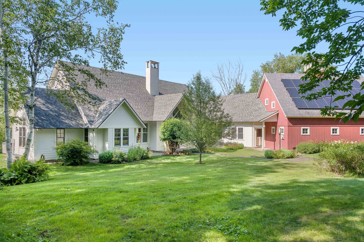
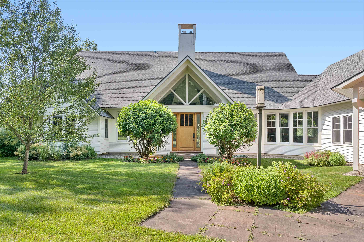
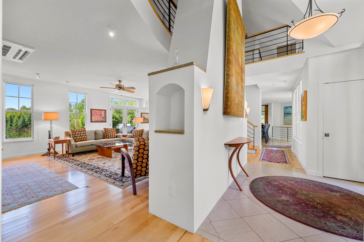
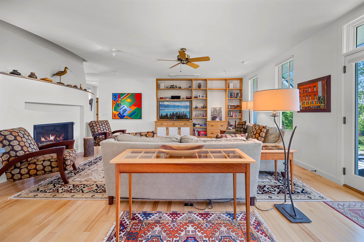
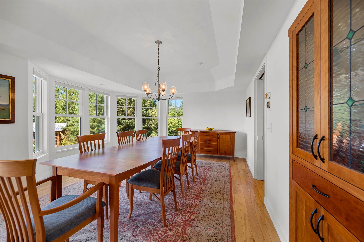
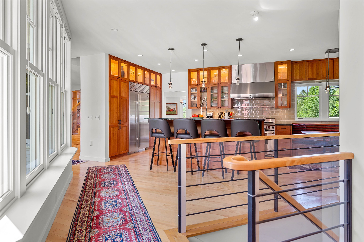
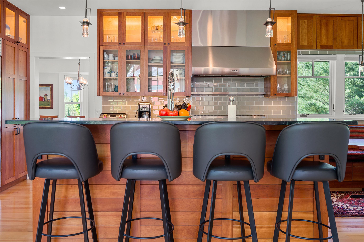
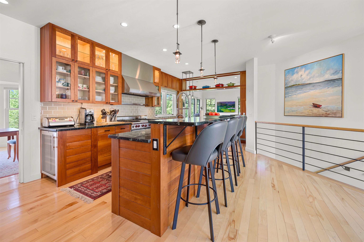
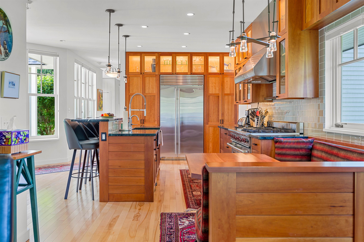
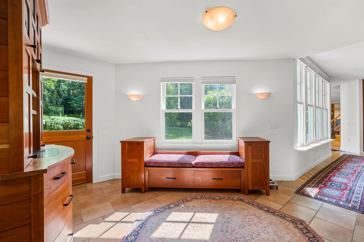
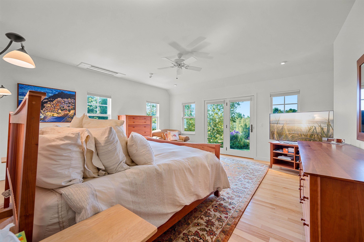
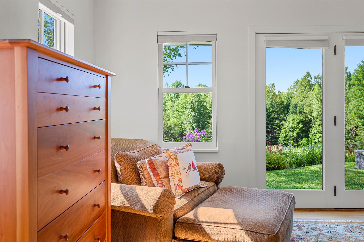
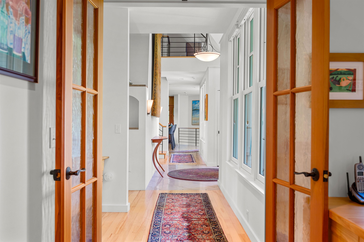
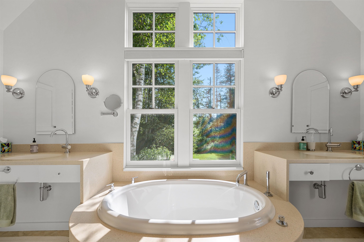
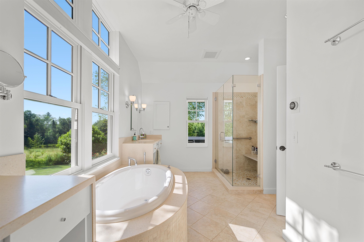
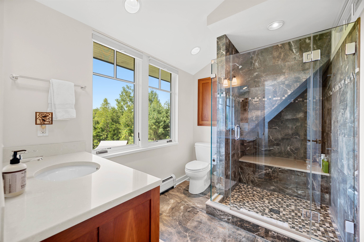
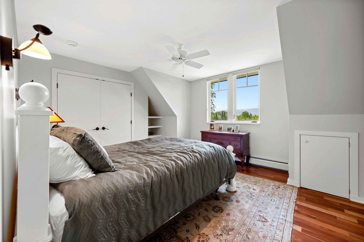
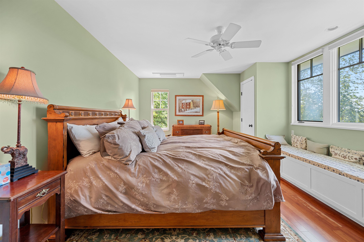
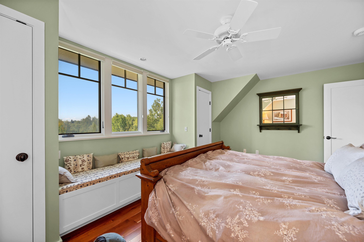
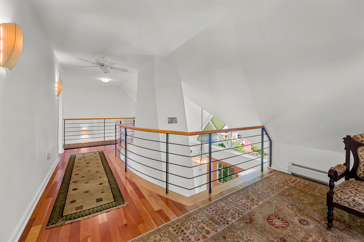
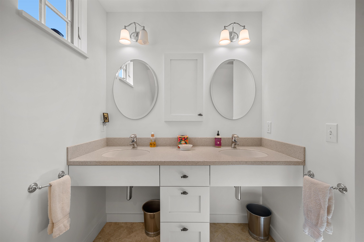
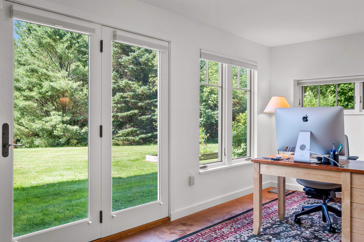
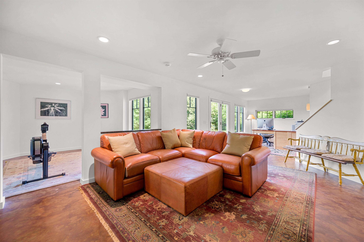
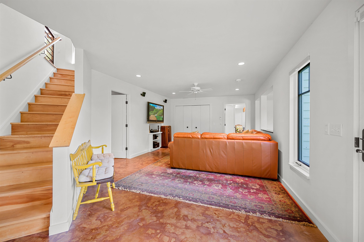
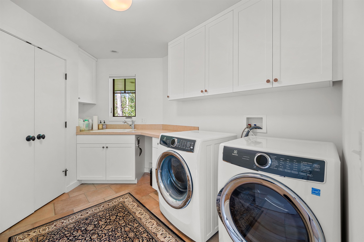
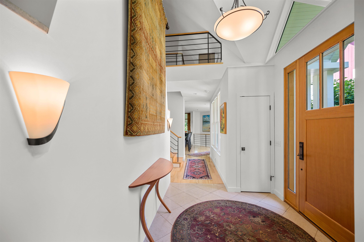
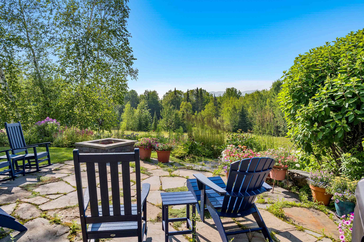
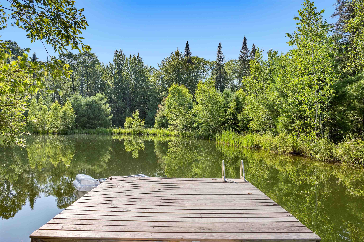
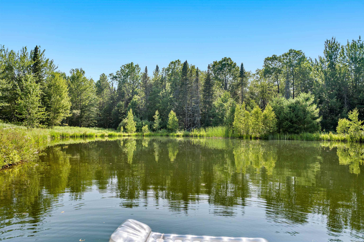
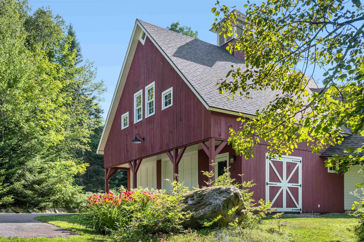
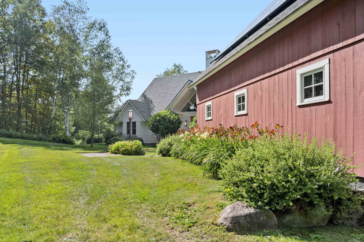
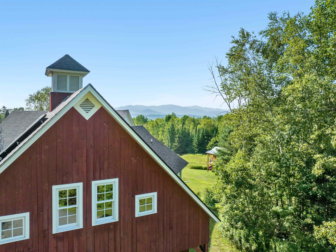
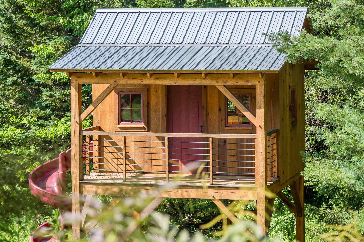
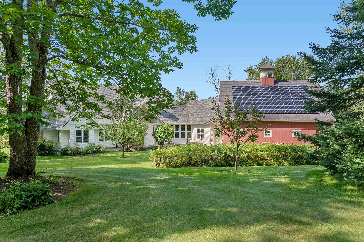
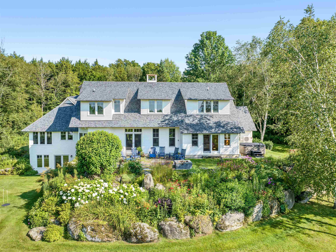
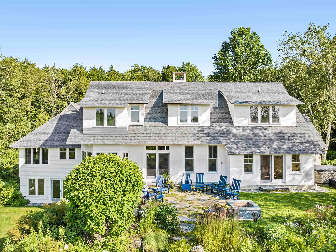
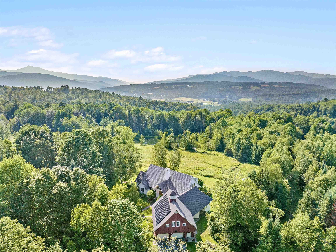
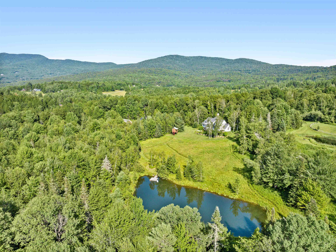
This architecturally designed contemporary farmhouse sits on 13.4± acres and combines beautiful craftsmanship with attention to detail, including beautiful views from every window. Situated convenient to Burlington, Stowe and The Mad River Valley, and minutes from Waterbury Village (which in 2024 was featured by The Boston Globe as “the best… Read More little foodie town in New England”), this home is located on a secluded private road with mountain views, and a serene environment. The first floor has an elegant entry foyer, living room, dining room, primary bedroom suite, office/bedroom, mudroom replete with a dog shower, powder room and gourmet kitchen with Sub Zero, Wolf and Cove appliances, custom made cherry cabinets, Vermont Verde marble countertops and a separate breakfast nook and den. The second floor includes three bedrooms, two full baths, and spectacular views of both the Mansfield and Worcester mountain ranges. The finished basement has a custom-built office, full bathroom, and a workout room. Both the basement and first floors have radiant heated floors. Outdoor features include extensive landscaping with perennial gardens, stone patios, a hot tub, firepit, swimming pond and a post and beam constructed, standalone tree/playhouse. Energy and heating features include solar panels and heat pumps that provide warmth in the winter and air conditioning during the summer months. This home has it all. Read Less
Courtesy of Pall Spera, Pall Spera Company Realtors-Stowe Phone: 561-762-8188
Listing Snapshot
Days Online
293
Last Updated
Property Type
Single Family
Beds
4
Full Baths
4
Partial Baths
1
Square Ft.
4,850
Lot Size
13.4 Acres
Year Built
2006
MLS Number
5067161
Additional Details
Heating
Solar, Propane, Oil, Baseboard, Radiant
Property Access
Road Frontage: Yes
Building
Basement: Yes, 12 rooms, Built in 2006, 4,850 total finished sqft, Total stories: 2, Construction status: Existing, 4,264 finished sqft above grade, 586 finished sqft below grade
Roof
Architectural Shingle
Basement
Basement access: Interior, Daylight, Finished, Full, Interior Stairs, Storage Space
Floors
Carpet, Ceramic Tile, Hardwood
Appliances & Equipment
Dishwasher, Dryer, Freezer, Microwave, Refrigerator, Trash Compactor, Washer, Wine Cooler
Cooling
Mini Split
Water Features
Water body type: Pond
Utilities
Electric Company: Green Mountain Power, Phone Company: Xfinity, Electric: Circuit Breaker(s)
Garage
Garage: Yes, Garage capacity: 2
Lot
13.4 acres, 4,850 approx. sqft, 583,704 sqft
Parking
Driveway: Dirt, Paved
Property
Flood Zone: No, Zoning: LDR, Owned Land: Yes, Seasonal: No
Sewer
1000 Gallon, Holding Tank, Mound Leach Field, On-Site Septic Exists
Taxes
Gross amount: $23,092
Find The Perfect Home
'VIP' Listing Search
Whenever a listing hits the market that matches your criteria you will be immediately notified.
Nikolas Amicone
Owner | Broker | Attorney
Thank you for reaching out! I will be able to read this shortly and get ahold of you so we can chat.
~NikolasPlease Select Date
Please Select Type
Copyright © PrimeMLS, Inc. All Rights Reserved.
This information is deemed reliable, but not guaranteed. The data relating to real estate displayed on this Site comes in part from the IDX Program of PrimeMLS. The information being provided is for consumers' personal, non-commercial use and may not be used for any purpose other than to identify prospective properties consumers may be interested in purchasing. Data last updated .
Data last updated .

Confirm your time
Fill in your details and we will contact you to confirm a time.
Find My Dream Home
Put an experts eye on your home search! You’ll receive personalized matches of results delivered direct to you.