
64 Needle Leaf Lane
Stowe, VT 05672
Beds
4
Baths
5
Square Ft.
8,309
$5,800,000
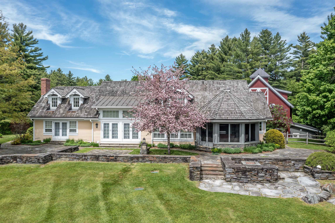
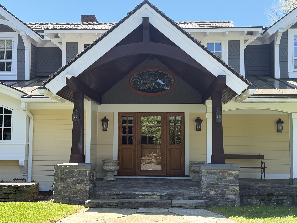
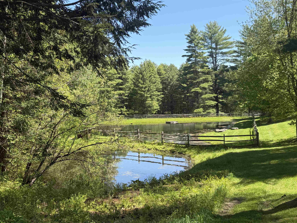
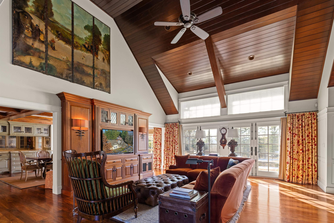
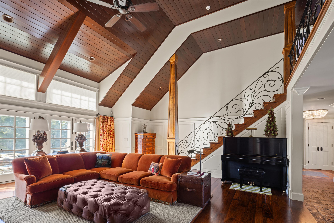
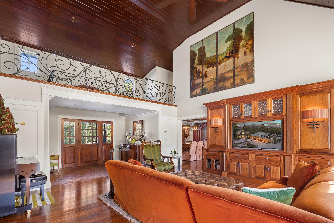
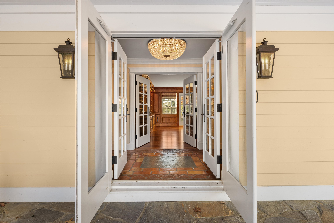
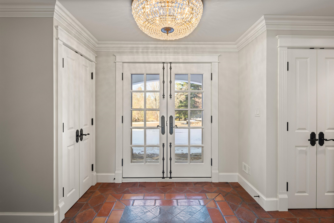
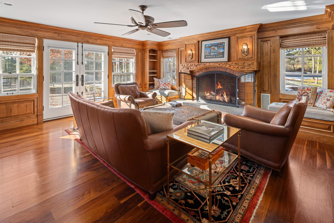
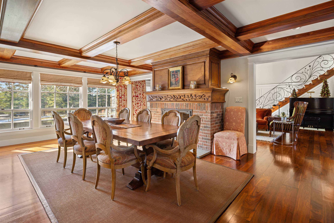
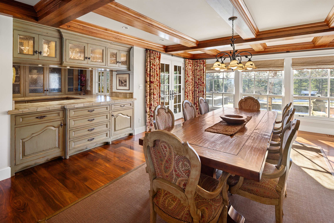
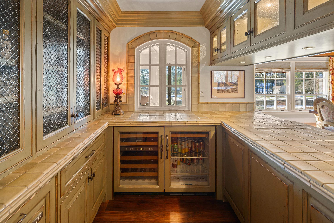
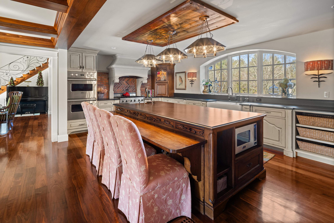
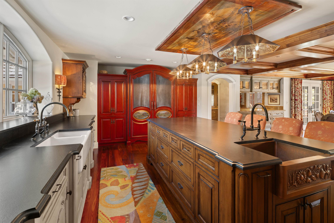
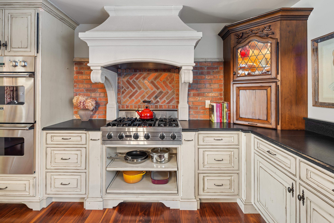
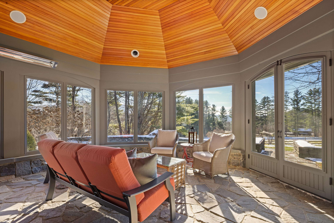
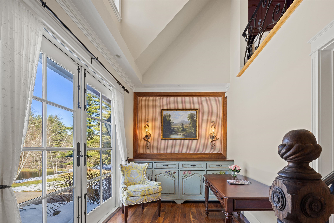
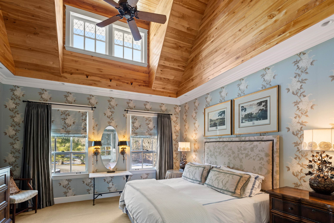
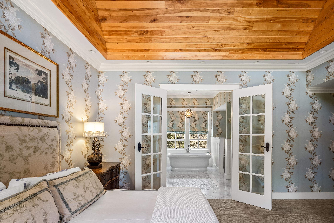
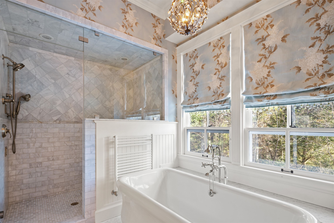
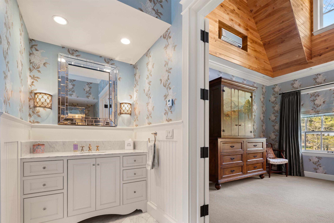
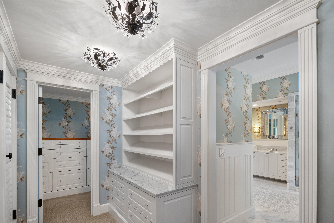
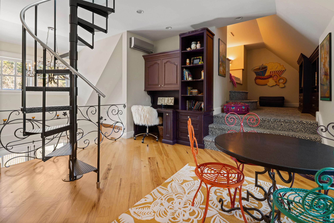
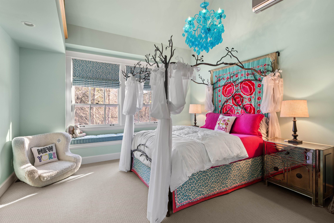
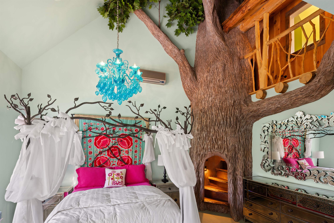
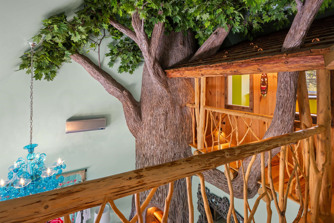
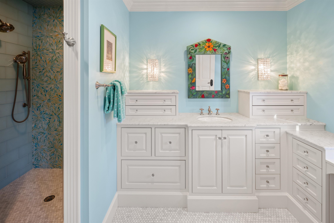
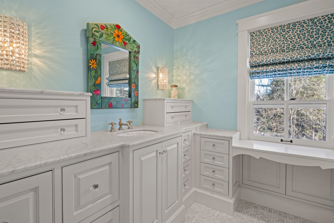
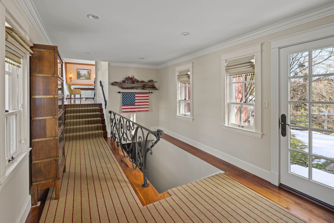
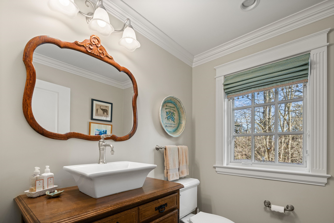
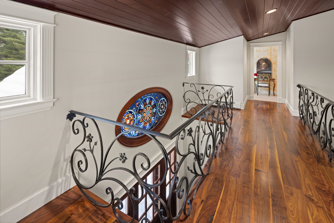
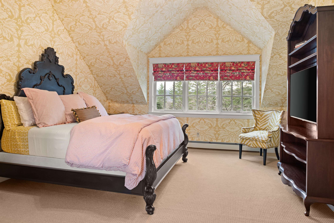
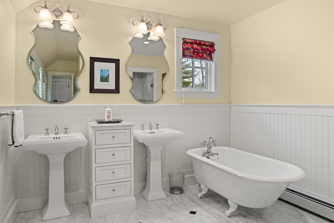
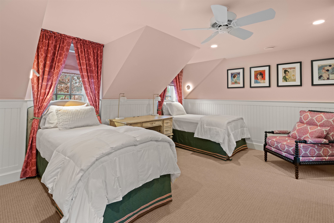
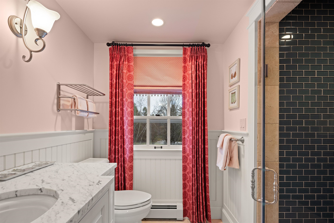
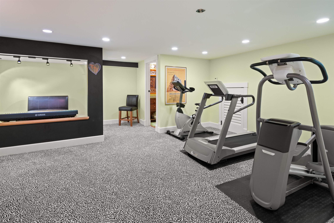
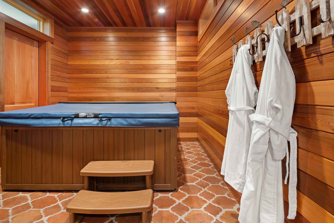
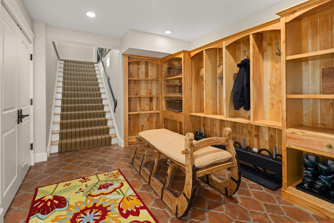
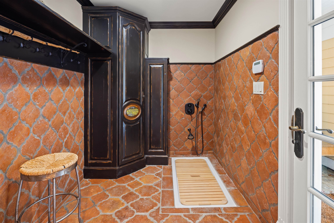
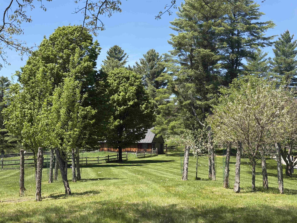
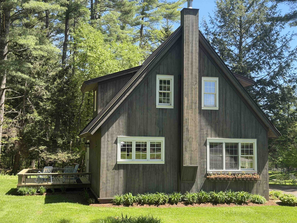
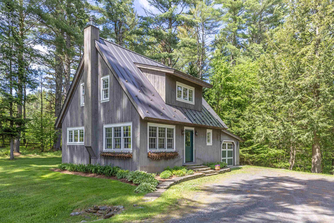
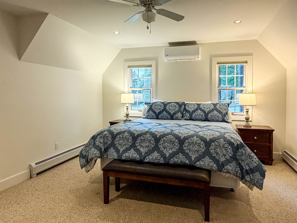
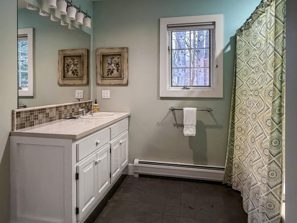
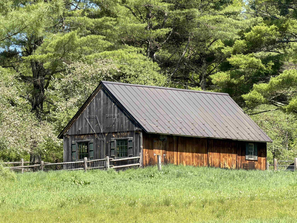
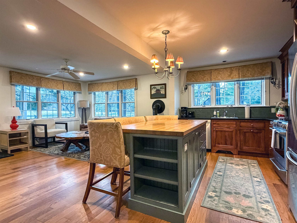
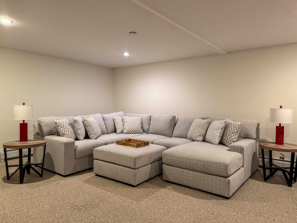
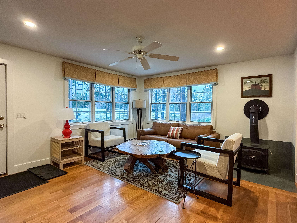
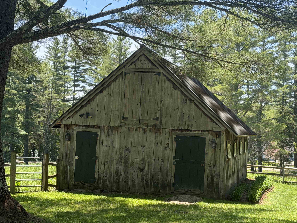
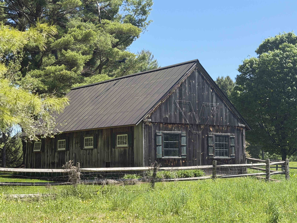
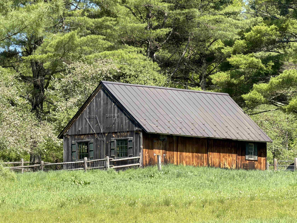
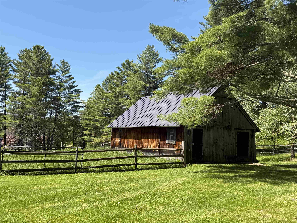
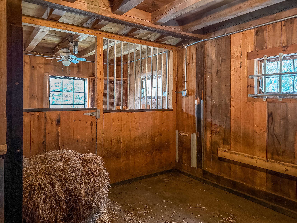
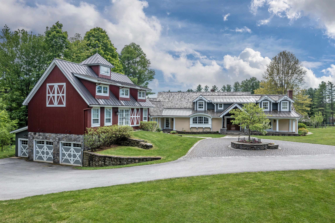
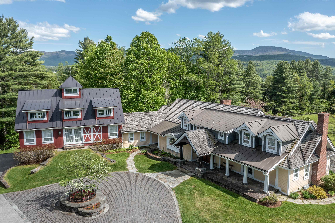
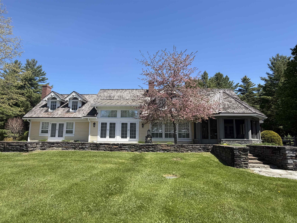
“Tansy Hill Farm” is the quintessential Stowe, Vermont breathtaking, timeless, and meticulously crafted home. This exceptional farmhouse was designed and built by the current owners with an uncompromising eye for quality and detail. Offering over 8000 sq. ft. of beautifully appointed living space, the floor plan is both expansive and… Read More exceptionally functional. The main level features a grand living room with French doors opening to a gracious stone patio; an inviting library warmed by a gas fireplace; and a gourmet kitchen overlooking the circular cobblestone drive. The adjoining dining area, also with a gas fireplace, leads seamlessly into a stunning four-season sunroom equipped with a built-in gas grill. A spa-like primary suite with vaulted ceilings and office. A second bedroom offers vaulted ceilings and an extraordinary architectural centerpiece: a partial 20-foot faux oak tree with custom walnut stairs. Second floor offers 2 more spacious bedrooms complete with baths, a comfortable/family area with 1/2 bath, dining table and built in sleeping area. A spiral staircase leading to view the property completes the second floor. Finished basement with exercise room and hot tub. Three car attached garage. Charming one bedroom 2 bath cottage, a 4 stall barn complete with fully fenced area for your animals. Pole barn for equipment and toys. Over 28 acres of fields, woods, ponds and completely private bordering Sterling Brook!! Read Less
Courtesy of Angela Dodge, Pall Spera Company Realtors-Morrisville Phone: 802-279-8670
Listing Snapshot
Days Online
281
Last Updated
Property Type
Single Family
Beds
4
Full Baths
5
Partial Baths
3
Square Ft.
8,309
Lot Size
28.13 Acres
Year Built
2012
MLS Number
5070706
Additional Details
Property Access
Road Frontage: Yes
Building
Basement: Yes, 22 rooms, Built in 2012, 8,309 total finished sqft, Total stories: 2, Construction status: Existing, 1,407 unfinished sqft below grade, 8,309 finished sqft above grade
Roof
Shake, Standing Seam
Basement
Basement access: Interior, Concrete, Full, Partially Finished, Interior Access, Exterior Access, Basement Stairs
Floors
Carpet, Hardwood, Slate/Stone, Tile
Appliances & Equipment
Gas Cooktop, Dishwasher, Disposal, Dryer, Microwave, Double Oven, Refrigerator, Washer, Wine Cooler
Heating
Baseboard, Hot Air, Hot Water, Radiant
Cooling
Central AC
Water Features
Water body type: River
Utilities
Electric: Circuit Breaker(s), Generator
Garage
Garage: Yes, Garage capacity: 3
Lot
28.13 acres, 9,716 approx. sqft, 1,225,343 sqft
Parking
Driveway: Circular, Other, Paved
Property
Flood Zone: No, Zoning: residential, Seasonal: No
Sewer
Septic
Taxes
Gross amount: $55,023
Find The Perfect Home
'VIP' Listing Search
Whenever a listing hits the market that matches your criteria you will be immediately notified.
Nikolas Amicone
Owner | Broker | Attorney
Thank you for reaching out! I will be able to read this shortly and get ahold of you so we can chat.
~NikolasPlease Select Date
Please Select Type
Similar Listings
Copyright © PrimeMLS, Inc. All Rights Reserved.
This information is deemed reliable, but not guaranteed. The data relating to real estate displayed on this Site comes in part from the IDX Program of PrimeMLS. The information being provided is for consumers' personal, non-commercial use and may not be used for any purpose other than to identify prospective properties consumers may be interested in purchasing. Data last updated .
Data last updated .

Confirm your time
Fill in your details and we will contact you to confirm a time.
Find My Dream Home
Put an experts eye on your home search! You’ll receive personalized matches of results delivered direct to you.