
2139 Bronson Road
St. Albans Town, VT 05478
Beds
4
Baths
4
Square Ft.
4,781
$900,000
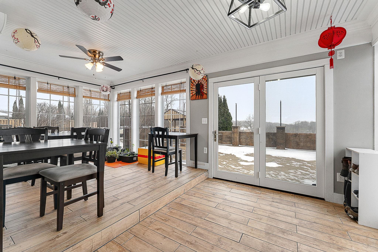
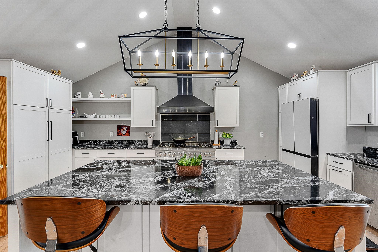
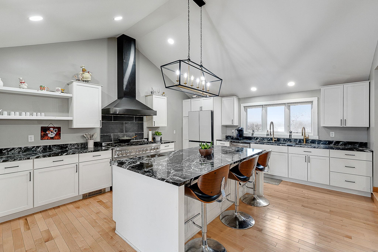
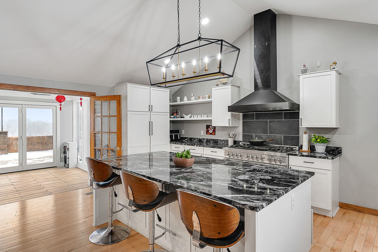
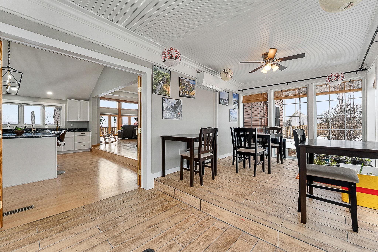
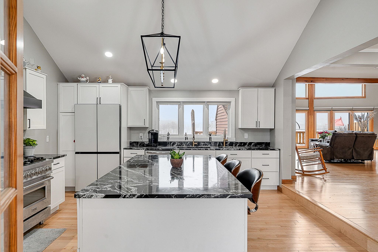
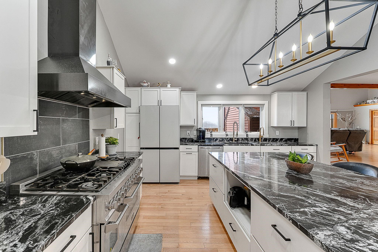
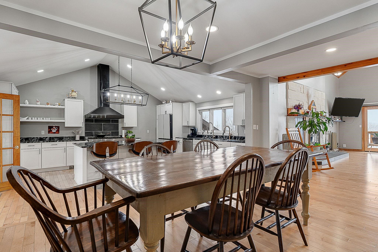
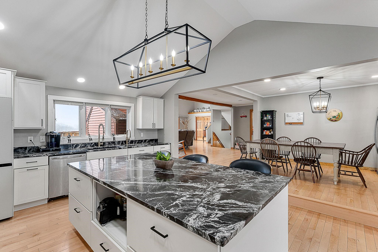
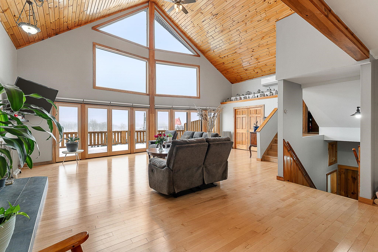
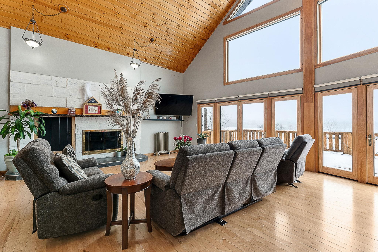
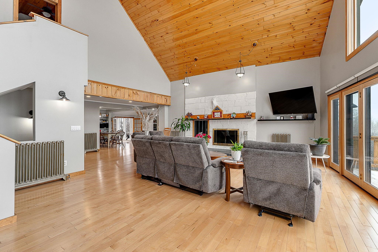
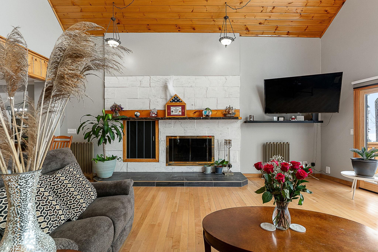
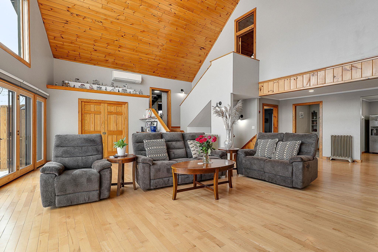
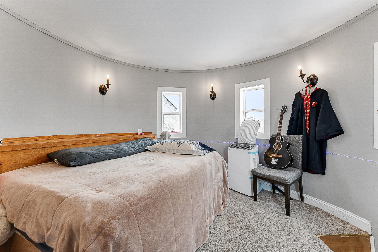
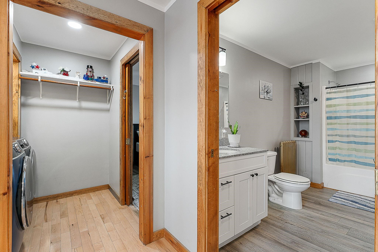
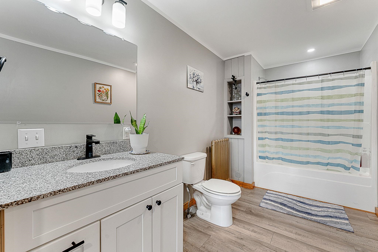
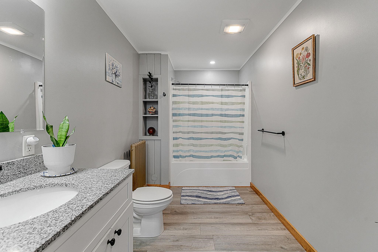
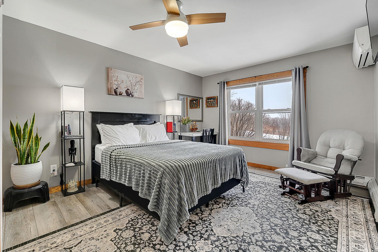
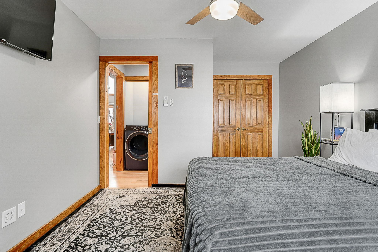
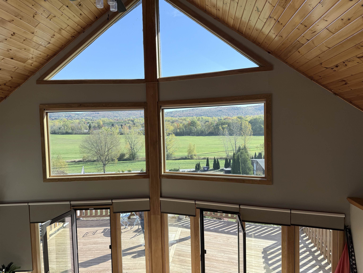
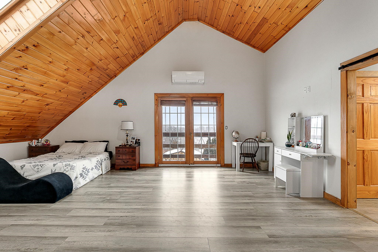
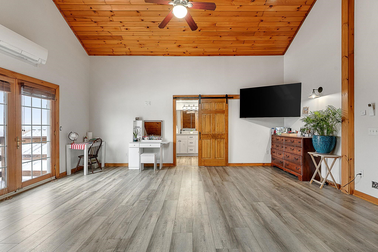
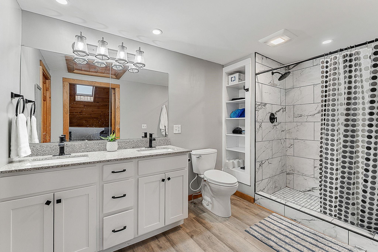
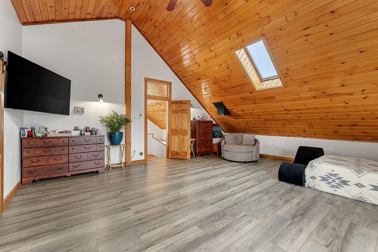
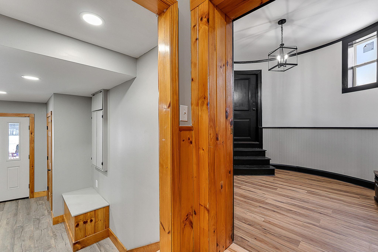
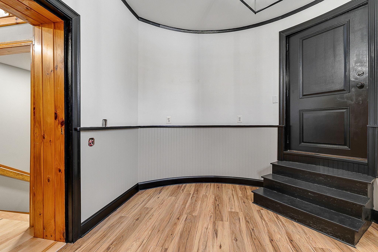
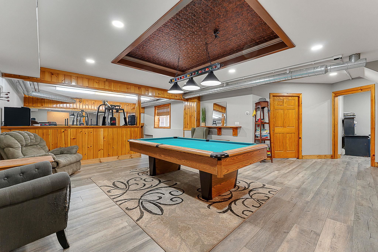
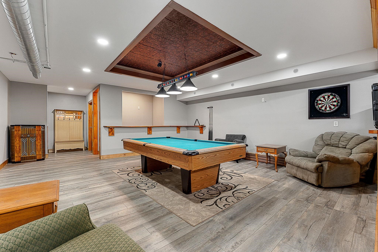
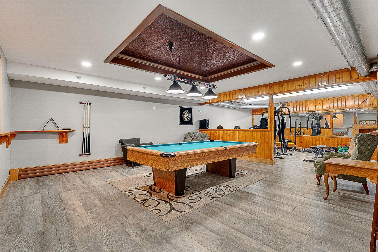
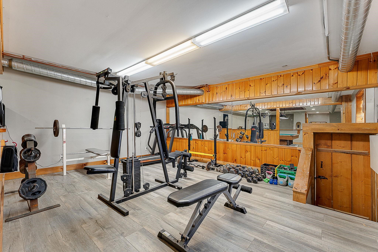
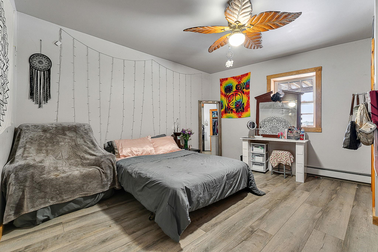
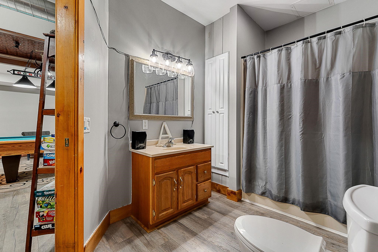
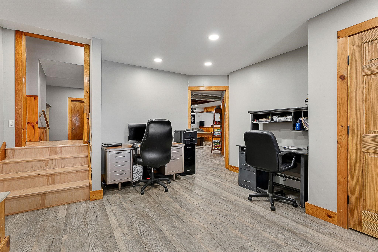
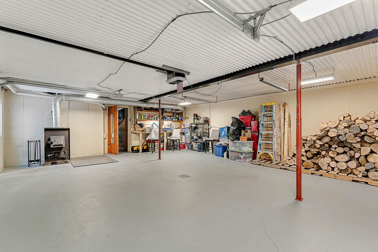
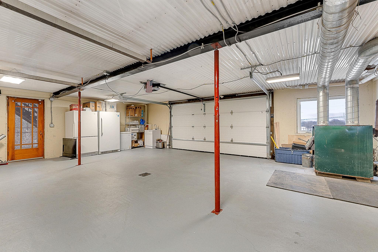
Set against expansive panoramic views of Mountains and rolling valleys, this extraordinary Grand Chalet is a rare offering that leaves an immediate and lasting impression. From the moment you arrive via the lamp-post-lined driveway, the sense of arrival is unmistakable. At the center is a true chef's kitchen currently utilized… Read More as a food service kitchen, featuring a large storage rich island designed for serious cooking, entertaining, and gathering. This is a space built with intention, functionality and presence. Hardwood Maple floors anchor the home with warmth and timeless quality while gorgeous light filled windows frame the surrounding landscape. The property has been extensively improved with major updates including a new Weil McClain boiler, new roof, new deck, new electrical panel with generator switch, and more, offering peace of mind and modern efficiency without sacrificing character. A heated shop adds versatility for work, hobbies, or storage while the outdoor living spaces elevate the experience even further, the backyard is graced by a covered Pergola and a cement Villa style patio with columns both perfectly positioned for another breathtaking perspective of surrounding views. The In Law Suite is yet another welcomed advantage to this property. This is more than a home; it is a destination. A place where scenery, substance, and soul come together. A rare opportunity to own a turnkey Chalet! Endless opportunities await you. Read Less
Courtesy of Heather Scott, M Realty 802-363-9501
Listing Snapshot
Days Online
215
Last Updated
Property Type
Single Family
Beds
4
Full Baths
4
Square Ft.
4,781
Lot Size
2.3 Acres
Year Built
2002
MLS Number
5073645
Additional Details
Property Access
Road Frontage: TBD
Building
Basement: Yes, 8 rooms, Built in 2002, 4,781 total finished sqft, Total stories: 1.5, Construction status: Existing, 3,236 finished sqft above grade, 1,545 finished sqft below grade
Roof
Architectural Shingle
Basement
Basement access: Interior, Climate Controlled, Daylight, Finished, Full, Insulated, Interior Stairs, Walkout, Interior Access, Exterior Access
Floors
Hardwood, Vinyl, Vinyl Plank
Appliances & Equipment
Dishwasher, Range Hood, Gas Range, Refrigerator, Domestic Water Heater, Owned Water Heater, Vented Exhaust Fan
Heating
Propane, Baseboard, Forced Air, Heat Pump, Mini Split
Cooling
Mini Split
Utilities
Electric Company: GMP, Electric: 200+ Amp Service, Circuit Breaker(s)
Garage
Garage: Yes, Garage capacity: 1
Lot
2.3 acres, 4,781 approx. sqft, 100,188 sqft
Parking
Driveway: Crushed Stone
Property
Flood Zone: No, Zoning: residential, Seasonal: No
Sewer
Mound, Shared, Septic
Taxes
Gross amount: $10,118
Find The Perfect Home
'VIP' Listing Search
Whenever a listing hits the market that matches your criteria you will be immediately notified.
Nikolas Amicone
Owner | Broker | Attorney
Thank you for reaching out! I will be able to read this shortly and get ahold of you so we can chat.
~NikolasPlease Select Date
Please Select Type
Similar Listings
Copyright © PrimeMLS, Inc. All Rights Reserved.
This information is deemed reliable, but not guaranteed. The data relating to real estate displayed on this Site comes in part from the IDX Program of PrimeMLS. The information being provided is for consumers' personal, non-commercial use and may not be used for any purpose other than to identify prospective properties consumers may be interested in purchasing. Data last updated .
Data last updated .

Confirm your time
Fill in your details and we will contact you to confirm a time.
Find My Dream Home
Put an experts eye on your home search! You’ll receive personalized matches of results delivered direct to you.