4 Occom Ridge
Hanover, NH 03755
Beds
11
Baths
6
Square Ft.
7,943
$4,499,000
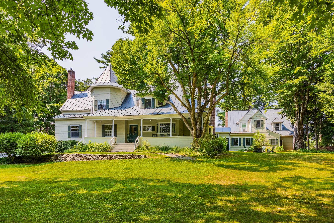
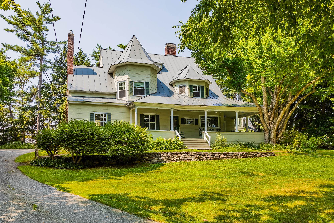
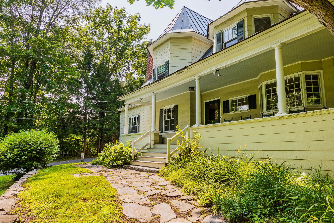
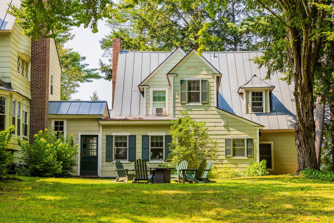
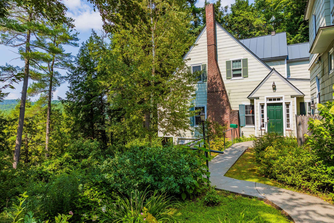
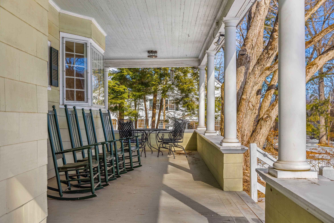
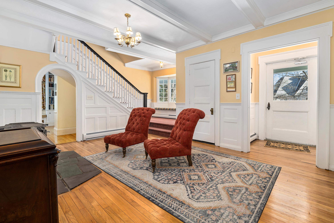
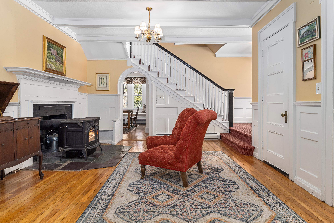
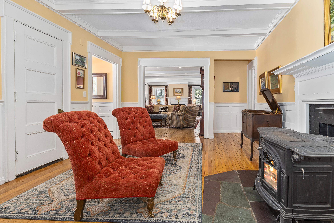
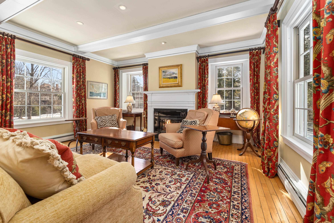
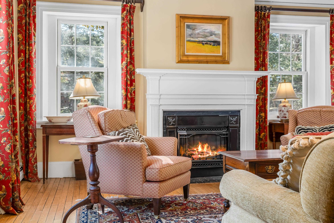
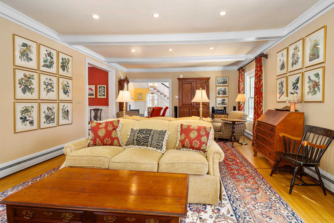

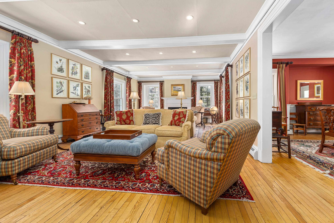
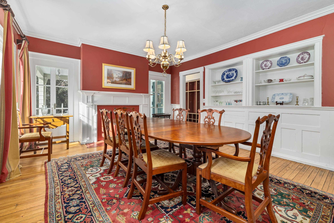
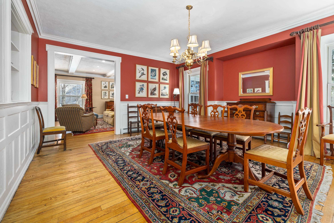
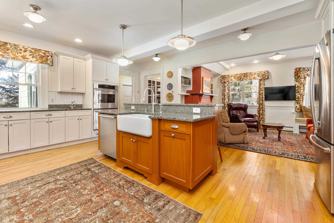
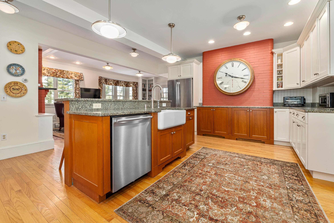
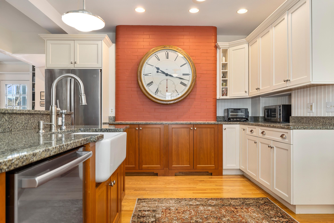
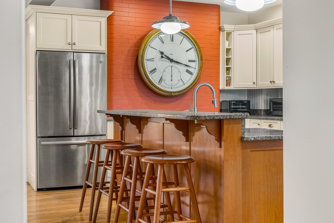
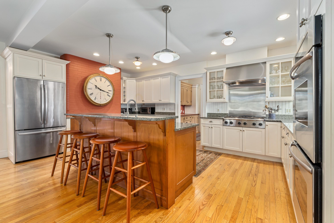
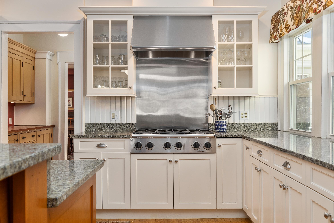
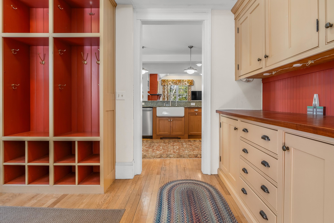
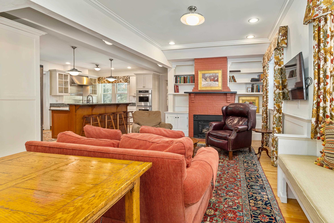
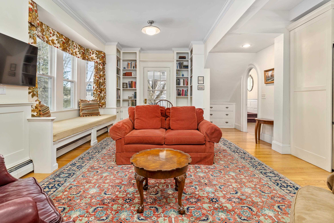
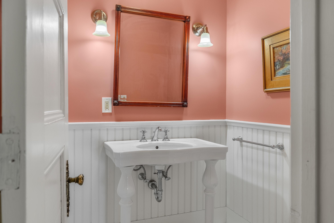
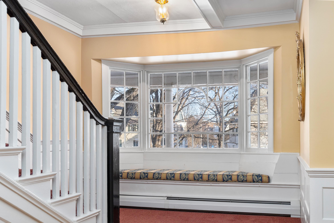
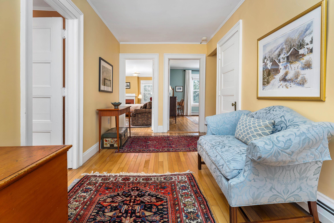
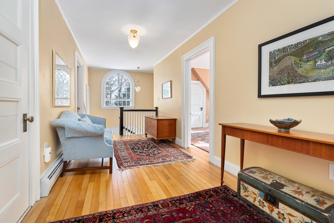
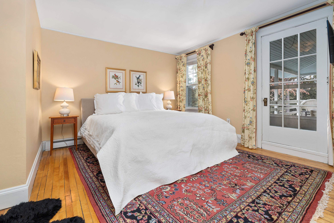
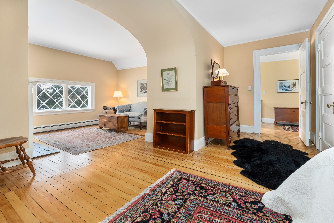
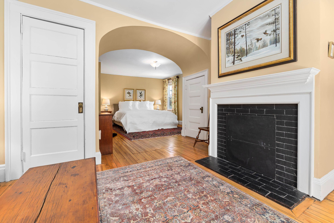
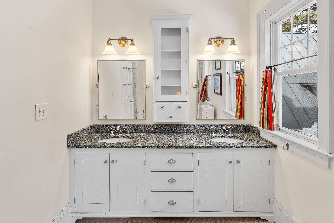
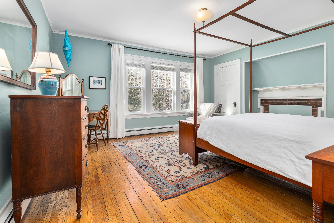
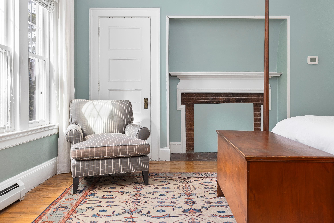
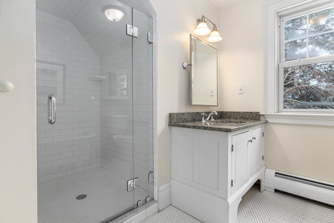
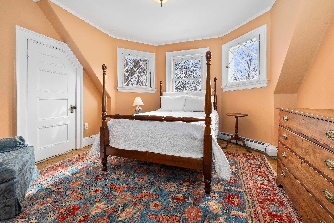
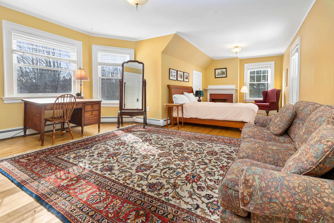
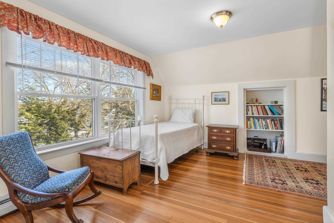
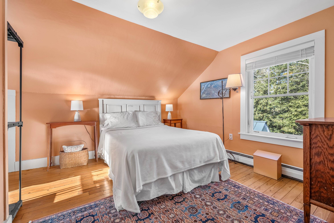
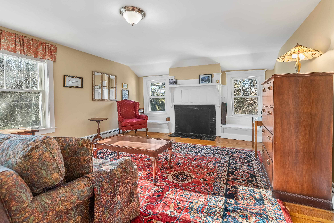
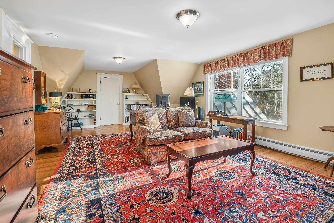
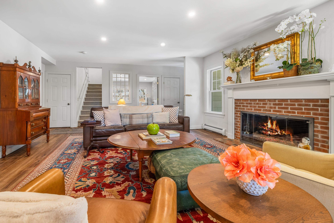
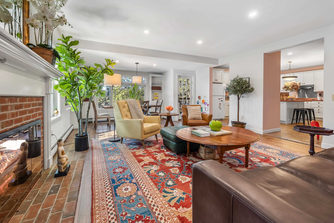
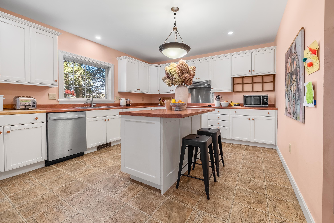

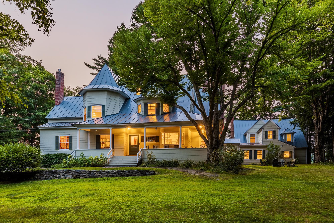
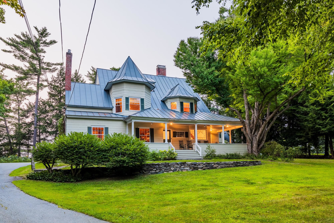
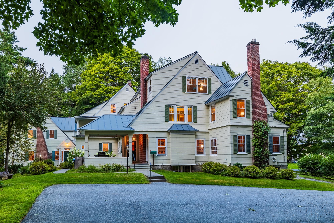
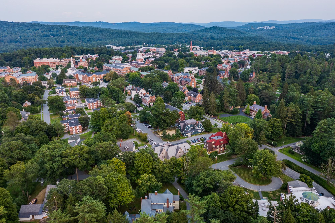
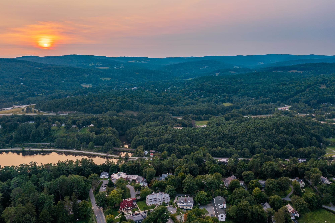
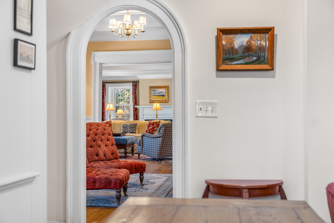
Set on the crest of Hanover’s prestigious Occom Ridge, The Carleton House is a landmark residence with deep roots in Dartmouth College’s history. Originally built circa 1897, this shingle-style estate combines timeless New England architecture with a coveted in-town location—just a short walk to Pine Park, Dartmouth’s campus, and downtown… Read More Hanover. Sited on 1.2 beautifully elevated acres with 273 feet of frontage and sweeping western views over the Connecticut River, the property is accessed via a private driveway, offering both privacy and proximity. The main house features seven bedrooms and is rich in period detail—graciously scaled, light-filled rooms, original hardwood floors, raised paneling, wainscoting, crown moldings, and other hallmarks of its era. Thoughtful updates over time have preserved its historic character while enhancing everyday comfort. The first floor includes an open kitchen/family room, formal living and dining rooms, a spacious front entry hall, rear mudroom, and a half bath. Upstairs, four bedrooms—including a generous primary suite—and a laundry room occupy the second level, with three additional bedrooms and a study on the third. Connected via enclosed breezeway and exterior walkway is a distinct four-bedroom accessory dwelling—a rare feature in this neighborhood. With its own kitchen, two bathrooms, and an open living/dining area, this second home offers versatile living for extended family, guests, or rental income. Elegant, enduring, and intrinsically tied to the fabric of Hanover, The Carleton House is a singular opportunity to own one of the town’s most admired historic homes. Read Less
Courtesy of Richard Higgerson, Higgerson & Company 802-291-0436
Listing Snapshot
Days Online
209
Last Updated
Property Type
Single Family
Beds
11
Full Baths
6
Partial Baths
1
Square Ft.
7,943
Lot Size
1.2 Acres
Year Built
1897
MLS Number
5074186
Additional Details
Property Access
Road Frontage: Yes
Building
Basement: Yes, 23 rooms, Built in 1897, 7,943 total finished sqft, Total stories: 3, Construction status: Existing, 2,300 unfinished sqft below grade, 7,943 finished sqft above grade
Roof
Asphalt Shingle
Basement
Basement access: Interior, Full, Gravel, Other, Partially Finished, Interior Stairs, Storage Space, Unfinished, Interior Access, Exterior Access
Floors
Carpet, Hardwood, Tile, Wood
Appliances & Equipment
Gas Cooktop, Dishwasher, Dryer, Wall Oven, Refrigerator, Washer, Water Heater off Boiler
Heating
Oil, Wood, Baseboard, Hot Water, Multi Zone, Radiant
Cooling
None
Water Features
Water restrictions: No, Water body type: River, Water frontage length: 273
Utilities
Electric Company: Liberty, Phone Company: Consolidated, Electric: Circuit Breaker(s)
Garage
Garage: No
Lot
1.2 acres, 10,243 approx. sqft, 52,272 sqft
Parking
Driveway: Paved
Property
Units per building: 1, Flood Zone: Land Only, Zoning: SR1 F&R waterfront, Owned Land: Yes, Seasonal: No
Sewer
Public
Taxes
Gross amount: $43,285
Find The Perfect Home
'VIP' Listing Search
Whenever a listing hits the market that matches your criteria you will be immediately notified.
Nikolas Amicone
Owner | Broker | Attorney
Thank you for reaching out! I will be able to read this shortly and get ahold of you so we can chat.
~NikolasPlease Select Date
Please Select Type
Copyright © PrimeMLS, Inc. All Rights Reserved.
This information is deemed reliable, but not guaranteed. The data relating to real estate displayed on this Site comes in part from the IDX Program of PrimeMLS. The information being provided is for consumers' personal, non-commercial use and may not be used for any purpose other than to identify prospective properties consumers may be interested in purchasing. Data last updated .
Data last updated .

Confirm your time
Fill in your details and we will contact you to confirm a time.
Find My Dream Home
Put an experts eye on your home search! You’ll receive personalized matches of results delivered direct to you.