

15 Bills Road
Stratton, VT 05360
Beds
4
Baths
3
Square Ft.
2,600
$625,000
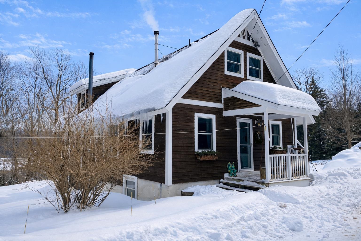
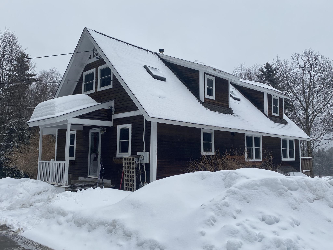
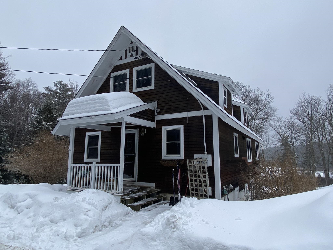
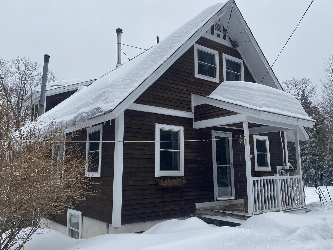
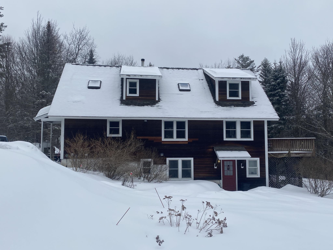
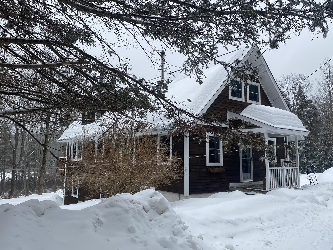
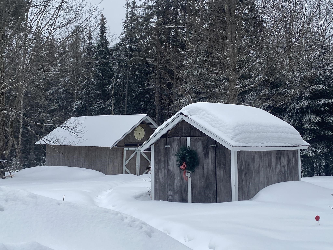
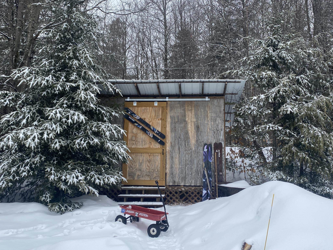
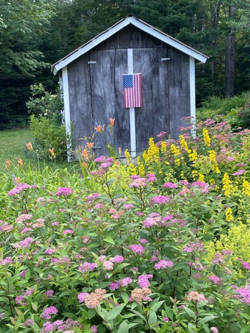
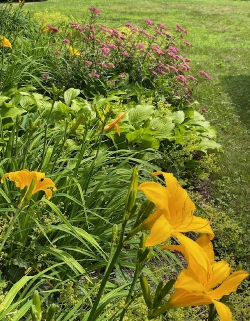
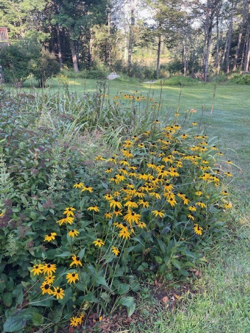
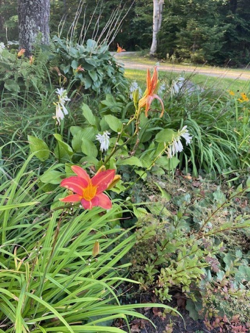
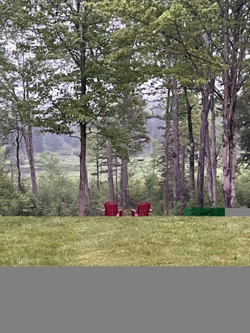
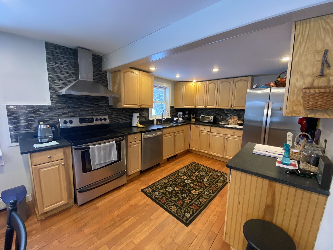
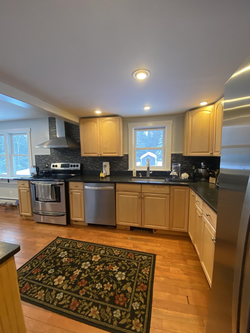
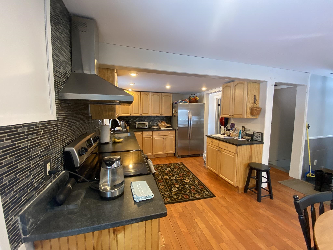
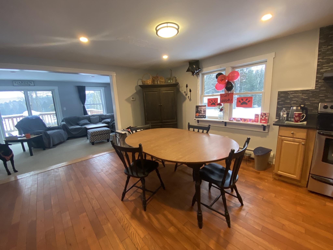
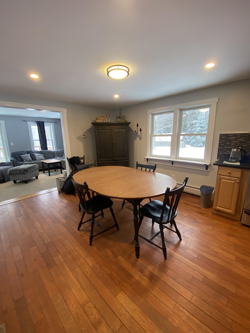
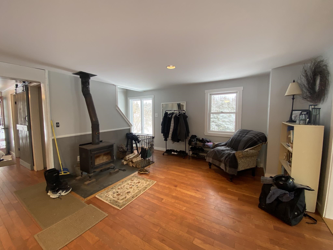
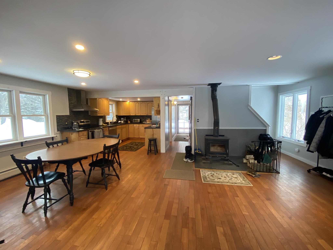
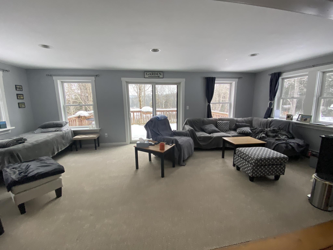
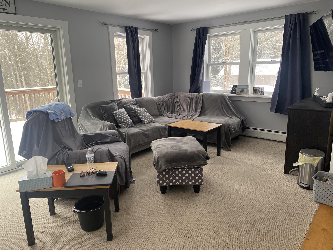
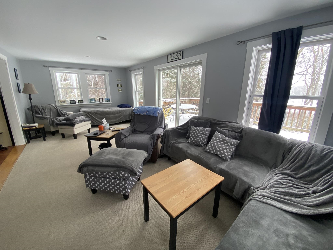
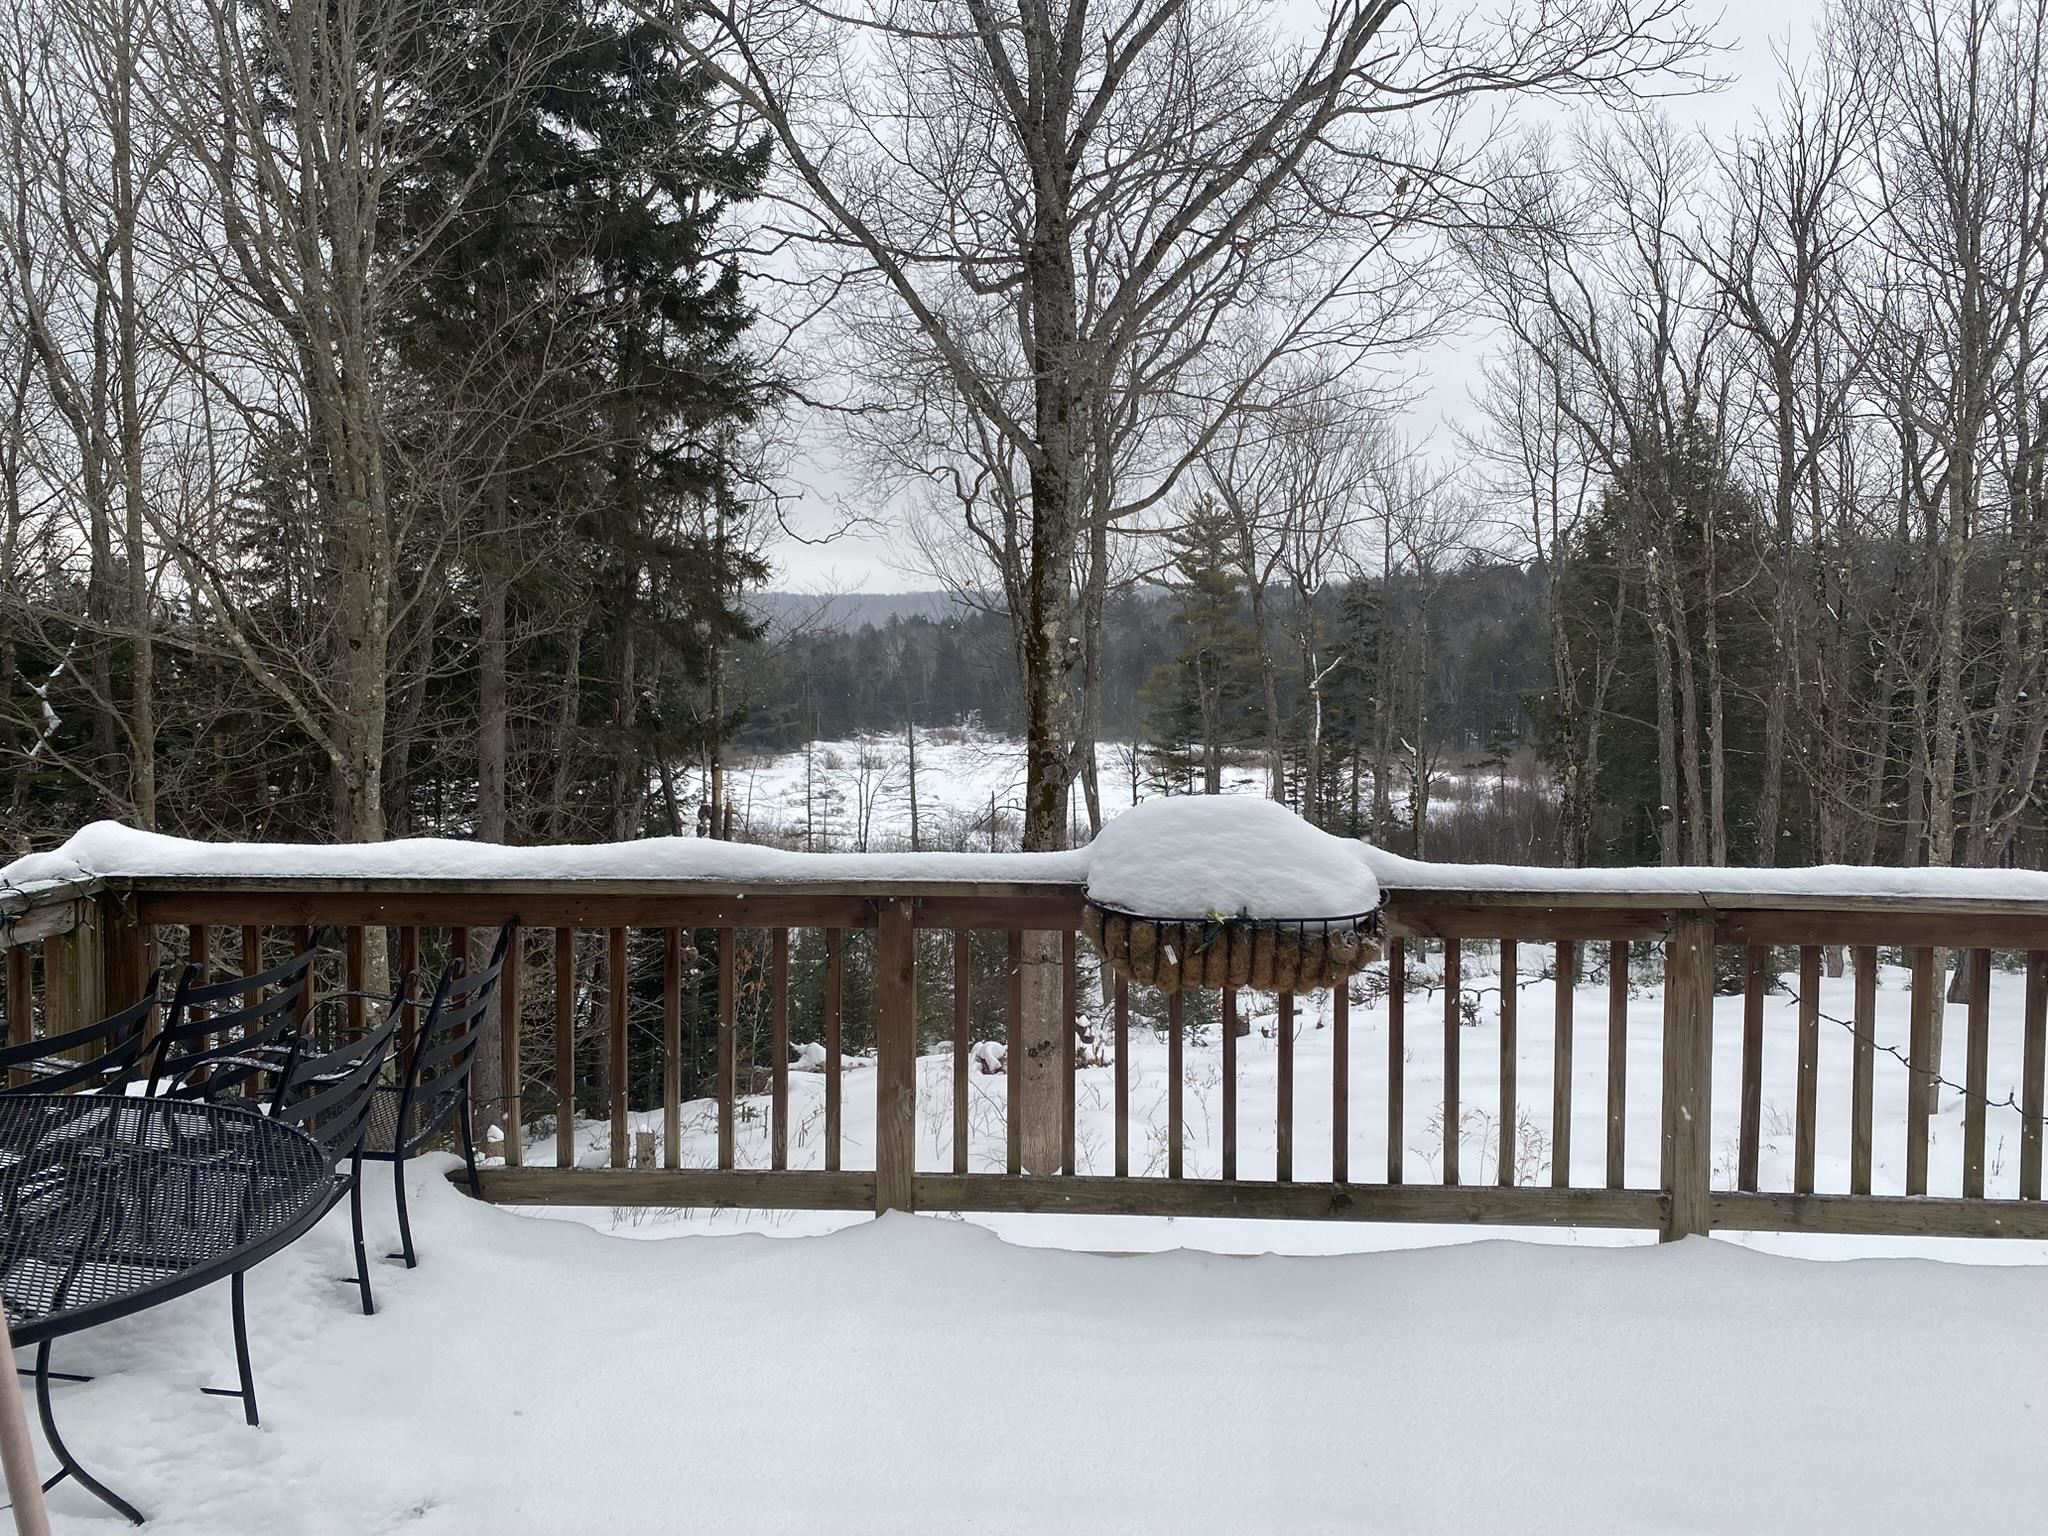
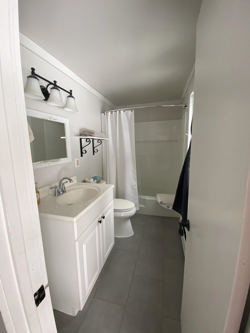
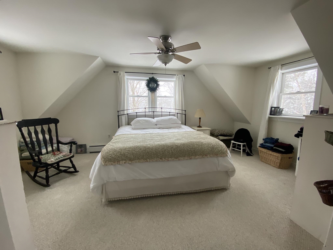
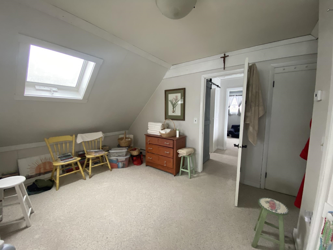
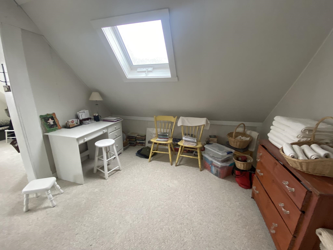
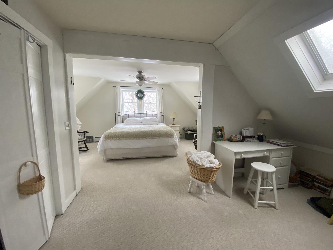
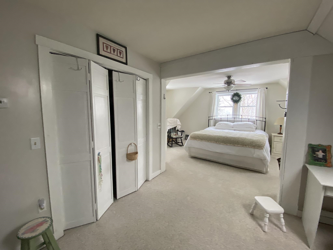
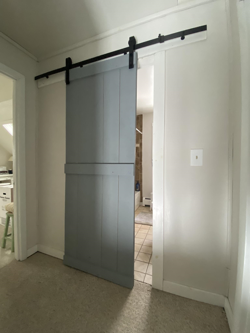
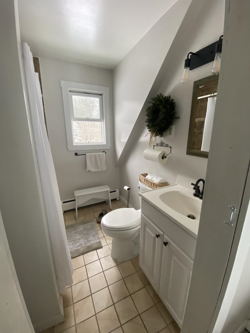
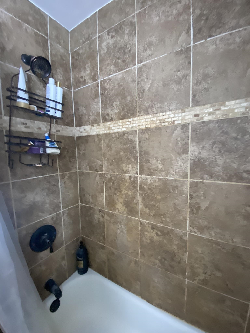
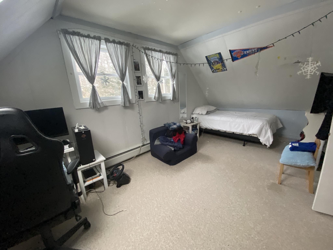
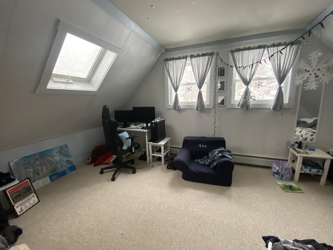
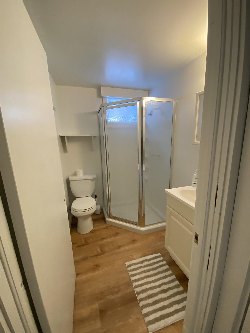
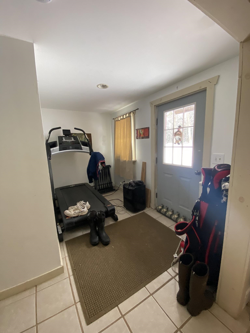
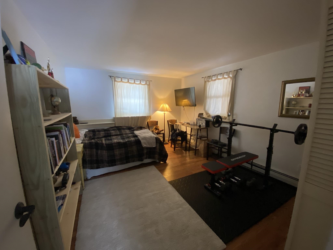
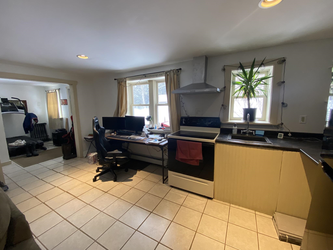
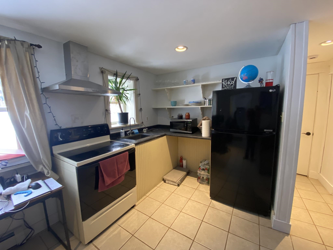
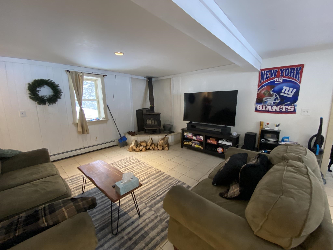
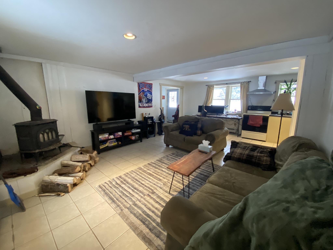
This spacious four-bedroom, three-bath Cape-style home offers a wonderful Vermont retreat, ideally located just minutes from the Stratton Mountain Resort Sun Bowl and the scenic Grout Pond Recreation Area, and only about 10 minutes from Mount Snow Resort. With immediate access to nearby snowmobile trails, it’s perfectly suited for year-round… Read More outdoor enthusiasts. Nicely landscaped yard with perennial gardens, 25x16 barn with electric, gardening shed, wood shed, playground structure, and a circular driveway. The main level features a thoughtfully updated layout, including a remodeled full bathroom, a comfortable bedroom, and an updated kitchen with stainless steel appliances that flow seamlessly into the dining area. A cozy den with a wood stove provides the perfect spot to relax after a day on the slopes, while the spacious living room offers additional gathering space for family and friends and sliders out to the back deck. Upstairs, you’ll find the primary bedroom, a second guest bedroom, and another beautifully remodeled full bathroom, creating a comfortable and private upper-level retreat. The finished lower level adds exceptional versatility and potential for guest accommodations. It includes a family room with a Jotul wood stove, an additional bedroom, a ¾ bathroom, and a storage room that could easily serve as a sleeping space or office. A convenient kitchenette, utility and laundry room, and a mudroom with a separate entrance. With its prime location near skiing, hiking, snowmobiling, and year-round recreation, this home offers the perfect balance of comfort, convenience, and Vermont mountain lifestyle. Read Less
Courtesy of Jennifer Densmore, Deerfield Valley Real Estate 802-464-3055
Listing Snapshot
Days Online
77
Last Updated
Property Type
Single Family
Beds
4
Full Baths
3
Square Ft.
2,600
Lot Size
7.4 Acres
Year Built
1976
MLS Number
5079418
Additional Details
Property Access
Road Frontage: Yes
Building
Basement: Yes, 12 rooms, Built in 1976, 2,600 total finished sqft, Total stories: 2, Construction status: Existing, 1,600 finished sqft above grade, 1,000 finished sqft below grade
Roof
Asphalt Shingle
Basement
Basement access: Interior, Full, Partially Finished, Storage Space, Walkout, Exterior Access
Floors
Carpet, Tile, Wood
Appliances & Equipment
Dishwasher, Dryer, Range Hood, Microwave, Refrigerator, Washer, Electric Stove
Heating
Propane, Baseboard, Hot Water, Wood Stove
Cooling
None
Utilities
Electric Company: GMP, Electric: 200+ Amp Service, Circuit Breaker(s)
Garage
Garage: No
Lot
7.4 acres, 2,600 approx. sqft, 322,344 sqft
Parking
Driveway: Circular, Gravel
Property
Flood Zone: No, Zoning: residential, Seasonal: No
Sewer
Septic
Taxes
Gross amount: $4,374
Find The Perfect Home
'VIP' Listing Search
Whenever a listing hits the market that matches your criteria you will be immediately notified.
Nikolas Amicone
Owner | Broker | Attorney

Thank you for reaching out! I will be able to read this shortly and get ahold of you so we can chat.
~NikolasPlease Select Date
Please Select Type
Similar Listings
Copyright © PrimeMLS, Inc. All Rights Reserved.
This information is deemed reliable, but not guaranteed. The data relating to real estate displayed on this Site comes in part from the IDX Program of PrimeMLS. The information being provided is for consumers' personal, non-commercial use and may not be used for any purpose other than to identify prospective properties consumers may be interested in purchasing. Data last updated .
Data last updated .

Confirm your time
Fill in your details and we will contact you to confirm a time.
Find My Dream Home
Put an experts eye on your home search! You’ll receive personalized matches of results delivered direct to you.