
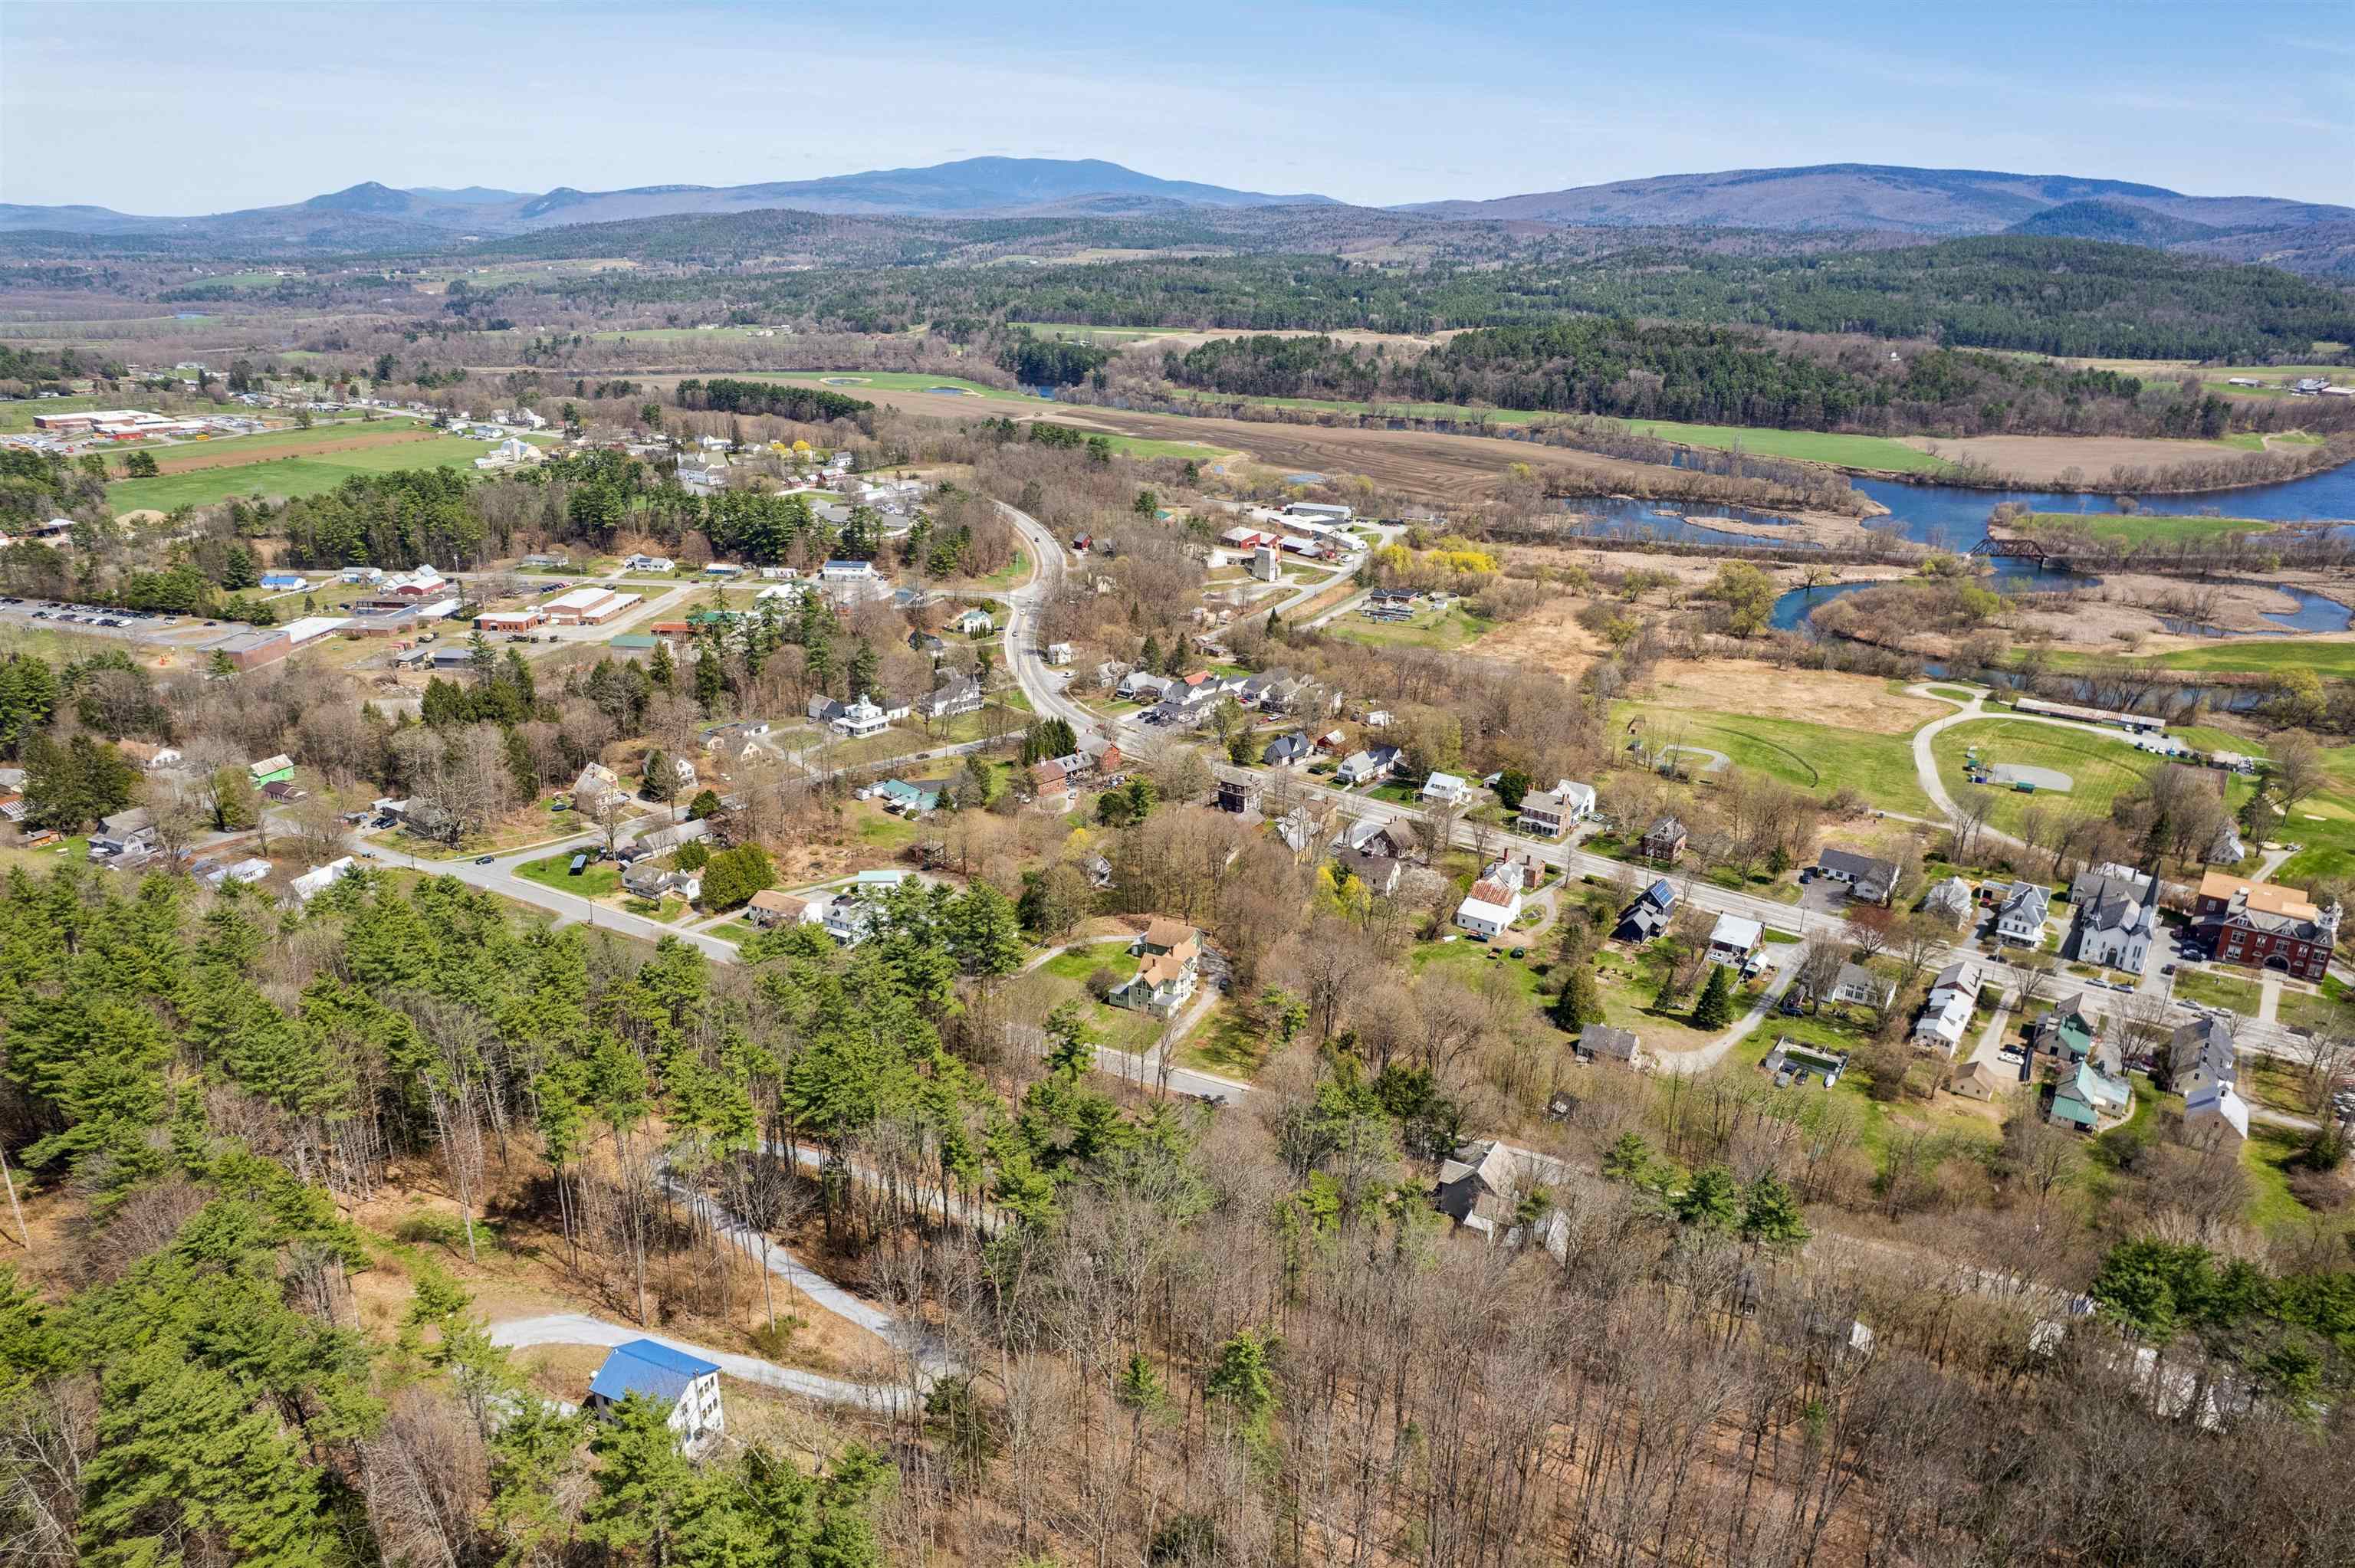
483 North Pleasant Street
Bradford, VT 05033
Beds
2
Baths
3
Square Ft.
2,160
$445,000
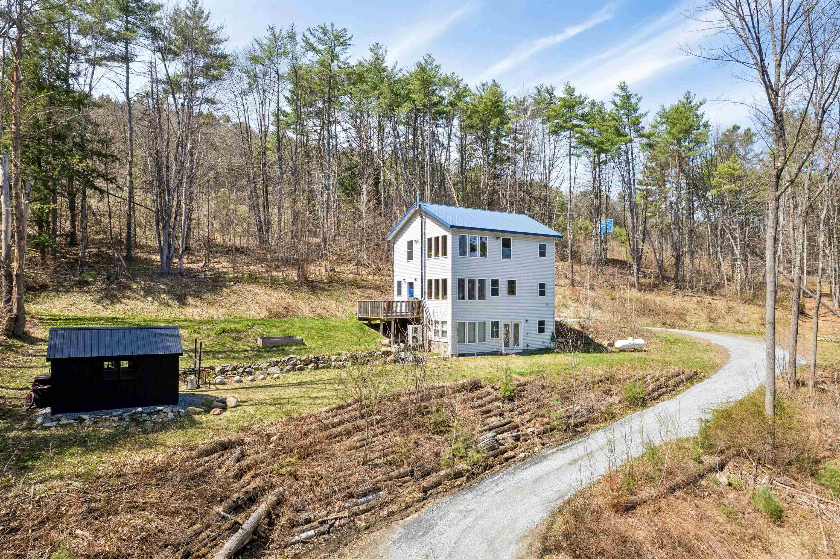
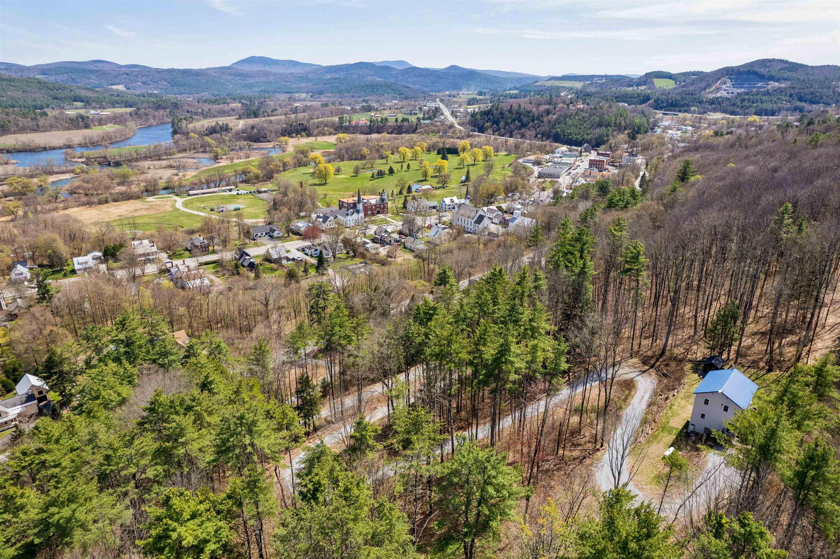
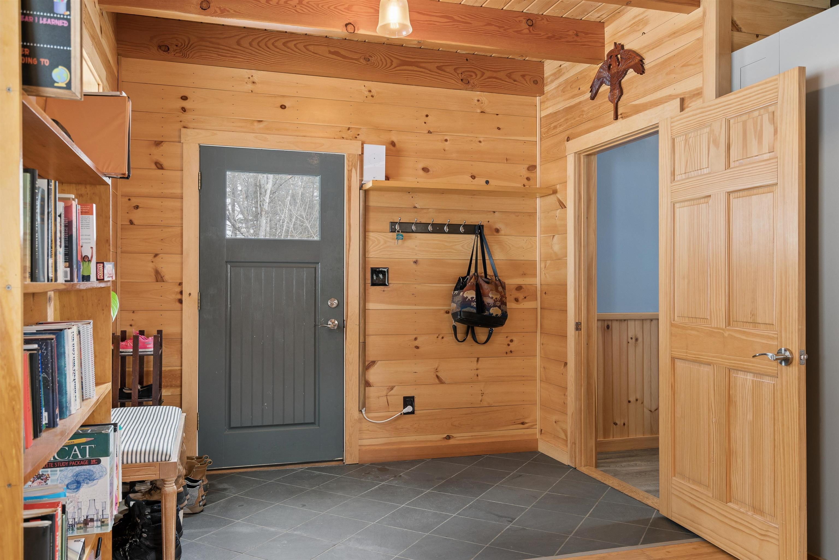
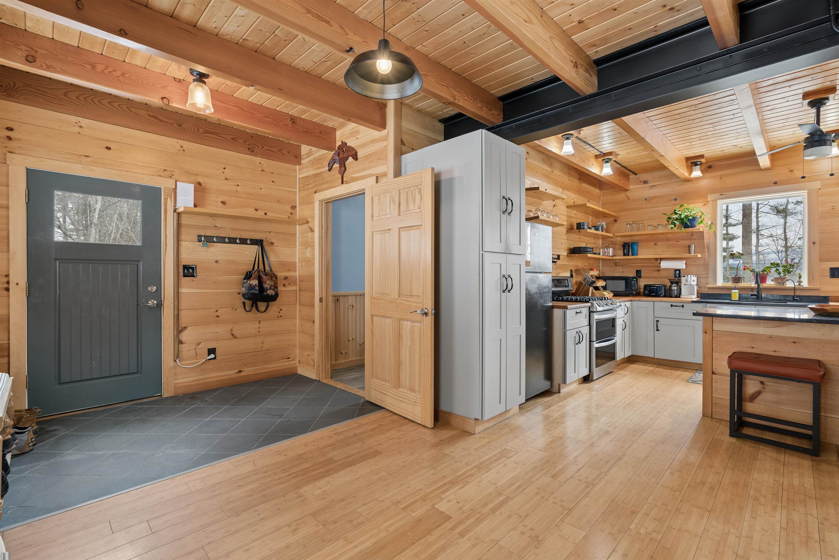
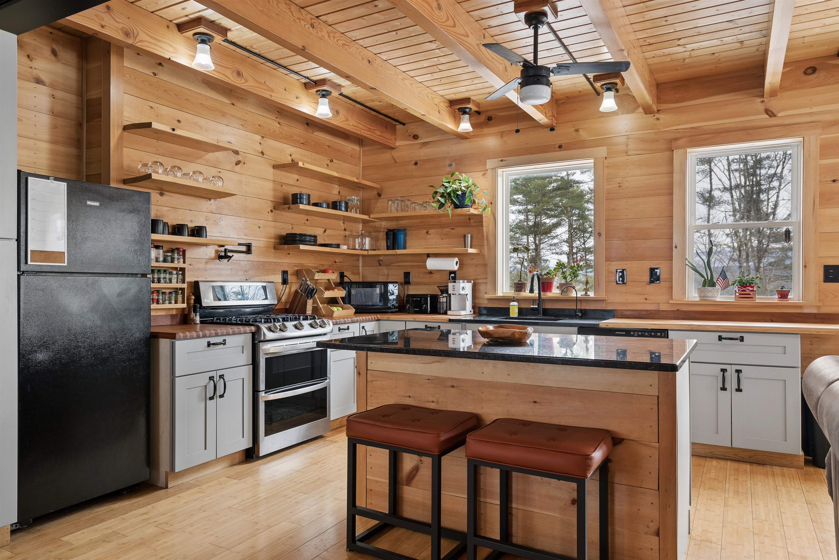
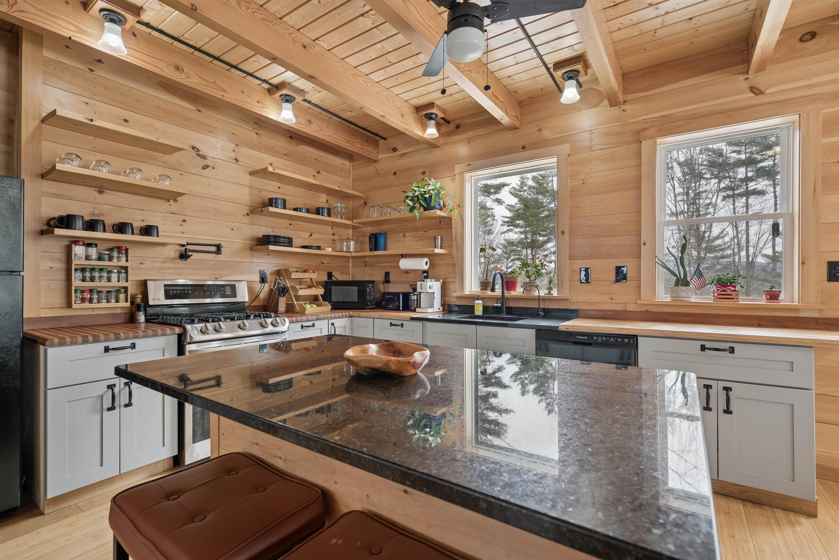
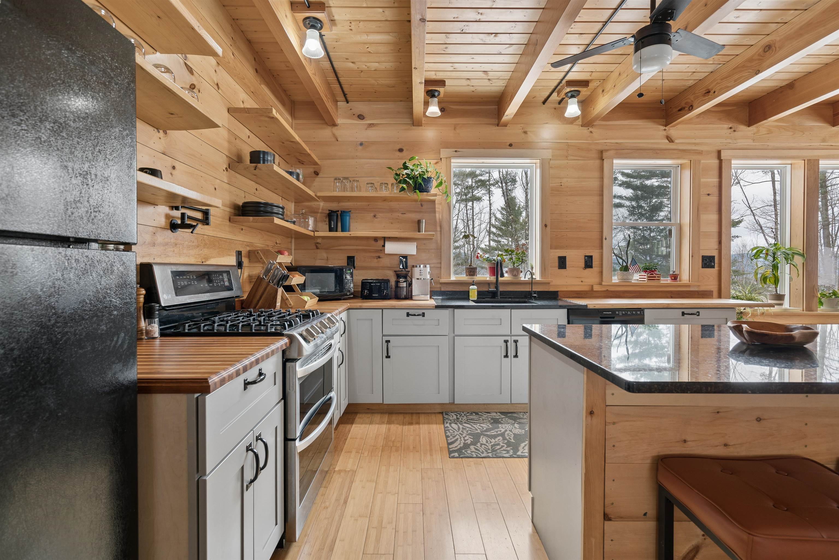
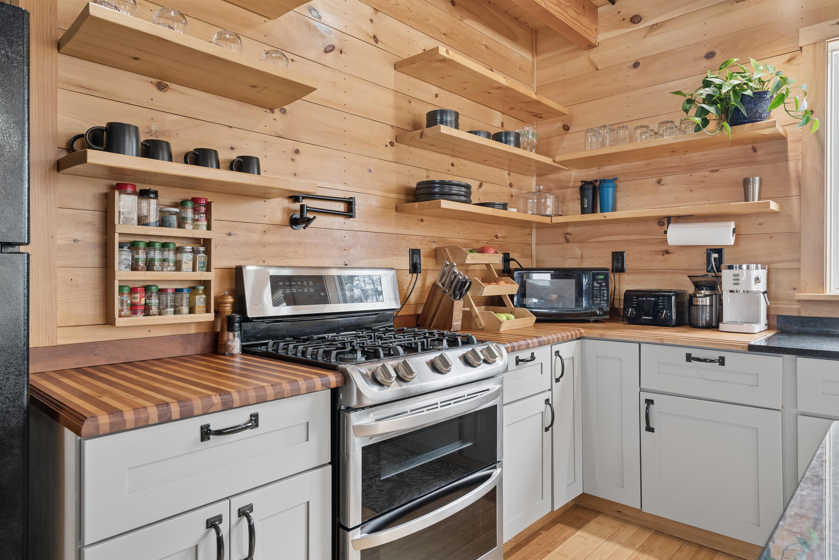
MOTIVATED SELLERS!! This 2017 custom contemporary is perched ~150 feet above Bradford village, offering wonderful privacy and beautiful views of Mt. Moosilauke. The interior features a bright, open floor plan anchored by 8x14-inch steel I-beams, shiplap pine walls, and 18 southeast-facing windows that flood the home with natural light. The… Read More kitchen is a standout with maple and cherry butcher-block counters, a pot-filler above the gas range with double ovens, and a granite topped island. The layout currently offers two bedrooms, including a top-floor primary suite with a massive walk-in closet that can act as quite a versatile space (laundry, office, closet, primary bath). The finished walkout basement serves as a great guest suite, featuring a Vermont Castings wood stove and a custom bath with a stone-floor massage section. While currently configured as a two-bedroom, the engineered septic system is designed for three bedrooms, with the permit and design available for future expansion. Set on +-6.3 wooded acres with private trails, beautiful stone walls and space for a garden this energy-efficient home is a must to see. Recent upgrades include a tankless hot water heater, Rinnai propane heater for supplemental heat, carriage shed, and Starlink internet. Starlink equipment included for an easy transition. VA assumable loan at 3.75% for qualified buyers. Read Less
Courtesy of Holly Hall, Hall Collins Real Estate Group 802-242-5500
Listing Snapshot
Days Online
62
Last Updated
Property Type
Single Family
Beds
2
Full Baths
2
Partial Baths
1
Square Ft.
2,160
Lot Size
6.3 Acres
Year Built
2017
MLS Number
5080106
Additional Details
Property Access
Road Frontage: Yes
Building
Basement: Yes, 3 rooms, Built in 2017, 2,160 total finished sqft, Total stories: 2, Construction status: Existing, 1,440 finished sqft above grade, 720 finished sqft below grade
Roof
Corrugated, Metal
Basement
Basement access: Walkout, Climate Controlled, Concrete, Concrete Floor, Finished, Partially Finished, Walkout
Floors
Wood
Appliances & Equipment
Dishwasher, Freezer, Microwave, Gas Range, Refrigerator, Tankless Water Heater
Heating
Gas Heater, Wood Stove, Mini Split
Cooling
Mini Split
Utilities
Electric Company: Green Mountain, Electric: 100 Amp Service, Circuit Breaker(s)
Garage
Garage: No
Lot
6.3 acres, 2,160 approx. sqft, 274,428 sqft
Parking
Driveway: Gravel
Property
Flood Zone: No, Zoning: Res, Seasonal: No
Sewer
Private, Septic Design Available
Taxes
Gross amount: $4,572
Find The Perfect Home
'VIP' Listing Search
Whenever a listing hits the market that matches your criteria you will be immediately notified.
Nikolas Amicone
Owner | Broker | Attorney
Thank you for reaching out! I will be able to read this shortly and get ahold of you so we can chat.
~NikolasPlease Select Date
Please Select Type
Copyright © PrimeMLS, Inc. All Rights Reserved.
This information is deemed reliable, but not guaranteed. The data relating to real estate displayed on this Site comes in part from the IDX Program of PrimeMLS. The information being provided is for consumers' personal, non-commercial use and may not be used for any purpose other than to identify prospective properties consumers may be interested in purchasing. Data last updated .
Data last updated .

Confirm your time
Fill in your details and we will contact you to confirm a time.
Find My Dream Home
Put an experts eye on your home search! You’ll receive personalized matches of results delivered direct to you.