
Active
Residential
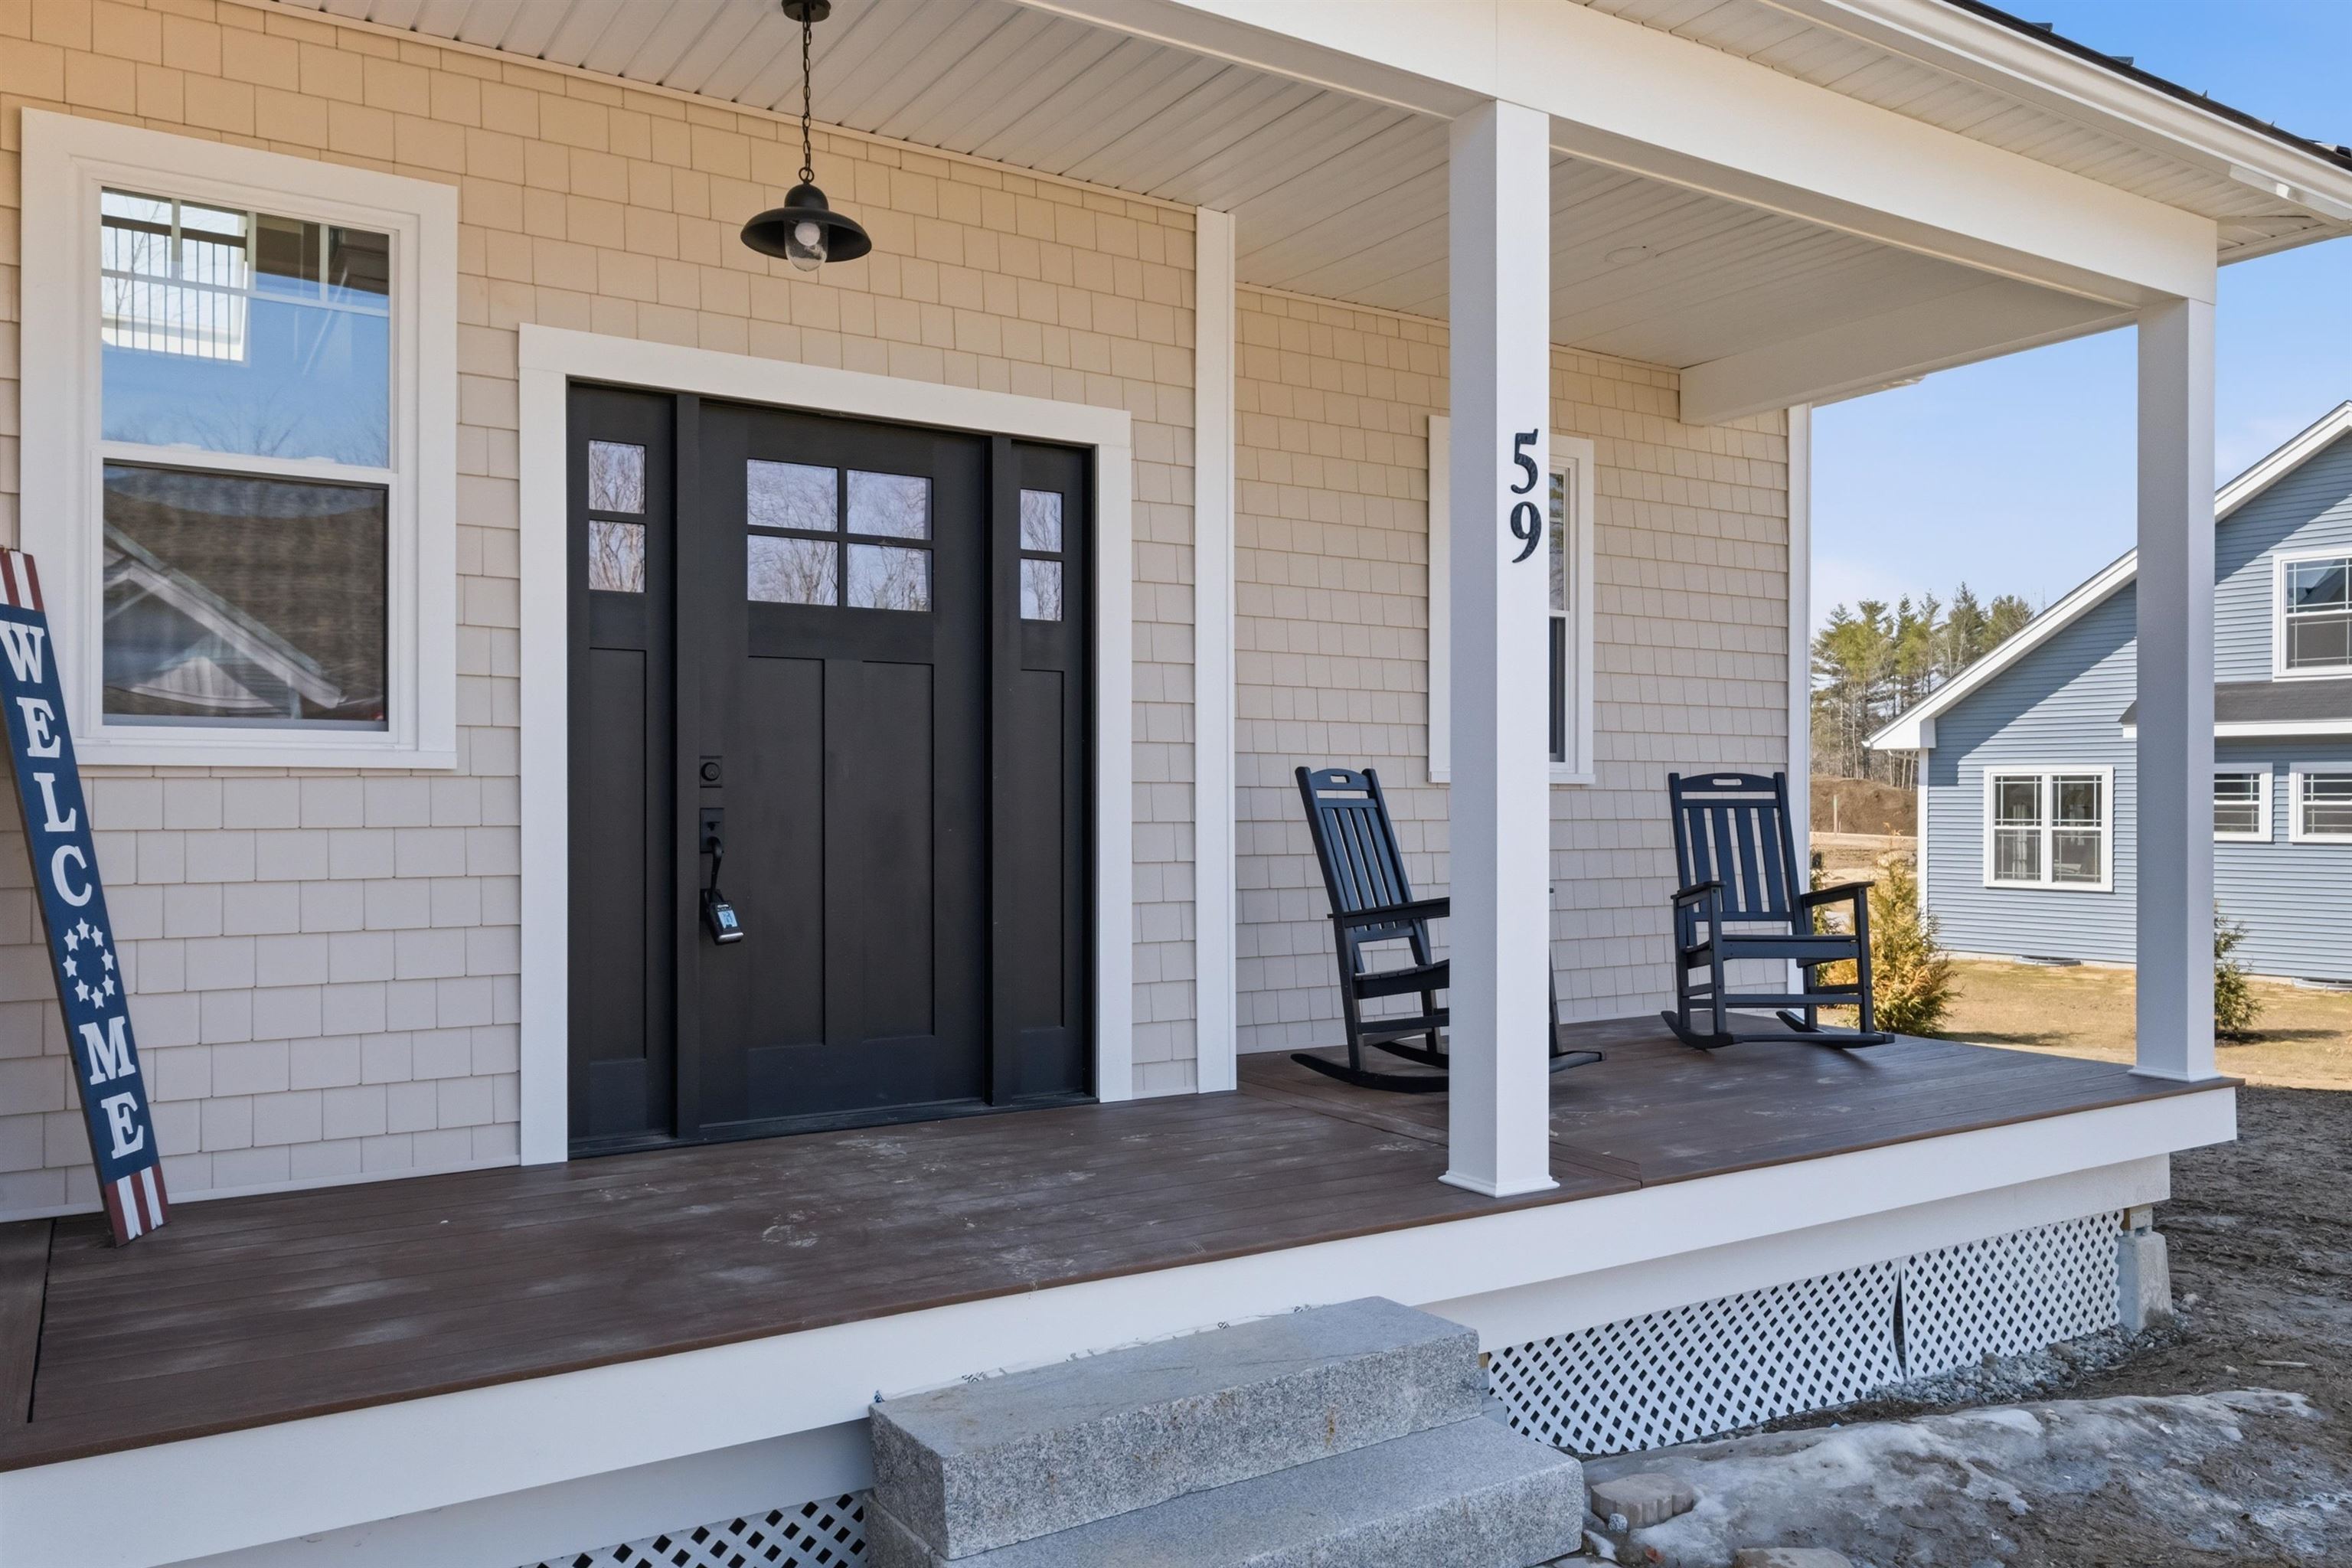
59 Lady Walsingham Way
Laconia, NH 03246
Beds
4
Baths
3
Square Ft.
2,490
$829,900
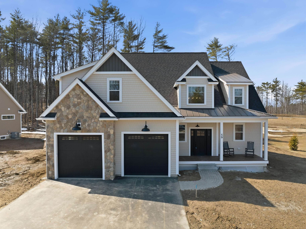
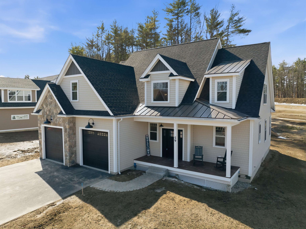
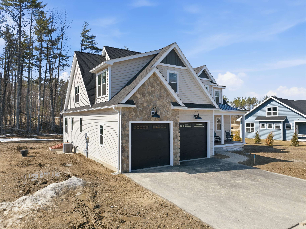
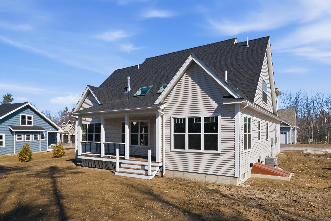
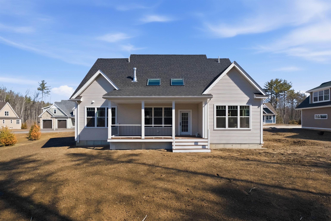
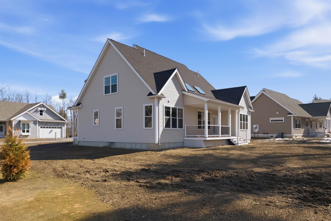
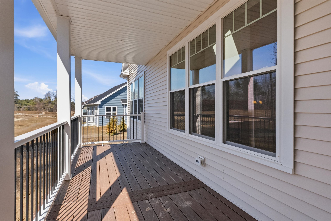
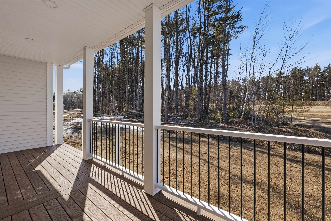
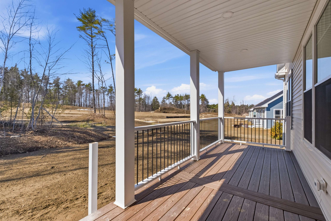
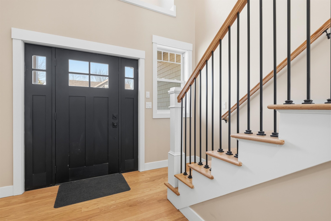
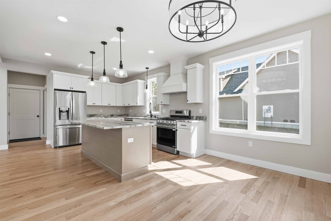
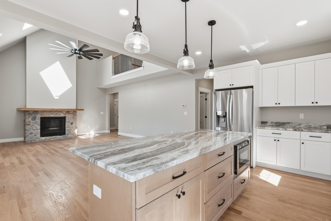
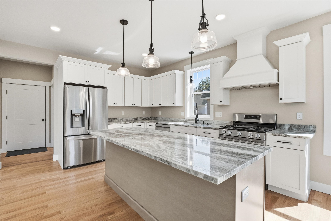
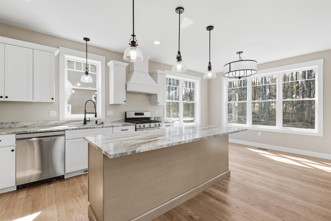
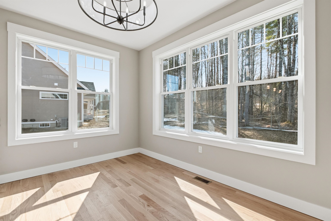
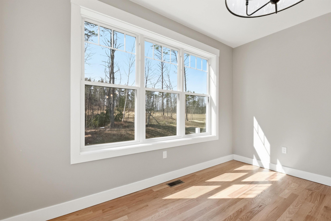
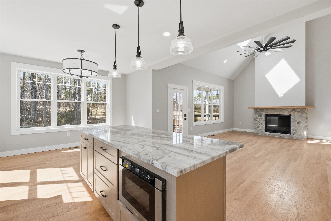
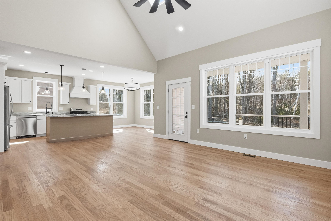
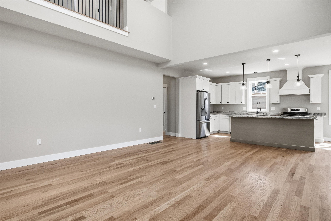
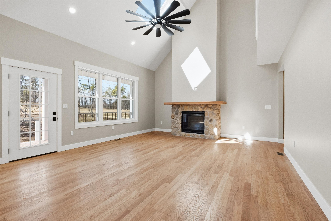
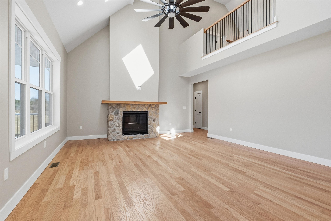
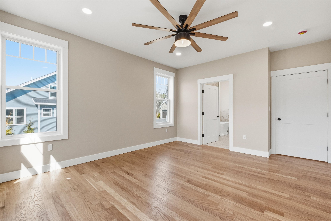
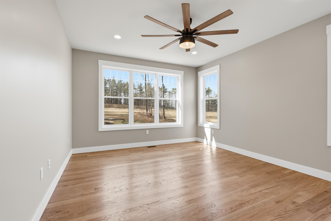
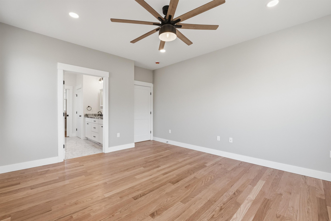
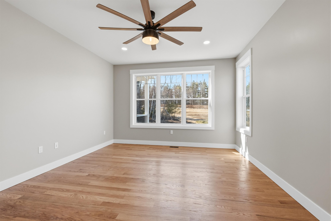
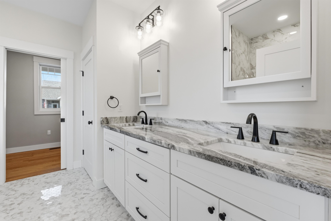
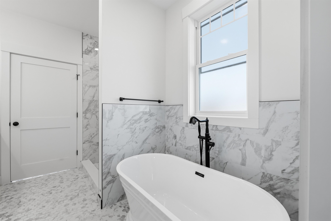
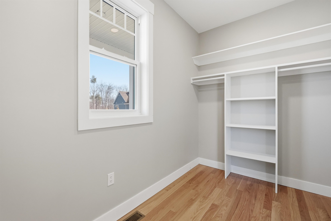
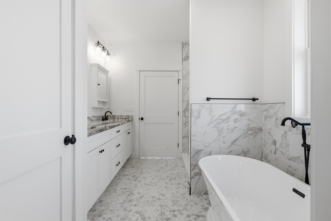
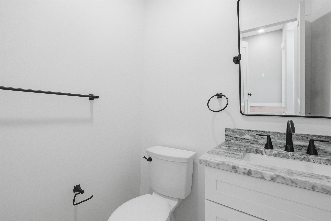
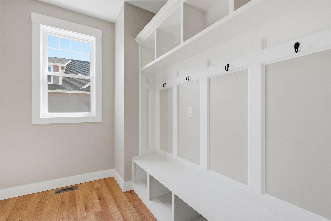
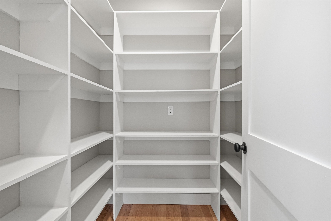
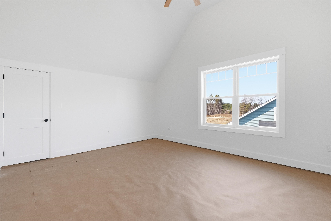
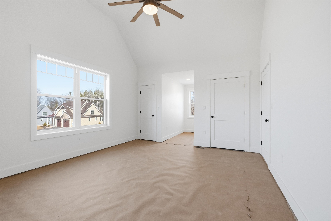
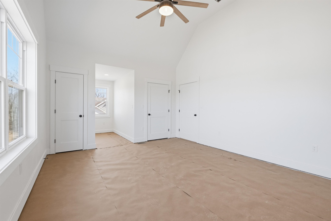
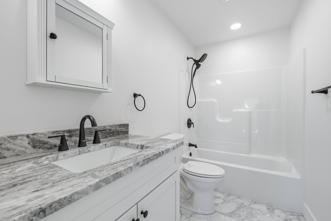
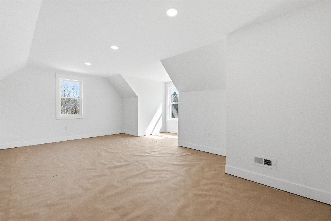
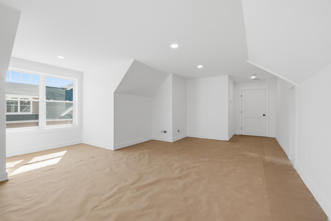
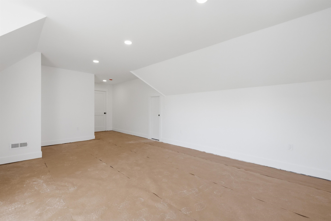
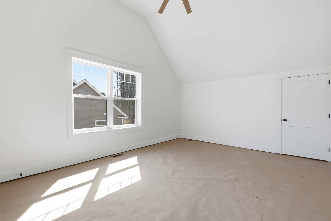
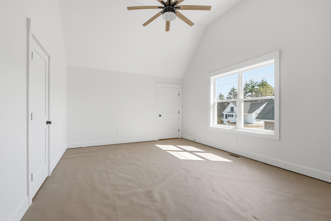
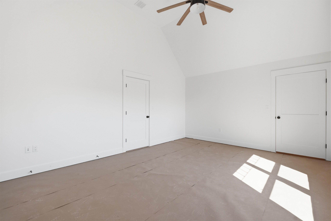
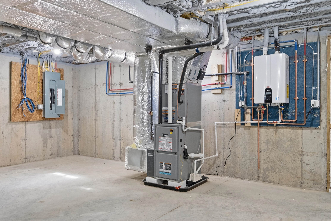
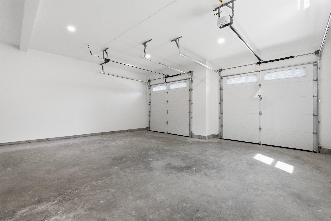
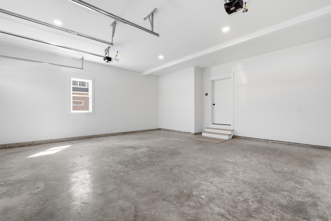
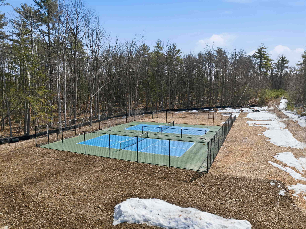
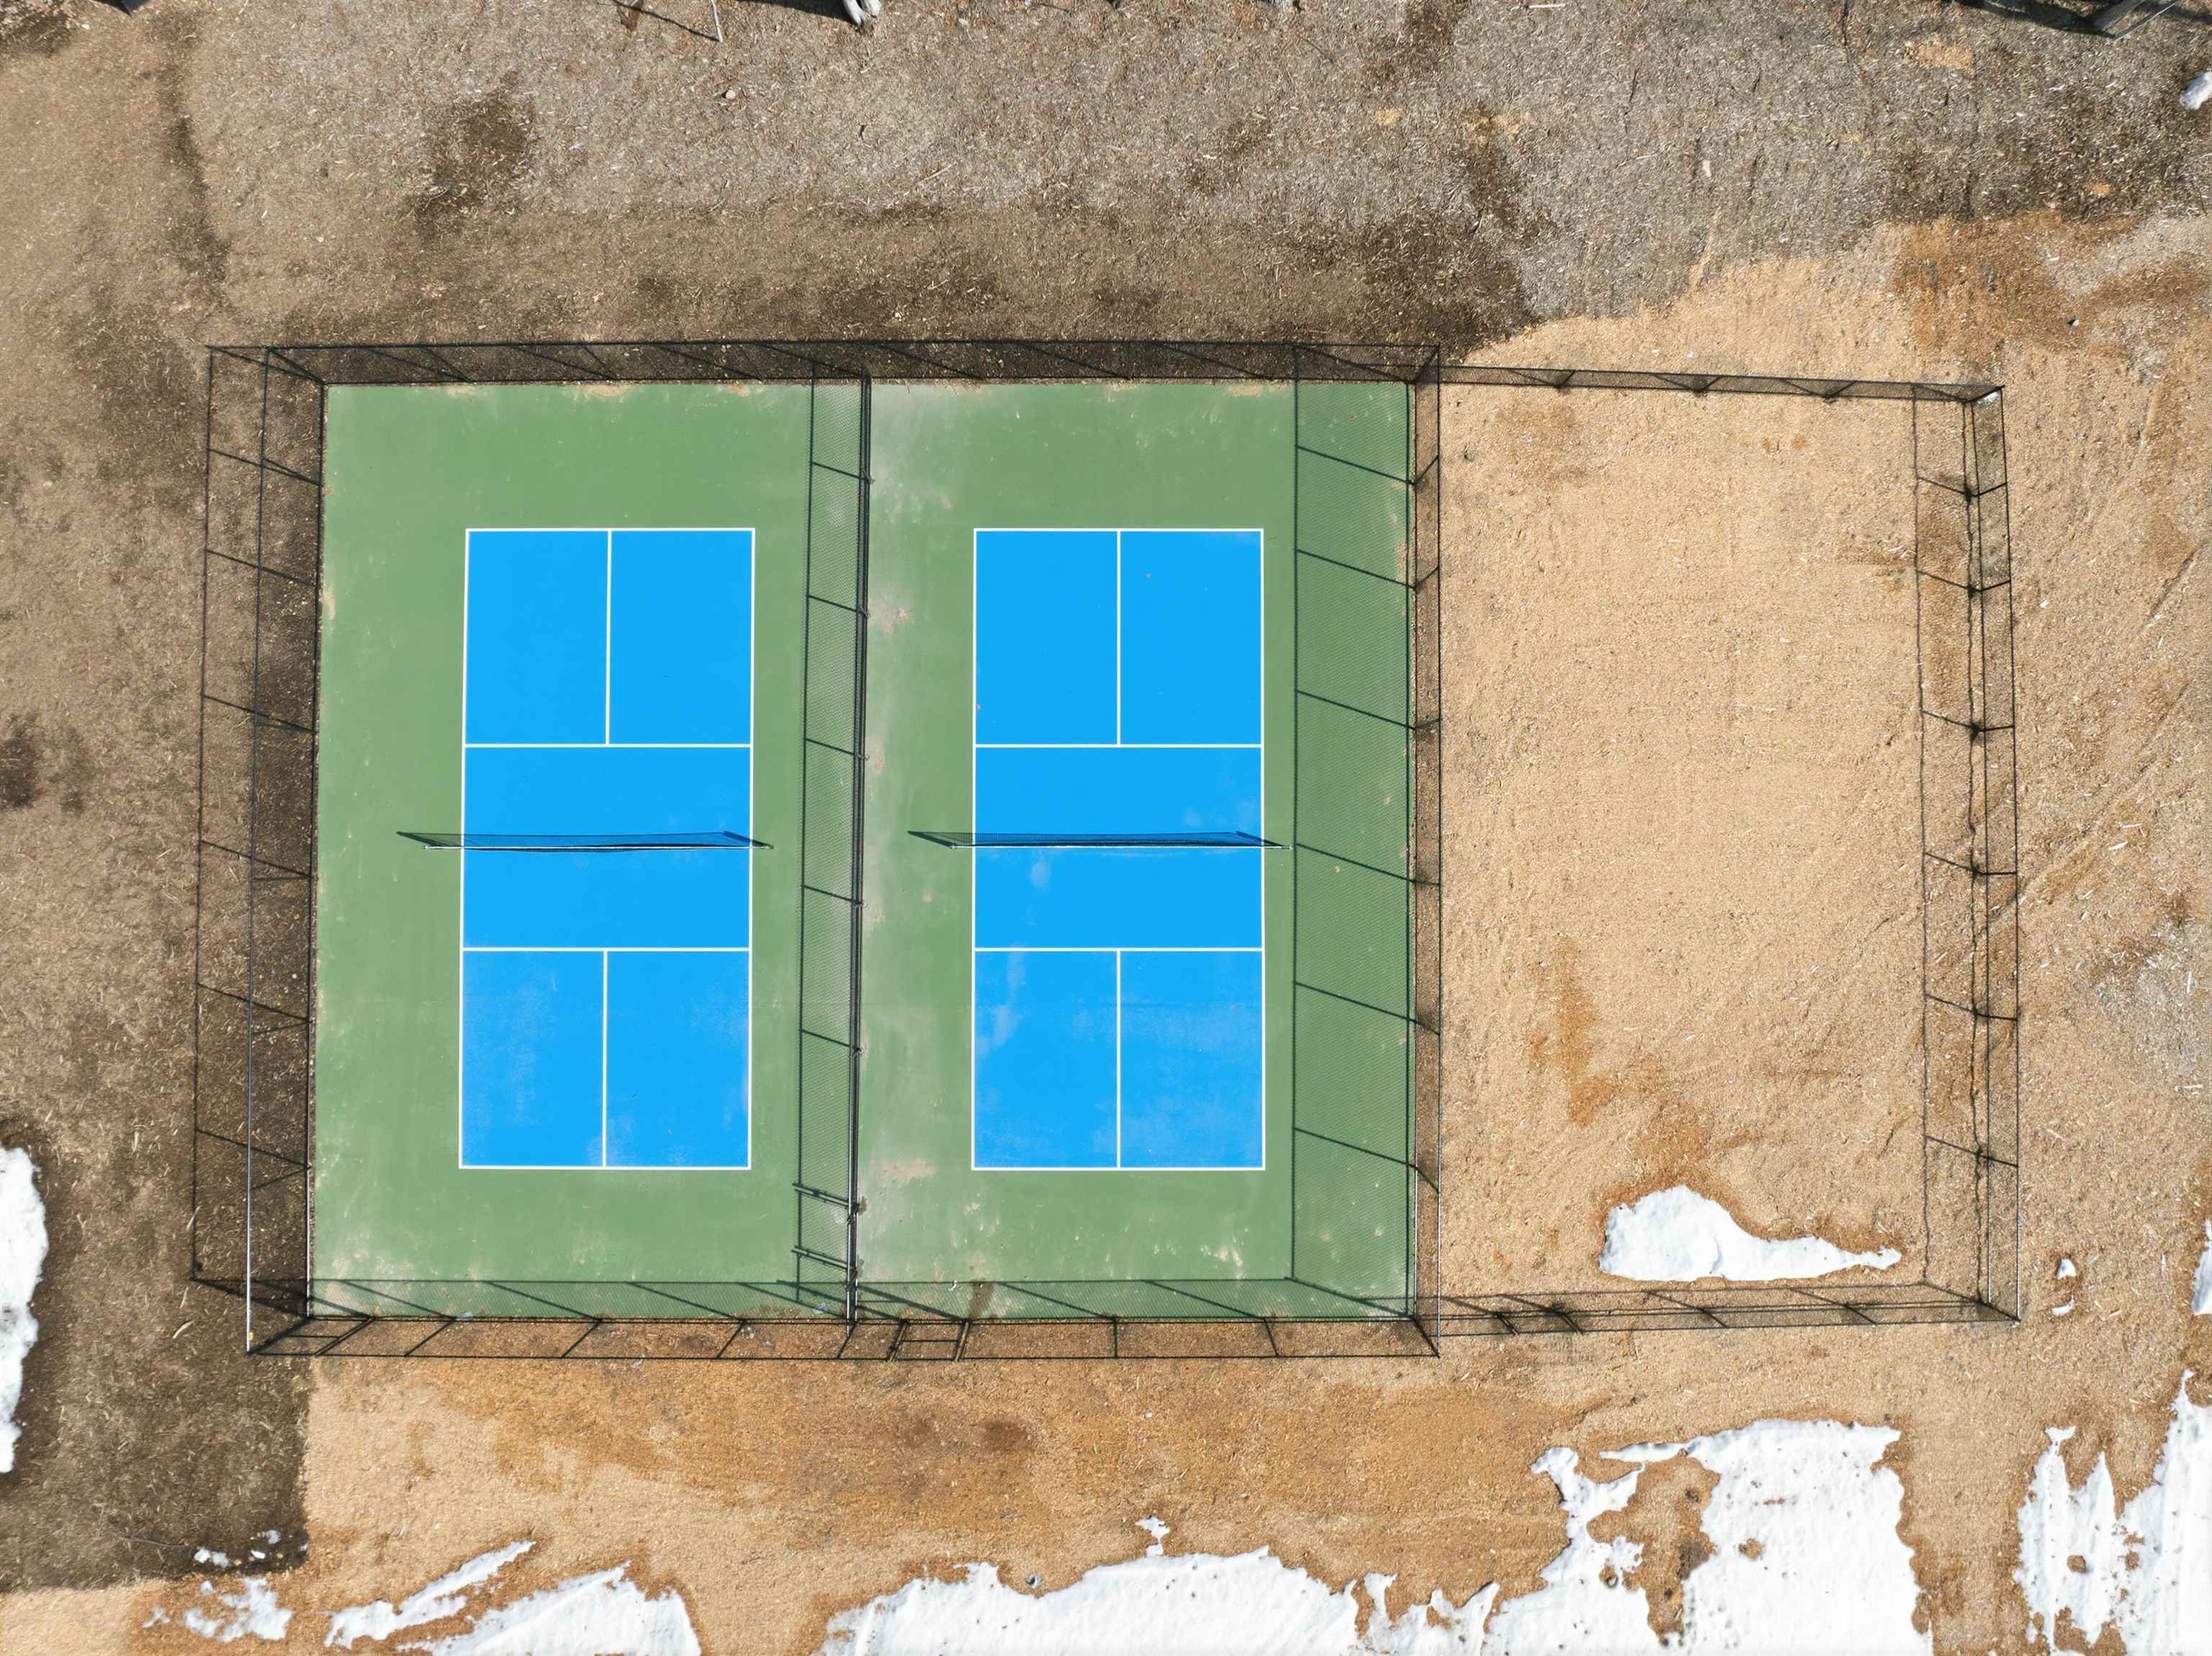
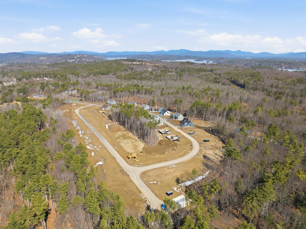
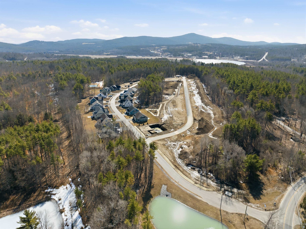
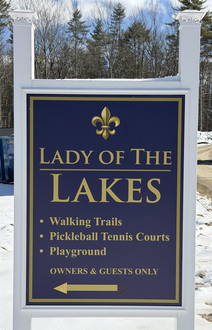
Just over a mile from SPARKLING SHORES, VIBRANT WATERFRONT, and CHARMING MARINAS, this stunning NEW CONSTRUCTION CONTEMPORARY HOME is nestled at the edge of the BELKNAP MOUNTAINS and embraced by CONSERVATION LAND! Enjoy shared DEEDED OWNERSHIP of 62+ ACRES of pristine NH FOREST and a network of PEACEFUL WODDED TRAILS!… Read More Conveniently CLOSE to LAKESIDE FUN yet serenely TUCKED AWAY, this JUST-BUILT home offers 4 BRs, 2.5 baths, and 2,490 sq. ft. on a beautiful lot. The community features private pickleball/tennis courts, wooded footpaths, and a playground. Inside, you’ll find a bright open-concept layout with hardwood flooring, soaring ceilings, and seamless flow. The designer kitchen boasts quartzite countertops, custom shaker cabinetry, stainless LG appliances, and a stylish island. The living room features a propane fireplace with custom mantel and fieldstone surround. The spacious primary suite includes a custom walk-in closet and luxurious bath with soaking tub. Additional highlights: 2-zone high-efficiency HVAC with central air, tankless hot water, custom mudroom, double garage, composite porches, and professional landscaping with privacy plantings. Over $32,000 in LUXURY UPGRADES included at NO EXTRA COST! Located in one of Laconia’s most exciting new communities, with easy access to LAKE WINNIPESAUKEE, WEIRS BEACH, GUNSTOCK MOUNTAIN RESORT, and year-round LAKES REGION AMENITIES! Gorgeous new construction — move in without the wait! Read Less
Courtesy of Wanda Keenan, Coldwell Banker Realty Gilford NH Off: 603-524-2255
Listing Snapshot
Days Online
54
Last Updated
Property Type
Single Family
Beds
4
Full Baths
2
Partial Baths
1
Square Ft.
2,490
Lot Size
0.24 Acres
Year Built
2026
MLS Number
5081623
Additional Details
Property Access
Road Frontage: Yes
Building
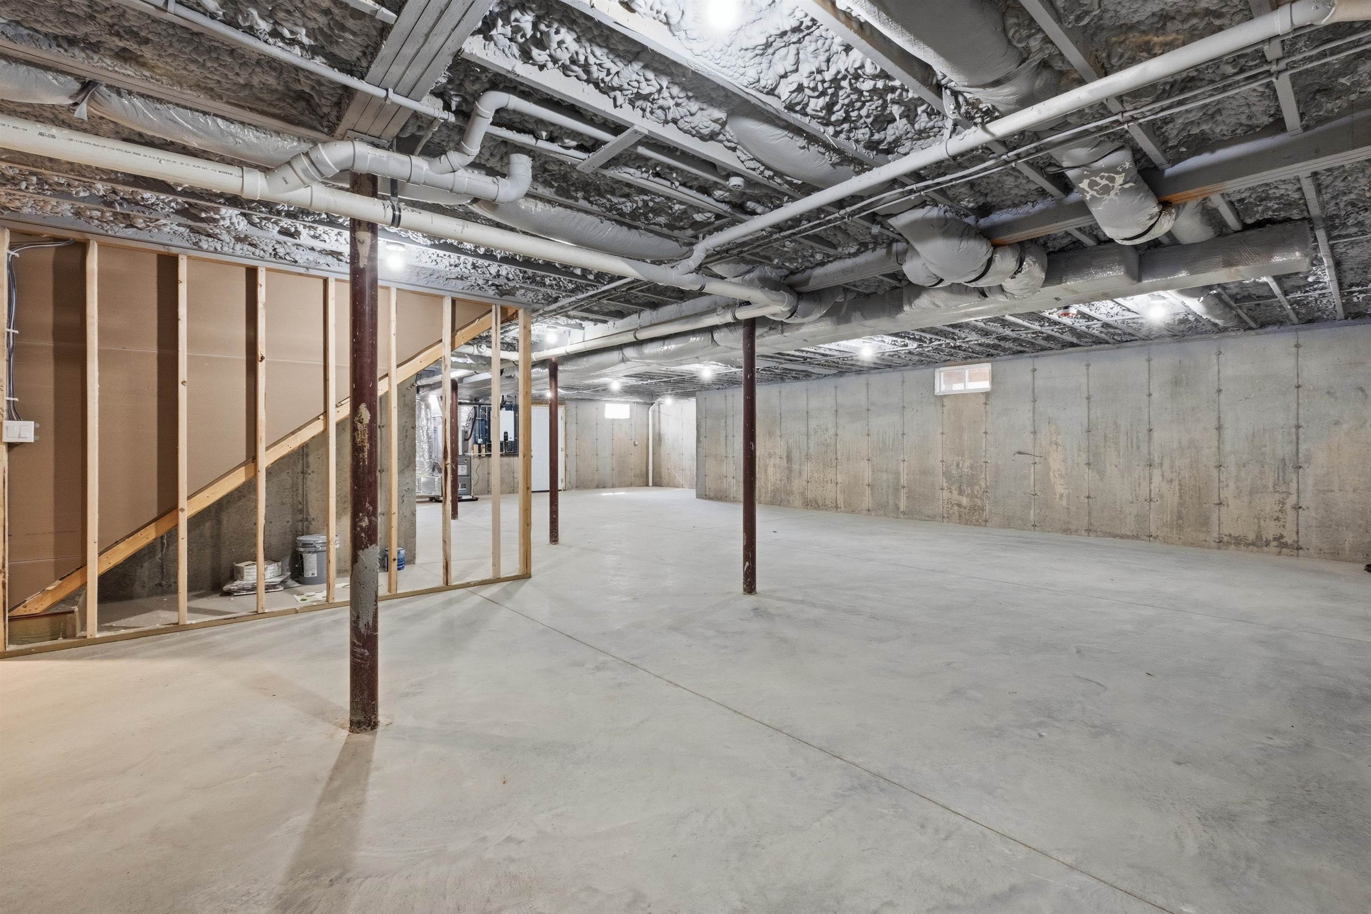
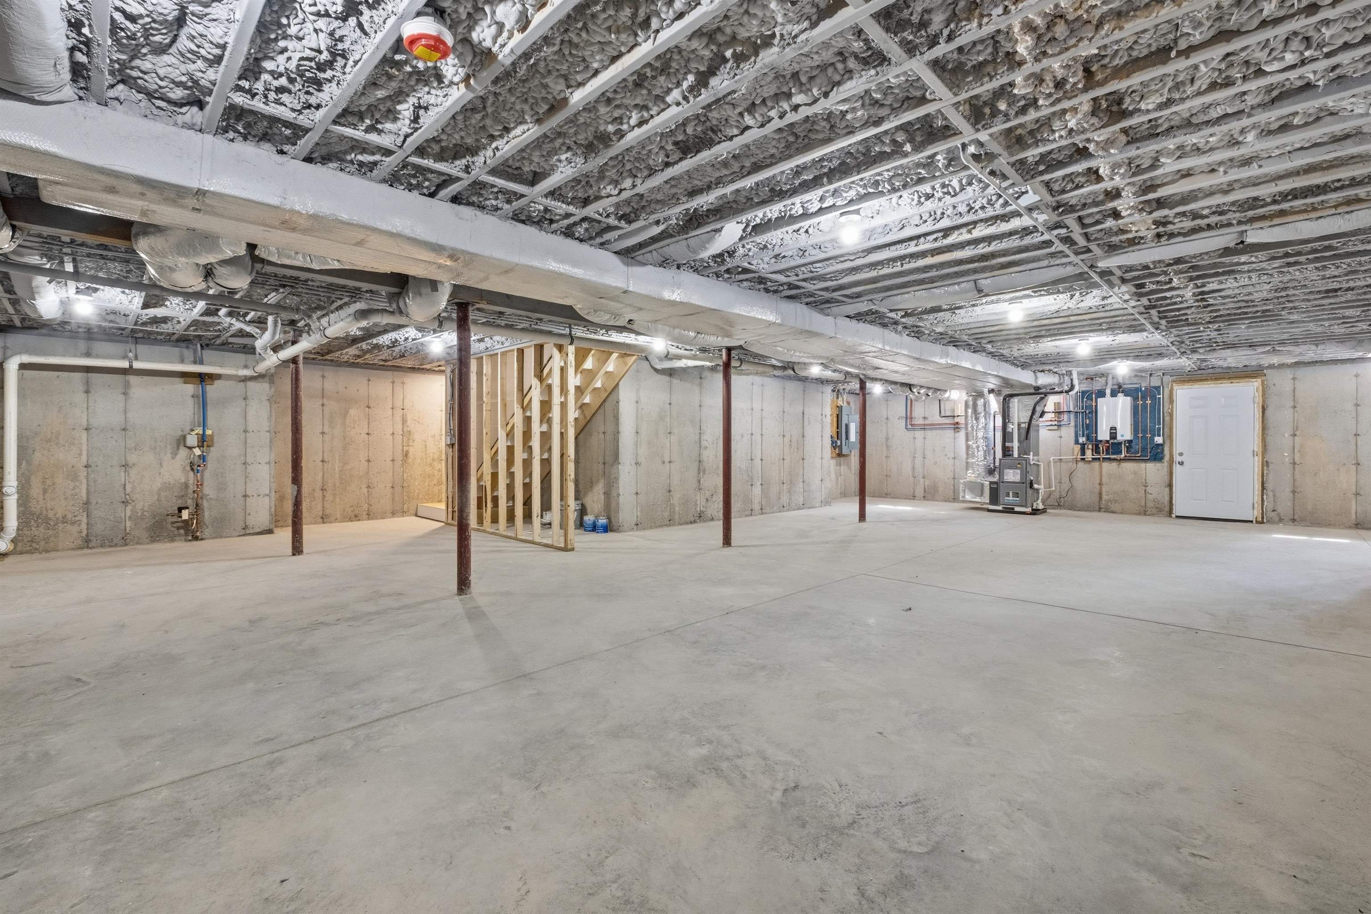
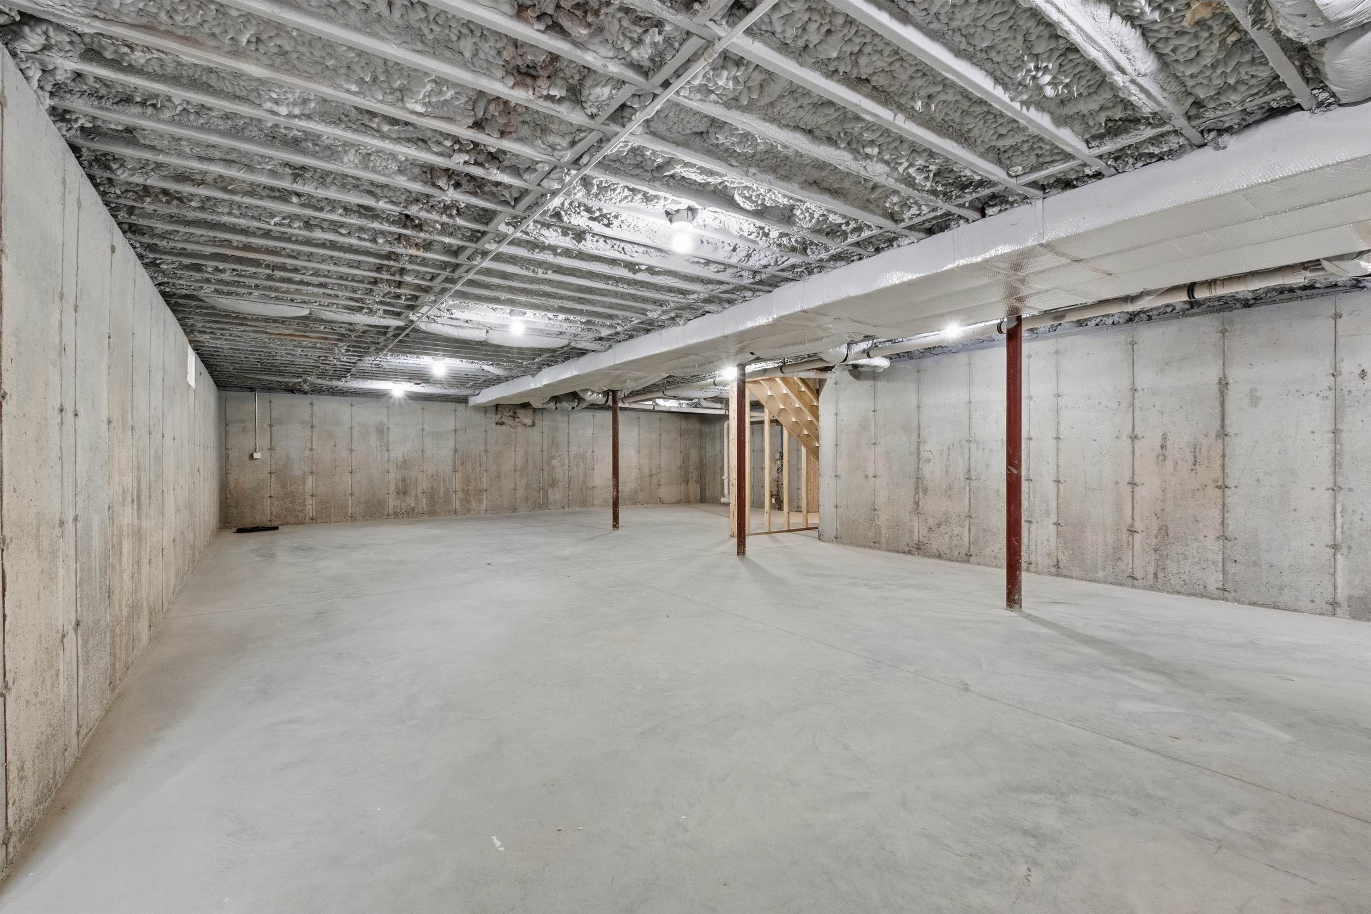
Basement: Yes, 9 rooms, Built in 2026, 2,490 total finished sqft, Total stories: 2, Construction status: New Construction, 1,812 unfinished sqft below grade, 2,490 finished sqft above grade
Roof
Architectural Shingle
Basement
Basement access: Interior, Bulkhead, Concrete, Full, Interior Stairs, Storage Space, Unfinished
Floors
Hardwood, Tile
Appliances & Equipment
Dishwasher, Disposal, Microwave, Gas Range, Refrigerator, Propane Water Heater, On Demand Water Heater, Dual Fuel Range, Water Heater
Heating
Forced Air, Hot Air, Individual, Multi Zone, Other
Cooling
Central AC
Water Features
Water restrictions: Unknown, Water body type: Lake
Utilities
Electric: 200+ Amp Service, Circuit Breaker(s)
Fees
Fee: 145, Fee Frequency: Monthly, Fee Includes: Recreation, HOA Fee
Garage
Garage: Yes, Garage capacity: 2
Lot
0.24 acres, 4,302 approx. sqft, 10,454 sqft
Parking
Driveway: Paved
Property
Flood Zone: Unknown, Zoning: SFR, Owned Land: Yes, Seasonal: No
Sewer
Public
Find The Perfect Home
'VIP' Listing Search
Whenever a listing hits the market that matches your criteria you will be immediately notified.
Nikolas Amicone
Owner | Broker | Attorney

Thank you for reaching out! I will be able to read this shortly and get ahold of you so we can chat.
~NikolasPlease Select Date
Please Select Type
Similar Listings
Copyright © PrimeMLS, Inc. All Rights Reserved.
This information is deemed reliable, but not guaranteed. The data relating to real estate displayed on this Site comes in part from the IDX Program of PrimeMLS. The information being provided is for consumers' personal, non-commercial use and may not be used for any purpose other than to identify prospective properties consumers may be interested in purchasing. Data last updated .
Data last updated .

Confirm your time
Fill in your details and we will contact you to confirm a time.
Find My Dream Home
Put an experts eye on your home search! You’ll receive personalized matches of results delivered direct to you.