


1549 Hinesburg Road
South Burlington, VT 05403
Beds
3
Baths
2
Square Ft.
3,100
$1,975,000
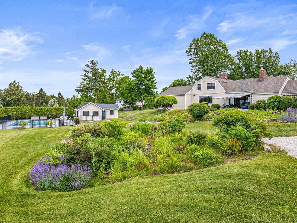
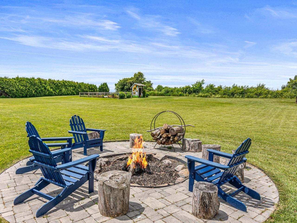
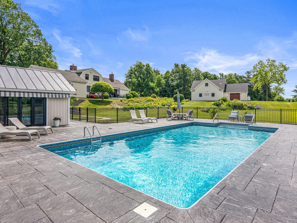
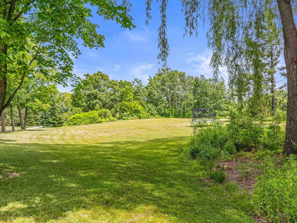
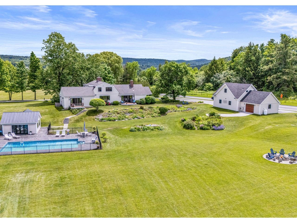
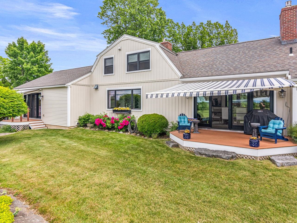
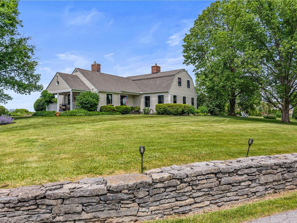
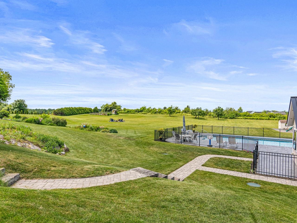
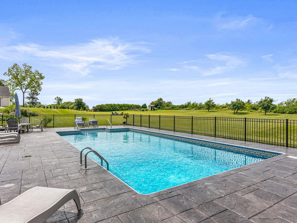
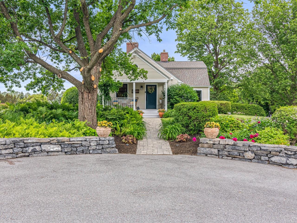
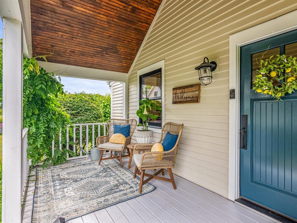
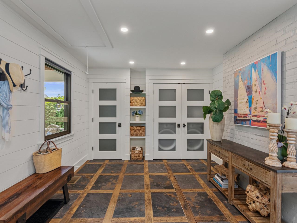
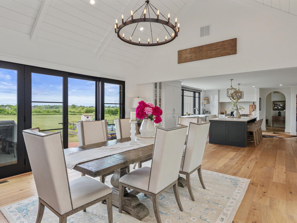
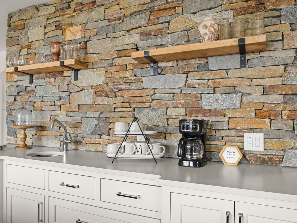
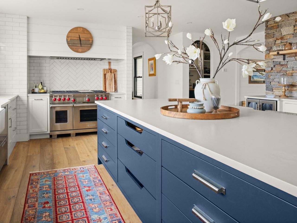
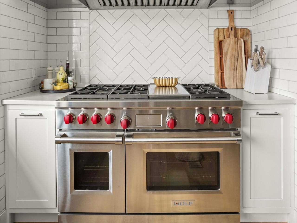
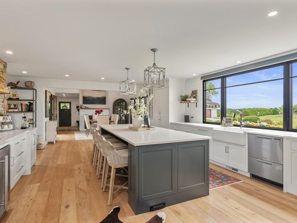
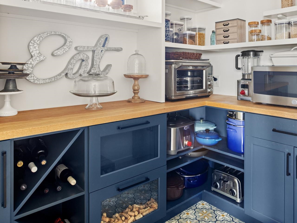
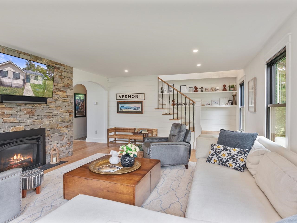
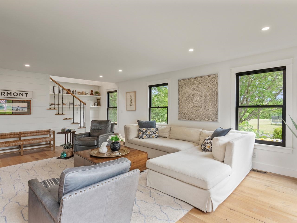
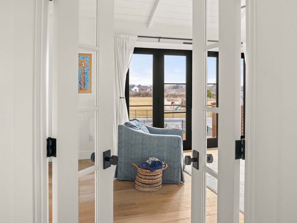
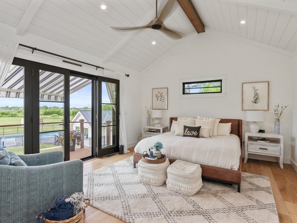
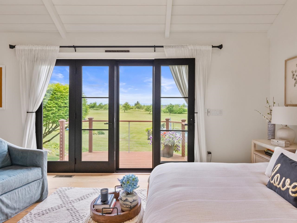
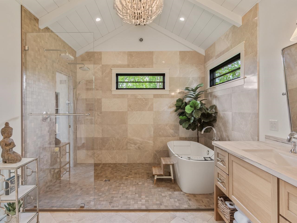
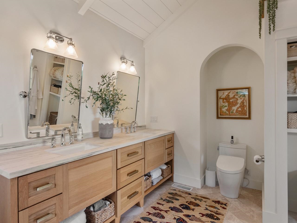
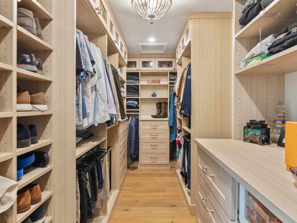
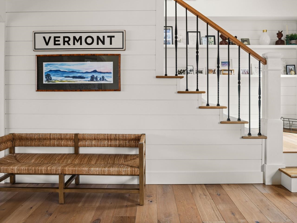
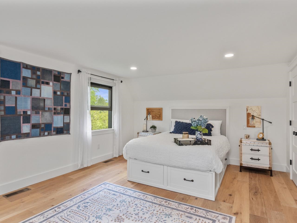
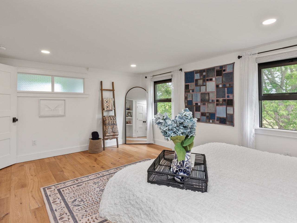
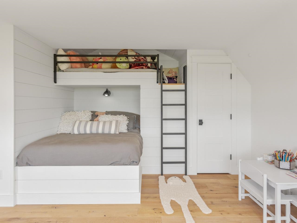
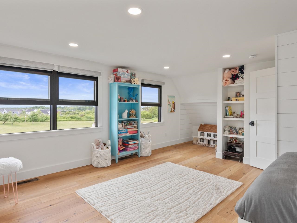
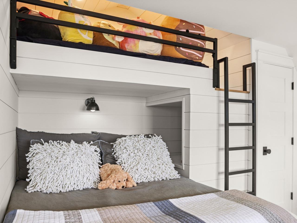
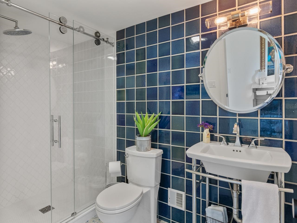
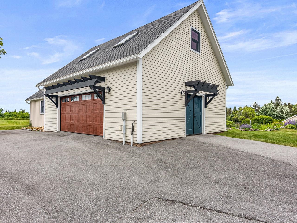
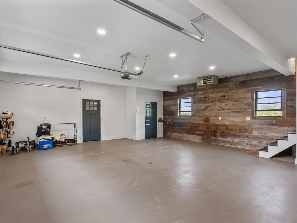
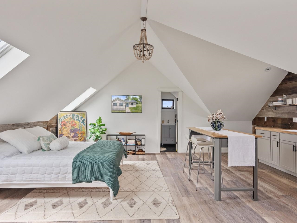
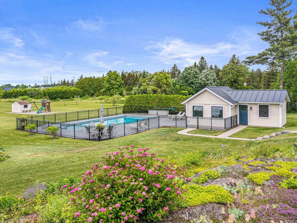
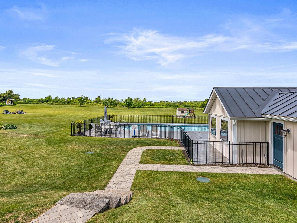
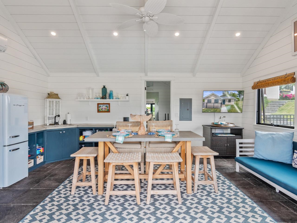
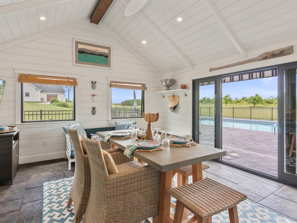
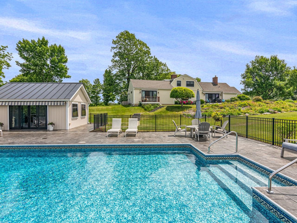
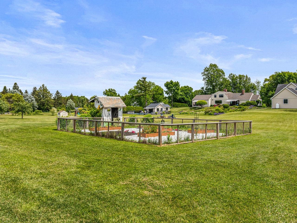
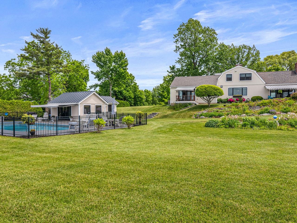
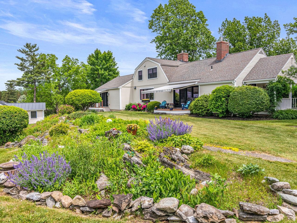
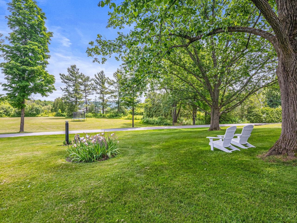
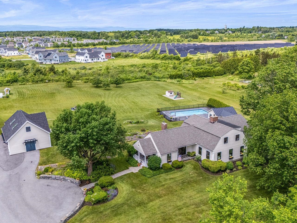
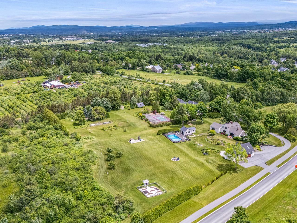
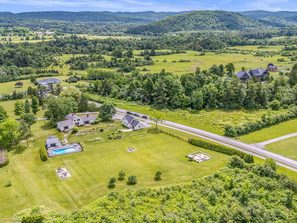
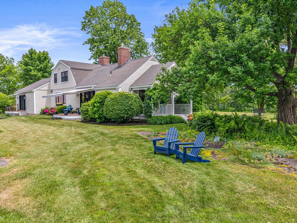
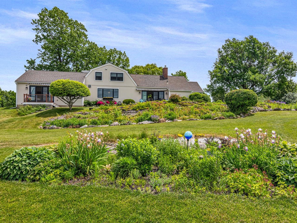
Set on approximately six acres in South Burlington, this extensively renovated residence offers a refined, estate-like setting with a rare sense of privacy and scale. There are expansive views from most rooms, offering vistas across the grounds to the Adirondack Mountains and ever-changing sunsets. A comprehensive down-to-the-studs renovation completed in… Read More 2020 brings together modern systems, high-end materials, and thoughtful craftsmanship throughout. The interior is defined by an open, informal layout designed for both everyday living and large-scale gatherings. The 23-foot kitchen anchors the main level with a 48-inch Wolf range, an expansive 10-foot island, and a dedicated wine and beverage bar. The adjoining dining area features vaulted ceilings and a dramatic wall of west-facing windows, capturing natural light and long-range views across the grounds. The main-level primary suite is generously scaled, with vaulted ceilings, a private balcony overlooking the pool and landscaped yard, a well-appointed bath, and a spacious walk-in closet. Two additional bedrooms and a full bath are located on the upper level, offering separation and flexibility. An oversized garage/barn is insulated and heated and has an attached 20' x 18' workshop. Over the garage is a finished upper level, perfect for office, studio, or fitness use. The outdoor spaces are equally gracious, with covered porches, decks, stone walls, and connecting walkways. A walkway through established perennial gardens leads to a heated pool and a fully-equipped pool house with power, heat, and plumbing. All within 15 minutes of the airport, the hospital, UVM, and downtown Burlington. Read Less
Courtesy of Brian M. Boardman, Coldwell Banker Hickok and Boardman Cell: 802-343-0971
Listing Snapshot
Days Online
128
Last Updated
Property Type
Single Family
Beds
3
Full Baths
2
Partial Baths
1
Square Ft.
3,100
Lot Size
6 Acres
Year Built
1963
MLS Number
5082416
Additional Details
Property Access
Road Frontage: Yes
Building
Basement: Yes, 8 rooms, Built in 1963, 3,100 total finished sqft, Total stories: 2, Construction status: Existing, 1,050 unfinished sqft below grade, 3,100 finished sqft above grade
Roof
Architectural Shingle, Standing Seam
Basement
Basement access: Interior, Crawl Space, Other, Sump Pump, Unfinished
Floors
Hardwood, Slate/Stone, Tile
Appliances & Equipment
Dishwasher, ENERGY STAR Qual Dryer, Range Hood, Gas Range, Refrigerator, Washer, Propane Water Heater, On Demand Water Heater, Owned Water Heater, Wine Cooler
Heating
Propane, Electric, Heat Pump, Hot Air
Cooling
Central AC, Mini Split
Utilities
Electric Company: Green Mountain Power, Phone Company: Consolidated Comm., Electric: Circuit Breaker(s)
Garage
Garage: Yes, Garage capacity: 2
Lot
6 acres, 4,150 approx. sqft, 261,360 sqft
Parking
Driveway: Common/Shared, Paved, Right-Of-Way (ROW)
Property
Flood Zone: No, Zoning: Residential, Owned Land: Yes, Seasonal: No
Sewer
Concrete, Holding Tank, Private, Septic
Taxes
Gross amount: $13,618
Find The Perfect Home
'VIP' Listing Search
Whenever a listing hits the market that matches your criteria you will be immediately notified.
Nikolas Amicone
Owner | Broker | Attorney

Thank you for reaching out! I will be able to read this shortly and get ahold of you so we can chat.
~NikolasPlease Select Date
Please Select Type
Copyright © PrimeMLS, Inc. All Rights Reserved.
This information is deemed reliable, but not guaranteed. The data relating to real estate displayed on this Site comes in part from the IDX Program of PrimeMLS. The information being provided is for consumers' personal, non-commercial use and may not be used for any purpose other than to identify prospective properties consumers may be interested in purchasing. Data last updated .
Data last updated .

Confirm your time
Fill in your details and we will contact you to confirm a time.
Find My Dream Home
Put an experts eye on your home search! You’ll receive personalized matches of results delivered direct to you.