
340 Sugar Hill Road
Easton, NH 03580
Beds
4
Baths
4
Square Ft.
3,100
$825,000
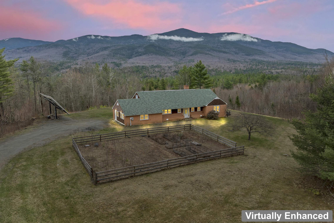
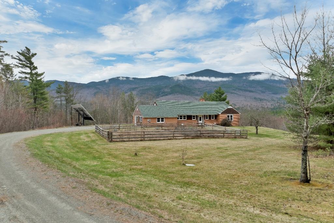
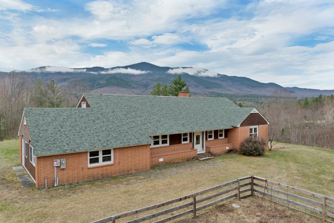
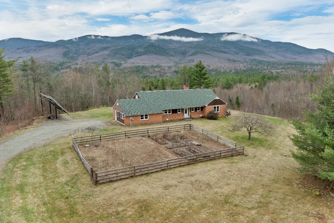
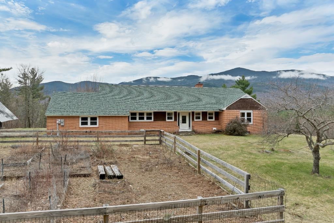
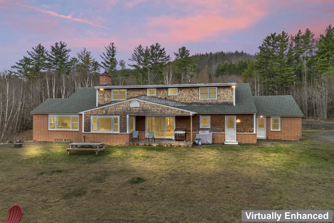
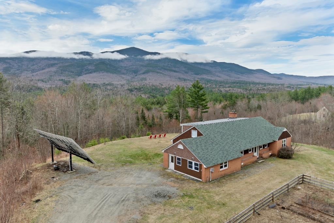
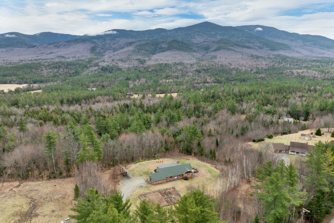
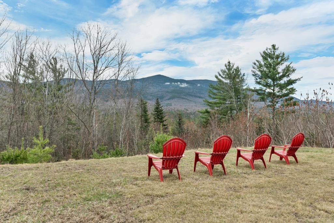
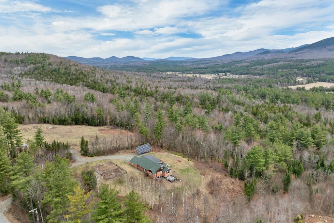
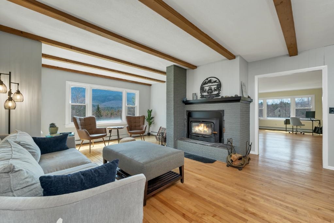
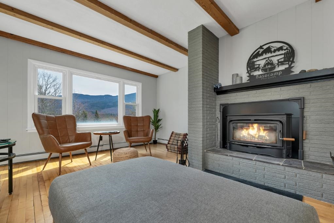
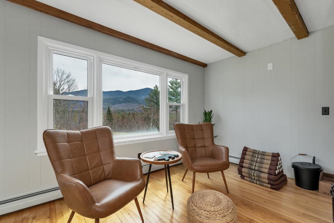
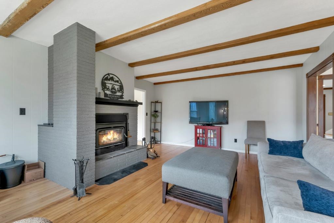
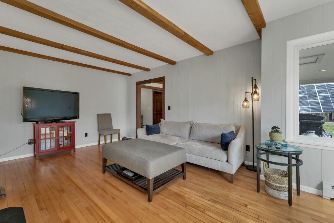
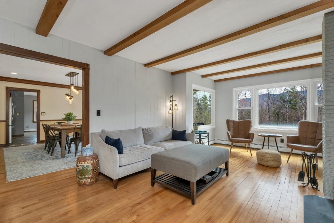
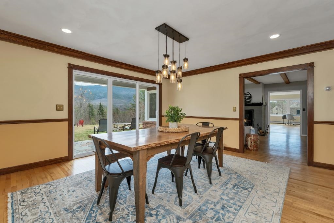
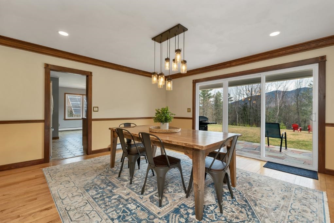
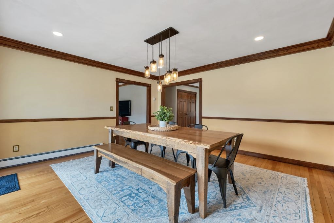
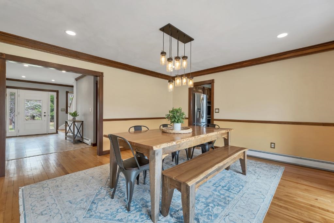
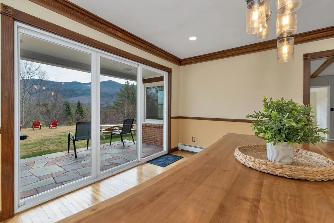
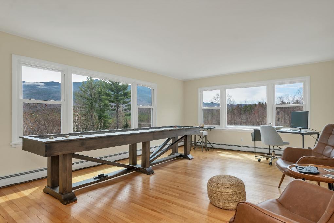
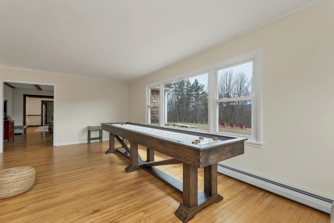
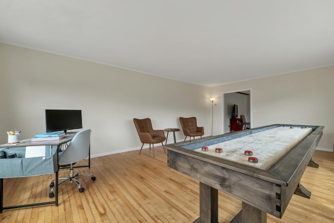
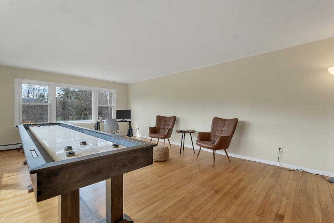
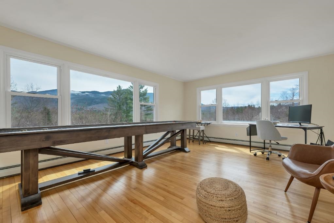
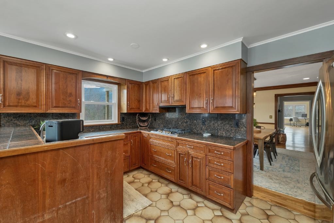
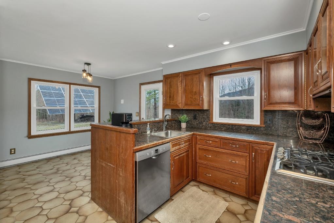
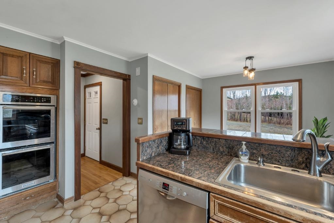
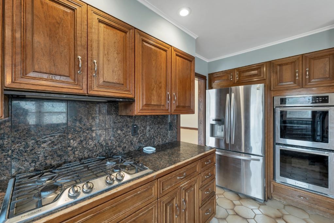
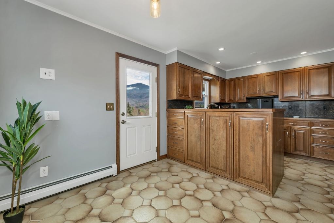
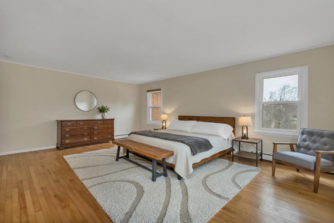
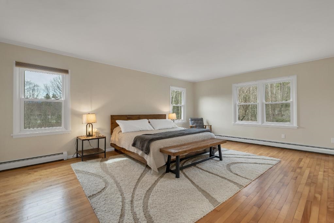
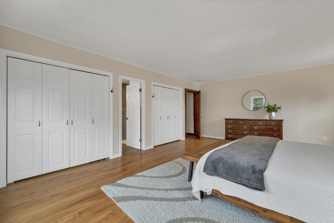
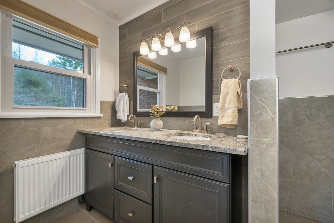
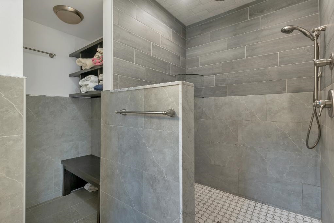
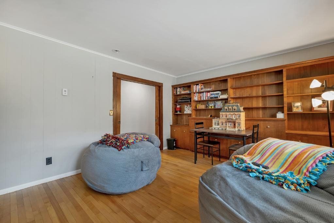
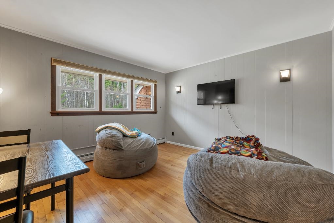
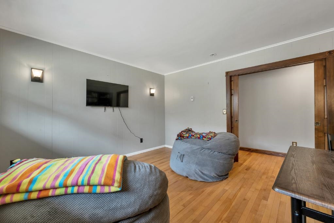
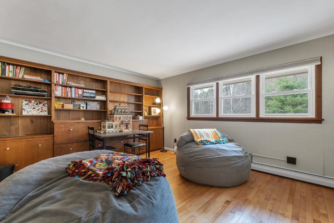
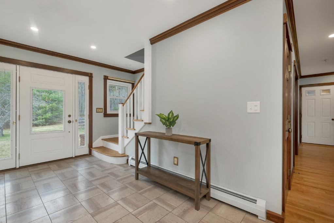
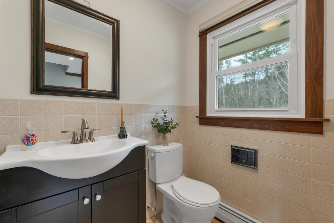
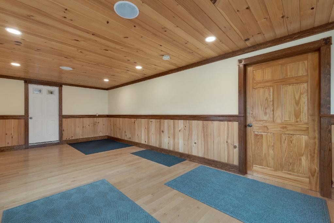
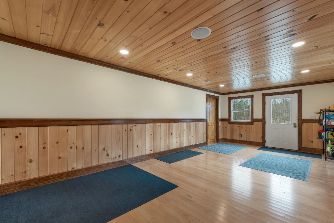
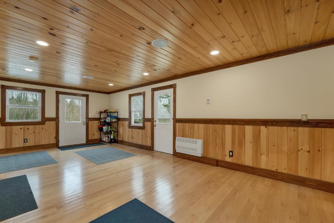
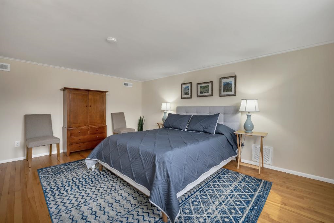
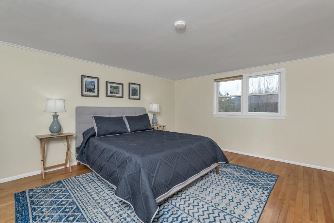
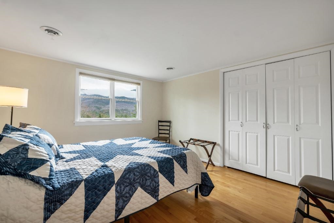
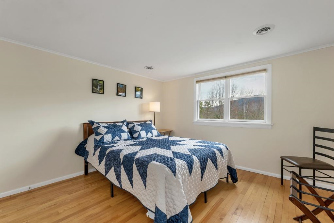
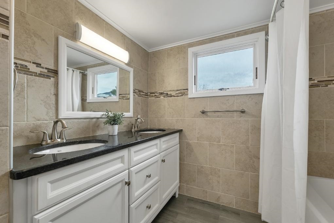
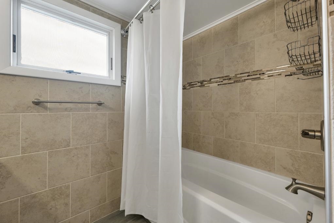
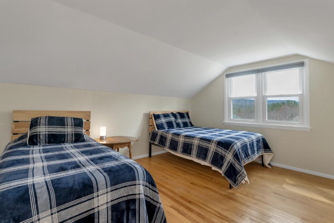
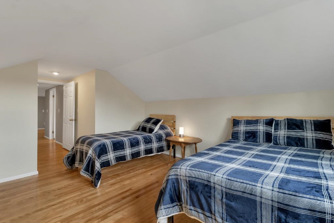
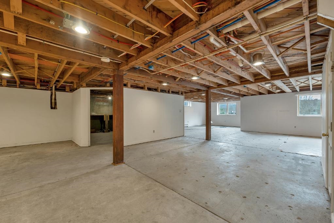
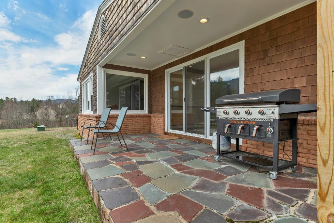
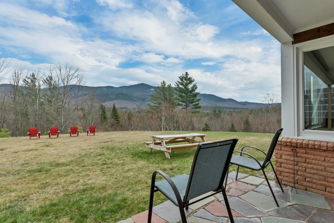
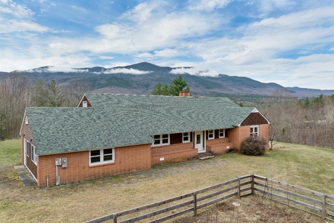

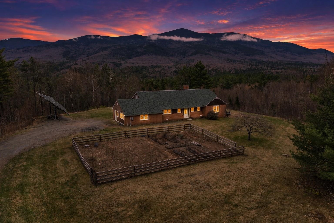
Welcome to your mountain sanctuary! Perched on 2.3 private acres, the property boasts a level yard ideal for gardening, entertaining, outdoor gatherings, or simply soaking in the sweeping mountain views of North Peak and Cannon Mountain. Step inside to discover an oversized mudroom complete with a dedicated ski waxing area,… Read More perfect for storing and maintaining all your seasonal gear. The eat-in kitchen features custom cabinetry, a gas cooktop, and generous prep space for the chef in the family. Throughout the home, hardwood floors, custom crown molding, and detailed trim work add warmth and elegance. The spacious dining area showcases stunning backyard and mountain views, with direct access to the patio, an ideal setting for summer meals under the stars. A cozy sitting area with exposed wood beams and a wood burning stove creates the perfect retreat after a day of skiing or hiking. For larger gatherings, the expansive living room is filled with natural light, offering ample space for entertaining, movie nights, or relaxing with family and friends. A versatile bonus room on the main level can serve as a home office or playroom, while the large primary suite provides a peaceful escape, complete with a double vanity and spacious walk-in shower. A half bathroom completes the first floor. Upstairs, you'll find 3 generously sized bedrooms, each offering picturesque views, along with an updated full bathroom. There is a large basement with a half bathroom, two cedar closets, with the potential to be finished adding to your living space. Located just minutes from outdoor adventure and local attractions, including Cannon Mountain and Echo Lake, as well as snowmobile trails, charming local shops, restaurants, and hiking. This home delivers the ultimate blend of serene mountain living and modern convenience. Welcome to 340 Sugar Hill Road! Read Less
Courtesy of The Platinum Group, RE/MAX Innovative Bayside [email protected]
Listing Snapshot
Days Online
42
Last Updated
Property Type
Single Family
Beds
4
Full Baths
2
Partial Baths
2
Square Ft.
3,100
Lot Size
2.3 Acres
Year Built
1967
MLS Number
5084176
Additional Details
Property Access
Road Frontage: Yes
Building
Basement: Yes, 10 rooms, Built in 1967, 3,100 total finished sqft, Total stories: 2, Construction status: Existing, 1,500 unfinished sqft below grade, 3,100 finished sqft above grade
Roof
Architectural Shingle
Basement
Basement access: Interior, Concrete, Daylight, Full, Partially Finished, Storage Space, Unfinished
Floors
Hardwood, Laminate, Tile
Appliances & Equipment
Dishwasher, Double Oven, Dryer, Gas Cooktop, Refrigerator, Washer
Heating
Hot Water
Cooling
Central AC
Utilities
Electric: 200+ Amp Service, Circuit Breaker(s)
Garage
Garage: No
Lot
2.3 acres, 4,600 approx. sqft, 100,188 sqft
Parking
Driveway: Crushed Stone
Property
Flood Zone: Unknown, Zoning: Residential, Seasonal: No
Sewer
Concrete, Leach Field, Septic
Taxes
Gross amount: $7,219
Find The Perfect Home
'VIP' Listing Search
Whenever a listing hits the market that matches your criteria you will be immediately notified.
Nikolas Amicone
Owner | Broker | Attorney
Thank you for reaching out! I will be able to read this shortly and get ahold of you so we can chat.
~NikolasPlease Select Date
Please Select Type
Copyright © PrimeMLS, Inc. All Rights Reserved.
This information is deemed reliable, but not guaranteed. The data relating to real estate displayed on this Site comes in part from the IDX Program of PrimeMLS. The information being provided is for consumers' personal, non-commercial use and may not be used for any purpose other than to identify prospective properties consumers may be interested in purchasing. Data last updated .
Data last updated .

Confirm your time
Fill in your details and we will contact you to confirm a time.
Find My Dream Home
Put an experts eye on your home search! You’ll receive personalized matches of results delivered direct to you.