
10-12 Shelburne Street
Burlington, VT 05401
Beds
3
Baths
3
Square Ft.
2,008
$439,000
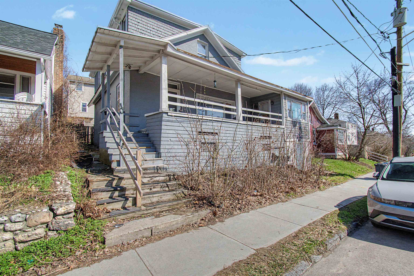
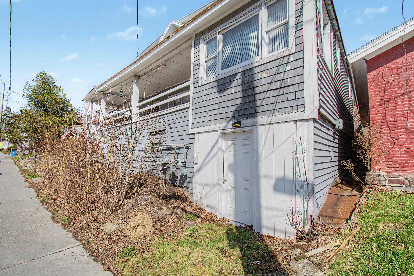
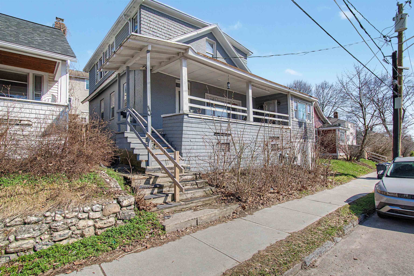
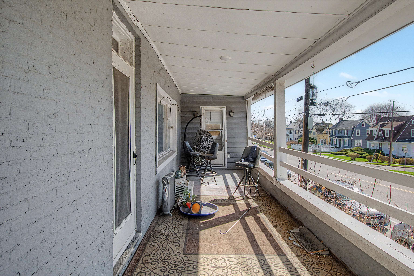
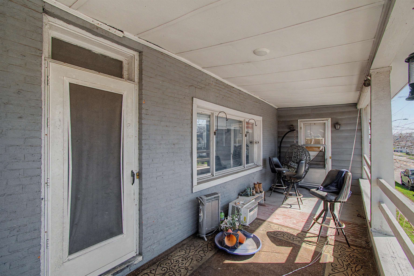
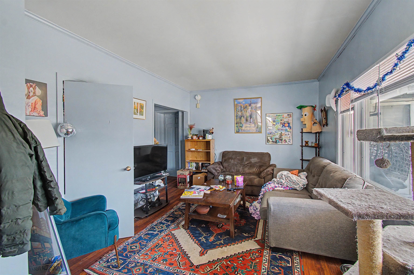
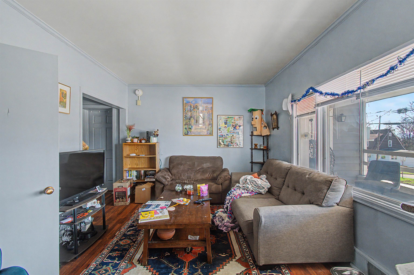
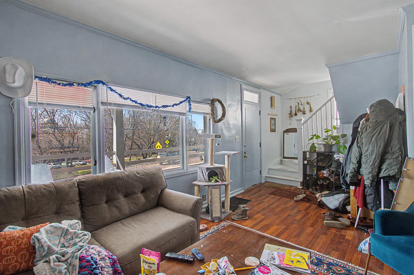
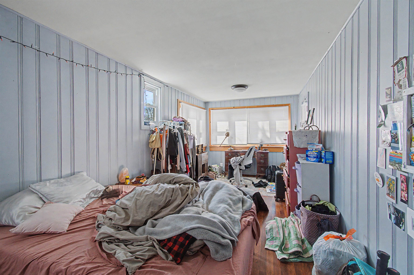
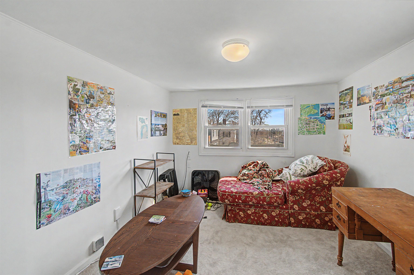
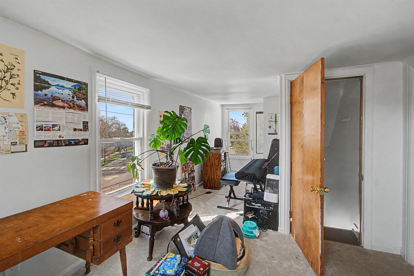
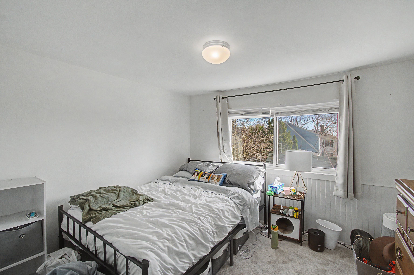
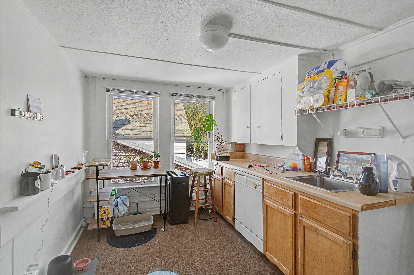
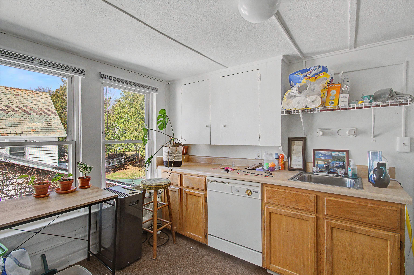
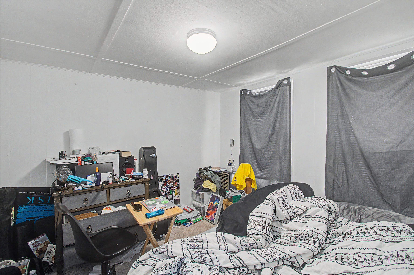
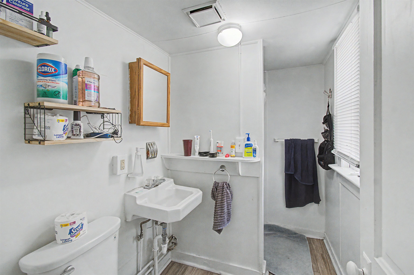
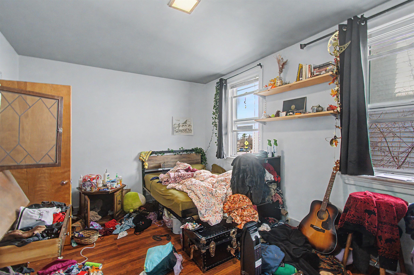
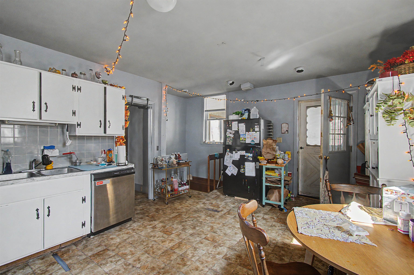
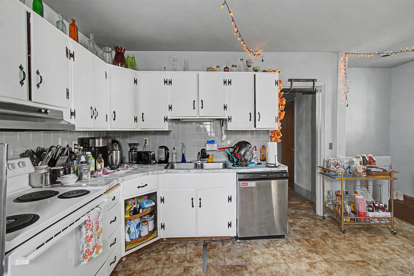
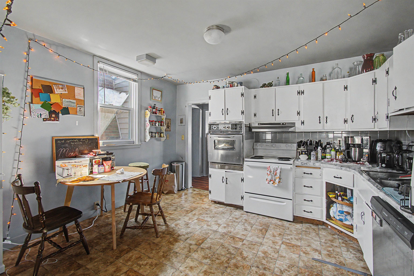
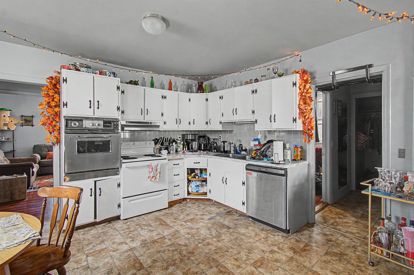
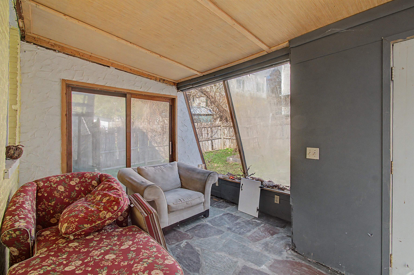
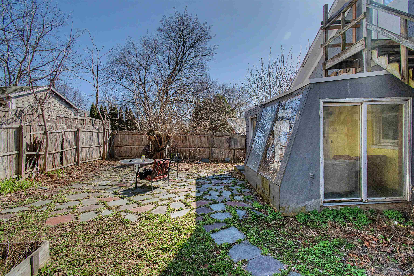
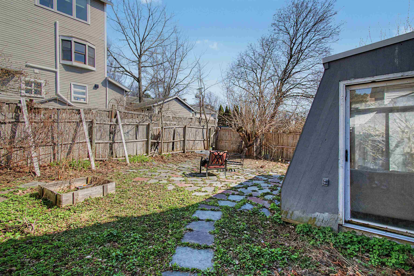
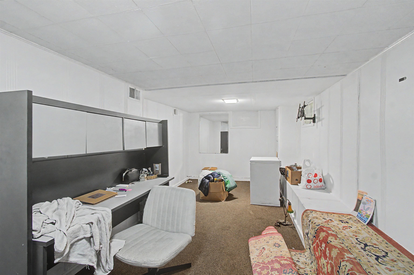
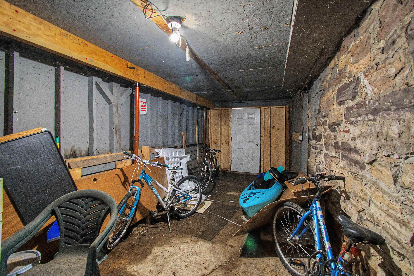
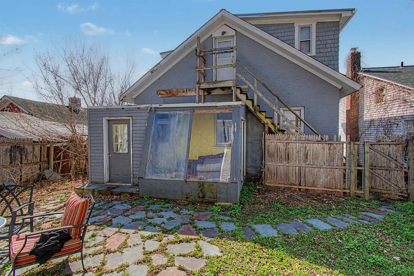
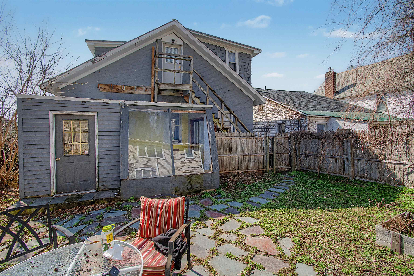
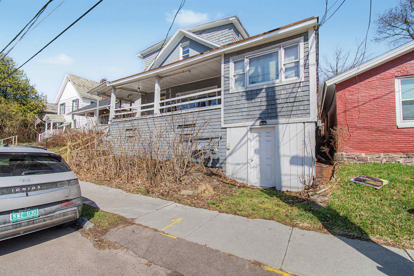
Rare Opportunity in Burlington’s South End!! 10-12 Shelburne Street Burlington, VT 05401 Discover the perfect blend of style, versatility, and location at this stunning South End gem. Boasting 2,008 sq/ft of finished living space above grade, this property offers a unique best of both worlds scenario: the comfort of a… Read More spacious single-family residence with the lucrative zoning of a duplex. Flexible Layout & Easy Conversion The home is beautifully maintained and designed for effortless flexibility. Converting it back to a duplex is remarkably simple: First Floor: A generous layout with 2 bedrooms and 1 bathroom. Second Floor: A private 1-bedroom, 1-bathroom suite. Private Entry: A dedicated rear entrance is already in place for seamless split-occupancy. Living & Bonus Spaces Enjoy the quintessential Burlington lifestyle with exceptional indoor and outdoor amenities: Classic Porches: An expansive front porch for neighborhood waving and a cozy 3-season rear sunroom. Private Backyard: An intimate, fenced oasis perfect for gardening or relaxing. Attached 1-Car Garage: Currently used as a large storage room but easily converted back for vehicle use. Full Basement: Offers ample utility space and is partially finished, perfect for a home office or gym. Prime Location You are steps away from the Pine Street corridor, home to local breweries, the South End Arts District, and City Market. Enjoy quick access to the Burlington Bike Path and Oakledge Park for sunsets over Lake Champlain. Property Highlights: Zoning: Legal duplex (currently 3-bed, 2-bath single-family). Size: 2,008 sq/ft above grade on a 0.06-acre parcel. Potential: Ideal for an owner-occupant seeking rental income or investors alike. Properties with this character and configuration are a rare find in the South End. Don’t miss your chance to own a piece of Burlington’s most vibrant neighborhood! Schedule your private showing today! Read Less
Courtesy of idENTITY real estate group, KW Vermont Phone: 802-999-8410
Listing Snapshot
Days Online
129
Last Updated
Property Type
Single Family
Beds
3
Full Baths
3
Square Ft.
2,008
Lot Size
0.06 Acres
Year Built
1899
MLS Number
5085531
Additional Details
Property Access
Road Frontage: Yes
Building
Basement: Yes, 8 rooms, Built in 1899, 2,008 total finished sqft, Total stories: 2, Construction status: Existing, 540 unfinished sqft above grade, 840 unfinished sqft below grade, 2,008 finished sqft above grade
Roof
Asphalt Shingle
Basement
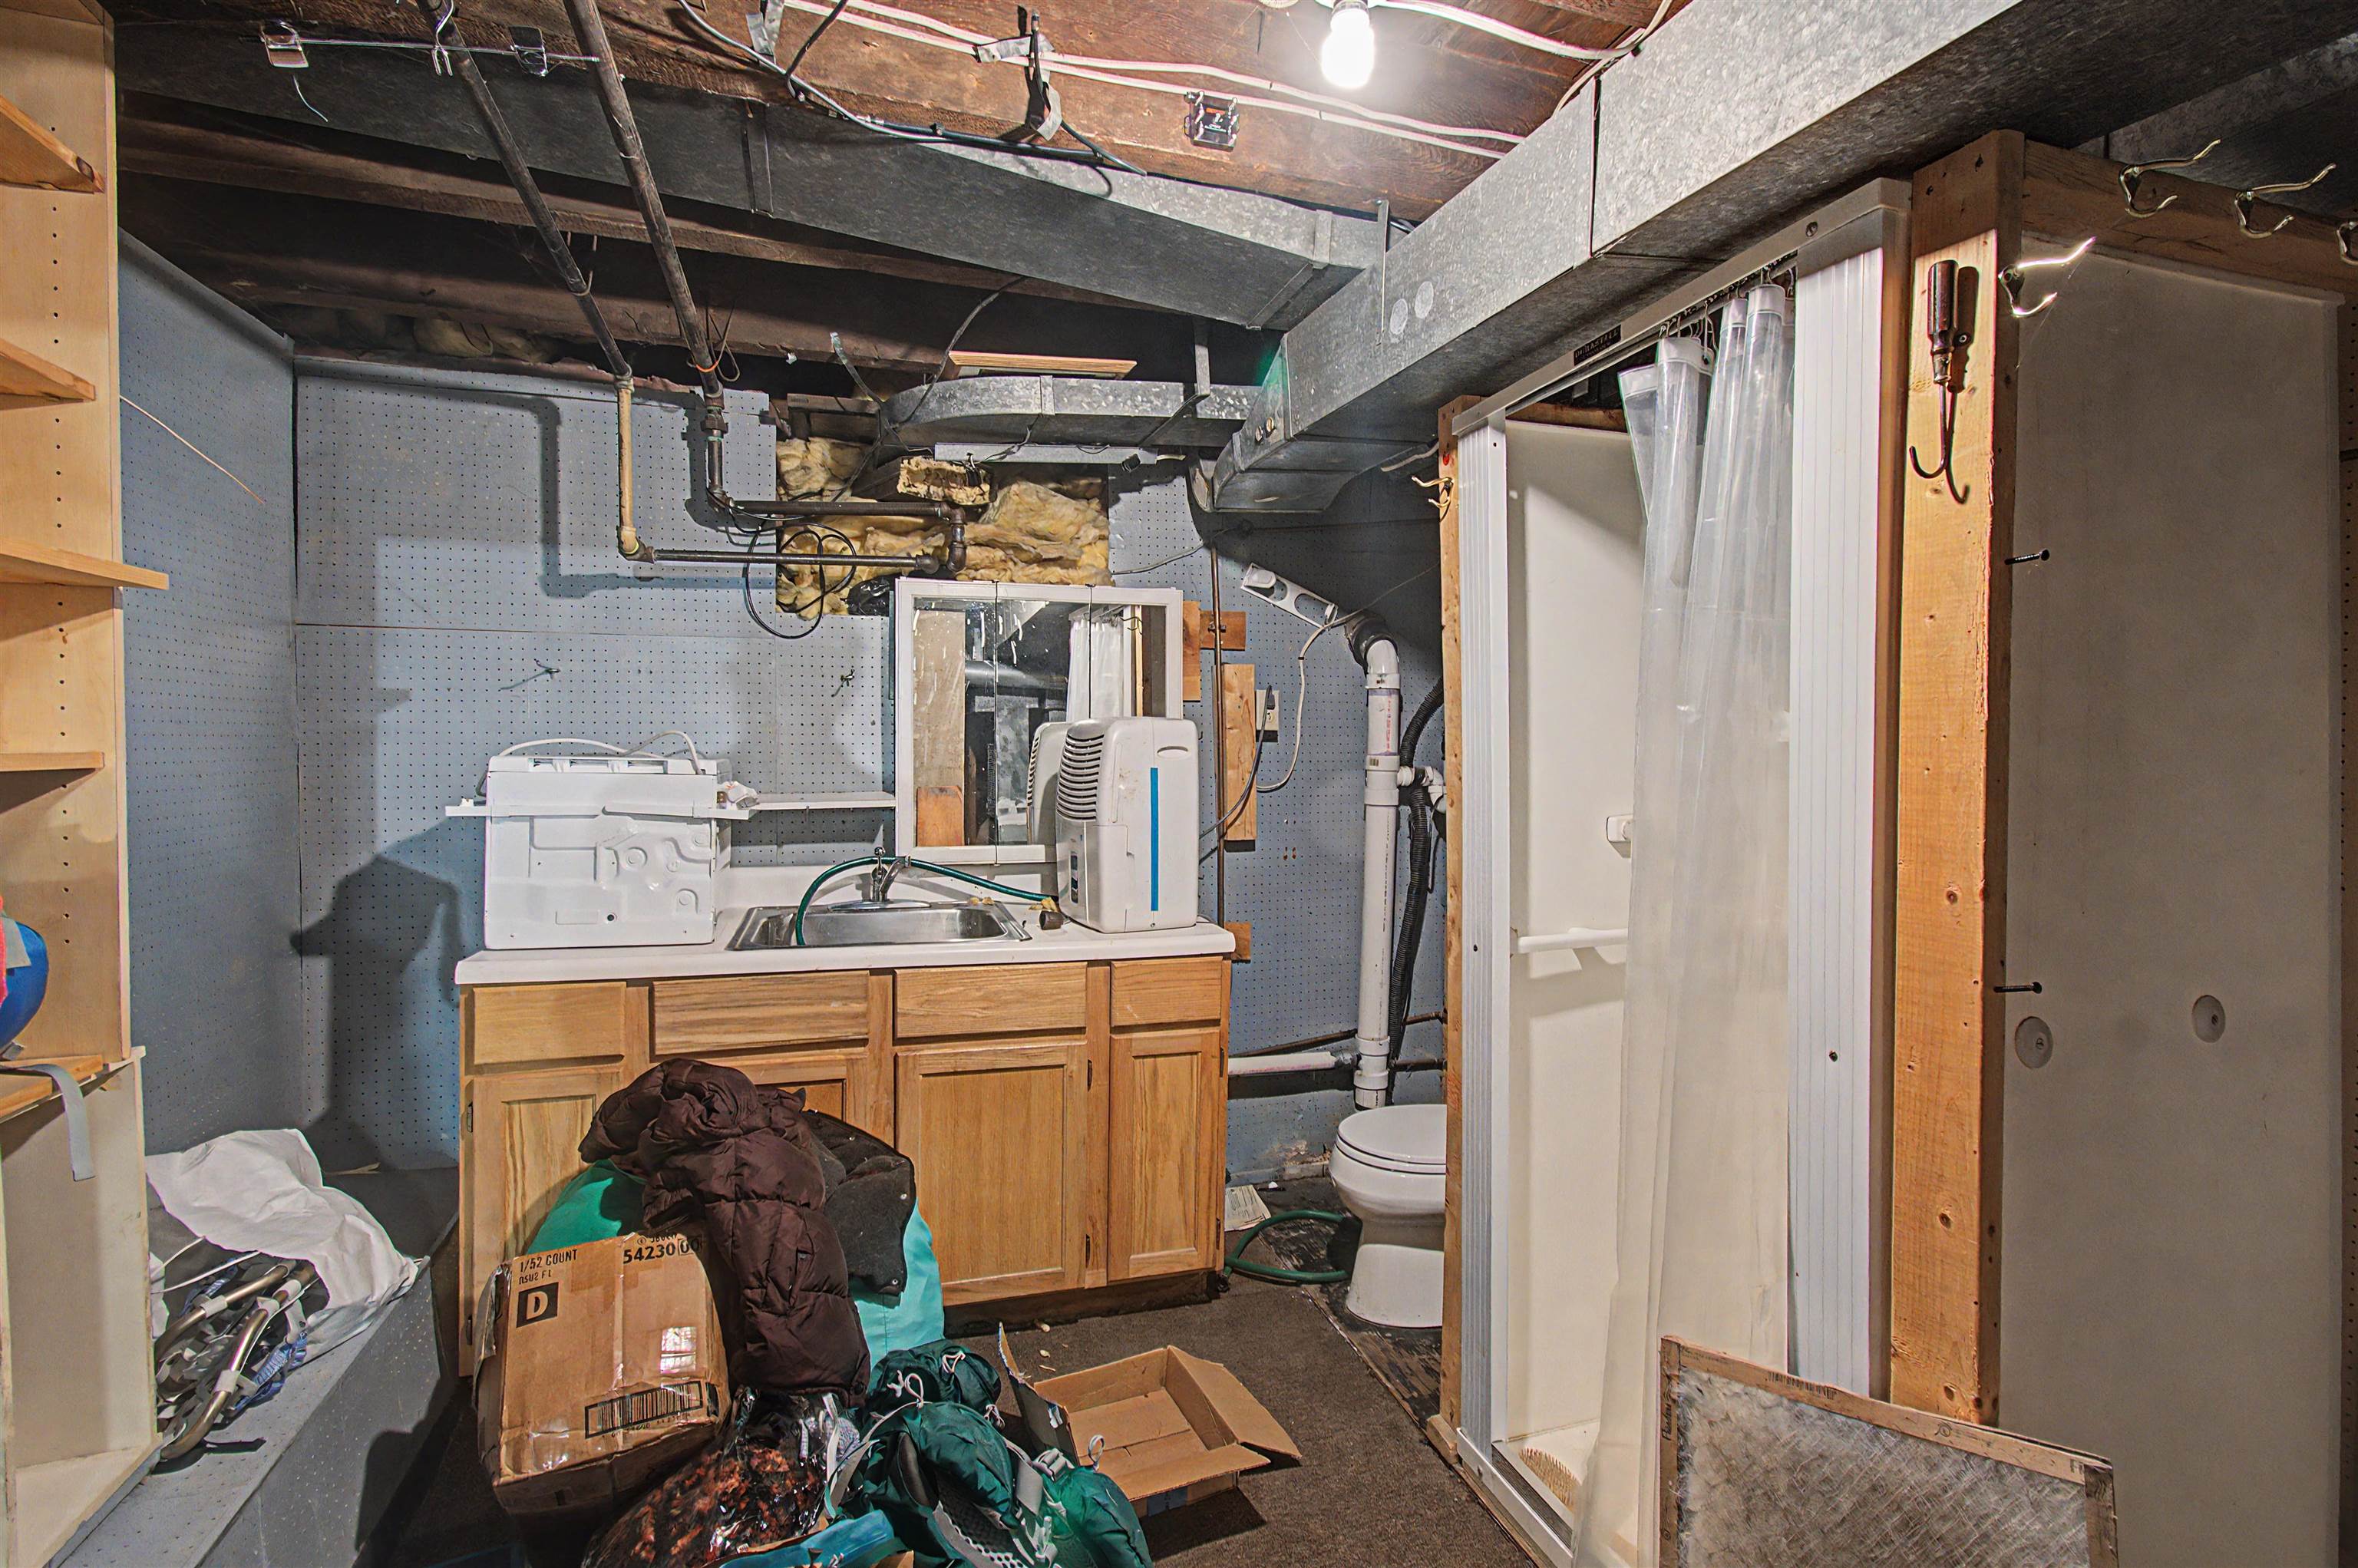
Basement access: Interior, Climate Controlled, Concrete Floor, Full, Insulated, Other, Partially Finished, Interior Stairs, Storage Space, Interior Access, Exterior Access, Basement Stairs
Floors
Carpet, Combination, Laminate, Other, Tile, Vinyl, Wood
Appliances & Equipment
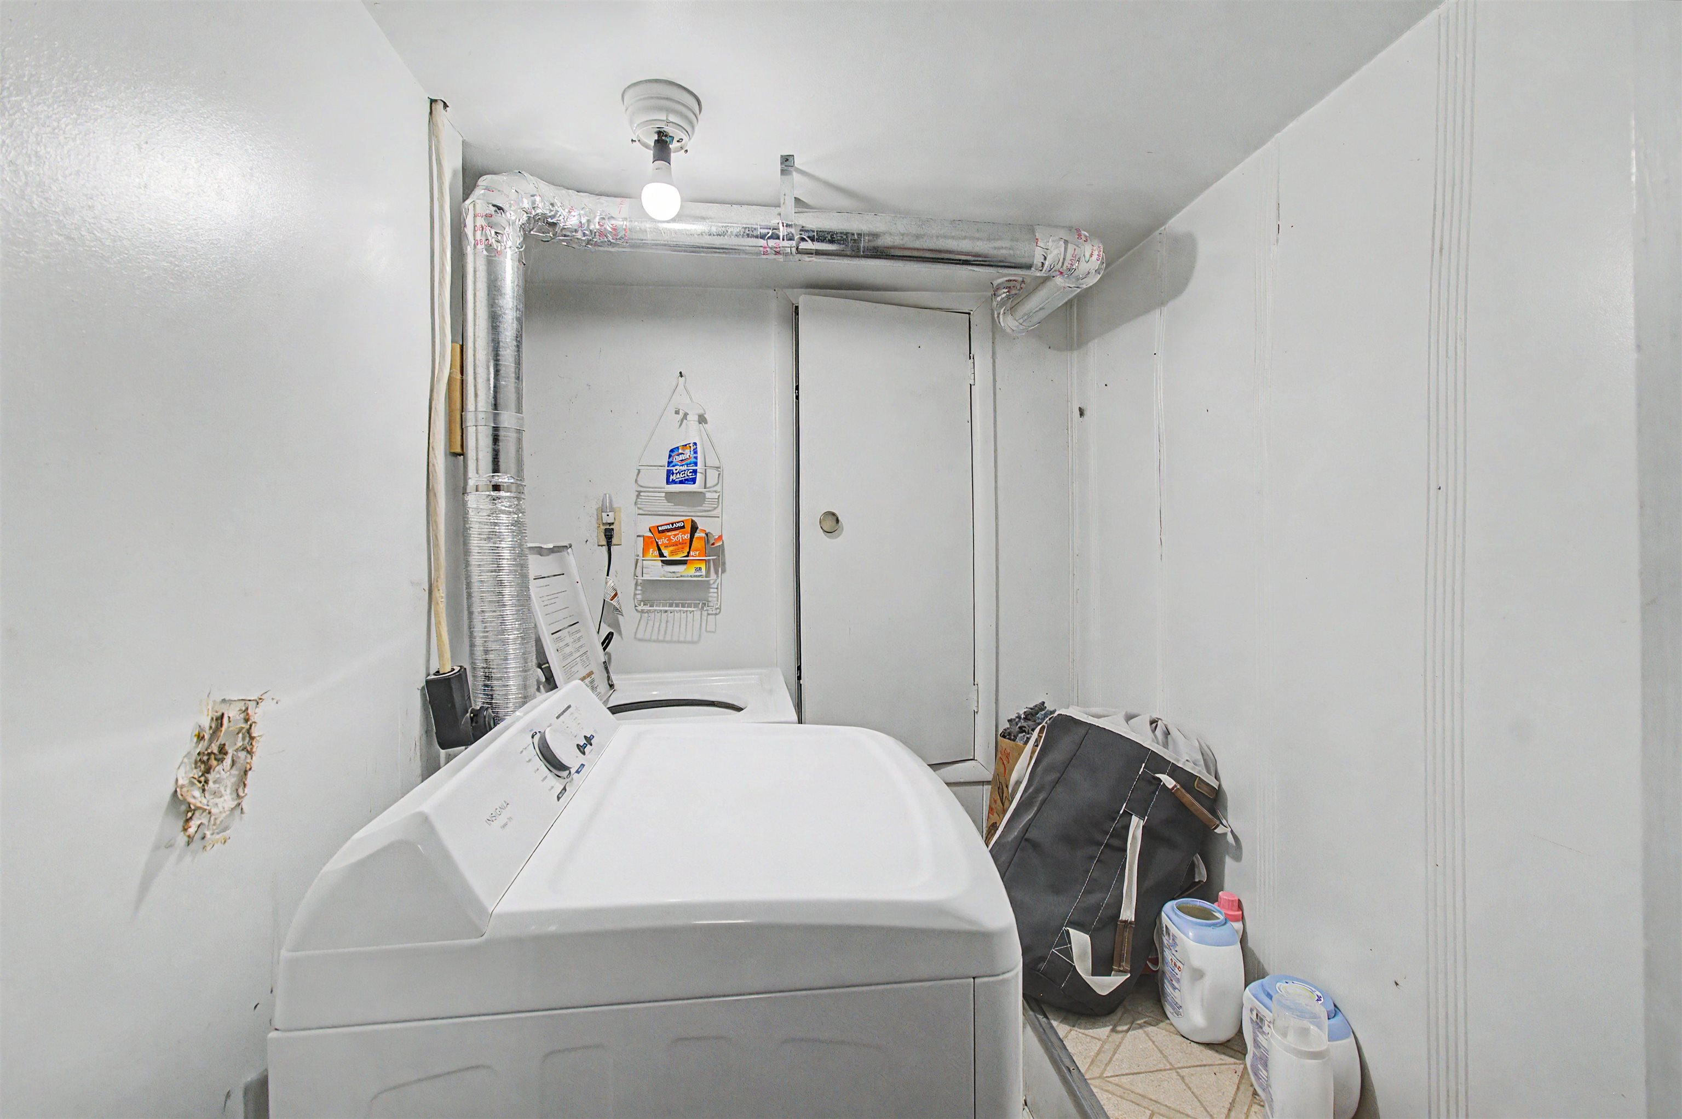
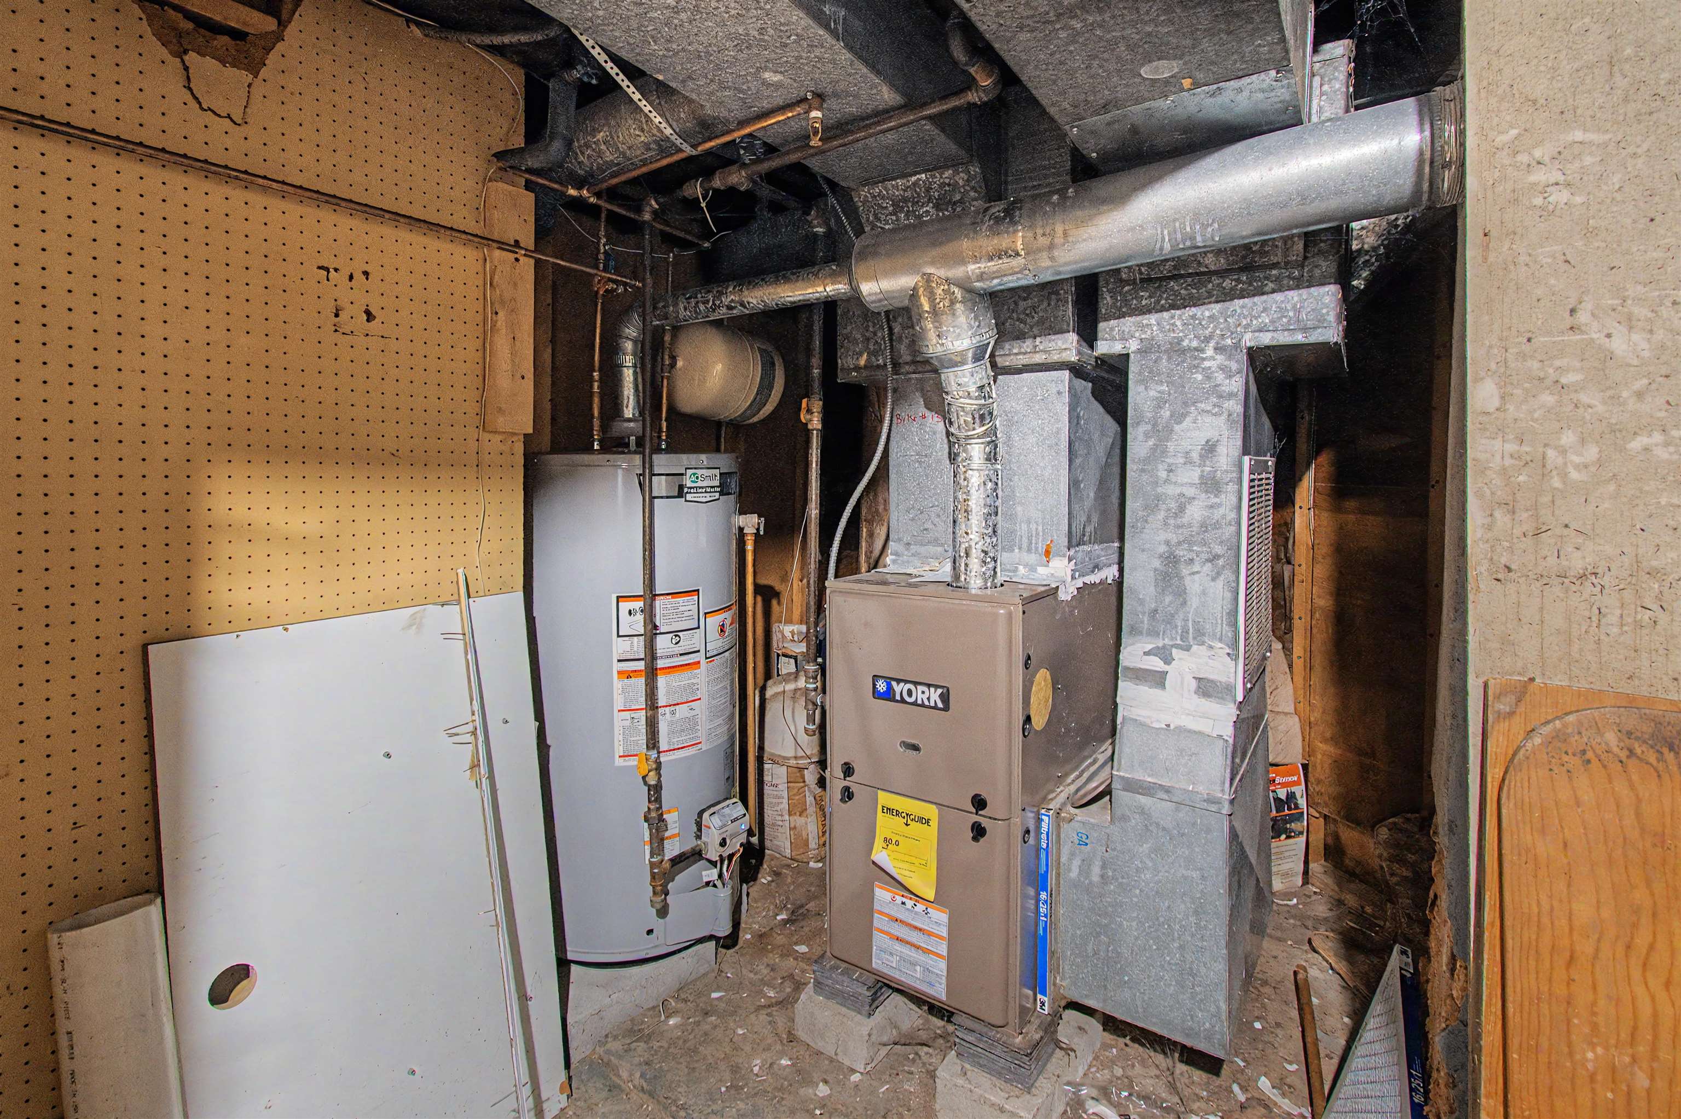
Dishwasher, Dryer, Range Hood, Freezer, Wall Oven, Electric Range, Refrigerator, Washer, Natural Gas Water Heater
Heating
Natural Gas, Forced Air, Hot Air
Cooling
None
Utilities
Electric Company: Burlington Electric Dept., Phone Company: Burlington Telecom, Electric: 100 Amp Service, Circuit Breaker(s), On-Site
Garage
Garage: Yes, Garage capacity: 1
Lot
0.06 acres, 3,388 approx. sqft, 2,614 sqft
Parking
Driveway: Dirt
Property
Units per building: 2, Flood Zone: No, Zoning: R2 - 2 Family, Owned Land: Yes, Seasonal: No
Sewer
Public
Taxes
Tax year: 2025-2026, Gross amount: $10,552
Find The Perfect Home
'VIP' Listing Search
Whenever a listing hits the market that matches your criteria you will be immediately notified.
Nikolas Amicone
Owner | Broker | Attorney

Thank you for reaching out! I will be able to read this shortly and get ahold of you so we can chat.
~NikolasPlease Select Date
Please Select Type
Similar Listings
Copyright © PrimeMLS, Inc. All Rights Reserved.
This information is deemed reliable, but not guaranteed. The data relating to real estate displayed on this Site comes in part from the IDX Program of PrimeMLS. The information being provided is for consumers' personal, non-commercial use and may not be used for any purpose other than to identify prospective properties consumers may be interested in purchasing. Data last updated .
Data last updated .

Confirm your time
Fill in your details and we will contact you to confirm a time.
Find My Dream Home
Put an experts eye on your home search! You’ll receive personalized matches of results delivered direct to you.