
11 Robin Acres Drive
Wolfeboro, NH 03894
Beds
3
Baths
3
Square Ft.
2,737
$699,000
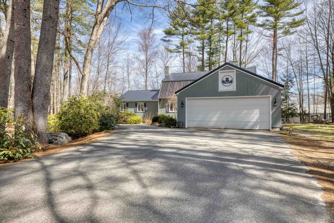
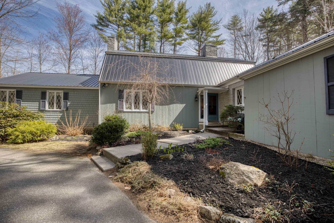
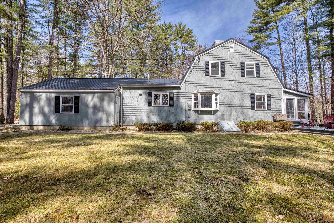
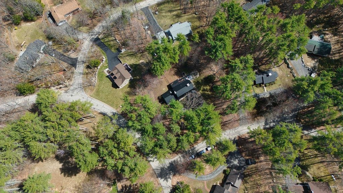
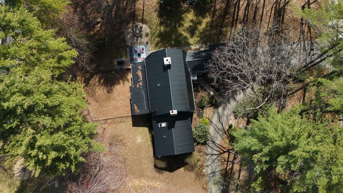
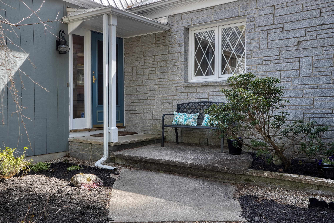
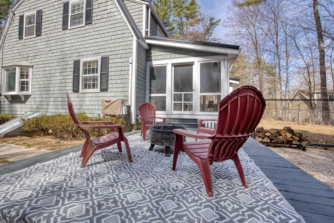
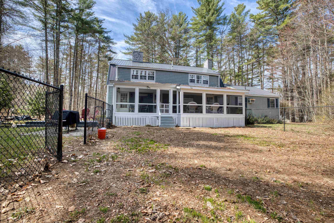
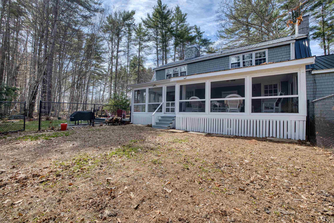
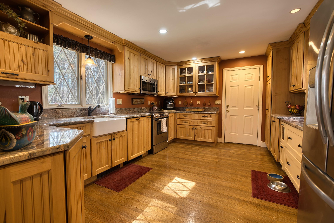
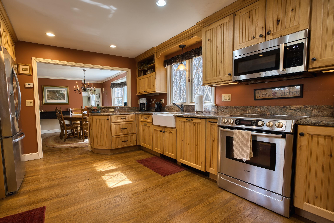
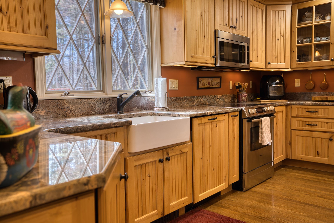
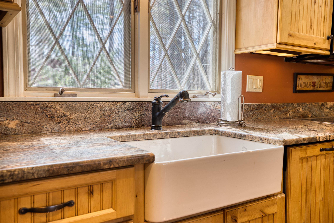
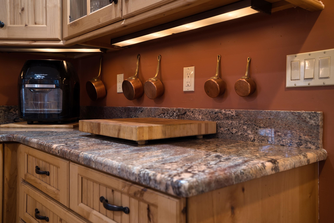
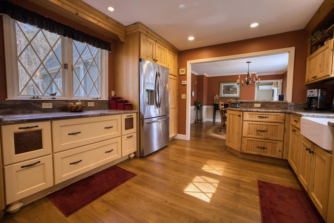
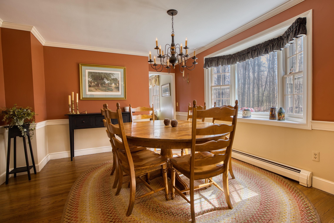
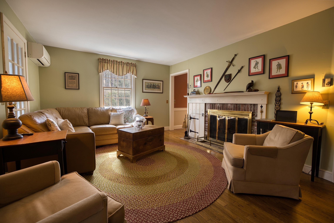
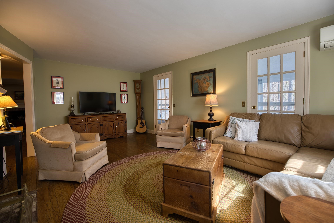
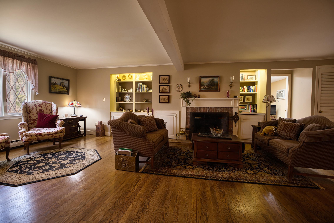
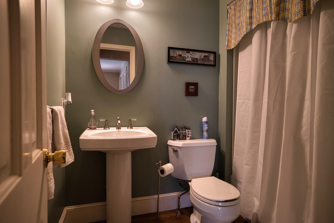
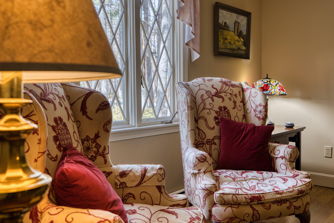
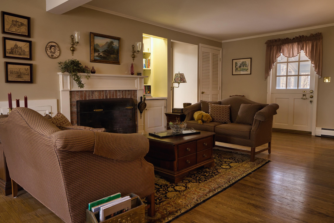
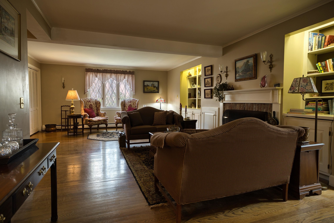
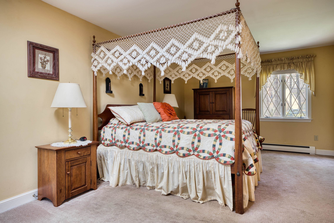
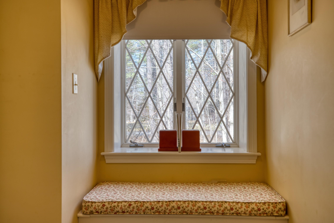
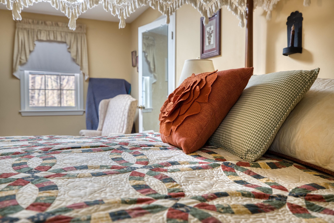
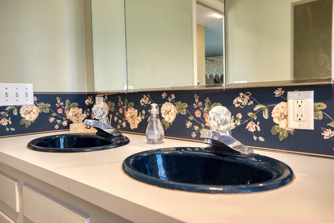
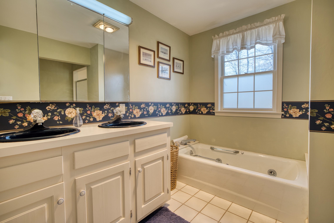
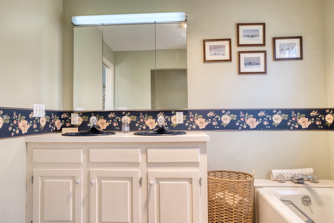
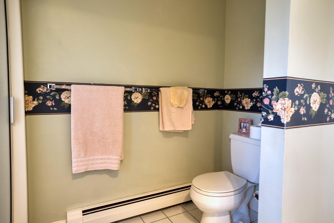
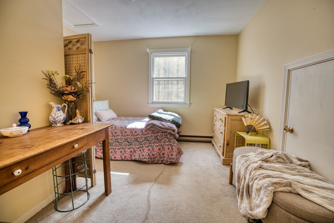
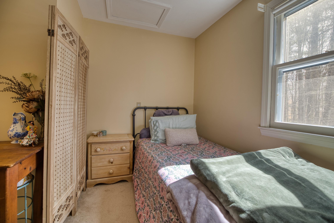
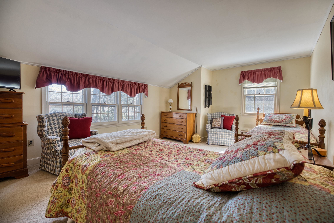
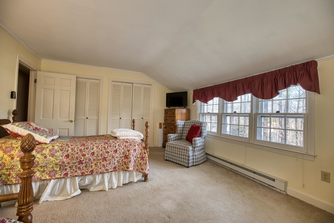
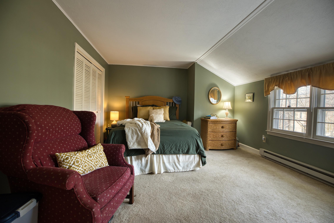
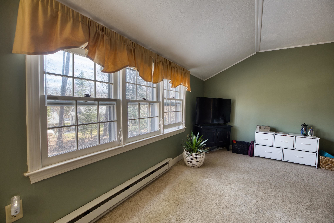
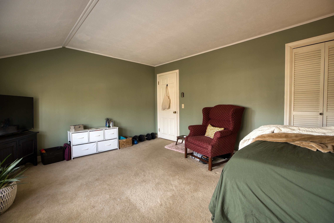
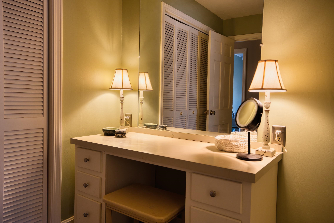
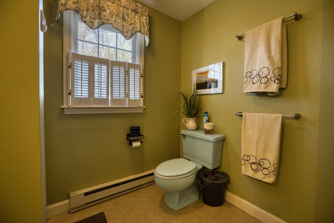
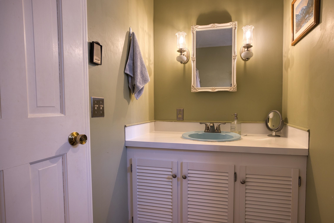
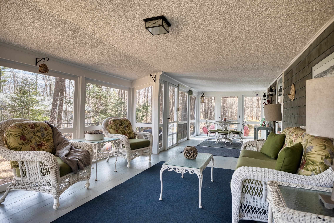
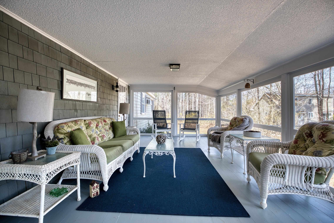
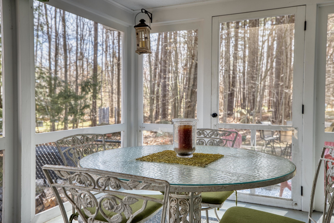
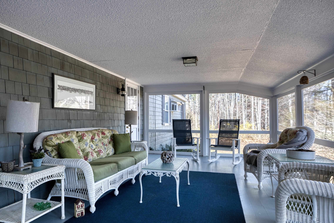
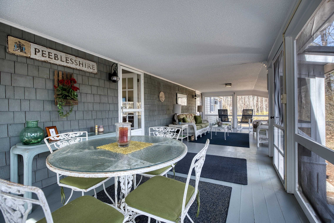
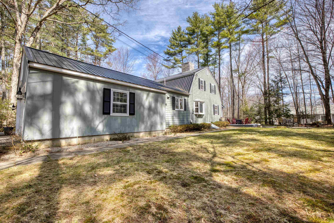
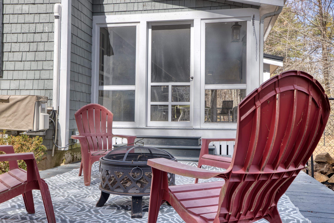

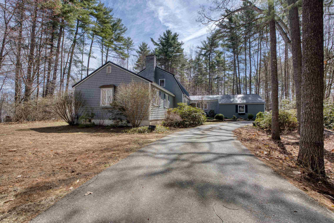
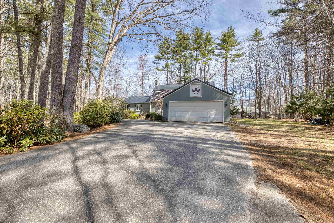
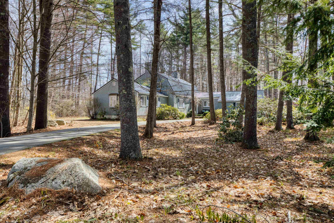
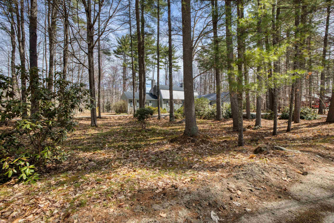
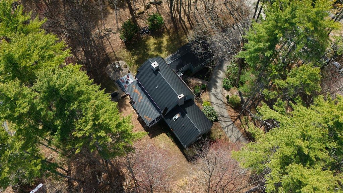
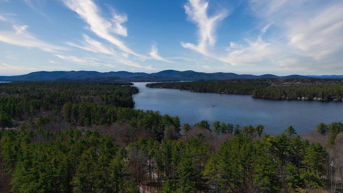
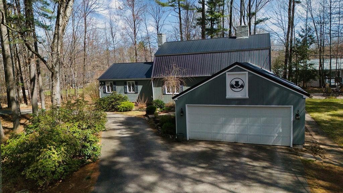
Tucked into Robin Acres, an established neighborhood off North Main Street, this gambrel is built around something genuinely hard to find. A true first-floor primary suite with double-vanity bath and ample closet space makes one-level living a real option, not an afterthought. The main level centers on a 17 by… Read More 27 living room, with a separate family room, formal dining with bay window, and a kitchen that opens directly to the attached garage. First-floor laundry and a full guest bath round out the main level. The living room features a convenient built-in mini bar, perfectly positioned steps from the 33-foot screened porch off the back. The porch connects through to the family room, which flows into the kitchen, creating a natural loop for entertaining. Ideal for three-season gatherings, lazy summer mornings, and quiet evenings with the windows open. Hardwood floors throughout the main living areas. Upstairs, two oversized bedrooms stretch close to 18 feet long with generous closet space, served by a full bath and central hall, plus a flexible bonus room that works equally well as a home office, guest space, or nursery. The full basement adds workshop space, storage, and future finishing potential. Five minutes to downtown Wolfeboro, where dining and shopping wrap around Wolfeboro Bay: Bailey's Bubble, Garwoods, Downtown Grill, Wolfe's Tavern at the Wolfeboro Inn, and free summer concerts at Cate Park. The Cotton Valley Rail Trail runs from downtown out toward Wakefield. Lake Winnipesaukee public access is right down the road, with Lake Wentworth and Crescent Lake both within town limits. Minutes from downtown, three lakes, four-season recreation, and a true year-round Lakes Region community. Read Less
Courtesy of Gerard Costantino, Costantino Real Estate LLC - Wolfeboro 603-515-1925
Listing Snapshot
Days Online
26
Last Updated
Property Type
Single Family
Beds
3
Full Baths
3
Square Ft.
2,737
Lot Size
0.59 Acres
Year Built
1972
MLS Number
5085895
Additional Details
Property Access
Road Frontage: Yes
Building
Basement: Yes, 7 rooms, Built in 1972, 2,737 total finished sqft, Total stories: 2, Construction status: Existing, 1,037 unfinished sqft below grade, 2,737 finished sqft above grade
Roof
Metal
Basement
Basement access: Interior, Bulkhead, Unfinished, Interior Access, Exterior Access
Floors
Carpet, Hardwood
Appliances & Equipment
Dishwasher, Microwave, Washer, Gas Stove
Heating
Baseboard, Hot Water
Cooling
Mini Split
Utilities
Electric: 200+ Amp Service
Fees
Fee: 250, Fee Frequency: Quarterly, Fee Includes: Plowing
Garage
Garage: Yes, Garage capacity: 2
Lot
0.59 acres, 3,774 approx. sqft, 25,700 sqft
Parking
Driveway: Circular, Paved
Property
Flood Zone: No, Zoning: NORTH, Seasonal: No
Sewer
Private
Taxes
Gross amount: $5,672
Find The Perfect Home
'VIP' Listing Search
Whenever a listing hits the market that matches your criteria you will be immediately notified.
Nikolas Amicone
Owner | Broker | Attorney

Thank you for reaching out! I will be able to read this shortly and get ahold of you so we can chat.
~NikolasPlease Select Date
Please Select Type
Similar Listings
Copyright © PrimeMLS, Inc. All Rights Reserved.
This information is deemed reliable, but not guaranteed. The data relating to real estate displayed on this Site comes in part from the IDX Program of PrimeMLS. The information being provided is for consumers' personal, non-commercial use and may not be used for any purpose other than to identify prospective properties consumers may be interested in purchasing. Data last updated .
Data last updated .

Confirm your time
Fill in your details and we will contact you to confirm a time.
Find My Dream Home
Put an experts eye on your home search! You’ll receive personalized matches of results delivered direct to you.