
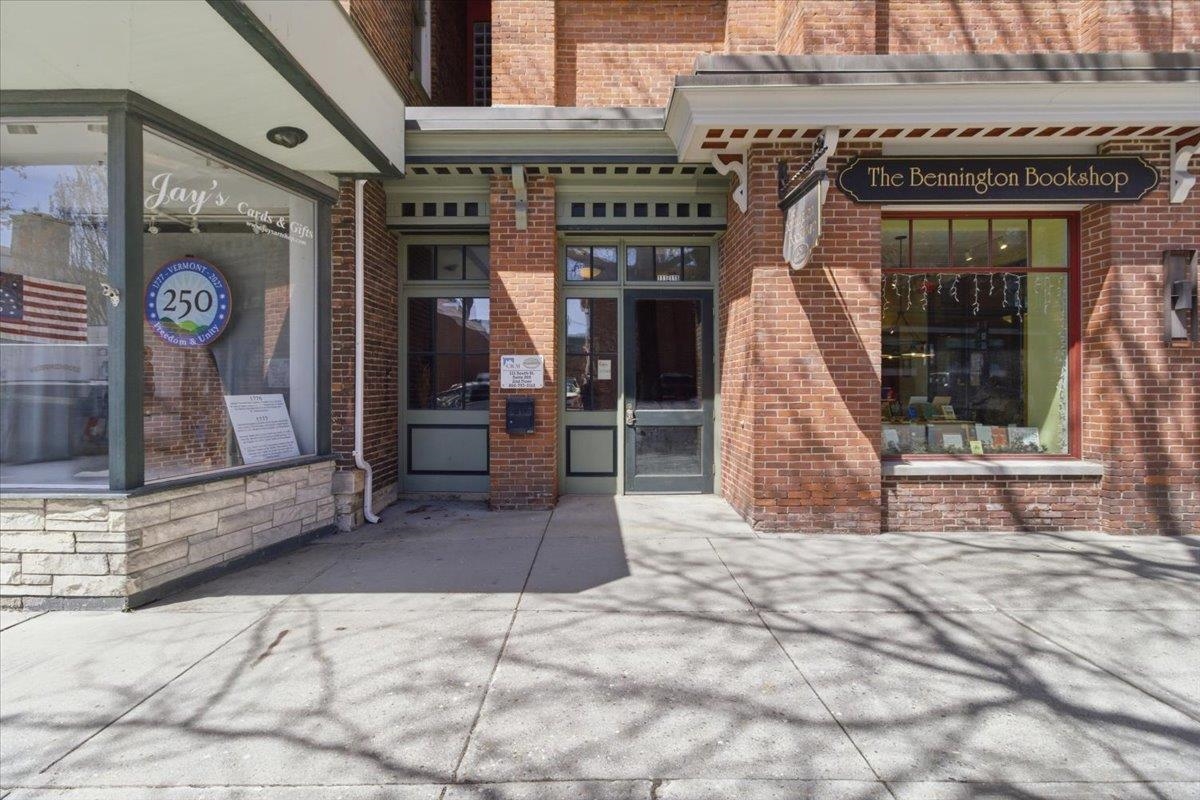
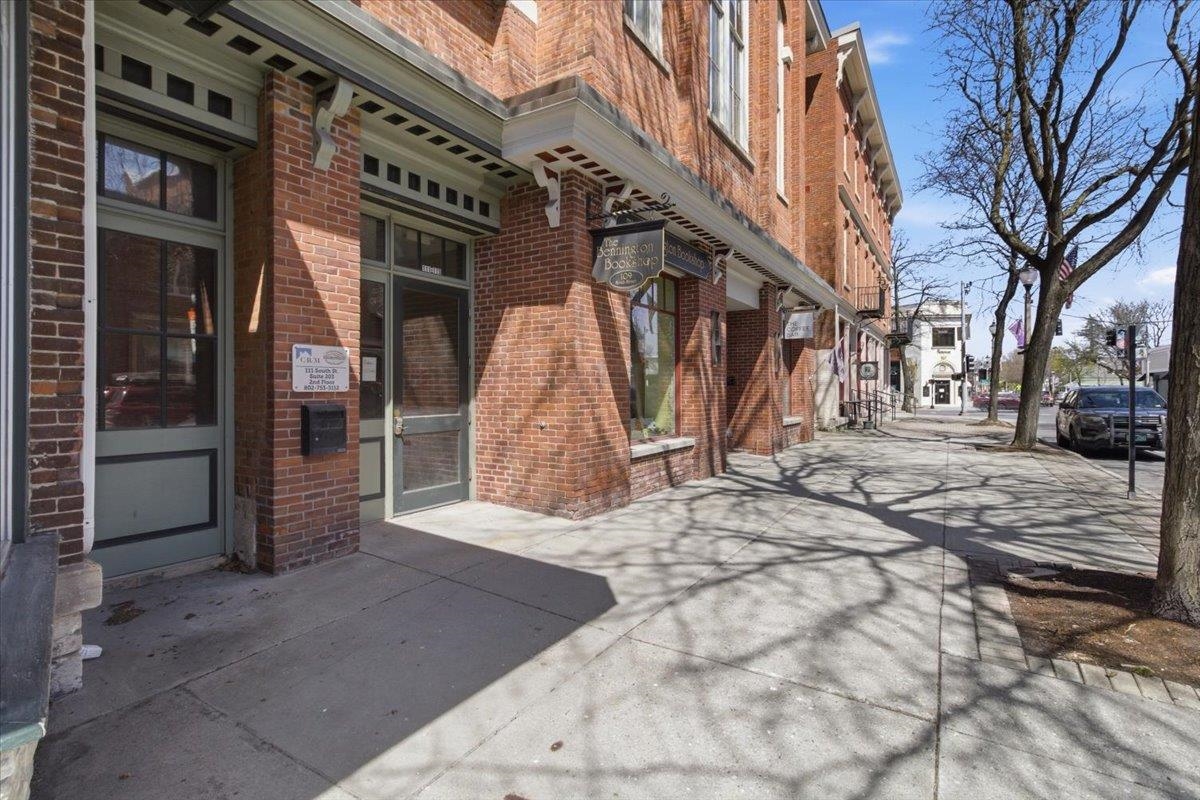
113 South Street
Bennington, VT 05201
Beds
1
Baths
2
Square Ft.
1,120
$300,000
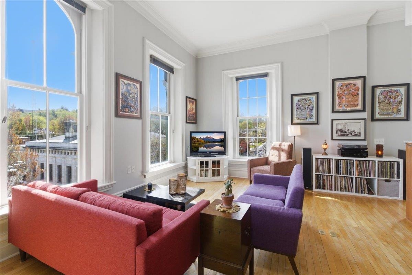
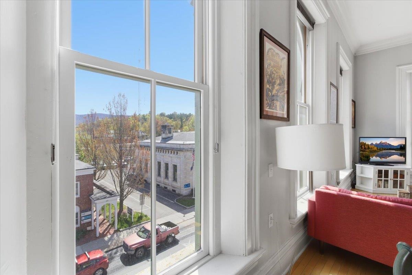
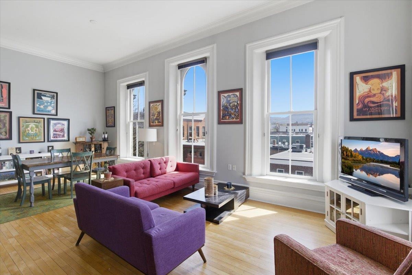
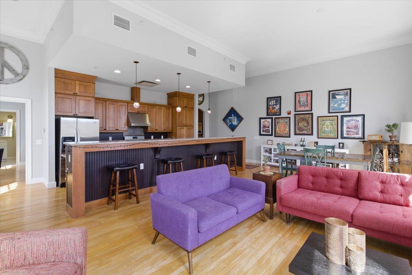
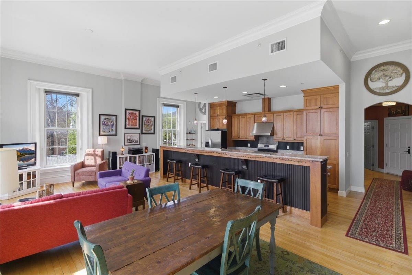
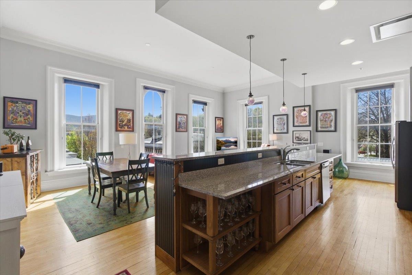
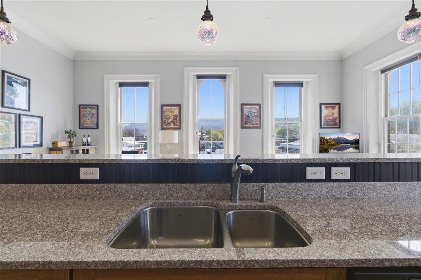
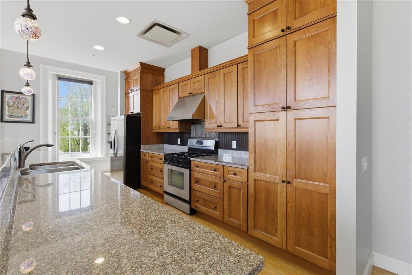
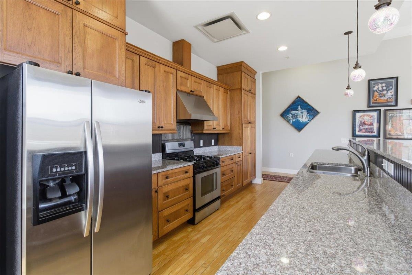
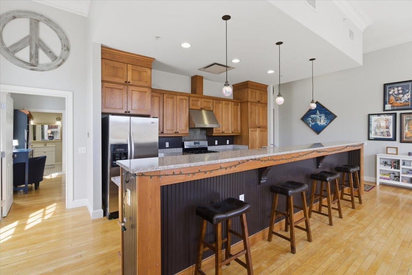
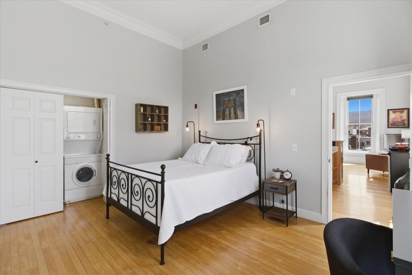
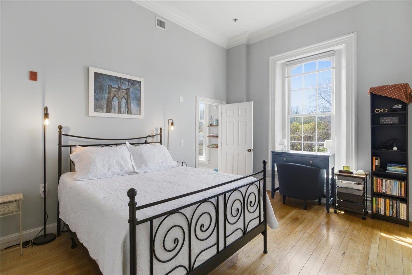
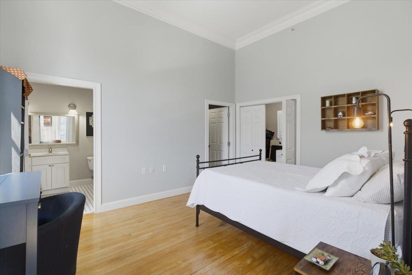
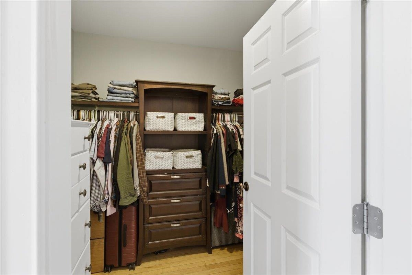
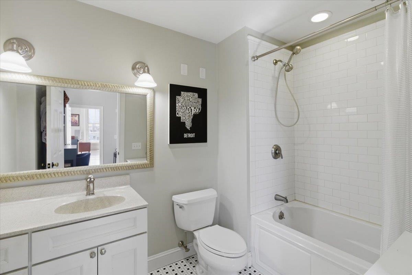
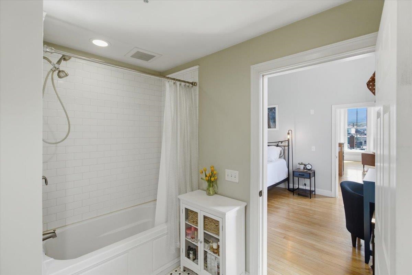
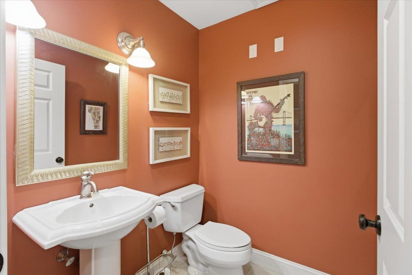
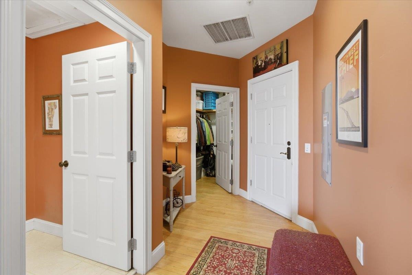
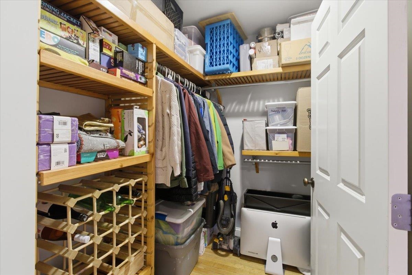
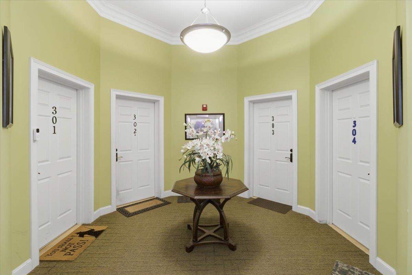
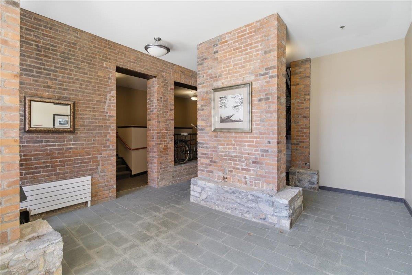
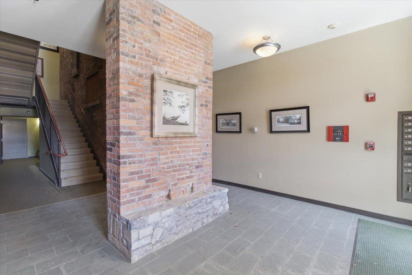
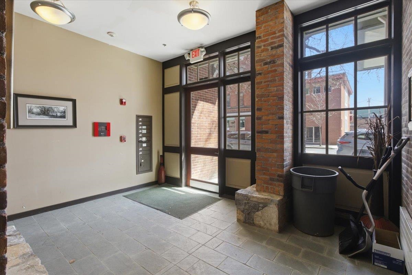
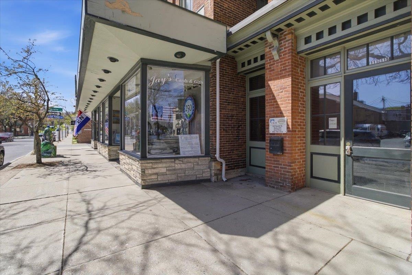
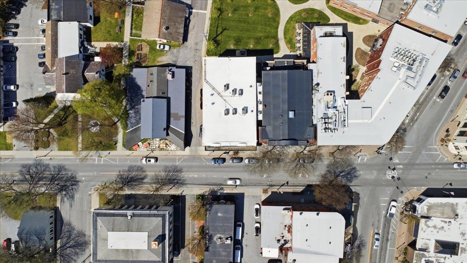
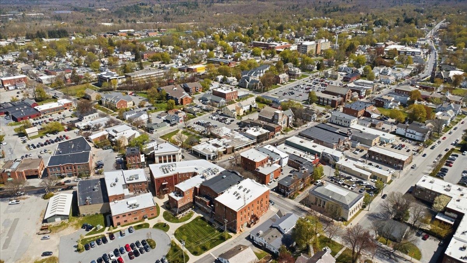
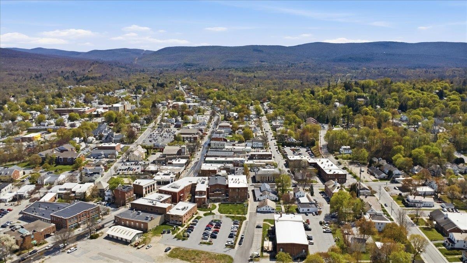
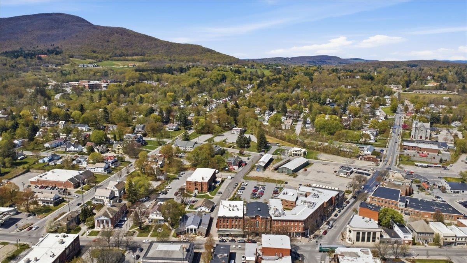
Whether you’re seeking a full-time downtown lifestyle, a lock-and-leave home base for travel, or you’re ready to make the leap from renting to owning, this is the kind of property that checks every box—location, character, and simplicity. Offered publicly for the first time, Unit 302 is filled with natural light… Read More from tall windows that frame the energy of downtown Bennington. Soaring ceilings, original hardwood floors, and preserved trim details speak to the building’s mid-1800s origins, while a thoughtful 2009 renovation brings everything forward with comfort and ease. The kitchen is both handsome and functional, with granite countertops, quality cabinetry, and stainless appliances opening to a bright, connected living and dining space—perfect for slow mornings, easy evenings, and gathering with friends. The bedroom suite feels like a retreat, complete with a private bath, walk-in closet, and separate laundry closet with stacked washer and dryer for everyday convenience. There is a second walk-in closet off the foyer providing exceptional storage—an uncommon find in condo living. Whether you take the elevator or the stairs, access is simple, with nearby public parking in a well-lit lot. Outside your door, downtown unfolds—coffee shops, restaurants, live music, theater, parks, and year-round events are all just steps away. Positioned as a corner unit, this home captures beautiful natural light and mountain sunrises, along with a front-row view of downtown’s daily rhythm. Condos with this level of light, character, and storage rarely come to market in downtown Bennington. Enjoy easy access to the region and beyond—just about an hour's drive to Albany International Airport and Saratoga Springs, and roughly three hours to both New York City and Boston. Read Less
Courtesy of Jenifer Hoffman, Hoffman Real Estate [email protected]
Listing Snapshot
Days Online
29
Last Updated
Property Type
Condo
Beds
1
Full Baths
1
Partial Baths
1
Square Ft.
1,120
Year Built
1865
MLS Number
5086029
Additional Details
Property Access
Road Frontage: Yes
Building
Basement: No, 5 rooms, Built in 1865, 1,120 total finished sqft, Total stories: 1, Construction status: Existing, 1,120 finished sqft above grade
Roof
Membrane
Floors
Hardwood, Marble, Tile
Appliances & Equipment
Dishwasher, Disposal, Dryer, Range Hood, Gas Range, Refrigerator, Washer, Water Heater
Heating
Forced Air
Cooling
Central AC
Utilities
Electric Company: Green Mountain Power, Electric: 200+ Amp Service, Circuit Breaker(s)
Fees
Fee: 200, Fee Frequency: Monthly
Garage
Garage: No
Lot
1,120 approx. sqft
Parking
Driveway: None
Property
Units per building: 6, Flood Zone: Yes, Zoning: Downtown, Owned Land: No, Seasonal: No
Sewer
Public
Taxes
Tax year: 2025-2026, Gross amount: $4,566
Find The Perfect Home
'VIP' Listing Search
Whenever a listing hits the market that matches your criteria you will be immediately notified.
Nikolas Amicone
Owner | Broker | Attorney

Thank you for reaching out! I will be able to read this shortly and get ahold of you so we can chat.
~NikolasPlease Select Date
Please Select Type
Similar Listings
Copyright © PrimeMLS, Inc. All Rights Reserved.
This information is deemed reliable, but not guaranteed. The data relating to real estate displayed on this Site comes in part from the IDX Program of PrimeMLS. The information being provided is for consumers' personal, non-commercial use and may not be used for any purpose other than to identify prospective properties consumers may be interested in purchasing. Data last updated .
Data last updated .

Confirm your time
Fill in your details and we will contact you to confirm a time.
Find My Dream Home
Put an experts eye on your home search! You’ll receive personalized matches of results delivered direct to you.