
Active
Residential





5-11 Violette Circle
Laconia, NH 03246
Beds
4
Baths
2
Square Ft.
3,132
$1,175,000
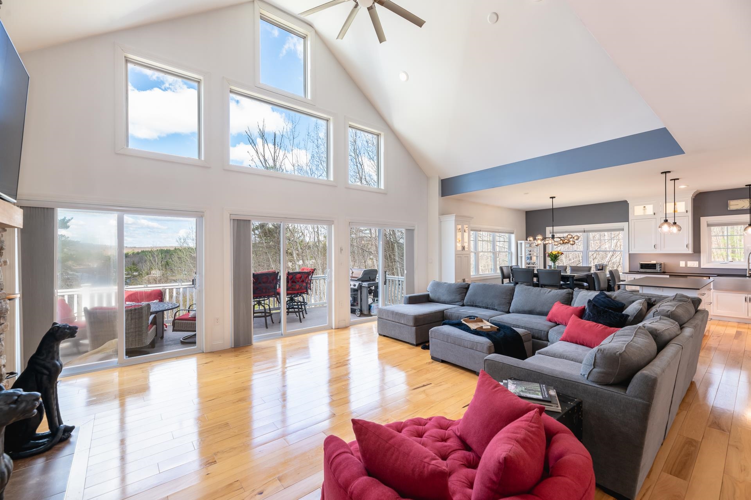
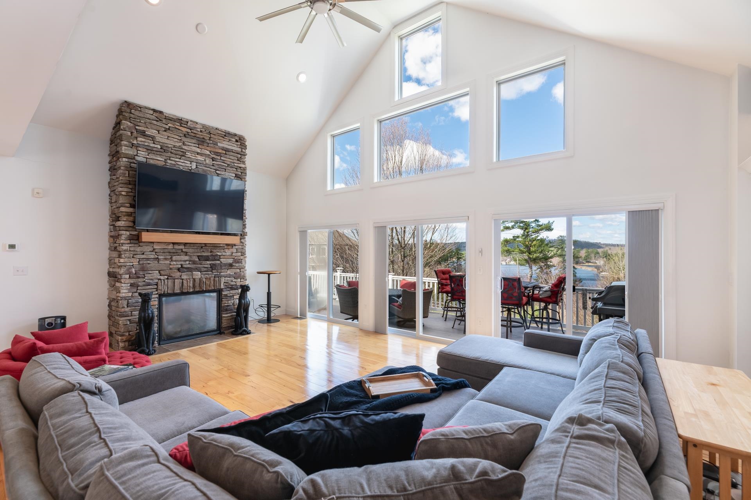
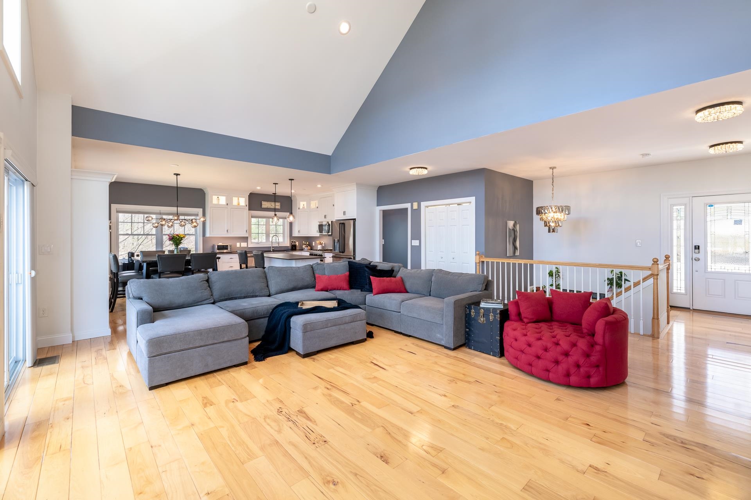
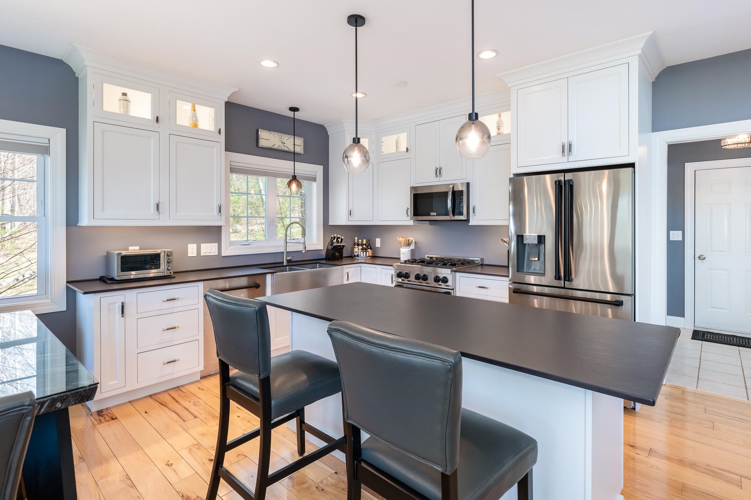
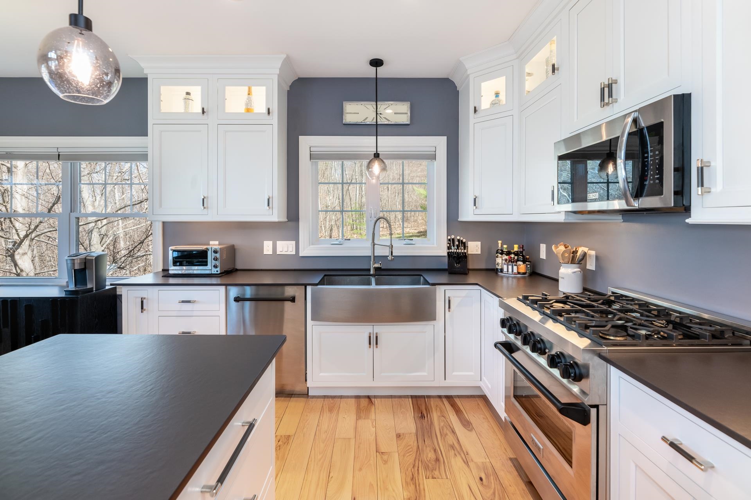
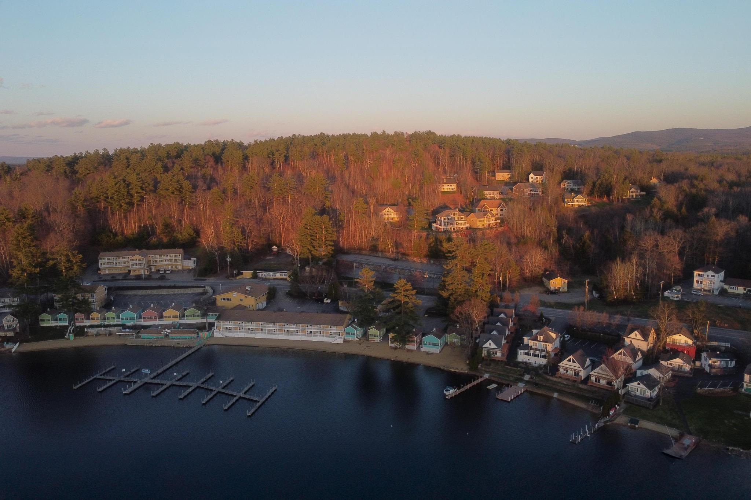
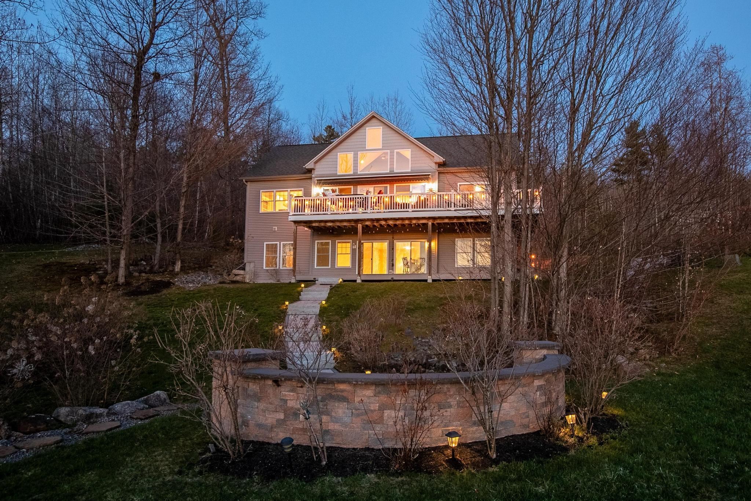
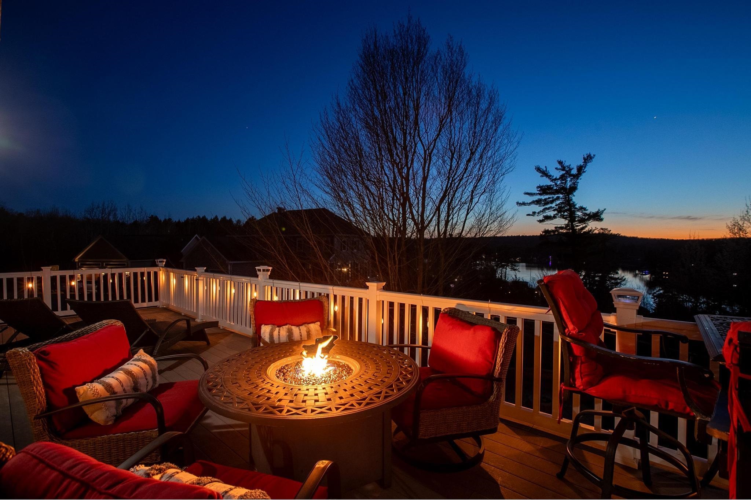
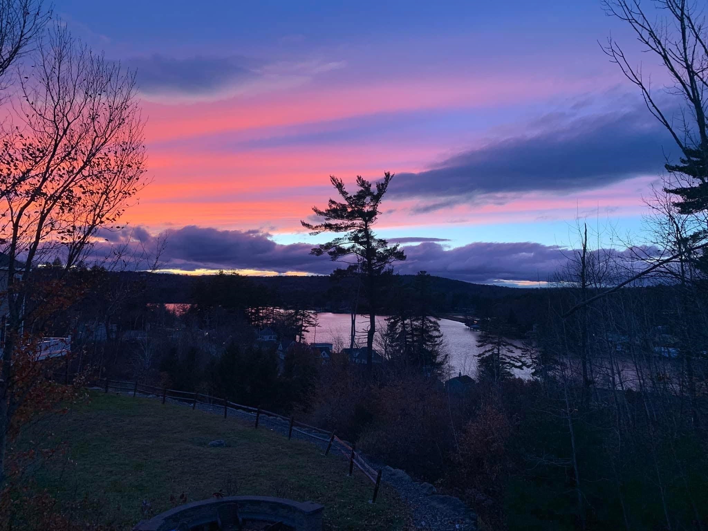
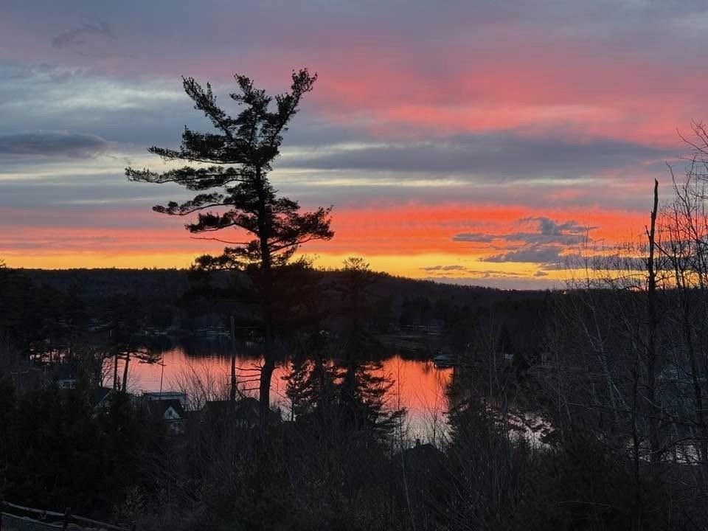
Unique Double lot opportunity! Located overlooking beautiful Paugus Bay, Lake Winnipesaukee, 5-11 Violette Circle offers westerly-facing views of NH's largest lake. Positioned at the end of a cul-de-sac in the heart of the Lakes Region, this property is conveniently located near Weirs Beach, marinas, restaurants, shopping, concerts at the Bank… Read More of New Hampshire Pavilion, and year-round recreation. The home features extensive renovations throughout and an open-concept main level designed to maximize natural light and lake views. A wall of sliding glass doors leads to a wraparound deck overlooking the water and nearby channel activity. The living area includes a stone propane fireplace, while the updated kitchen offers mineral stone countertops, modern cabinetry, and functional flow to both indoor and outdoor living spaces. The main-level primary suite includes updated finishes and convenient one-level living. The walk-out lower level provides additional living space with two bedrooms, a full bath, and access to a second deck. Above the detached 2-car garage is additional finished space suitable for guests, office use, or flexible living arrangements. The landscaped exterior includes a fire pit area and potential for future expansion on the double lot, including possible additional living space or carriage house potential, subject to approvals. Optional Summit Resort membership may provide access to pools, hot tub, and fitness amenities. Read Less
Courtesy of Kara Chase, Legacy Group/ Real Broker NH, LLC Cell: 603-573-1073
Listing Snapshot
Days Online
107
Last Updated
Property Type
Single Family
Beds
4
Full Baths
2
Partial Baths
1
Square Ft.
3,132
Lot Size
0.33 Acres
Year Built
2013
MLS Number
5086036
Additional Details
Property Access
Road Frontage: Yes
Building
Basement: Yes, 10 rooms, Built in 2013, 3,132 total finished sqft, Total stories: 2.5, Construction status: Existing, 140 unfinished sqft below grade, 1,636 finished sqft above grade, 1,496 finished sqft below grade
Roof
Architectural Shingle
Basement
Basement access: Walkout, Climate Controlled, Daylight, Finished, Full, Exterior Stairs, Interior Stairs, Storage Space, Interior Access, Exterior Access
Floors
Hardwood
Appliances & Equipment
Gas Cooktop, ENERGY STAR Qual Dishwshr, Microwave, Refrigerator, Propane Water Heater, On Demand Water Heater, Tankless Water Heater, Dual Fuel Range
Heating
Propane, Direct Vent, Forced Air, In Floor, Multi Zone, Gas Fireplace
Cooling
Central AC, Multi Zone
Water Features
Water body type: Lake
Utilities
Electric Company: Eversource, Electric: 200+ Amp Service, Circuit Breaker(s), Underground
Fees
Fee: 1200, Fee Frequency: Yearly, Fee Includes: HOA Fee, Fee 2: 1200, Fee 2 Frequency: Yearly, Fee 2 Includes: HOA Fee
Garage
Garage: Yes, Garage capacity: 2
Lot
0.33 acres, 3,272 approx. sqft, 14,375 sqft
Parking
Driveway: Paved
Property
Flood Zone: No, Zoning: CR-Commercial Resort, Seasonal: No
Sewer
Public
Taxes
Gross amount: $13,526
Find The Perfect Home
'VIP' Listing Search
Whenever a listing hits the market that matches your criteria you will be immediately notified.
Nikolas Amicone
Owner | Broker | Attorney

Thank you for reaching out! I will be able to read this shortly and get ahold of you so we can chat.
~NikolasPlease Select Date
Please Select Type
Similar Listings
Copyright © PrimeMLS, Inc. All Rights Reserved.
This information is deemed reliable, but not guaranteed. The data relating to real estate displayed on this Site comes in part from the IDX Program of PrimeMLS. The information being provided is for consumers' personal, non-commercial use and may not be used for any purpose other than to identify prospective properties consumers may be interested in purchasing. Data last updated .
Data last updated .

Confirm your time
Fill in your details and we will contact you to confirm a time.
Find My Dream Home
Put an experts eye on your home search! You’ll receive personalized matches of results delivered direct to you.