


25 University Terrace
Burlington, VT 05401
Beds
3
Baths
3
Square Ft.
2,028
$785,000
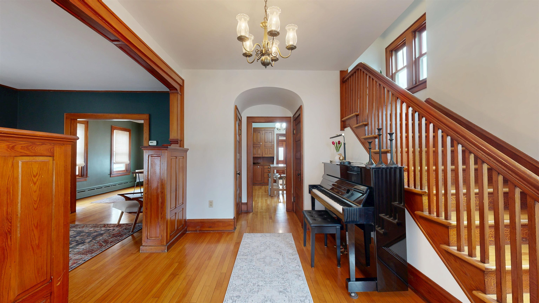
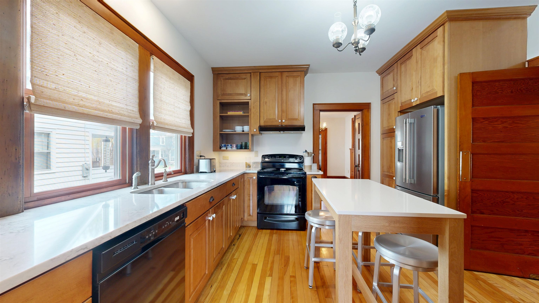
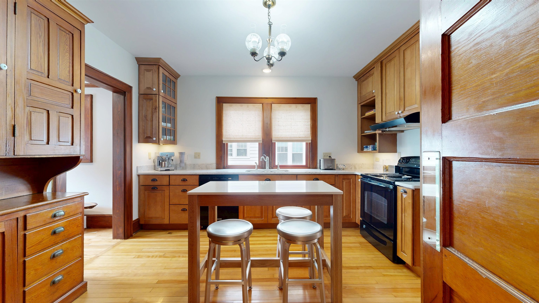
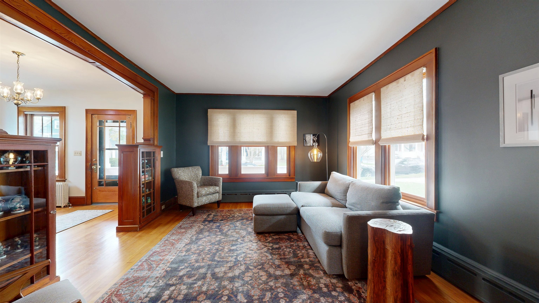
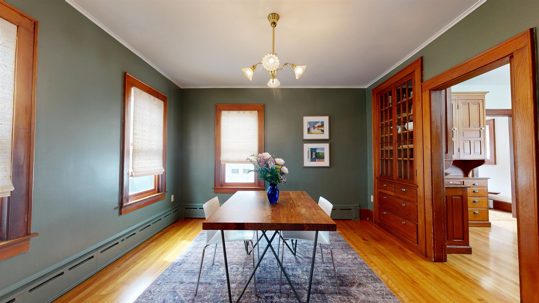
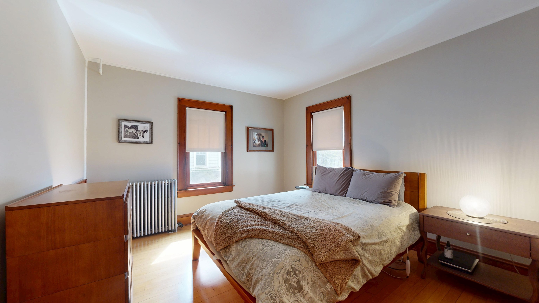
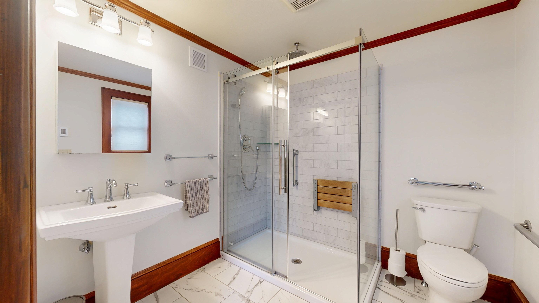
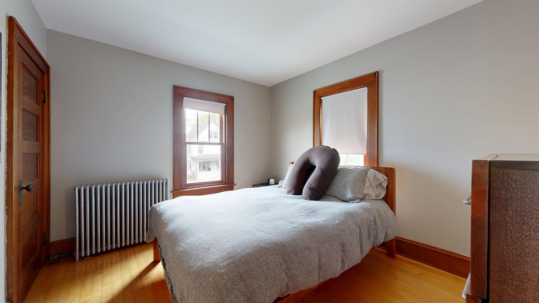
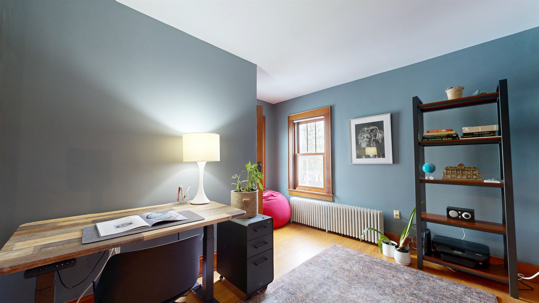
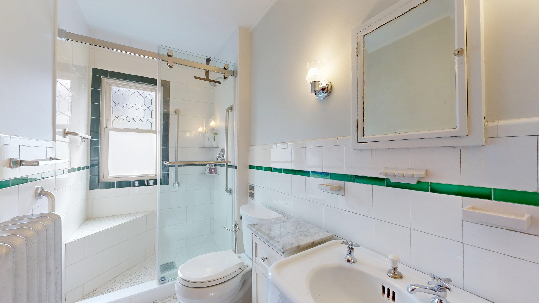
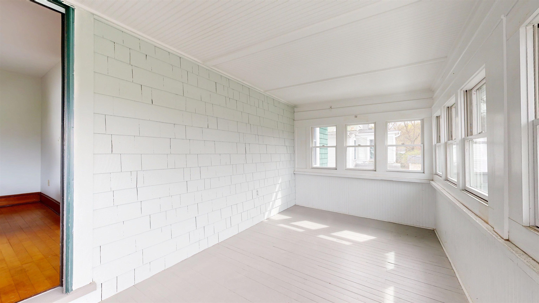
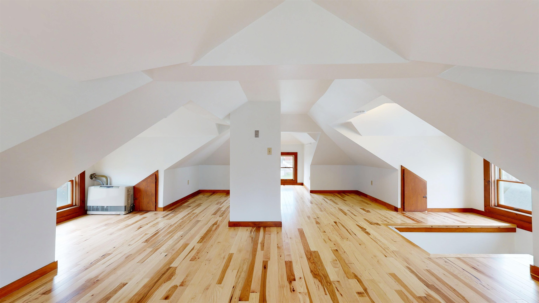
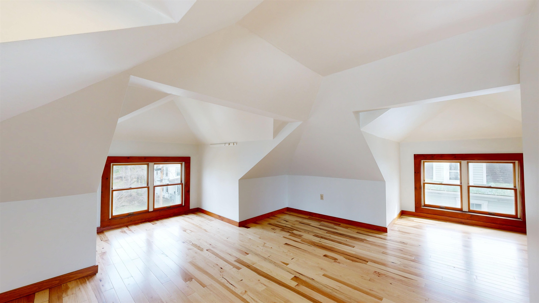
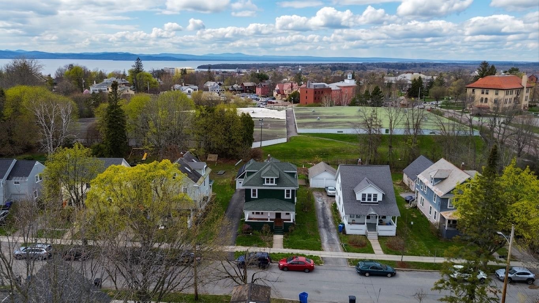
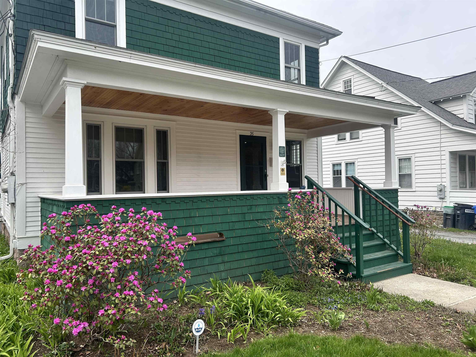
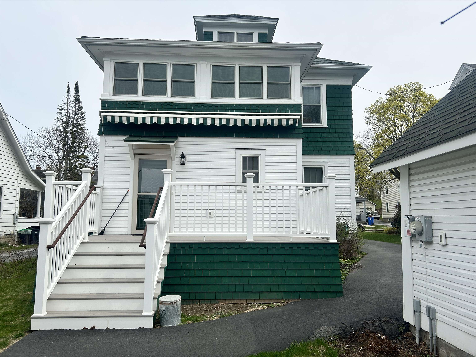
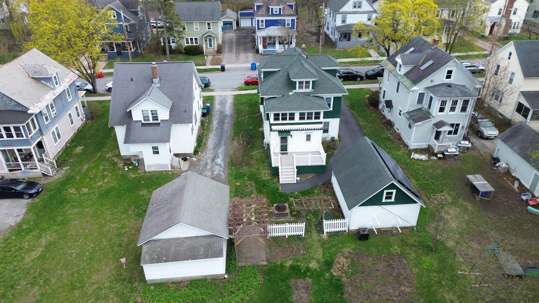
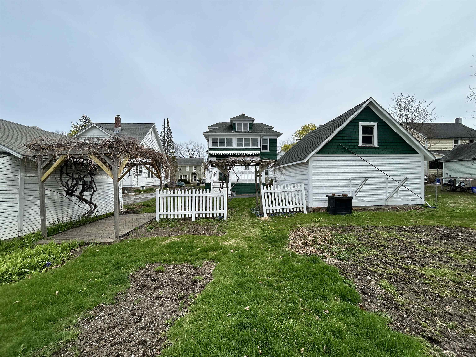
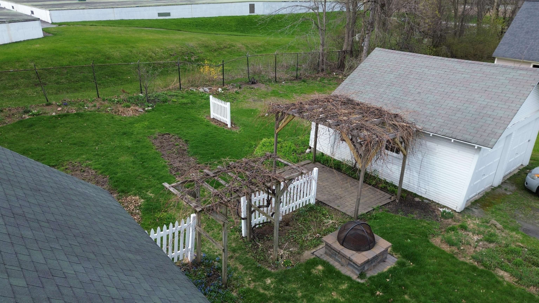
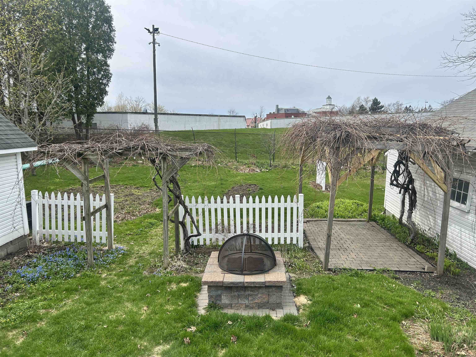
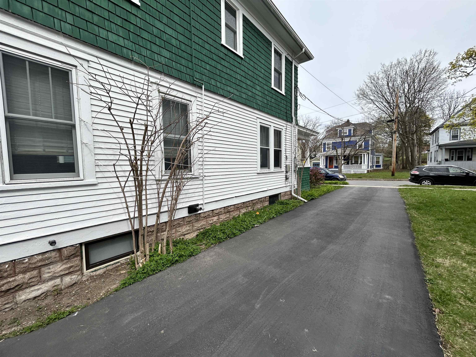
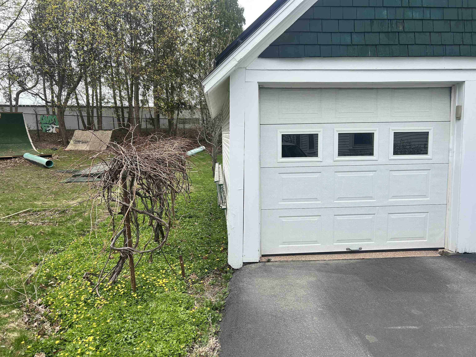
Burlington Hill Section home with classic Craftsman-style details tucked on a private dead-end street just moments from the University of Vermont Medical Center and UVM campus. A welcoming front porch sets the tone for a home filled with warmth and character. Inside, a charming foyer opens to a light-filled living… Read More room with large windows, high ceilings and beautiful original woodwork that reflects the home’s timeless appeal. Original hardwood floors flow throughout and new shades on the first floor add a fresh touch. The dining room features built-in cabinetry, creating a stylish and functional space that connects easily to the kitchen with extensive cabinetry and storage. At the back of the home, a ¾ bath with radiant heat flooring & dual shower heads and a practical mudroom offer everyday convenience with access to the deck, yard and garage. Upstairs, three gracious bedrooms, a beautifully tiled guest bath, office or study & a classic sleeping porch add flexibility. The finished third level with new wood flooring provides great space for guests, work or hobbies. The lower level includes a cozy rec room with gas stove, 1/2 bath, laundry + storage. Outside, the backyard offers a well-designed outdoor space with a sunny deck & retractable awning, firepit, perennial gardens, pergola and grapevine-covered patio. Owned solar on the detached two-car garage! Ideal location close to the hospital, downtown Burlington, I-89 and Lake Champlain. Read Less
Courtesy of The Nancy Jenkins Team, Nancy Jenkins Real Estate 802-846-4888
Listing Snapshot
Days Online
29
Last Updated
Property Type
Single Family
Beds
3
Full Baths
2
Partial Baths
1
Square Ft.
2,028
Lot Size
0.17 Acres
Year Built
1927
MLS Number
5086305
Additional Details
Property Access
Road Frontage: TBD
Building
Basement: Yes, 8 rooms, Built in 1927, 2,028 total finished sqft, Total stories: 2, Construction status: Existing, 780 unfinished sqft below grade, 2,028 finished sqft above grade
Roof
Asphalt Shingle
Basement
Basement access: Interior, Concrete Floor, Exterior Access, Full, Interior Access, Interior Stairs, Storage Space
Floors
Ceramic Tile, Hardwood
Appliances & Equipment
Dishwasher, Microwave, Gas Range, Refrigerator, Natural Gas Water Heater
Heating
Natural Gas, Baseboard, Radiator, Gas Stove
Cooling
Wall AC Units
Utilities
Electric Company: Burlington Electric, Electric: Circuit Breaker(s)
Garage
Garage: Yes, Garage capacity: 2
Lot
0.17 acres, 2,808 approx. sqft, 7,405 sqft
Parking
Driveway: Paved
Property
Flood Zone: No, Zoning: Residential, Seasonal: No
Sewer
Public
Taxes
Gross amount: $12,987
Find The Perfect Home
'VIP' Listing Search
Whenever a listing hits the market that matches your criteria you will be immediately notified.
Nikolas Amicone
Owner | Broker | Attorney

Thank you for reaching out! I will be able to read this shortly and get ahold of you so we can chat.
~NikolasPlease Select Date
Please Select Type
Similar Listings
Copyright © PrimeMLS, Inc. All Rights Reserved.
This information is deemed reliable, but not guaranteed. The data relating to real estate displayed on this Site comes in part from the IDX Program of PrimeMLS. The information being provided is for consumers' personal, non-commercial use and may not be used for any purpose other than to identify prospective properties consumers may be interested in purchasing. Data last updated .
Data last updated .

Confirm your time
Fill in your details and we will contact you to confirm a time.
Find My Dream Home
Put an experts eye on your home search! You’ll receive personalized matches of results delivered direct to you.