
Active
Residential

6 Barnabas Court
Colchester, VT 05446
Beds
3
Baths
2
Square Ft.
1,876
$699,400
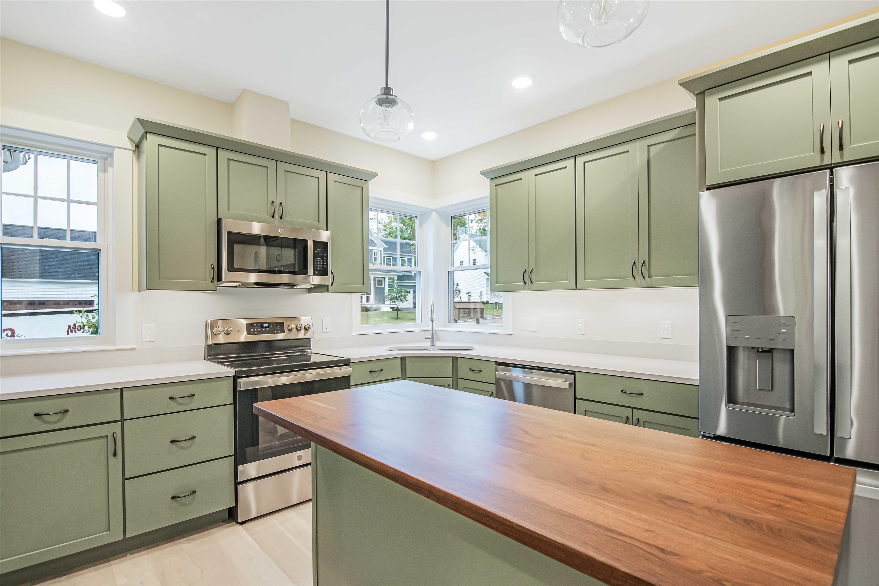
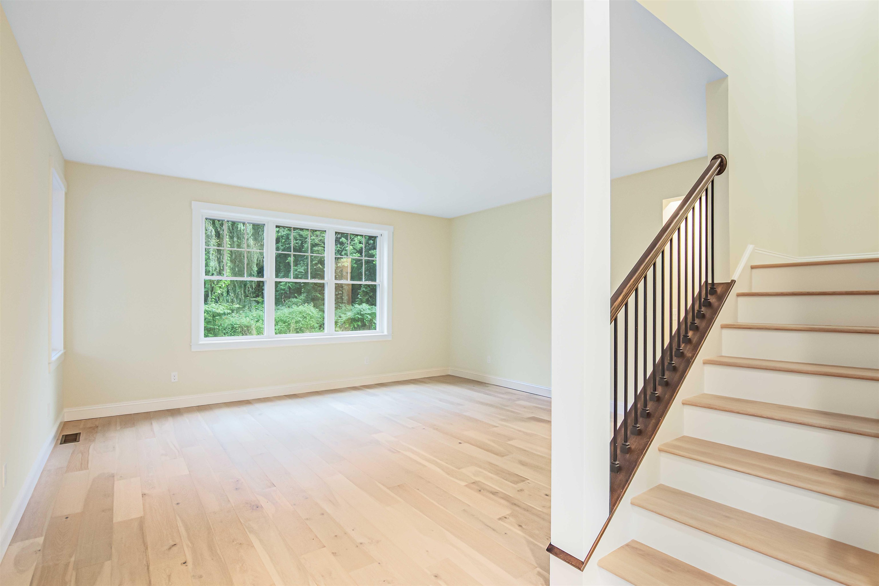
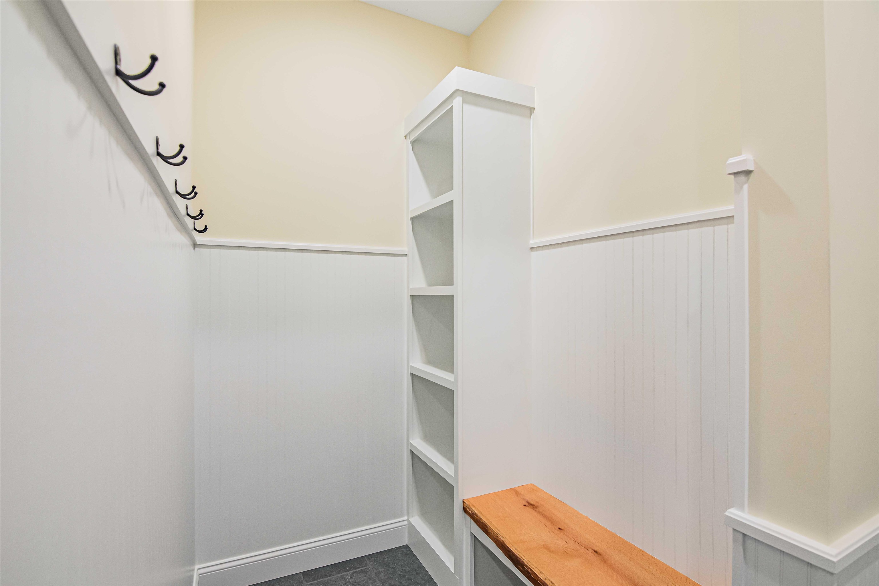
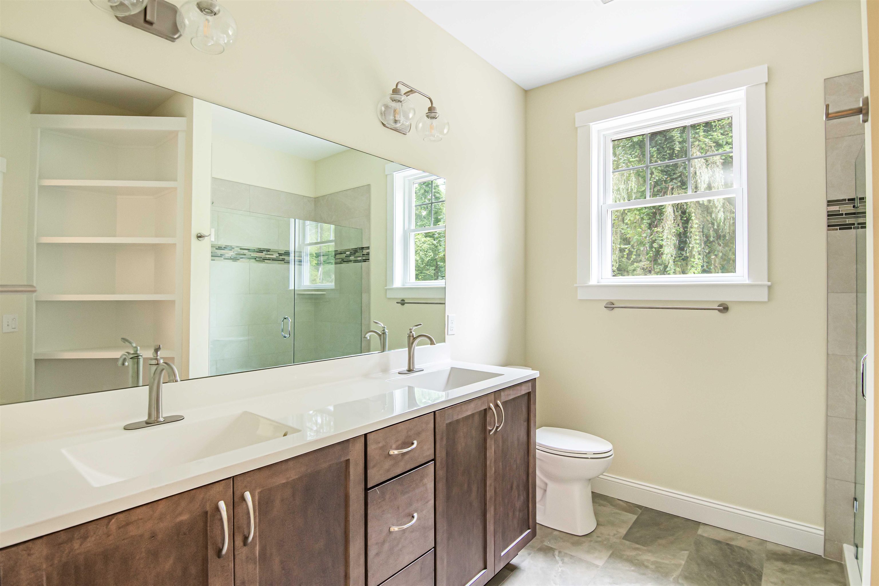
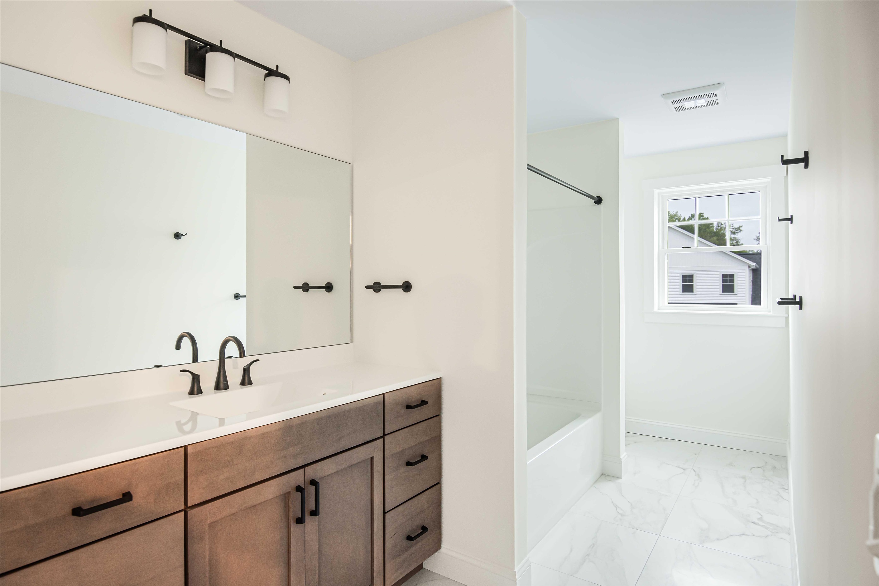
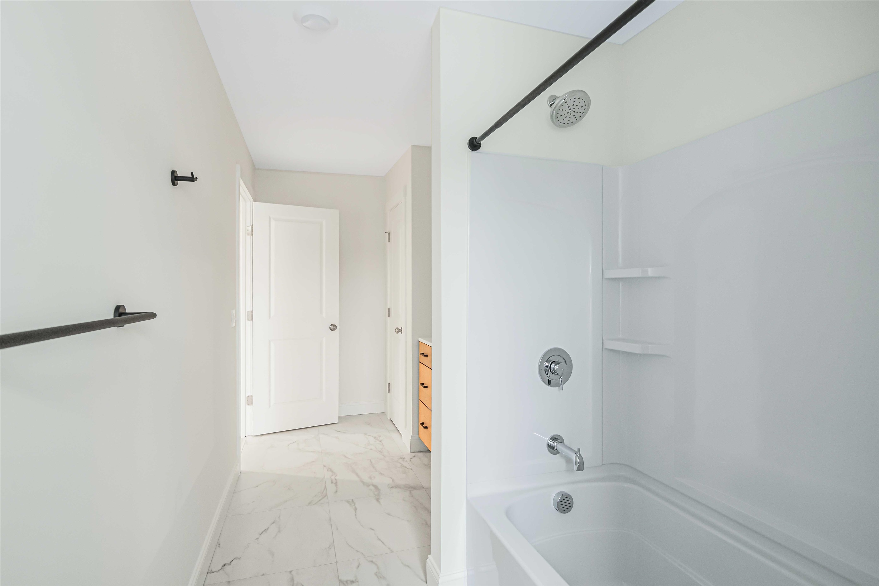
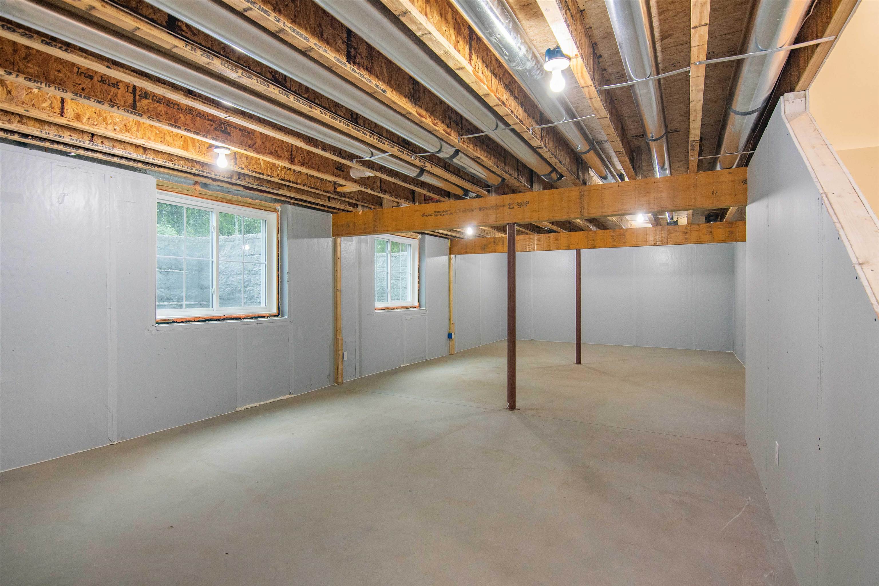
Brand new construction in Colchester’s Barnabas Court, a charming neighborhood by Sterling Homes in the heart of Malletts Bay. This thoughtfully planned community will feature 15 single-family homes & 8 duplex units, offering well-priced, well-appointed homes in a highly desirable location. Enjoy quick access to local beaches, the marina, &… Read More an easy commute to Burlington & beyond. Designed for a range of buyers, from first-time homeowners to those seeking modern, low-maintenance living, each home is built with efficiency and comfort in mind. All homes are future solar-ready & independently rated for energy efficiency, delivering long-term value & modern performance. Sterling Homes provides a 2-year warranty: year one is bumper-to-bumper, and year 2 covers major mechanical systems. Manufacturer warranties apply as well. The Wolcott Plan offers over 1,800 square feet of living space with 3 bedrooms and 2.5 baths. The open-concept main level features 9-foot ceilings, abundant natural light, and a well-designed layout for everyday living and entertaining. The kitchen includes quartz counters, stainless steel appliances, a gas range, & a center island. This home offers a first-floor primary suite with an ensuite bath complete with a step-in shower and double vanity. The main level also includes a 1/2 bath, laundry, & mudroom off the attached 2-car garage. A rear deck extends the living space outdoors. Upstairs, you’ll find 2 additional bedrooms along with a full bath. The full basement features egress garden-style windows & can be finished, including the option for a 4th bedroom. Additional plans/customizations available. Photos are likeness only. Read Less
Courtesy of Kara Koptiuch, Vermont Real Estate Company 802-540-8300
Listing Snapshot
Days Online
125
Last Updated
Property Type
Single Family
Beds
3
Full Baths
2
Partial Baths
1
Square Ft.
1,876
Lot Size
0.23 Acres
MLS Number
5086494
Additional Details
Property Access
Road Frontage: Yes
Building
Basement: Yes, 5 rooms, 1,876 total finished sqft, Total stories: 2, Construction status: To Be Built, 1,204 unfinished sqft below grade, 1,876 finished sqft above grade
Roof
Architectural Shingle
Basement
Basement access: Interior, Insulated, Storage Space, Unfinished
Floors
Carpet, Hardwood, Tile
Appliances & Equipment
ENERGY STAR Qual Dishwshr, Microwave, Gas Range, ENERGY STAR Qual Fridge, Exhaust Fan
Heating
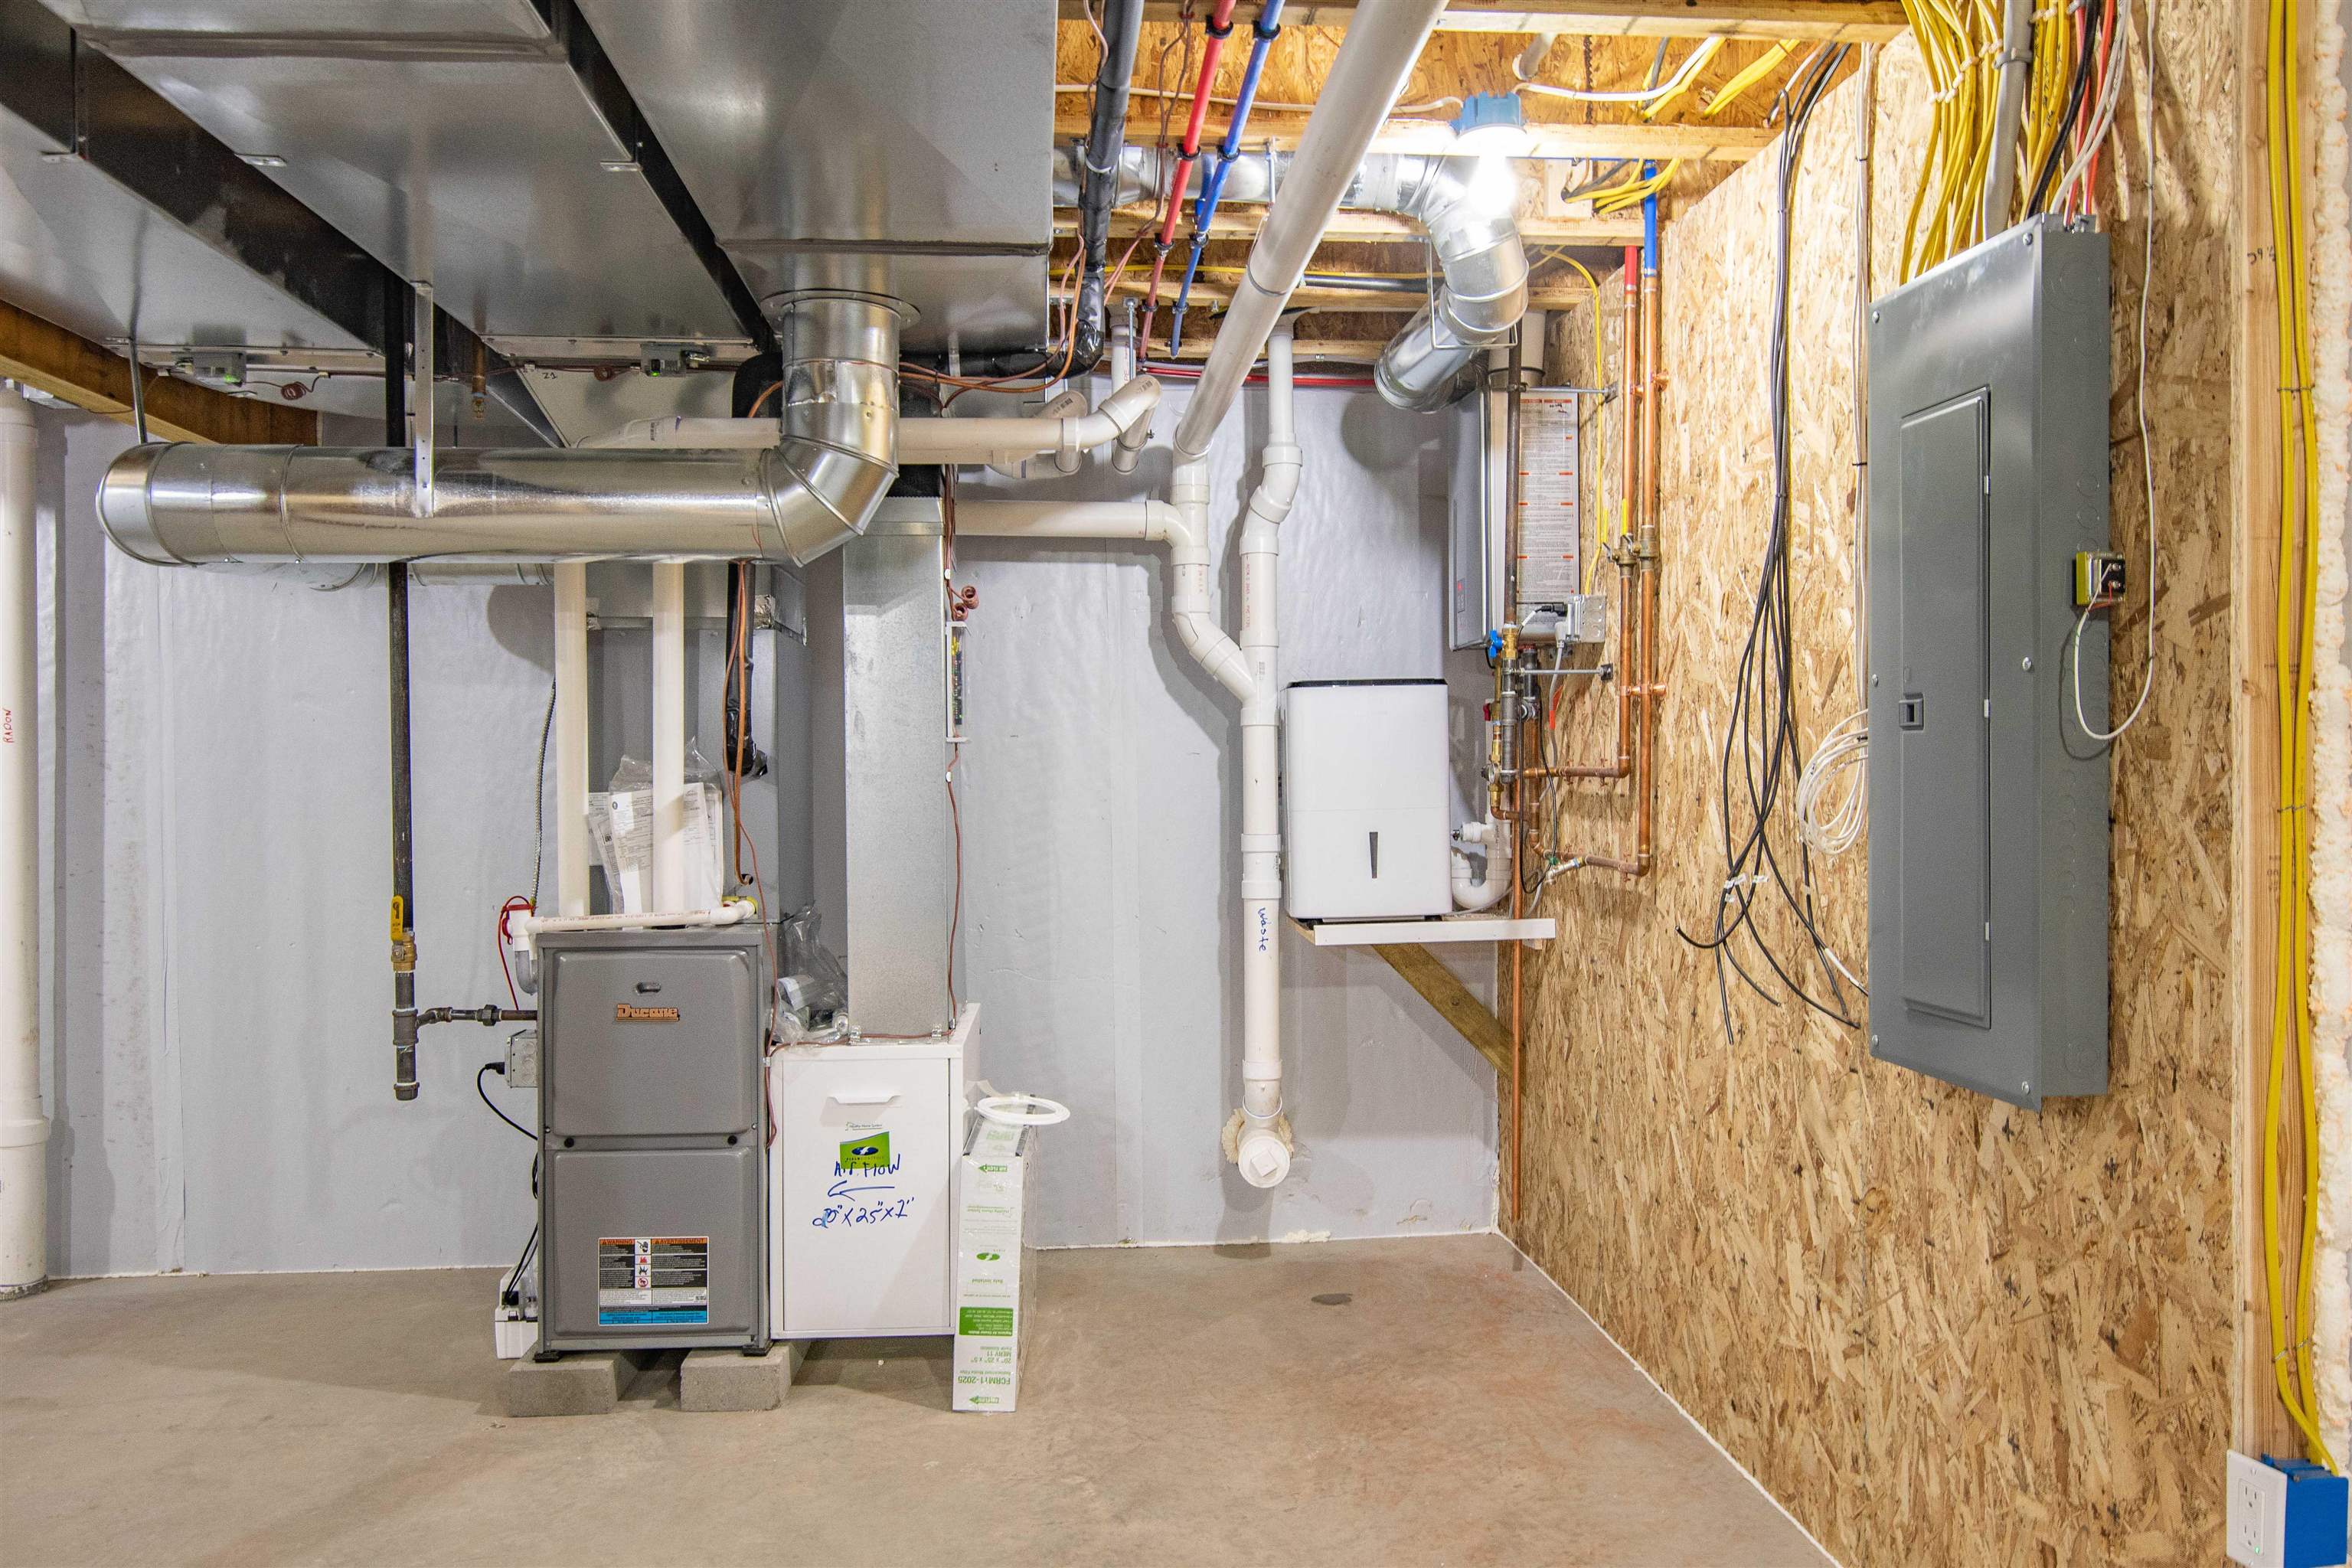
Natural Gas, Forced Air, Hot Air
Cooling
None
Utilities
Electric Company: GMP, Electric: Circuit Breaker(s)
Fees
Fee: 245, Fee Frequency: Monthly, Fee Includes: Landscaping, Sewer, HOA Fee
Garage
Garage: Yes, Garage capacity: 2
Lot
0.23 acres, 3,080 approx. sqft, 10,019 sqft
Parking
Driveway: Paved
Property
Flood Zone: No, Zoning: res, Owned Land: Yes, Seasonal: No
Sewer
Community
Find The Perfect Home
'VIP' Listing Search
Whenever a listing hits the market that matches your criteria you will be immediately notified.
Nikolas Amicone
Owner | Broker | Attorney

Thank you for reaching out! I will be able to read this shortly and get ahold of you so we can chat.
~NikolasPlease Select Date
Please Select Type
Similar Listings
Copyright © PrimeMLS, Inc. All Rights Reserved.
This information is deemed reliable, but not guaranteed. The data relating to real estate displayed on this Site comes in part from the IDX Program of PrimeMLS. The information being provided is for consumers' personal, non-commercial use and may not be used for any purpose other than to identify prospective properties consumers may be interested in purchasing. Data last updated .
Data last updated .

Confirm your time
Fill in your details and we will contact you to confirm a time.
Find My Dream Home
Put an experts eye on your home search! You’ll receive personalized matches of results delivered direct to you.