
Active
Residential
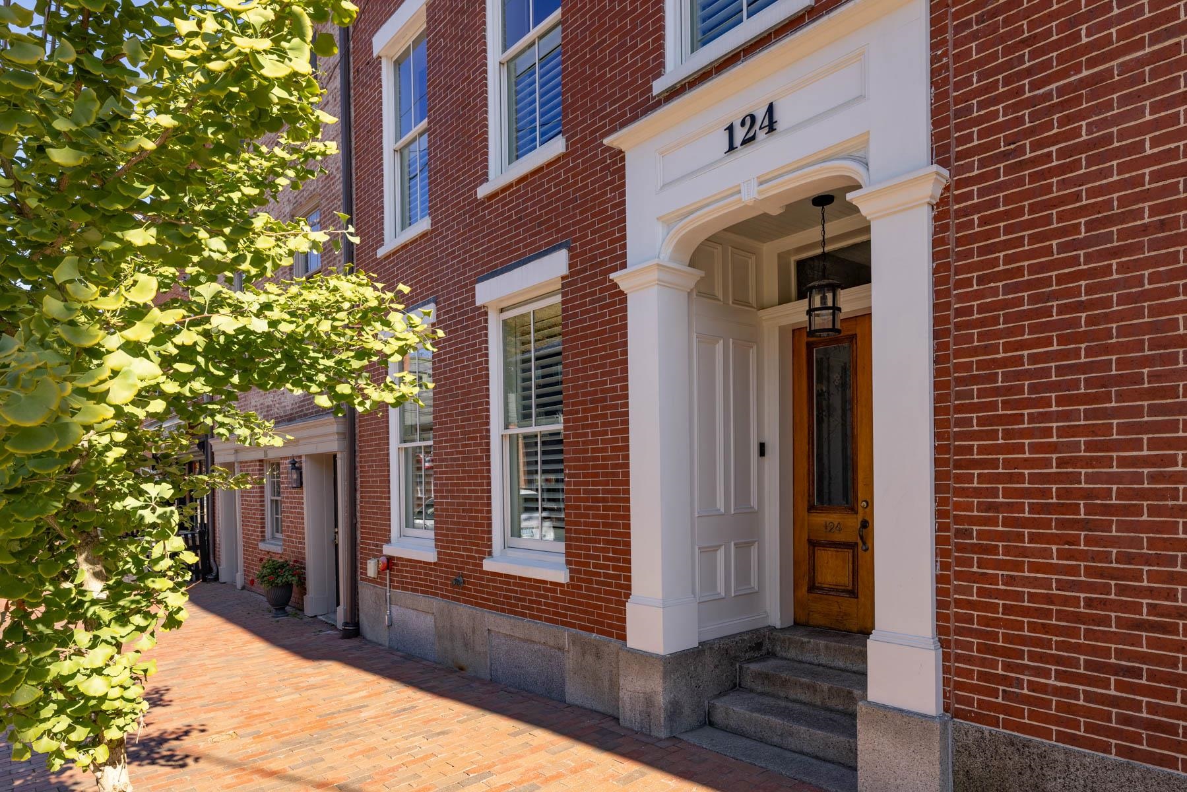
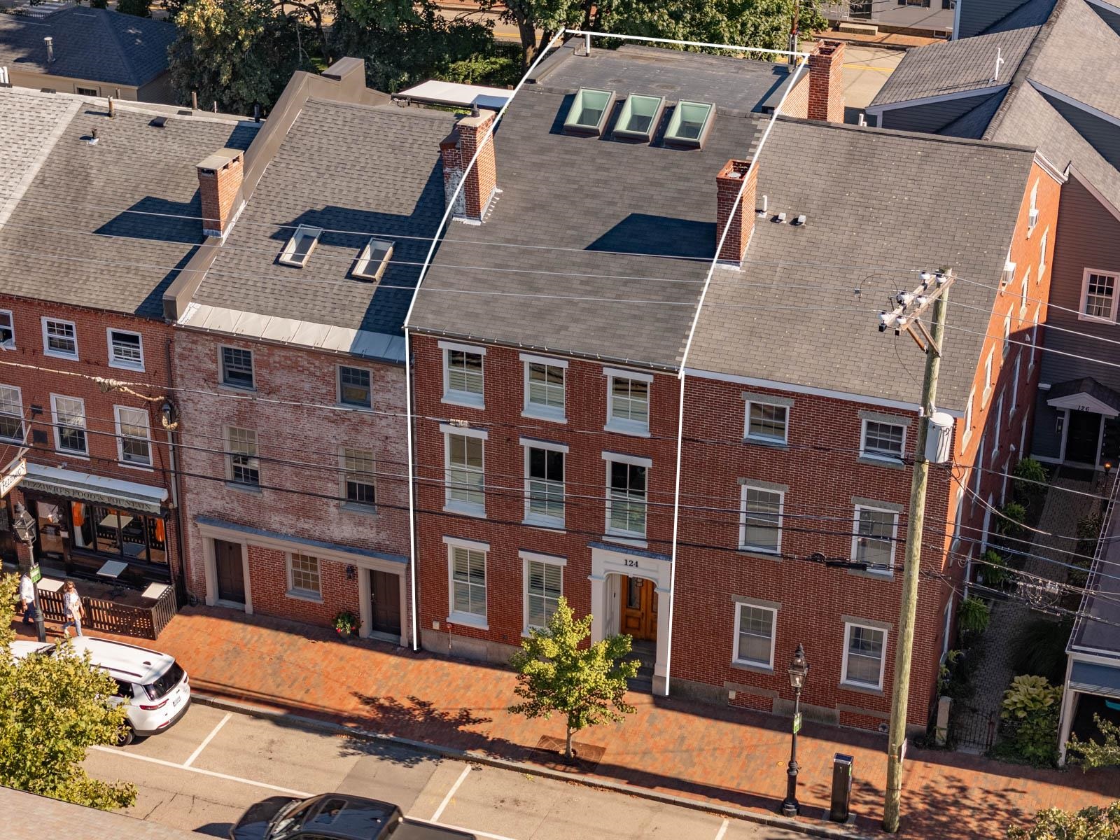
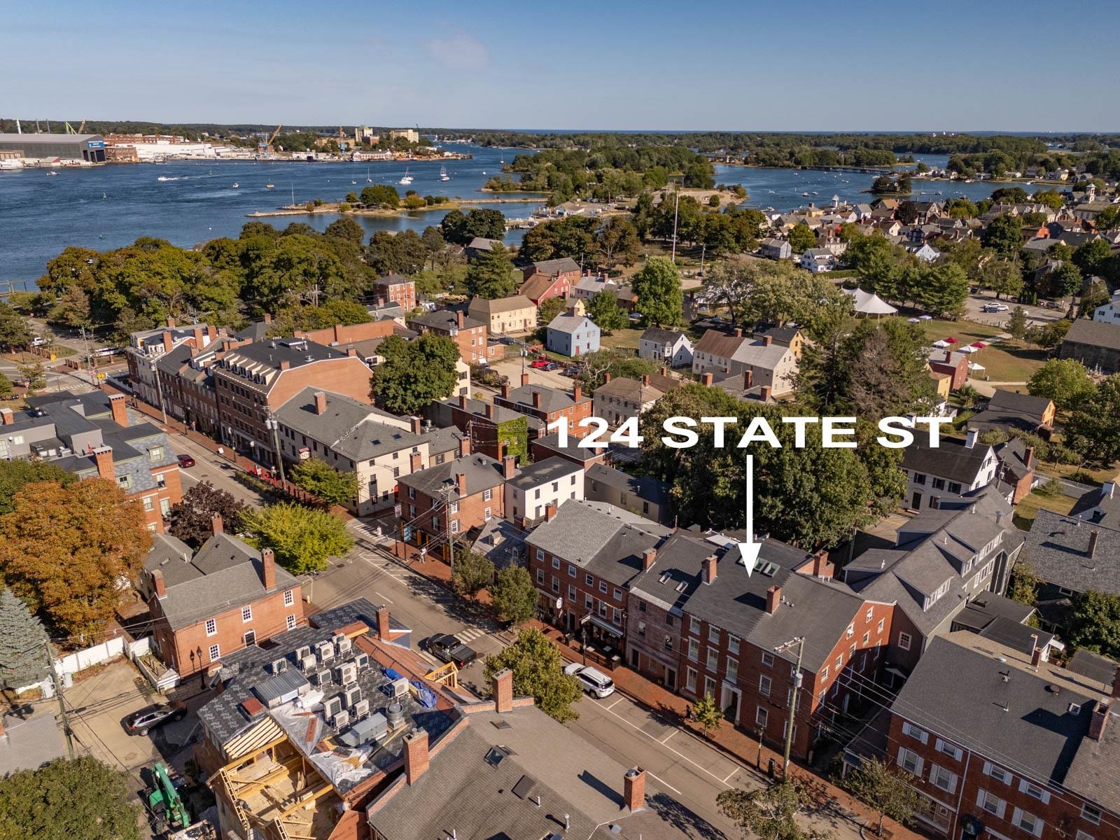
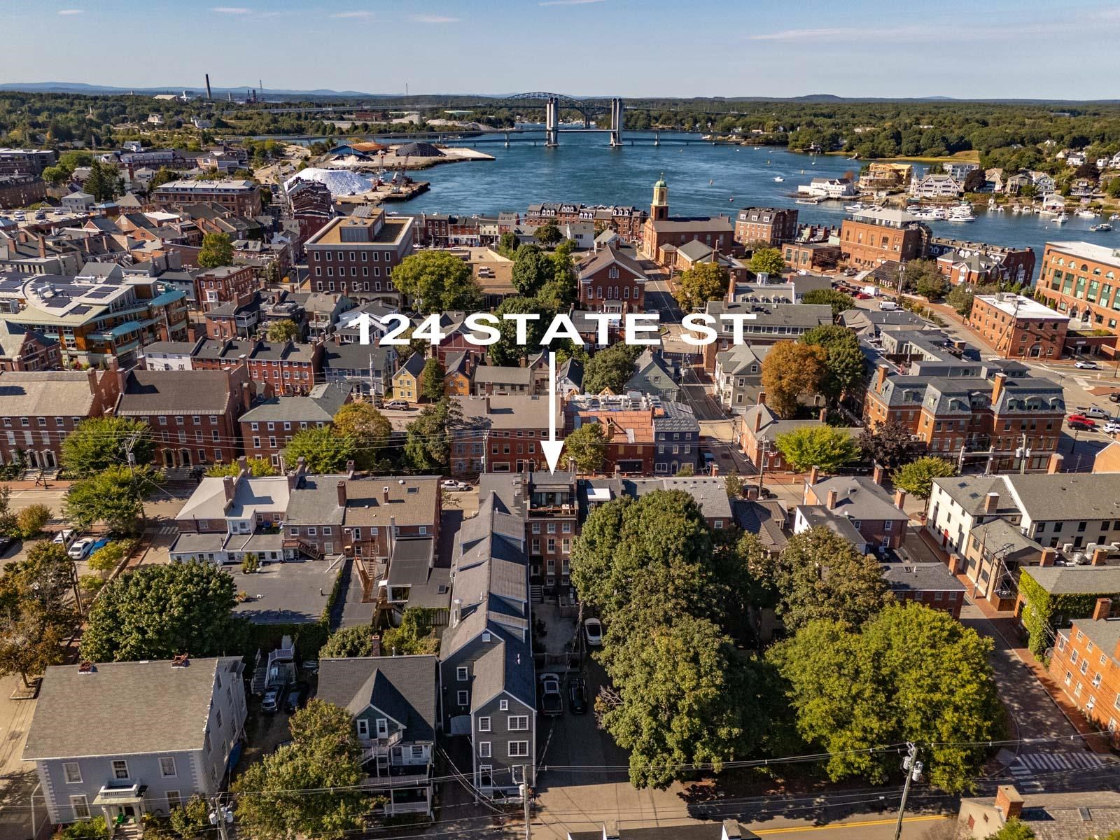








124 State Street
Portsmouth, NH 03801
Beds
4
Baths
6
Square Ft.
3,372
$3,825,000
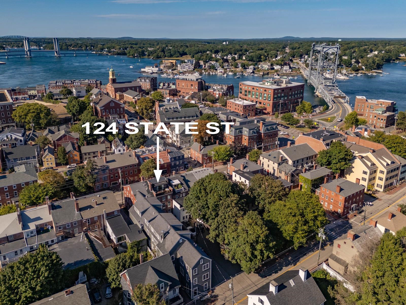
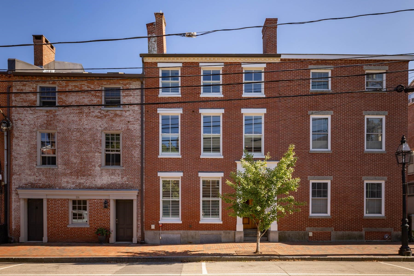
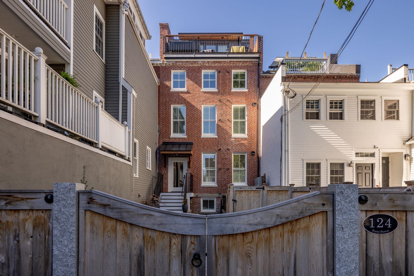
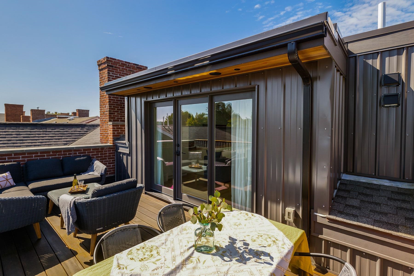
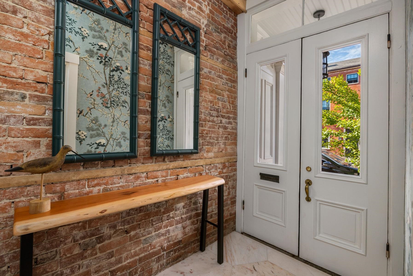
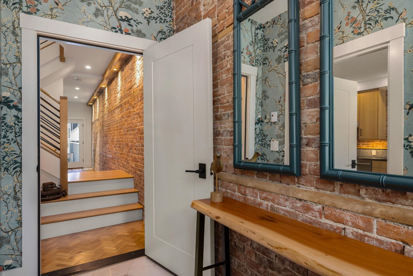
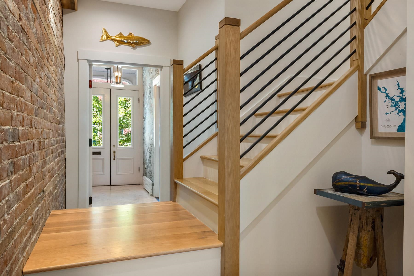
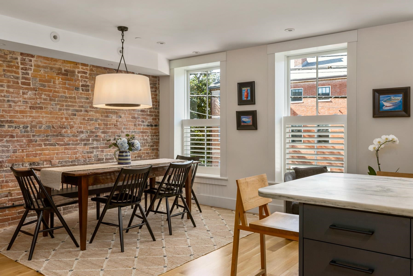
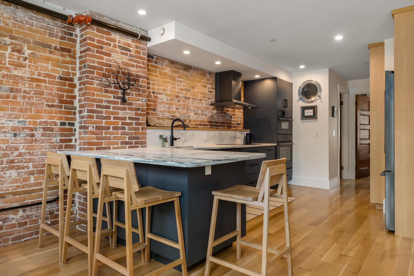
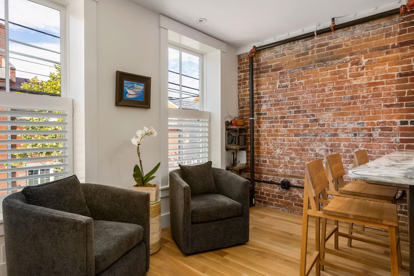
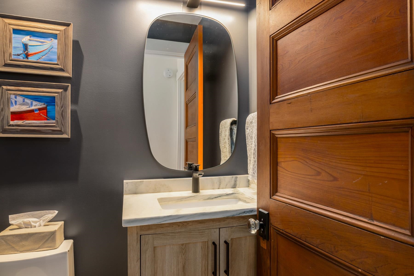
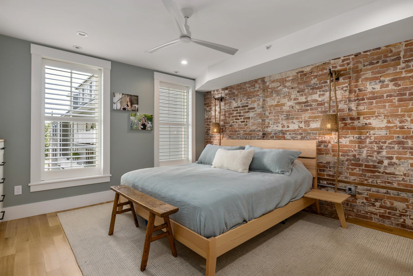
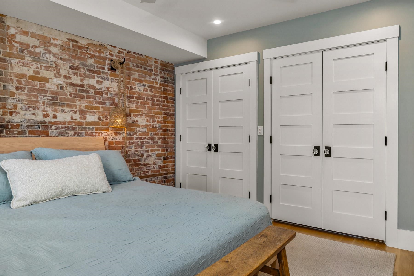
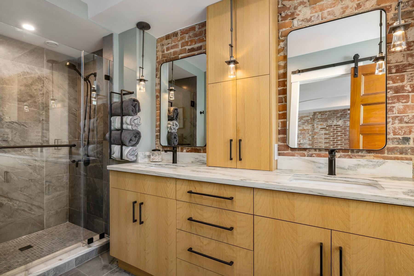
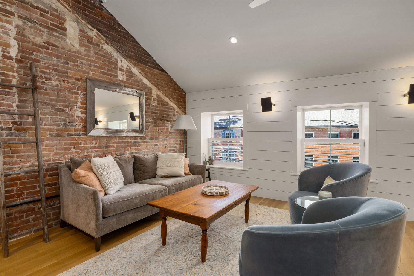
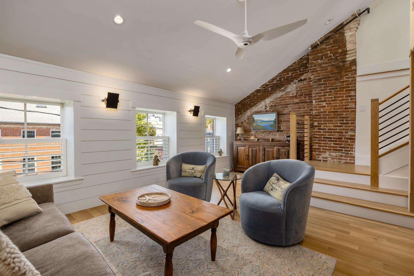
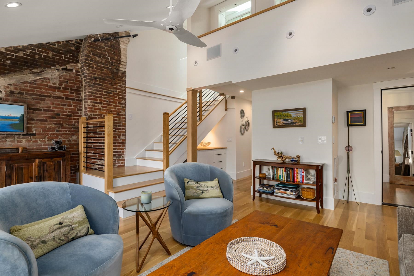
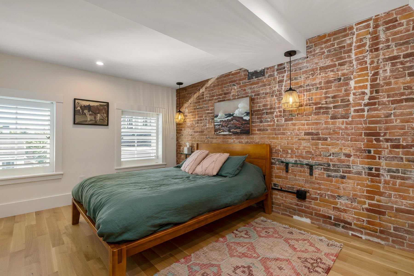
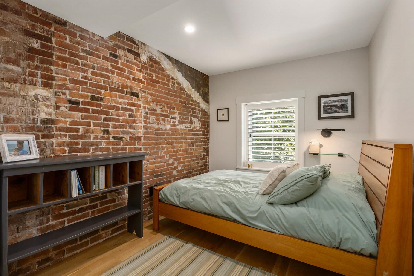
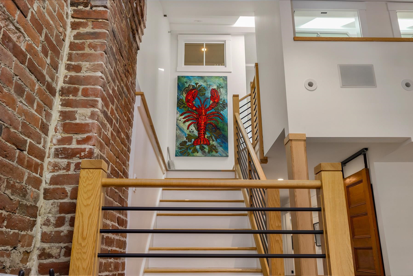
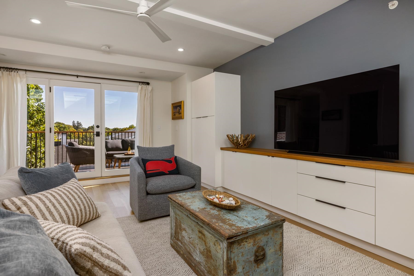
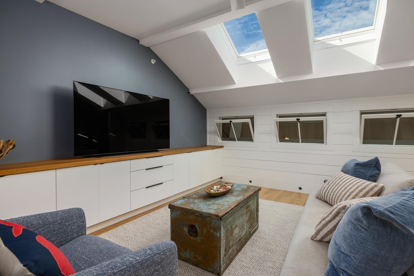
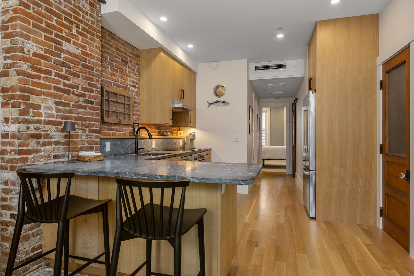
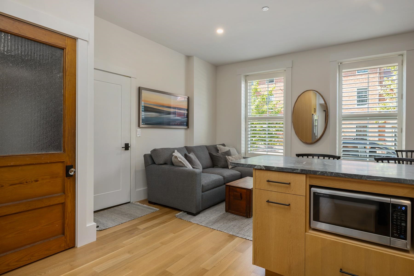
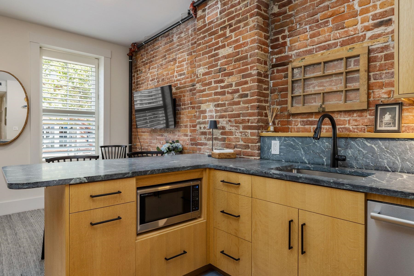
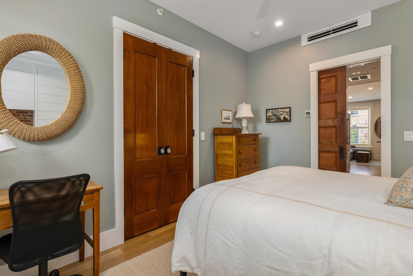
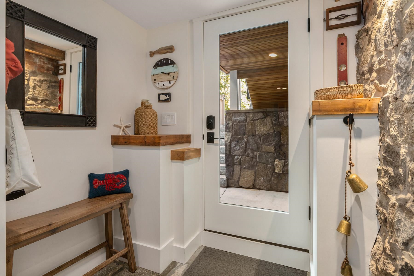
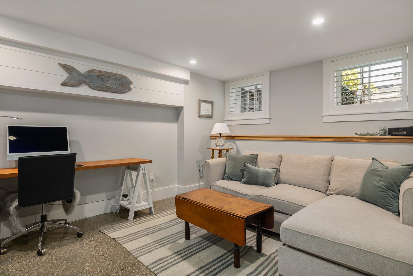
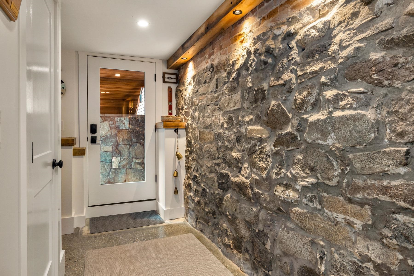
Set in the heart of downtown Portsmouth, 124 State Street is a rare offering—an exceptional brick row house that stands apart as a true “unicorn” in one of New England’s most desirable coastal communities. Unlike many properties in this premier location, it is a privately owned single-family home with no… Read More condo fees, offering both independence and long-term value. Completely renovated between 2020 and 2022, the home seamlessly blends historic charm with refined modern design. Exposed brick, tall ceilings, custom cabinetry, and thoughtfully crafted built-ins are complemented by abundant natural light throughout, creating a warm and sophisticated living environment that feels both timeless and current. The location is unmatched. Step out the front door into Portsmouth’s vibrant downtown filled with acclaimed restaurants and boutique shops, while the rear opens to the historic grounds of Strawbery Banke Museum and the waterfront beauty of Prescott Park. This unique positioning offers the perfect balance of urban energy and serene outdoor living. Equally impressive are the private outdoor spaces, including a sun-filled roof deck and a tranquil bluestone courtyard, ideal for relaxing or entertaining. A legal first-floor one-bedroom apartment, currently used as a guest suite with a full kitchen and laundry, adds flexibility and value, with potential for conversion to professional or boutique business use under the property’s mixed-use zoning, subject to City approval. Perhaps most remarkable is the parking, with space for up to six vehicles, along with the opportunity to build a garage due to favorable zero lot line positioning—an extraordinary advantage in downtown Portsmouth. Seller interest. Read Less
Courtesy of Laura Ludes, Gibson Sotheby's International Realty 617-426-6900
Listing Snapshot
Days Online
24
Last Updated
Property Type
Single Family
Beds
4
Full Baths
4
Partial Baths
2
Square Ft.
3,372
Lot Size
0.07 Acres
Year Built
1845
MLS Number
5087012
Additional Details
Property Access
Road Frontage: Yes
Building
Basement: Yes, 12 rooms, Built in 1845, 3,372 total finished sqft, Total stories: 4+, Construction status: Existing, 440 unfinished sqft below grade, 2,932 finished sqft above grade, 440 finished sqft below grade
Roof
Asphalt Shingle, Flat, Membrane
Basement
Basement access: Walkout, Climate Controlled, Concrete, Concrete Floor, Daylight, Exterior Access, Exterior Stairs, Finished, Full, Insulated, Interior Access, Interior Stairs, Partially Finished
Floors
Ceramic Tile, Hardwood, Marble, Slate/Stone, Tile
Appliances & Equipment
ENERGY STAR Qual Dishwshr, ENERGY STAR Qual Dryer, Range Hood, Microwave, Mini Fridge, Double Oven, Wall Oven, Electric Range, ENERGY STAR Qual Fridge, ENERGY STAR Qual Washer, Electric Water Heater, Water Heater off Boiler, Owned Water Heater, Tank Water Heater, Induction Cooktop, Exhaust Fan
Heating
Natural Gas, Forced Air, Vented Gas Heater, Heat Pump, In Ceiling, In Floor, Multi Zone, Radiant, Radiant Electric, Radiant Floor, Mini Split
Cooling
Central AC, Mini Split
Utilities
Electric Company: Eversource, Electric: 200+ Amp Service, Pre-Wired for Renewables, Underground
Garage
Garage: No
Lot
0.07 acres, 3,812 approx. sqft, 3,049 sqft
Parking
Driveway: Paved
Property
Flood Zone: No, Zoning: Mixed Use, Seasonal: No
Sewer
Public Sewer at Street
Taxes
Gross amount: $21,628
Find The Perfect Home
'VIP' Listing Search
Whenever a listing hits the market that matches your criteria you will be immediately notified.
Nikolas Amicone
Owner | Broker | Attorney

Thank you for reaching out! I will be able to read this shortly and get ahold of you so we can chat.
~NikolasPlease Select Date
Please Select Type
Similar Listings
Copyright © PrimeMLS, Inc. All Rights Reserved.
This information is deemed reliable, but not guaranteed. The data relating to real estate displayed on this Site comes in part from the IDX Program of PrimeMLS. The information being provided is for consumers' personal, non-commercial use and may not be used for any purpose other than to identify prospective properties consumers may be interested in purchasing. Data last updated .
Data last updated .

Confirm your time
Fill in your details and we will contact you to confirm a time.
Find My Dream Home
Put an experts eye on your home search! You’ll receive personalized matches of results delivered direct to you.