
Active
Residential



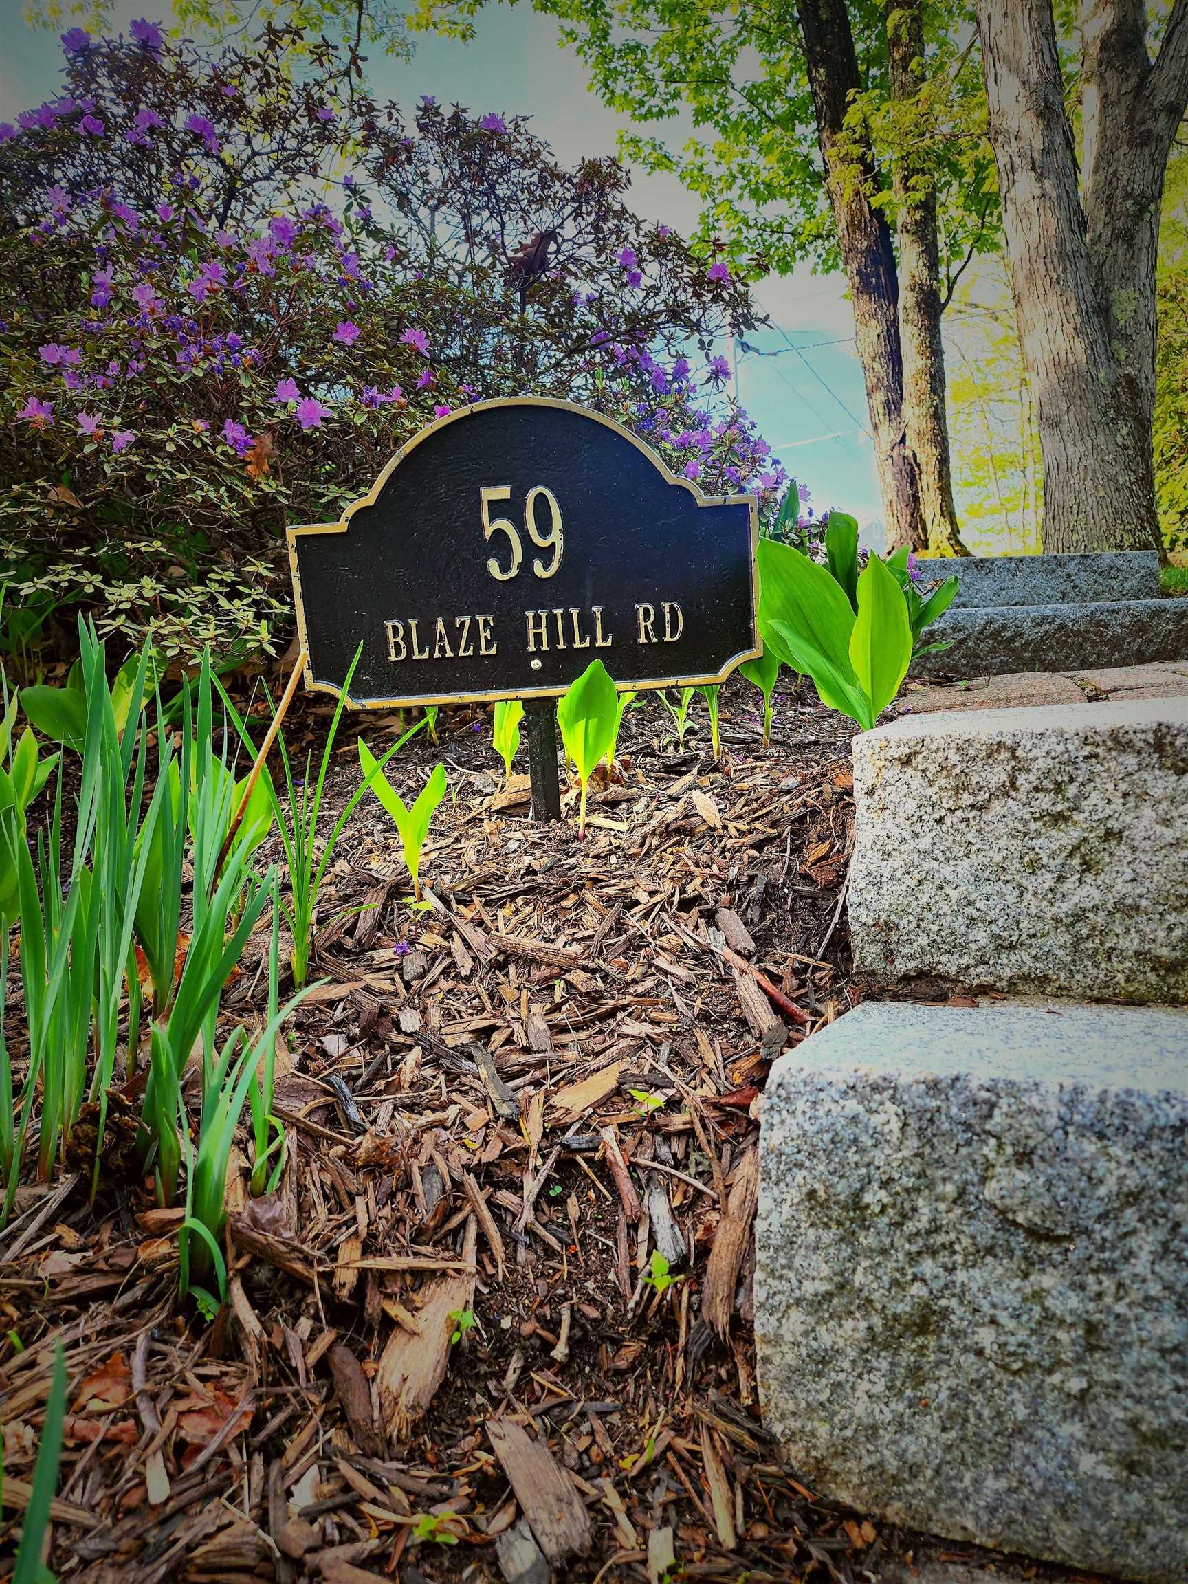










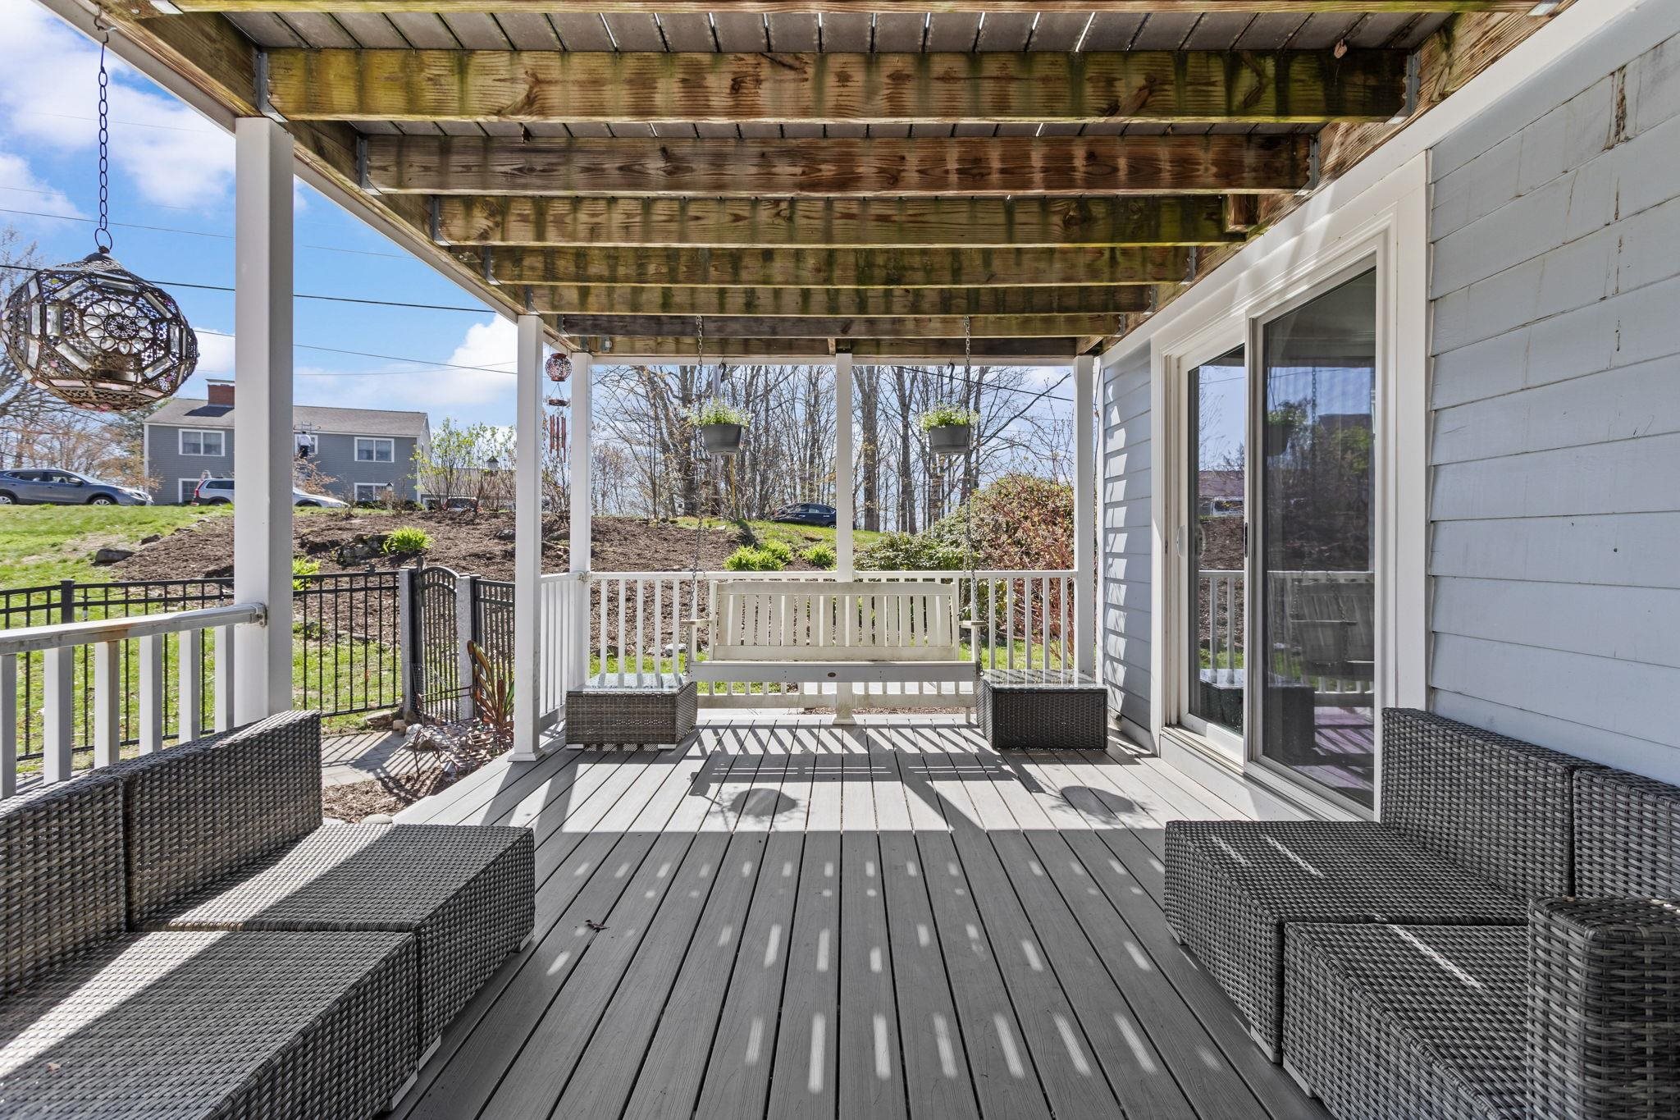


59 Blaze Hill Road
Hopkinton, NH 03229
Beds
4
Baths
4
Square Ft.
2,610
$824,900
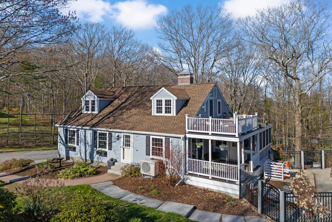
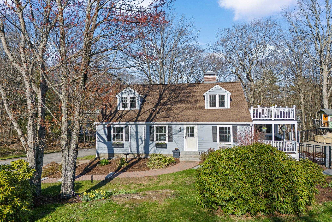
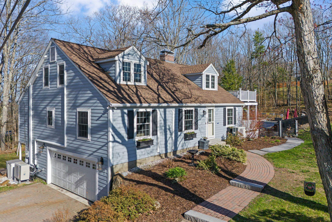
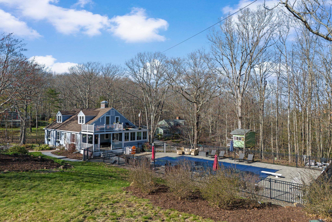
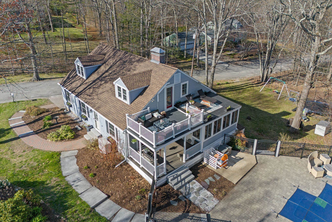
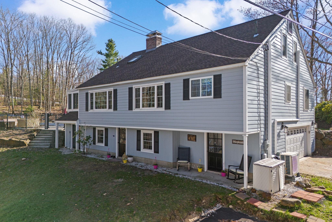
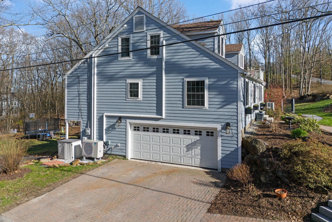
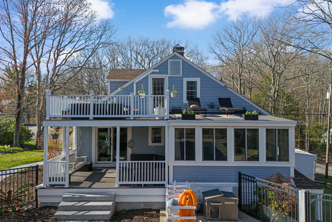
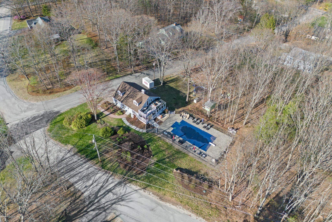
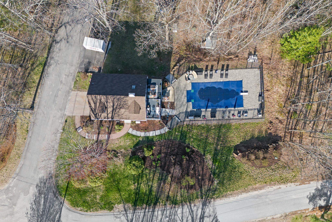
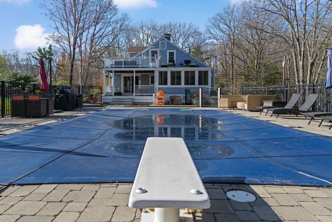
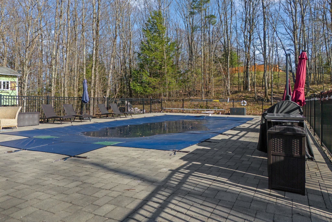
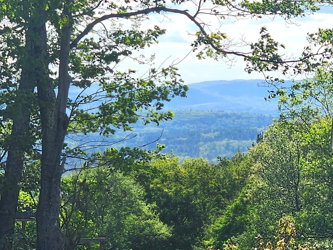
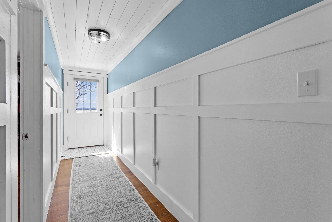
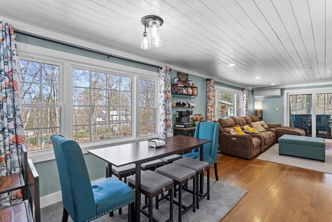
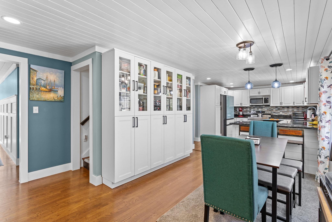
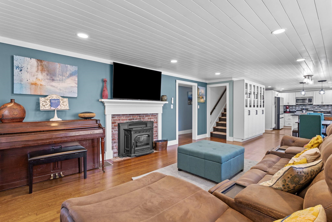
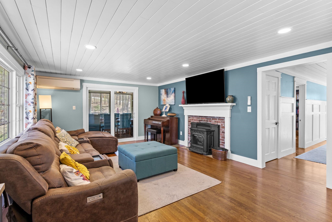
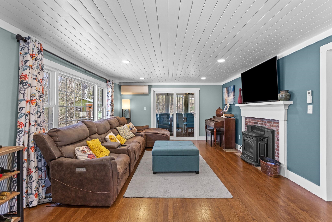
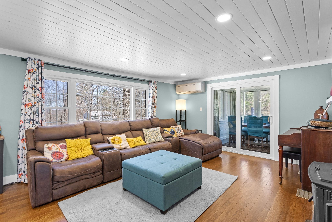
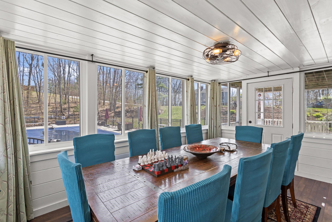
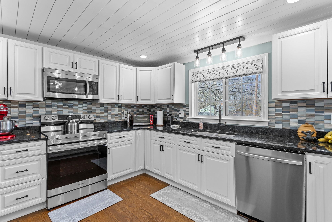
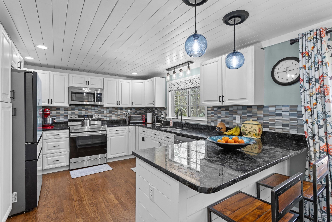
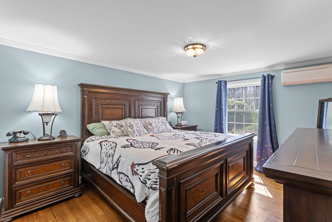
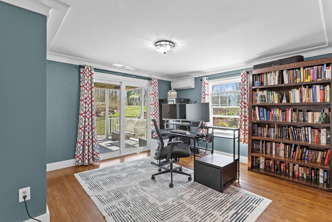
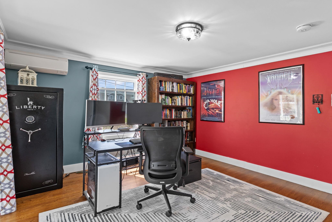
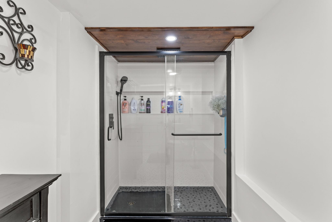
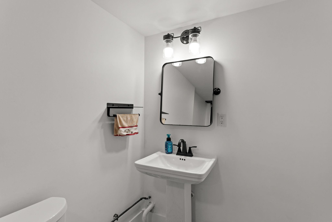
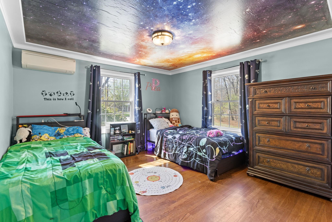
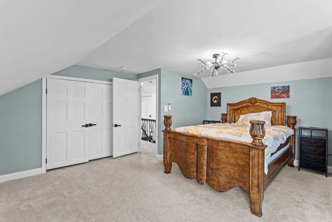
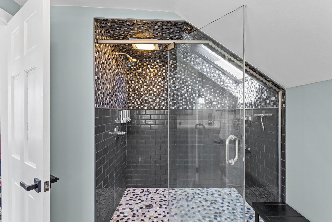
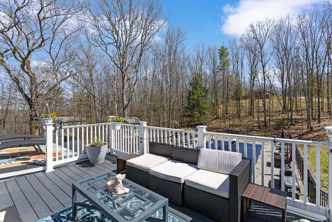
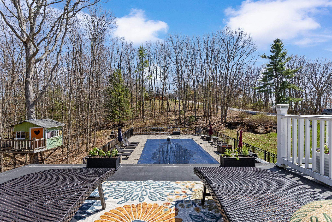
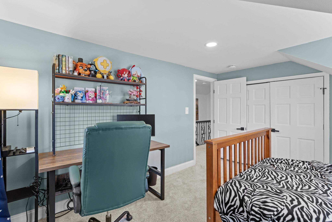
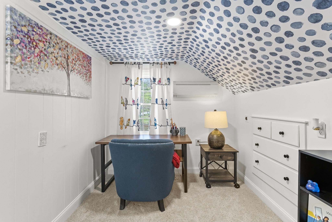
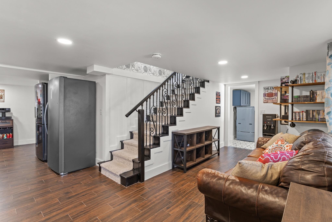
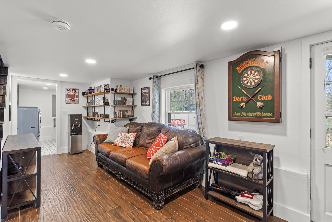
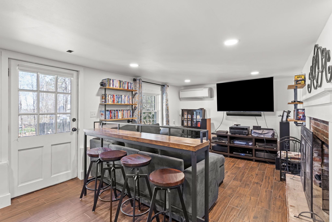
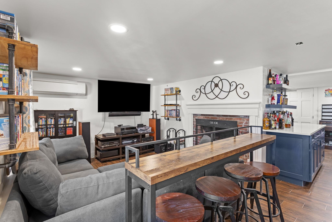
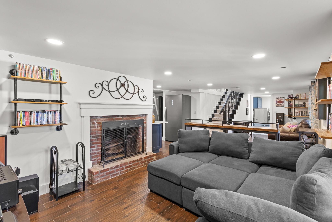
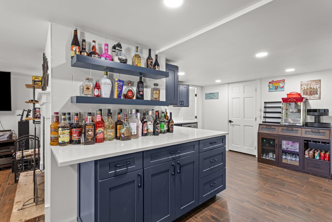
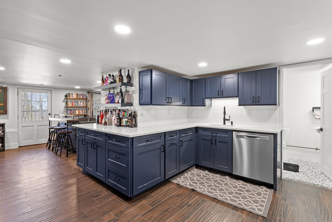
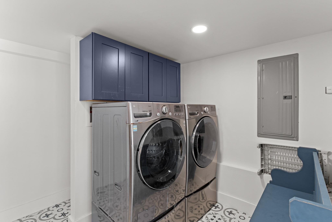
Perched on Gould Hill at the end of a quiet street, 59 Blaze Hill Road has the kind of setting people hope to find in Hopkinton... private, peaceful, and tucked away, while still being just minutes from the village, schools, trails, and commuter routes. With mountain glimpses, a spacious yard,… Read More and a deck overlooking the heated in ground pool, this is a home that gives you room to actually enjoy where you live. Inside, the home feels warm, solid, and easy to settle into. Hardwood floors, solid wood doors, a wood burning fireplace, and planked ceilings give it a classic New England feel, while thoughtful updates throughout make it comfortable for everyday living. The flexible layout includes bedrooms on both levels, remodeled baths, updated lighting, a refreshed kitchen with new appliances and a built in pantry, plus an additional main level room that works well as an office, guest room, or bedroom. One of the best spaces in the home is the renovated three season porch, with new windows, insulation, and flooring... a quiet spot for morning coffee, reading, or winding down at the end of the day. Upstairs, you’ll find freshly painted rooms, smooth ceilings, and an updated vanity. The rebuilt basement adds even more usable space with a kitchenette, added shower, recessed lighting, upgraded electrical, and generator hookup. With a new roof, replaced windows, mini splits throughout, and years of careful maintenance, this property offers comfort, character, and a setting that feels special without being far from anything. Come see why Gould Hill remains one of Hopkinton’s most desirable places to call home. Open Houses: Saturday 5/23 and Sunday 5/24 from 11 AM to 1 PM. Read Less
Courtesy of Rocky Ferrenburg, RE/MAX Synergy Phone: 603-488-6223
Listing Snapshot
Days Online
22
Last Updated
Property Type
Single Family
Beds
4
Full Baths
3
Partial Baths
1
Square Ft.
2,610
Lot Size
0.98 Acres
Year Built
1965
MLS Number
5087527
Additional Details
Property Access
Road Frontage: Yes
Building
Basement: Yes, 10 rooms, Built in 1965, 2,610 total finished sqft, Total stories: 1.5, Construction status: Existing, 450 unfinished sqft below grade, 2,058 finished sqft above grade, 552 finished sqft below grade
Roof
Architectural Shingle
Basement
Basement access: Interior, Finished
Heating
Pellet Stove, Mini Split
Cooling
Mini Split
Utilities
Electric: Circuit Breaker(s), Generator Ready
Garage
Garage: Yes, Garage capacity: 2
Lot
0.98 acres, 3,060 approx. sqft, 42,689 sqft
Parking
Driveway: Paved
Property
Flood Zone: No, Zoning: Res, Seasonal: No
Sewer
Private
Taxes
Gross amount: $16,600
Find The Perfect Home
'VIP' Listing Search
Whenever a listing hits the market that matches your criteria you will be immediately notified.
Nikolas Amicone
Owner | Broker | Attorney

Thank you for reaching out! I will be able to read this shortly and get ahold of you so we can chat.
~NikolasPlease Select Date
Please Select Type
Similar Listings
Copyright © PrimeMLS, Inc. All Rights Reserved.
This information is deemed reliable, but not guaranteed. The data relating to real estate displayed on this Site comes in part from the IDX Program of PrimeMLS. The information being provided is for consumers' personal, non-commercial use and may not be used for any purpose other than to identify prospective properties consumers may be interested in purchasing. Data last updated .
Data last updated .

Confirm your time
Fill in your details and we will contact you to confirm a time.
Find My Dream Home
Put an experts eye on your home search! You’ll receive personalized matches of results delivered direct to you.