
Active
Residential

114 Washington Street
Concord, NH 03303
Beds
3
Baths
3
Square Ft.
2,328
$550,000
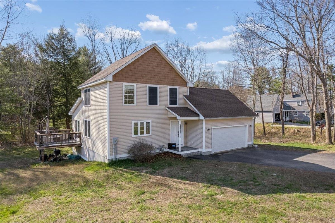
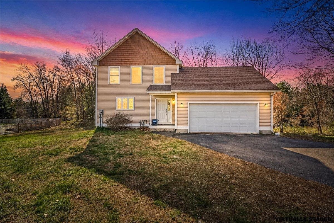
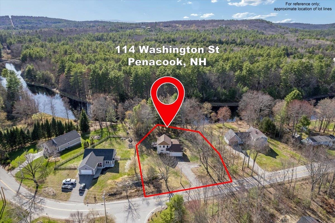
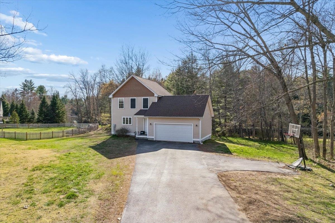
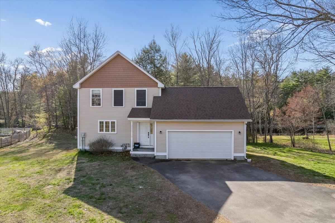
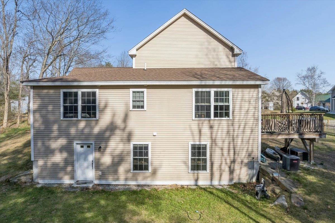
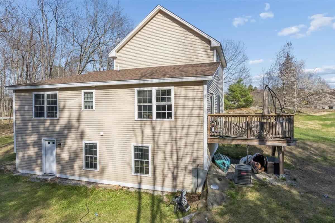
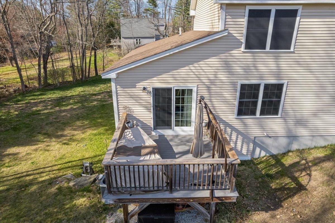
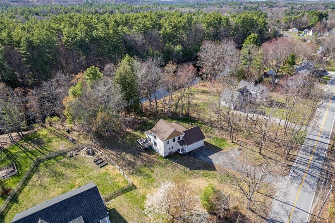
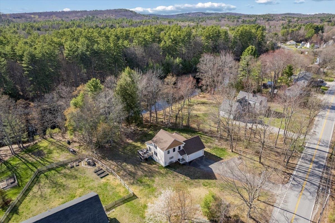
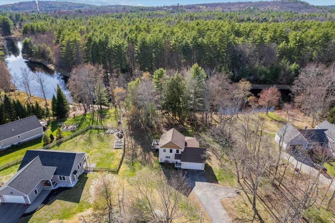
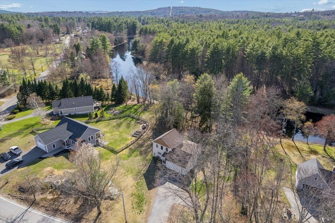
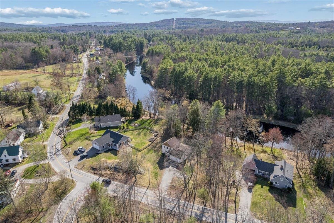
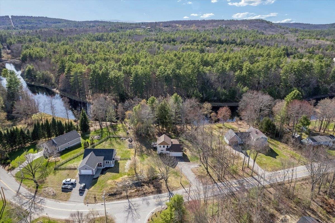
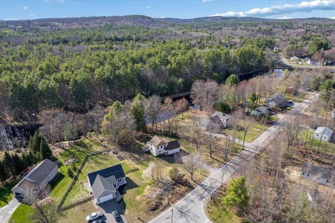
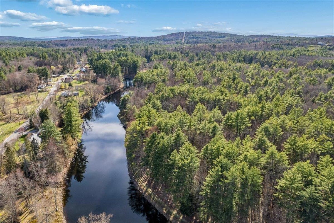
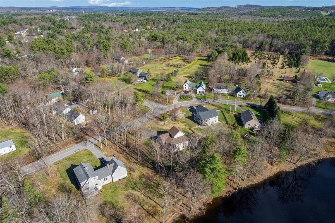
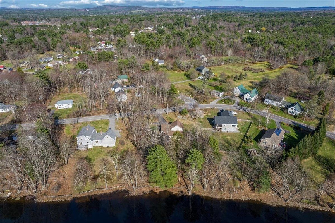
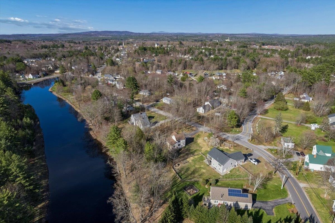
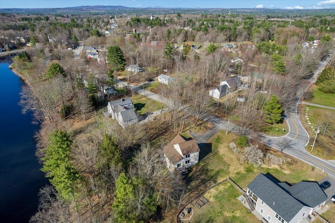
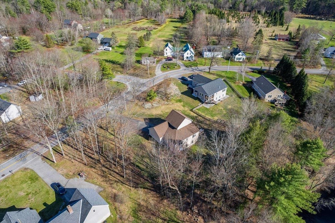
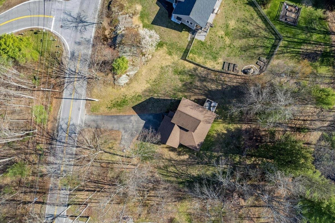
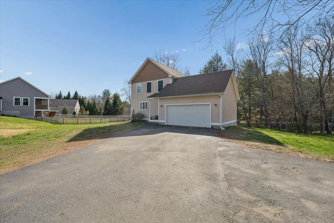
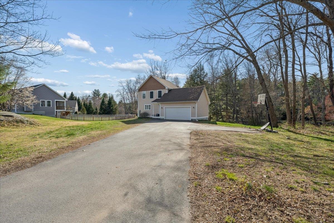
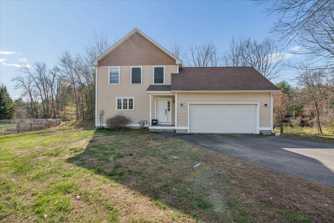
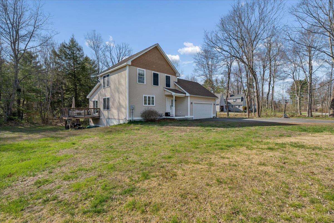
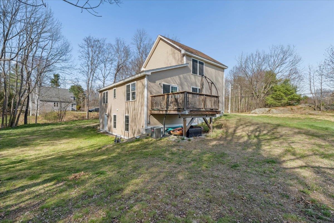
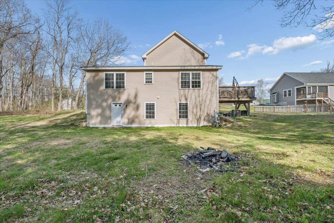
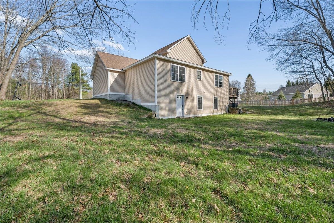
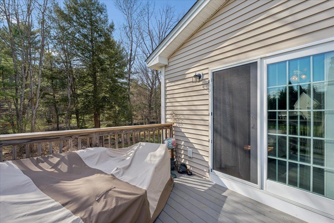
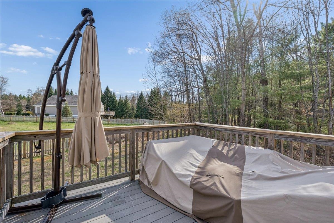
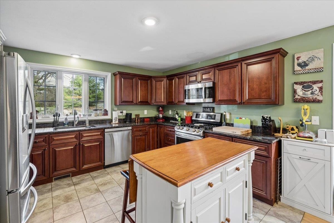
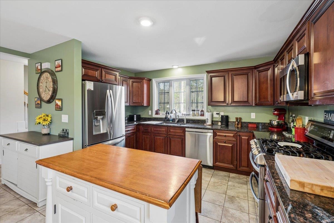
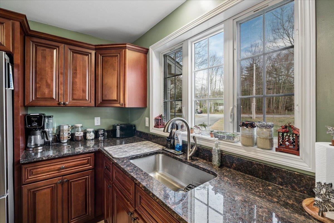
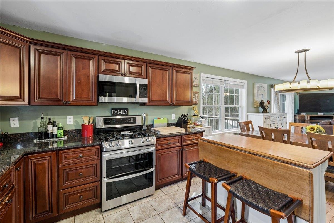
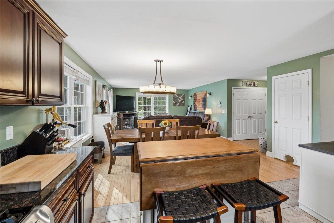
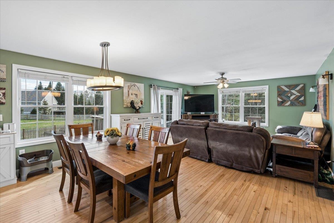
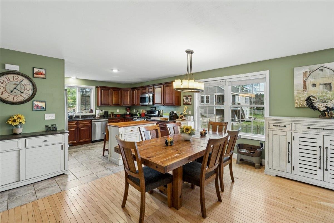
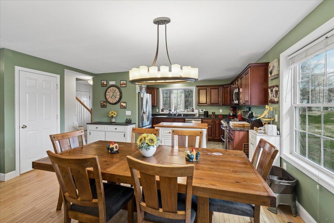
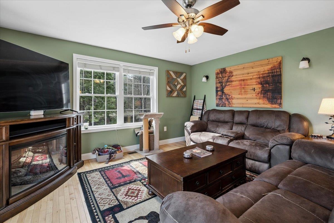
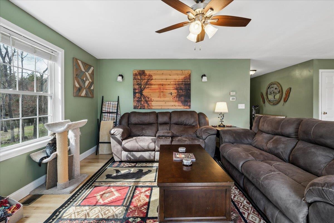
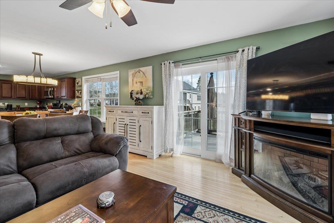
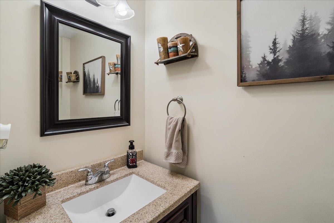
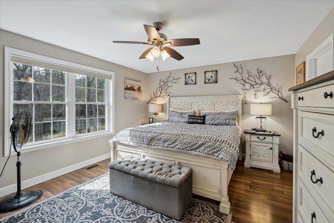
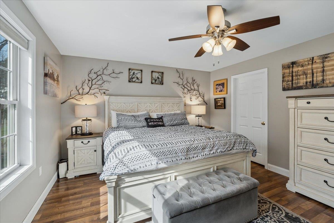
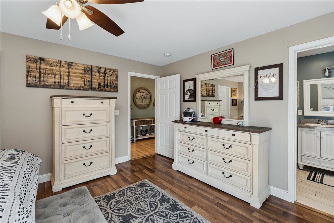
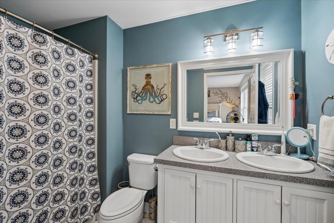
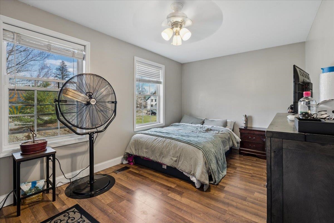
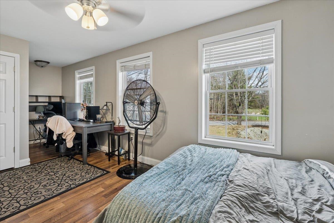
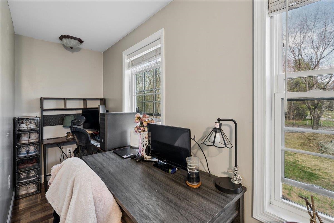
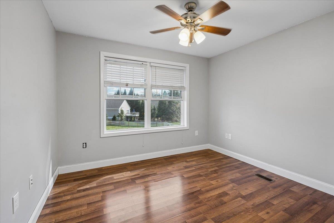
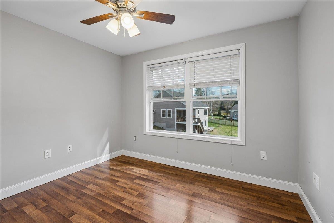
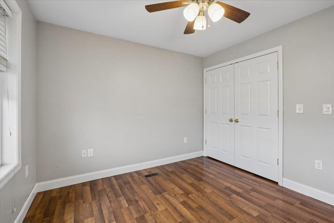
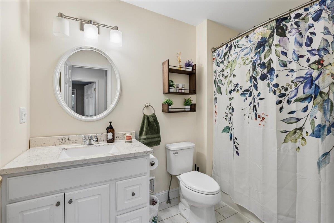
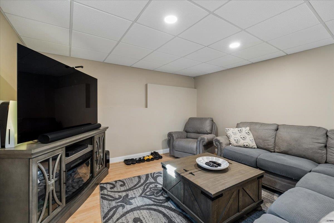
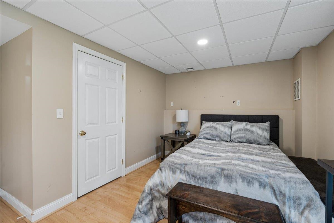
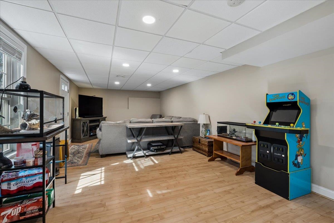
WATER VIEWS IN A PRIVATE COUNTRY SETTING WITHIN THE BEAUTIFUL PENACOOK VILLAGE! The best of all worlds can be found right here when you travel the quiet residential streets of Concord to your home with a view of the river! Newly built in 2015 and well maintained this contemporary home… Read More offers an understated elegance for your best living and entertaining. Open concept living/dining/kitchen flow seemlessly and the space effortlessly opens onto a sun filled deck. Abundant windows let in the sunshine and the beauty of the outdoors. Take in the serenity of the slow moving water on the canal as it melts away your cares. Imagine waking up in the large primary bedroom with the sounds of the water passing by. Put your comfy slippers on and pad over to the deck to enjoy your morning coffee and keep an eye out for the local eagles and loons or perhaps a heron. There is room for family or guests upstairs with the two well sized bedrooms and another full bath. The walkout basement offers a very large family room, guest room, office, with full sized windows and opens to a large level back yard complete with your own fire pit area. There is plenty of unfinished space in the basement for you to use for extra storage, or continue finishing it off for even more living space. Great candidate for an ADU! Enjoy the convenience of living close to trails, boat launches, the golf course plus shopping, restaurants and more. Walking distance to the quaint village square with a coffee shop, old fashioned hardware store and even an ice cream shop. Showings will start on 5/13 in the morning only, then pause until the weekend open houses. Read Less
Courtesy of Kris LaBrake, Keller Williams Realty Metro-Concord 603-226-2220
Listing Snapshot
Days Online
17
Last Updated
Property Type
Single Family
Beds
3
Full Baths
2
Partial Baths
1
Square Ft.
2,328
Lot Size
0.5 Acres
Year Built
2015
MLS Number
5087717
Additional Details
Property Access
Road Frontage: TBD
Building
Basement: Yes, 8 rooms, Built in 2015, 2,328 total finished sqft, Total stories: 2, Construction status: Existing, 506 unfinished sqft below grade, 1,670 finished sqft above grade, 658 finished sqft below grade
Roof
Shingle
Basement
Basement access: Interior, Climate Controlled, Concrete Floor, Partially Finished, Storage Space, Walkout
Floors
Ceramic Tile, Hardwood, Vinyl Plank
Appliances & Equipment
Dishwasher, Disposal, Microwave, Gas Range, Refrigerator
Heating
Natural Gas, Hot Air
Cooling
Central AC, Multi Zone
Water Features
Water restrictions: Unknown, Water body type: Canal
Utilities
Electric Company: unitil, Electric: 200+ Amp Service, Circuit Breaker(s)
Garage
Garage: Yes, Garage capacity: 2
Lot
0.5 acres, 2,834 approx. sqft, 21,780 sqft
Parking
Driveway: Paved
Property
Flood Zone: No, Zoning: RM, Seasonal: No
Sewer
Public
Taxes
Gross amount: $11,039
Find The Perfect Home
'VIP' Listing Search
Whenever a listing hits the market that matches your criteria you will be immediately notified.
Nikolas Amicone
Owner | Broker | Attorney

Thank you for reaching out! I will be able to read this shortly and get ahold of you so we can chat.
~NikolasPlease Select Date
Please Select Type
Similar Listings
Copyright © PrimeMLS, Inc. All Rights Reserved.
This information is deemed reliable, but not guaranteed. The data relating to real estate displayed on this Site comes in part from the IDX Program of PrimeMLS. The information being provided is for consumers' personal, non-commercial use and may not be used for any purpose other than to identify prospective properties consumers may be interested in purchasing. Data last updated .
Data last updated .

Confirm your time
Fill in your details and we will contact you to confirm a time.
Find My Dream Home
Put an experts eye on your home search! You’ll receive personalized matches of results delivered direct to you.