



50 Newfane Road
Bedford, NH 03110
Beds
4
Baths
5
Square Ft.
5,594
$1,325,000
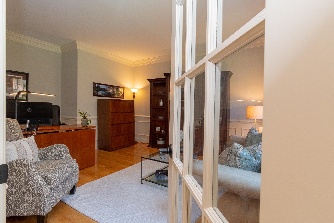
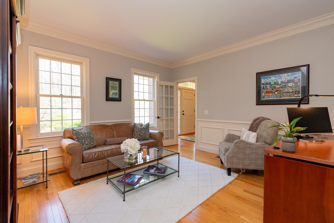
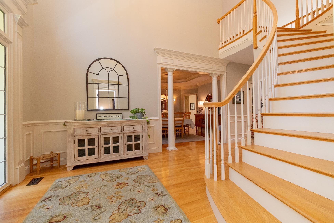
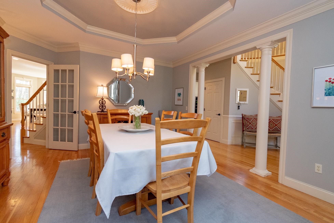
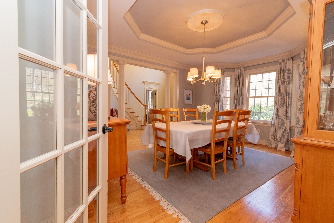
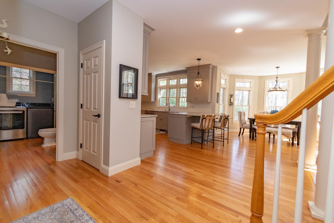
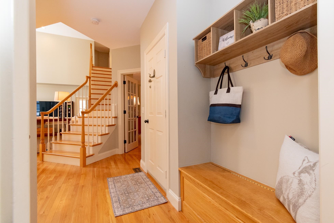
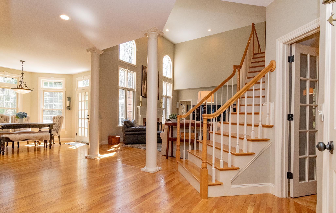
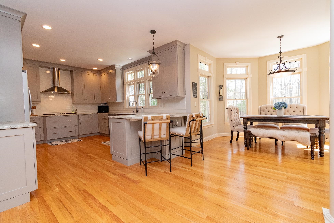
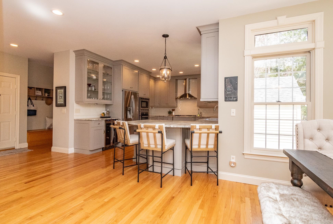
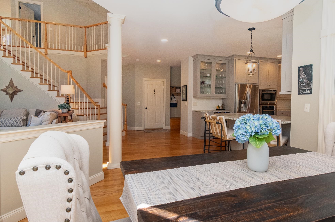
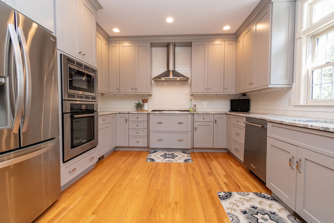
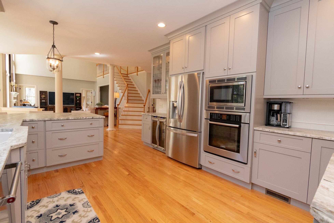
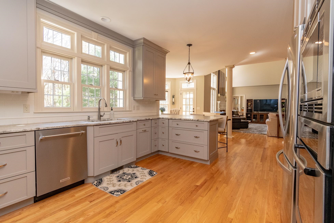
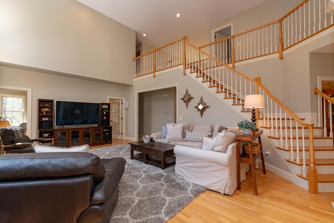
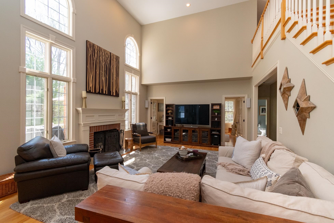
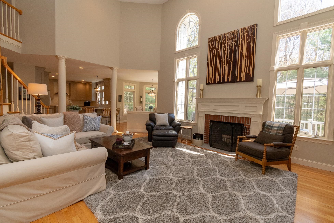
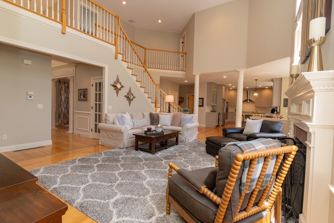
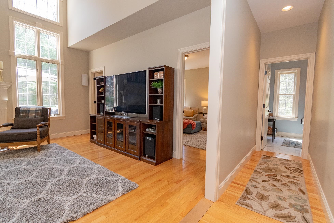
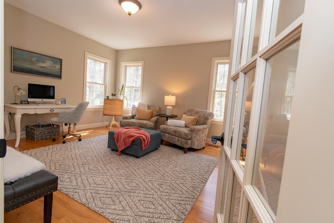
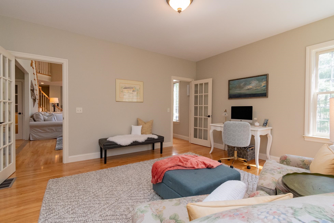
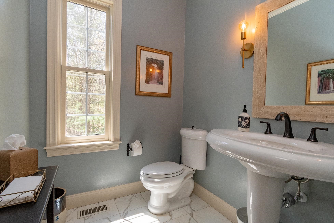
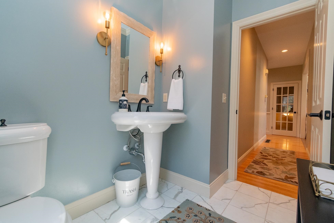
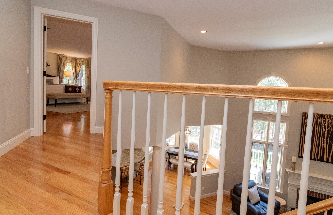
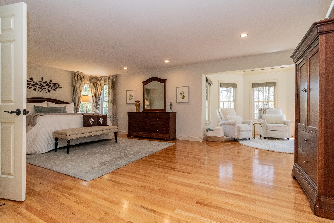
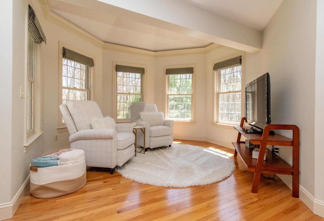
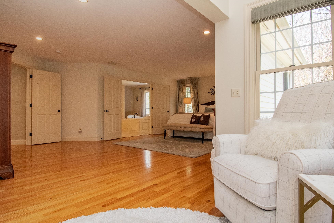
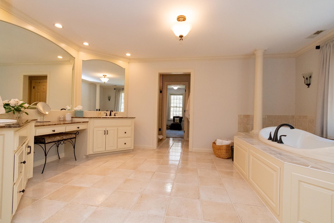
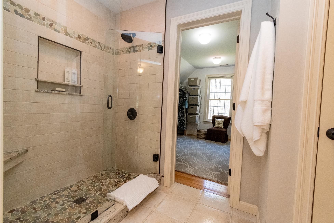
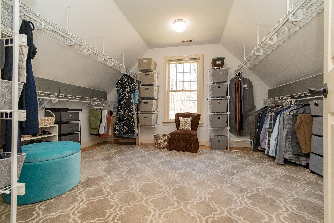
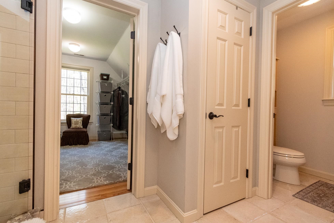
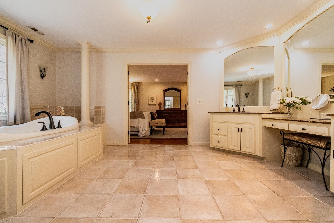
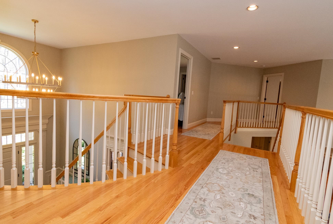
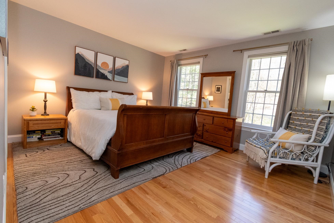
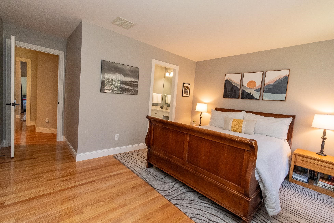
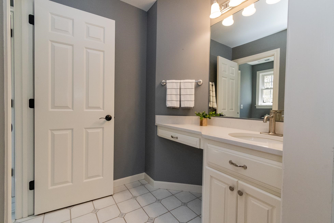
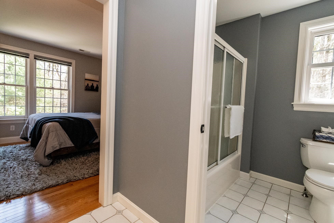
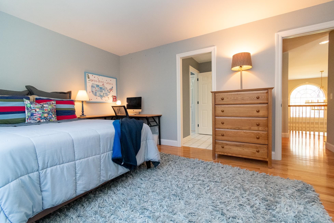
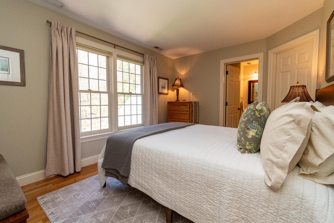
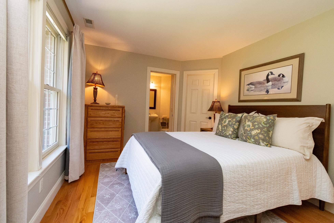
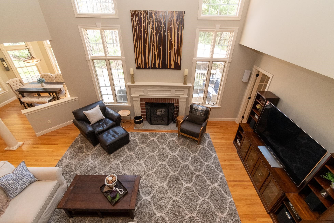
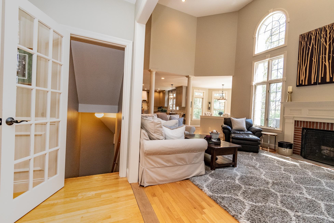
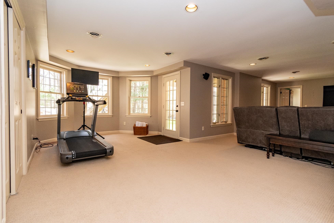
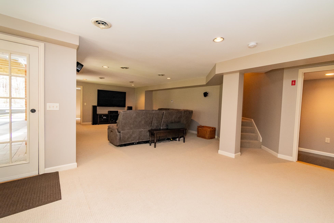
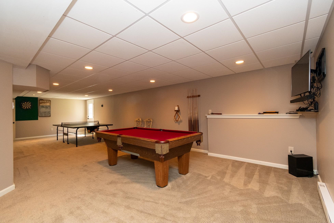
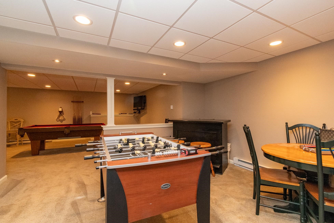
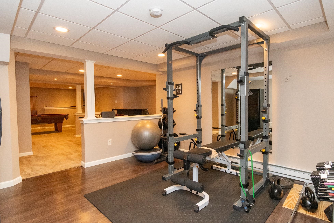
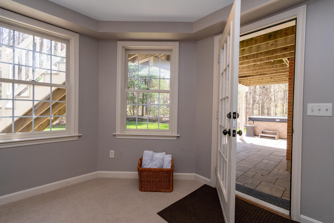
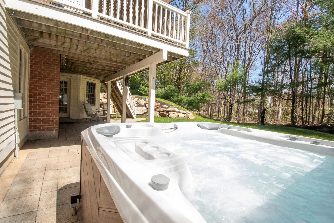
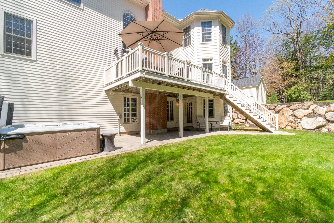
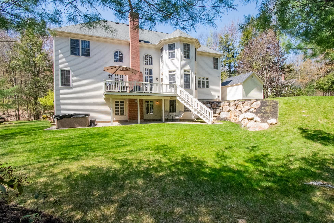
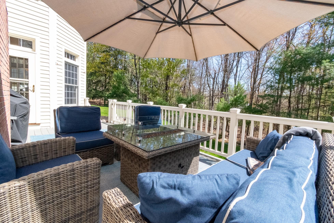
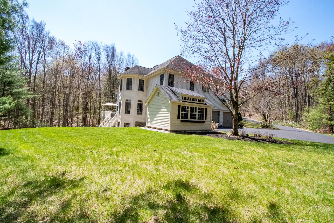
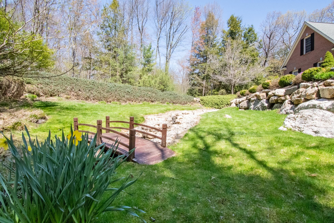
Stunning free-flowing open floor plan brick front Colonial privately set on beautifully landscaped 2+ acre deep lot in sought-after Powder Hill neighborhood. The soaring two story vaulted entryway with open rail front to back bridal staircase welcomes you with inviting natural light from floor to ceiling windows. A circular flow… Read More floor plan seamlessly connects the elegant formal dining room with tray ceiling, gourmet kitchen and family room with wood burning fireplace and transom glass door leading out to deck – creating a perfect environment for entertaining and daily living. The heart of the home, a chef’s kitchen boasts premium stainless-steel appliances, leathered granite countertops, subway tile backsplash, ceiling height cabinets, hooded gas range, beverage counter with wine fridge, breakfast bar, and eat-in nook. First-floor also features laundry room, two half-baths, a private office space and enclosed living room - offering potential for an additional first floor bedroom conversion. A lofted upper-level hallway overlooking the front entryway and lower family room leads to 4 bedrooms all with ensuite bathrooms. The serene primary suite includes a sitting nook, ensuite bath with soaking tub, dual sink vanity, tile surround shower with seamless glass doors and large walk-in closet. Center bedroom offers an ensuite bathroom and walk-in closet. Two additional bedrooms are connected by a jack-and-jill style bathroom. Lower-level leads to bonus space with daylight windows and walkout to hardscape patio overlooking manicured mature landscaped backyard surrounded by privacy woods. Enjoy expansive entertainment space with in-home gym, multi-purpose great room, recreation space with pool table, ping-pong table, foosball and game tables. The home balances luxury, style and comfort with Central AC, multi-zone heat, multi-zone irrigation and attached heated garage with epoxy coated floors and high ceiling. Offer Deadline 12PM Tuesday, May 12th. Read Less
Courtesy of Calley Milne, Kanteres Real Estate, Inc. 603-669-2921
Listing Snapshot
Days Online
14
Last Updated
Property Type
Single Family
Beds
4
Full Baths
3
Partial Baths
2
Square Ft.
5,594
Lot Size
2.07 Acres
Year Built
1997
MLS Number
5088032
Additional Details
Property Access
Road Frontage: Yes
Building
Basement: Yes, 15 rooms, Built in 1997, 5,594 total finished sqft, Total stories: 2, Construction status: Existing, 309 unfinished sqft below grade, 3,909 finished sqft above grade, 1,685 finished sqft below grade
Roof
Architectural Shingle
Basement
Basement access: Interior, Climate Controlled, Concrete, Daylight, Full, Interior Stairs, Walkout
Floors
Carpet, Hardwood, Tile
Appliances & Equipment
Dishwasher, Disposal, Dryer, Range Hood, Microwave, Wall Oven, Gas Range, Refrigerator, Washer, Wine Cooler
Heating
Propane, Forced Air, Multi Zone
Cooling
Central AC
Utilities
Electric Company: Eversource, Electric: 200+ Amp Service, Circuit Breaker(s)
Garage
Garage: Yes, Garage capacity: 2
Lot
2.07 acres, 5,903 approx. sqft, 90,169 sqft
Parking
Driveway: Paved
Property
Flood Zone: Unknown, Zoning: Residential, Seasonal: No
Sewer
Private, Septic
Taxes
Gross amount: $19,429
Find The Perfect Home
'VIP' Listing Search
Whenever a listing hits the market that matches your criteria you will be immediately notified.
Nikolas Amicone
Owner | Broker | Attorney

Thank you for reaching out! I will be able to read this shortly and get ahold of you so we can chat.
~NikolasPlease Select Date
Please Select Type
Similar Listings
Copyright © PrimeMLS, Inc. All Rights Reserved.
This information is deemed reliable, but not guaranteed. The data relating to real estate displayed on this Site comes in part from the IDX Program of PrimeMLS. The information being provided is for consumers' personal, non-commercial use and may not be used for any purpose other than to identify prospective properties consumers may be interested in purchasing. Data last updated .
Data last updated .

Confirm your time
Fill in your details and we will contact you to confirm a time.
Find My Dream Home
Put an experts eye on your home search! You’ll receive personalized matches of results delivered direct to you.