
3673 Fish Hill Road
Randolph, VT 05060
Beds
3
Baths
3
Square Ft.
2,513
$815,000
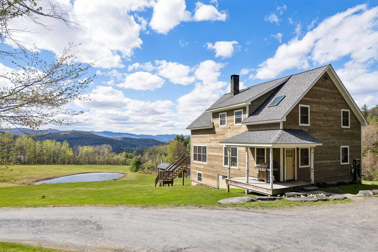
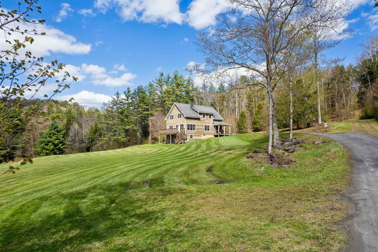
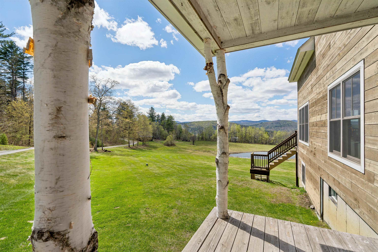
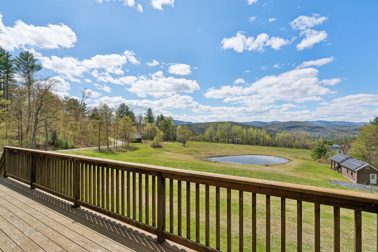
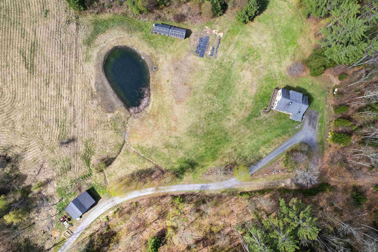
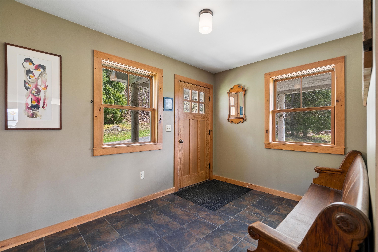
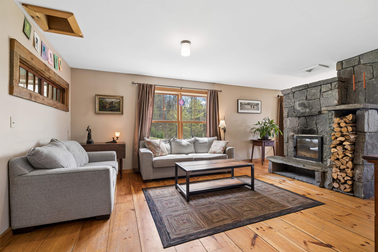
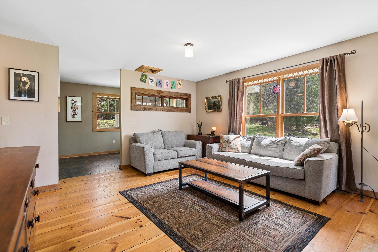
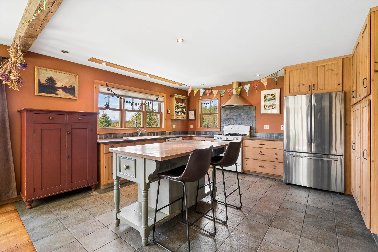
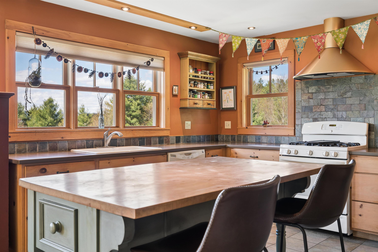
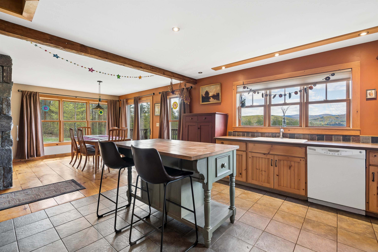
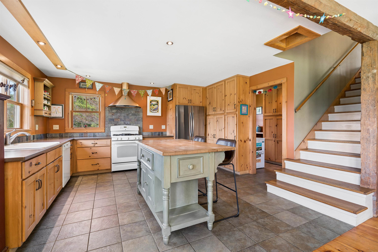
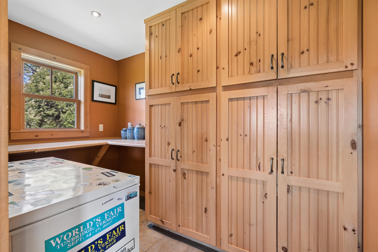
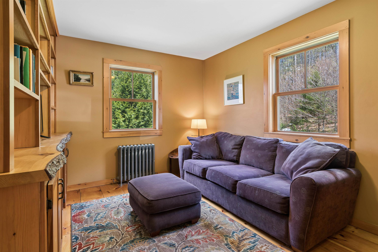
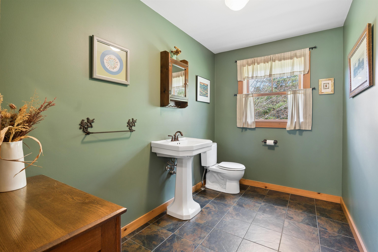
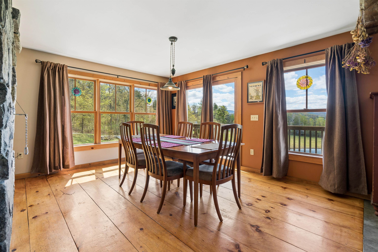
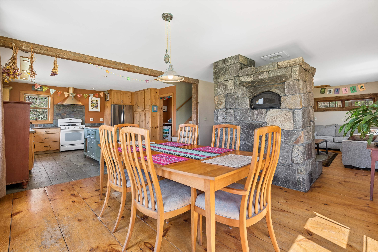
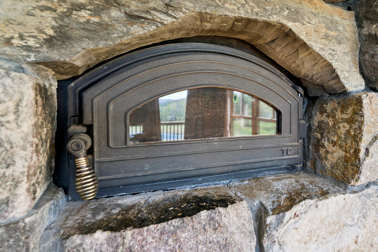
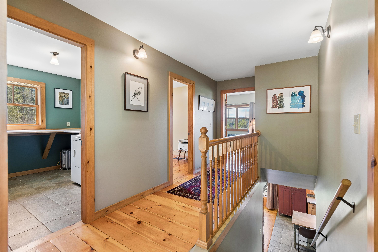
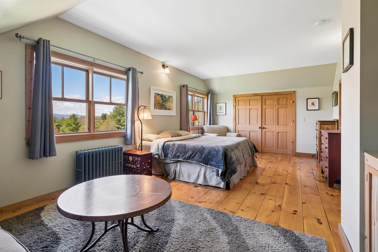
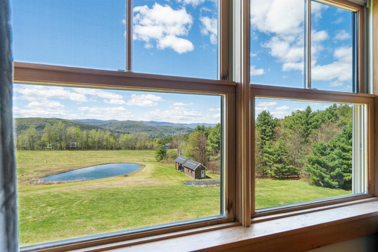
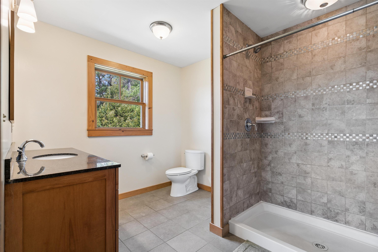
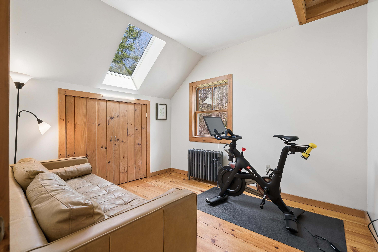
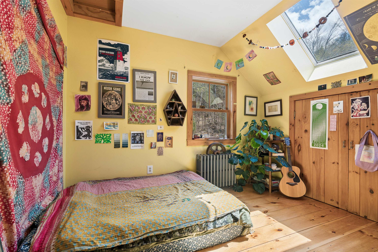
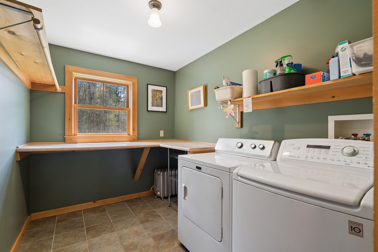
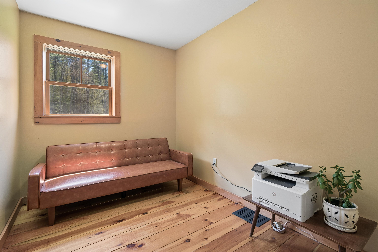
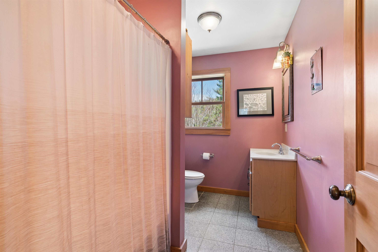
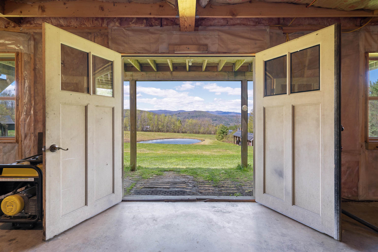
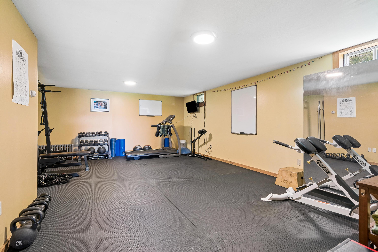
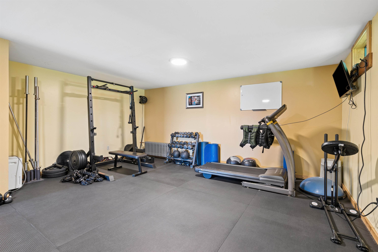
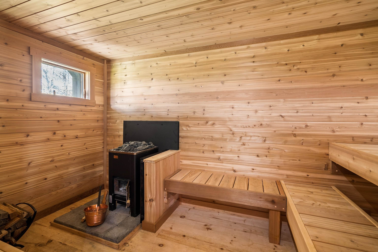
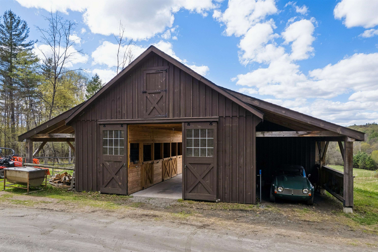
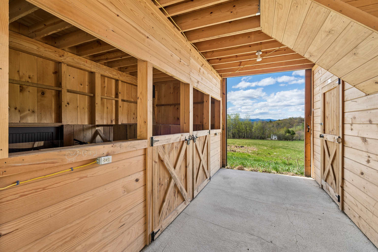
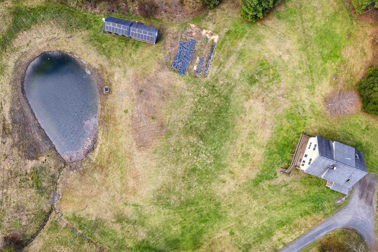
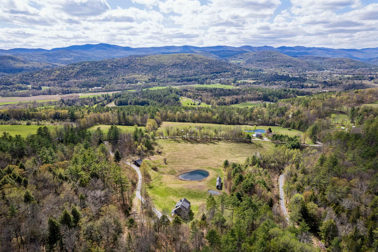
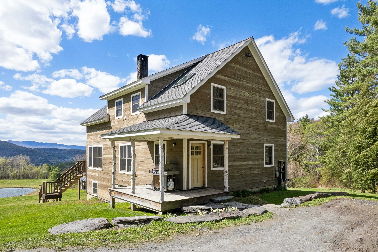
Simultaneously well-designed and luxurious while remaining entirely approachable - this ultra clean, zen 2010 home is built with and cared for with love and feels so down to earth. Towards the end of Fish Hill, the views of the mountains are incredible and it feels like looking at a painting… Read More through your kitchen windows. At the heart of the main floor in between the dining and living room, through the winter the granite masonry heater stands as a functional work of art. It doesn’t just keep the house toasty for hours; it features a built-in bread oven that practically begs you to start a new Sunday morning tradition. Rounding out the first floor there is an oversized mudroom, a den that could serve a dual purpose as a first floor bedroom if desired, a walk-in pantry, half bath, and beautiful kitchen. Upstairs you will find two bedrooms, laundry room, office and a primary ensuite bedroom that has a stunning backdrop of the mountains. Head down to the walk-out basement, where a massive finished gym offers a bright, high-energy space for a workout. For the homesteaders at heart, the infrastructure is all here. An established sugarbush, handsome barn with Dutch doors and a pasture with high-tensile fencing make raising livestock a breeze. There is also a chicken coop and private pond near the beautifully tilled gardens that have established asparagus, rhubarb, raspberries and blueberry bushes. After a day tending the land, you can retreat to the cedar-lined sauna! Solar keeps energy costs low by feeding back to the grid. From the whimsical birch-log porch pillars to the high-efficiency Buderus boiler, this is a home you will be genuinely proud to share with friends and family. It is a place built for big dinners, deep relaxation, and a very lucky new owner who values privacy and a view. Read Less
Courtesy of Holly Hall, Hall Collins Real Estate Group 802-242-5500
Listing Snapshot
Days Online
13
Last Updated
Property Type
Single Family
Beds
3
Full Baths
2
Partial Baths
1
Square Ft.
2,513
Lot Size
38 Acres
Year Built
2010
MLS Number
5088256
Additional Details
Property Access
Road Frontage: Yes
Building
Basement: Yes, 8 rooms, Built in 2010, 2,513 total finished sqft, Total stories: 1.5, Construction status: Existing, 477 unfinished sqft below grade, 2,055 finished sqft above grade, 458 finished sqft below grade
Roof
Metal, Standing Seam
Basement
Basement access: Walkout, Concrete, Concrete Floor, Partially Finished, Walkout
Floors
Combination, Tile, Wood
Appliances & Equipment
Dishwasher, Dryer, Range Hood, Freezer, Gas Range, Refrigerator, Washer
Heating
Propane, Wood, Radiator
Cooling
None
Utilities
Electric Company: Green Mountain Power, Electric: 150 Amp Service, Circuit Breaker(s), Generator Ready
Garage
Garage: No
Lot
38 acres, 2,990 approx. sqft, 1,655,280 sqft
Parking
Driveway: Dirt, Gravel
Property
Flood Zone: No, Zoning: Residential, Seasonal: No
Sewer
On-Site Septic Exists, Private
Taxes
Gross amount: $11,313
Find The Perfect Home
'VIP' Listing Search
Whenever a listing hits the market that matches your criteria you will be immediately notified.
Nikolas Amicone
Owner | Broker | Attorney

Thank you for reaching out! I will be able to read this shortly and get ahold of you so we can chat.
~NikolasPlease Select Date
Please Select Type
Similar Listings
Copyright © PrimeMLS, Inc. All Rights Reserved.
This information is deemed reliable, but not guaranteed. The data relating to real estate displayed on this Site comes in part from the IDX Program of PrimeMLS. The information being provided is for consumers' personal, non-commercial use and may not be used for any purpose other than to identify prospective properties consumers may be interested in purchasing. Data last updated .
Data last updated .

Confirm your time
Fill in your details and we will contact you to confirm a time.
Find My Dream Home
Put an experts eye on your home search! You’ll receive personalized matches of results delivered direct to you.