












8 Mason Drive
Stratham, NH 03885
Beds
3
Baths
3
Square Ft.
2,250
$875,000
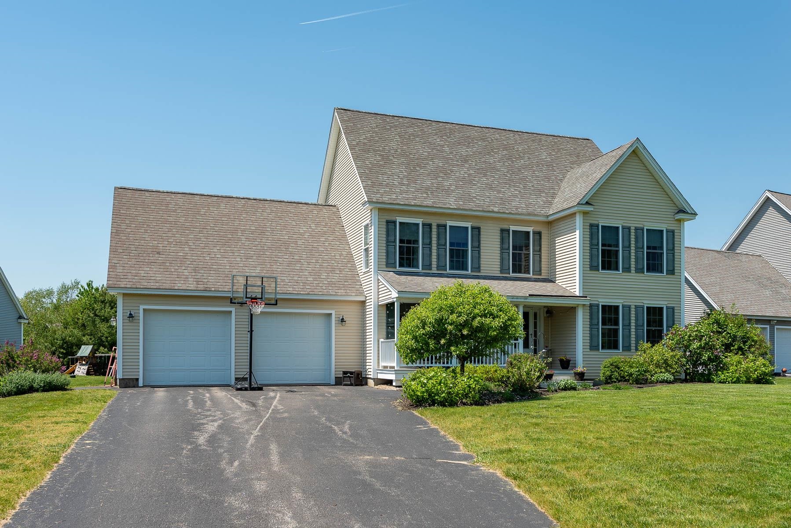
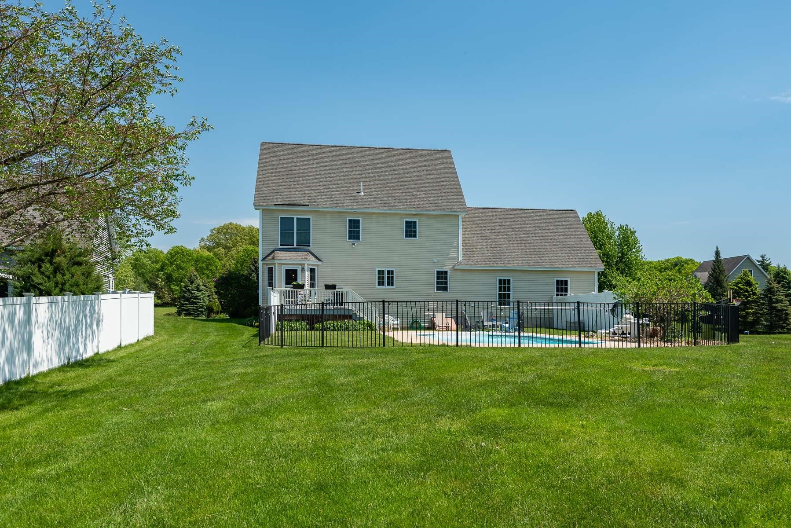
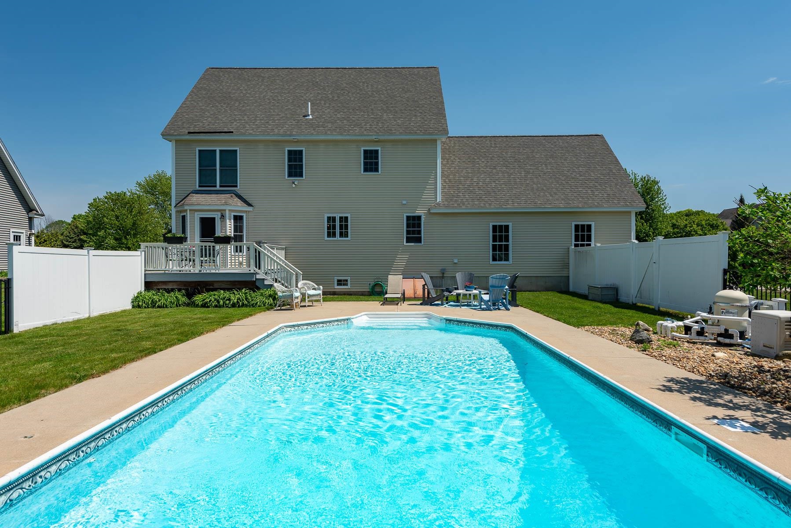
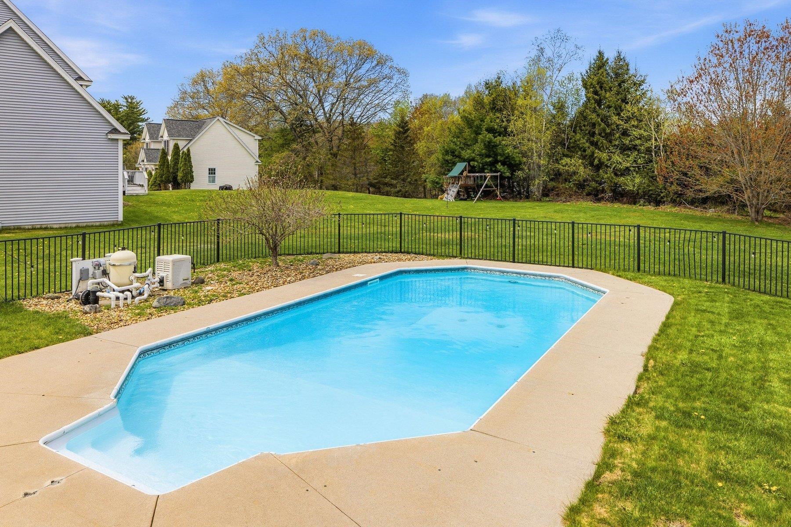
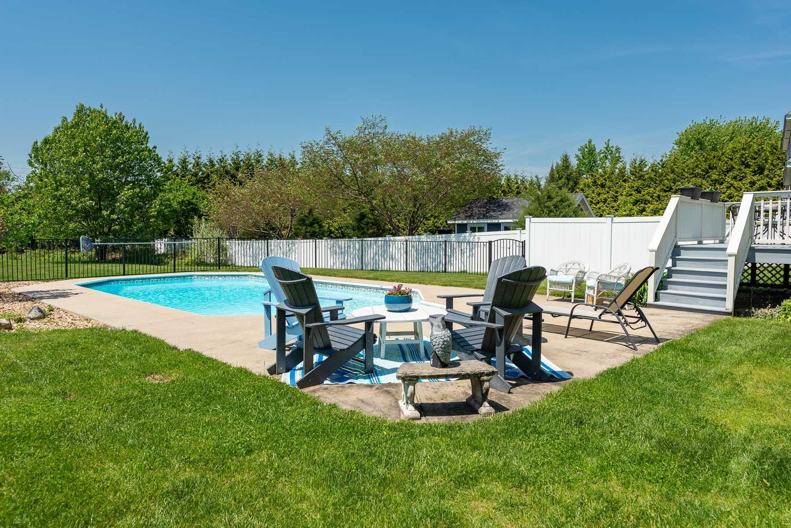
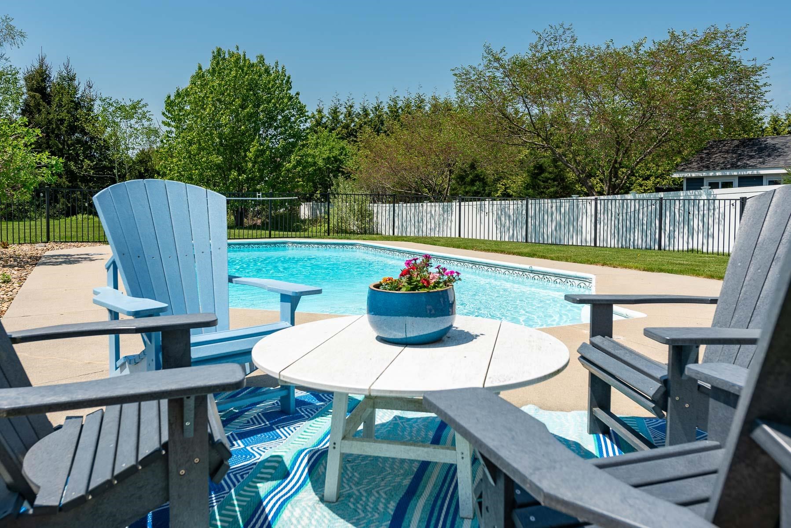
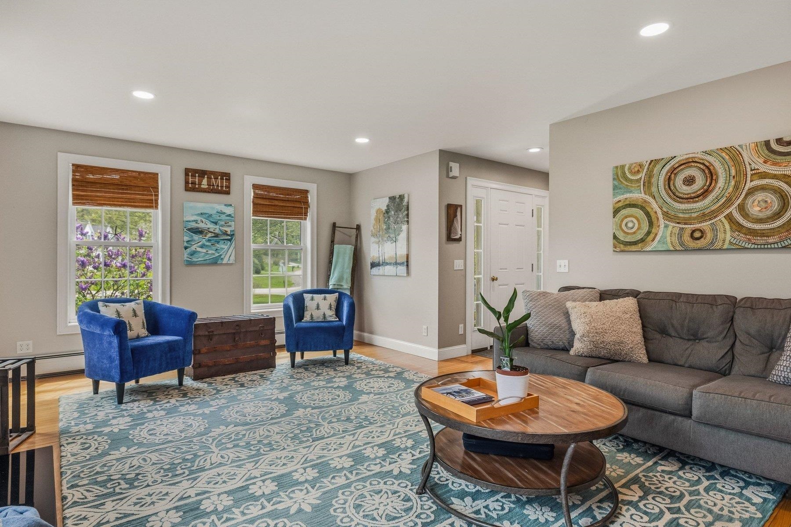
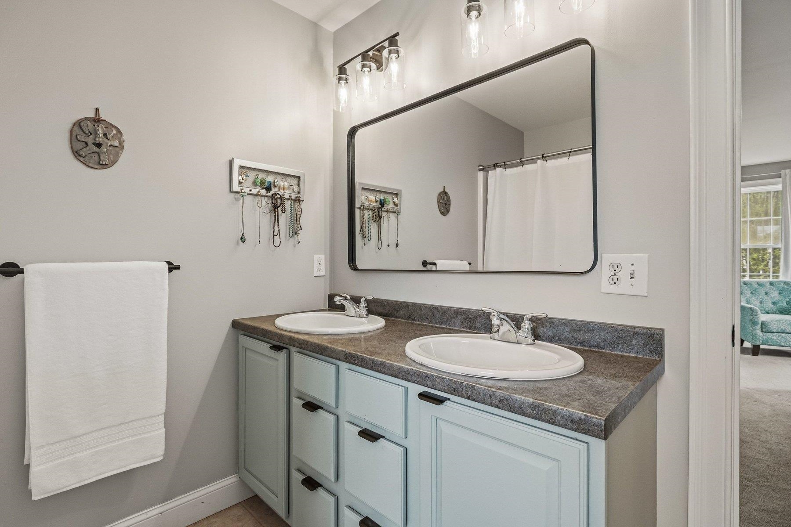
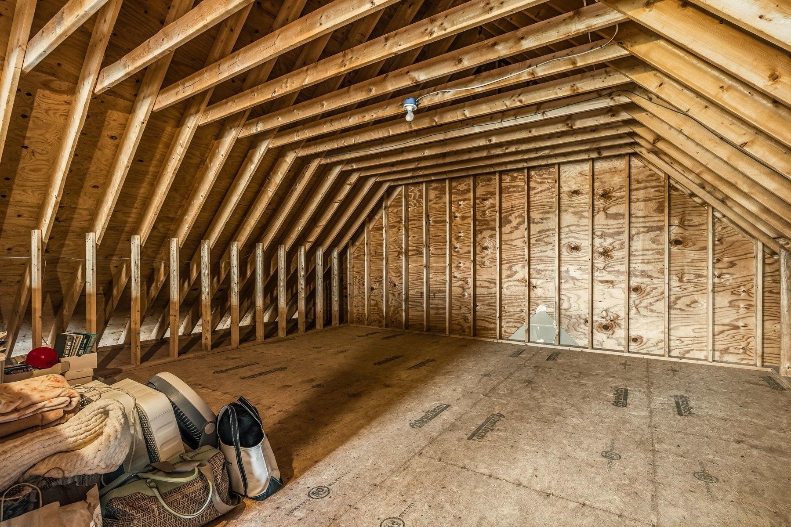
Welcome to this beautifully updated home nestled in a highly desirable neighborhood, offering the perfect blend of comfort, style, and future potential! From the moment you arrive, you’ll appreciate the inviting front porch and the incredible outdoor living space designed for relaxing and entertaining. Spend summer days enjoying the in-ground… Read More pool, expansive patio, and spacious deck overlooking the great backyard — an ideal setting for gatherings with family and friends. Inside, the heart of the home is the stunning updated kitchen, thoughtfully designed with both beauty and functionality in mind. Features include open wood shelving, abundant cabinetry, and an impressive oversized island that creates the perfect space for entertaining, casual dining, or everyday living. The eat-in kitchen flows seamlessly into the welcoming living room, highlighted by a cozy gas fireplace with tasteful updates that add warmth and character. The flexible first-floor layout also includes an additional room currently used as a home office, offering endless possibilities as a formal dining room, playroom, or den. Upstairs, you’ll find three generously sized bedrooms, including a primary suite with its own private bath and a spacious walk-in closet. Need even more space? This home offers outstanding expansion potential with both a large unfinished basement and a walk-up third-floor attic area ready to be finished to suit your needs. Conveniently located close to major highways for an easy commute while still enjoying the charm of a sought-after neighborhood, this home truly has it all. Don’t miss your opportunity to make it yours! Read Less
Courtesy of Hillary Gaynor, H&K REALTY 603-684-2609
Listing Snapshot
Days Online
33
Last Updated
Property Type
Single Family
Beds
3
Full Baths
2
Partial Baths
1
Square Ft.
2,250
Lot Size
0.6 Acres
Year Built
2005
MLS Number
5088451
Additional Details
Property Access
Road Frontage: TBD
Building
Basement: Yes, 7 rooms, Built in 2005, 2,250 total finished sqft, Total stories: 2, Construction status: Existing, 651 unfinished sqft above grade, 1,092 unfinished sqft below grade, 2,250 finished sqft above grade
Roof
Shingle
Basement
Basement access: Interior, Full
Floors
Carpet, Tile, Wood
Appliances & Equipment
Dishwasher, Microwave, Refrigerator, Electric Stove, Wine Cooler
Heating
Propane, Baseboard
Cooling
None
Utilities
Electric: Circuit Breaker(s)
Garage
Garage: Yes, Garage capacity: 2
Lot
0.6 acres, 3,993 approx. sqft, 26,136 sqft
Parking
Driveway: Paved
Property
Flood Zone: No, Zoning: RA, Seasonal: No
Sewer
Private
Taxes
Gross amount: $11,054
Find The Perfect Home
'VIP' Listing Search
Whenever a listing hits the market that matches your criteria you will be immediately notified.
Nikolas Amicone
Owner | Broker | Attorney

Thank you for reaching out! I will be able to read this shortly and get ahold of you so we can chat.
~NikolasPlease Select Date
Please Select Type
Similar Listings
Copyright © PrimeMLS, Inc. All Rights Reserved.
This information is deemed reliable, but not guaranteed. The data relating to real estate displayed on this Site comes in part from the IDX Program of PrimeMLS. The information being provided is for consumers' personal, non-commercial use and may not be used for any purpose other than to identify prospective properties consumers may be interested in purchasing. Data last updated .
Data last updated .

Confirm your time
Fill in your details and we will contact you to confirm a time.
Find My Dream Home
Put an experts eye on your home search! You’ll receive personalized matches of results delivered direct to you.