
Active Under Contract
Residential
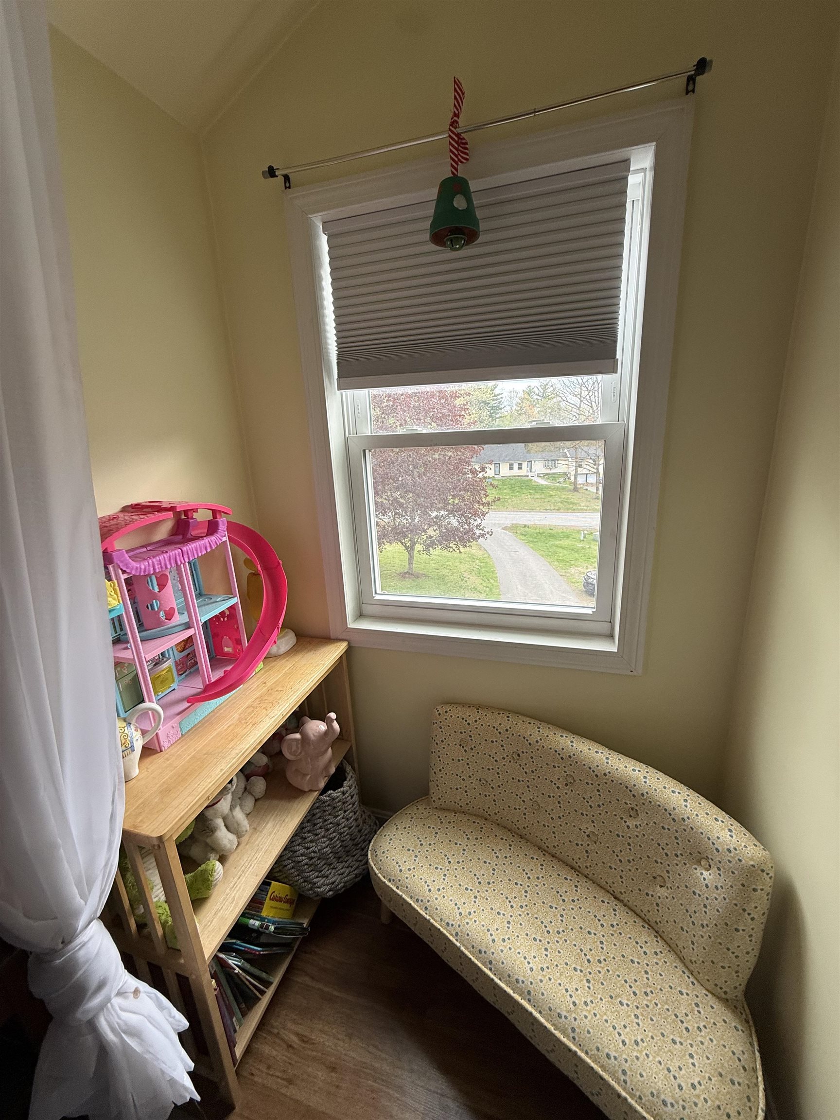
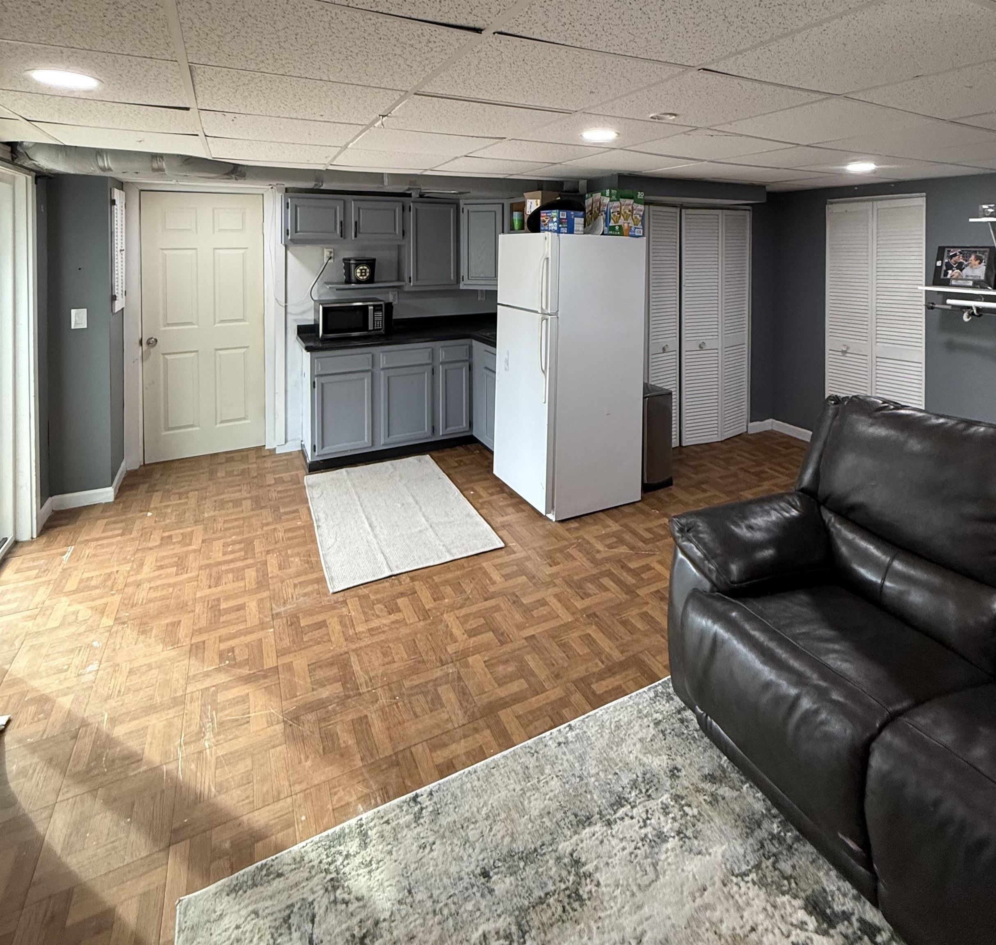
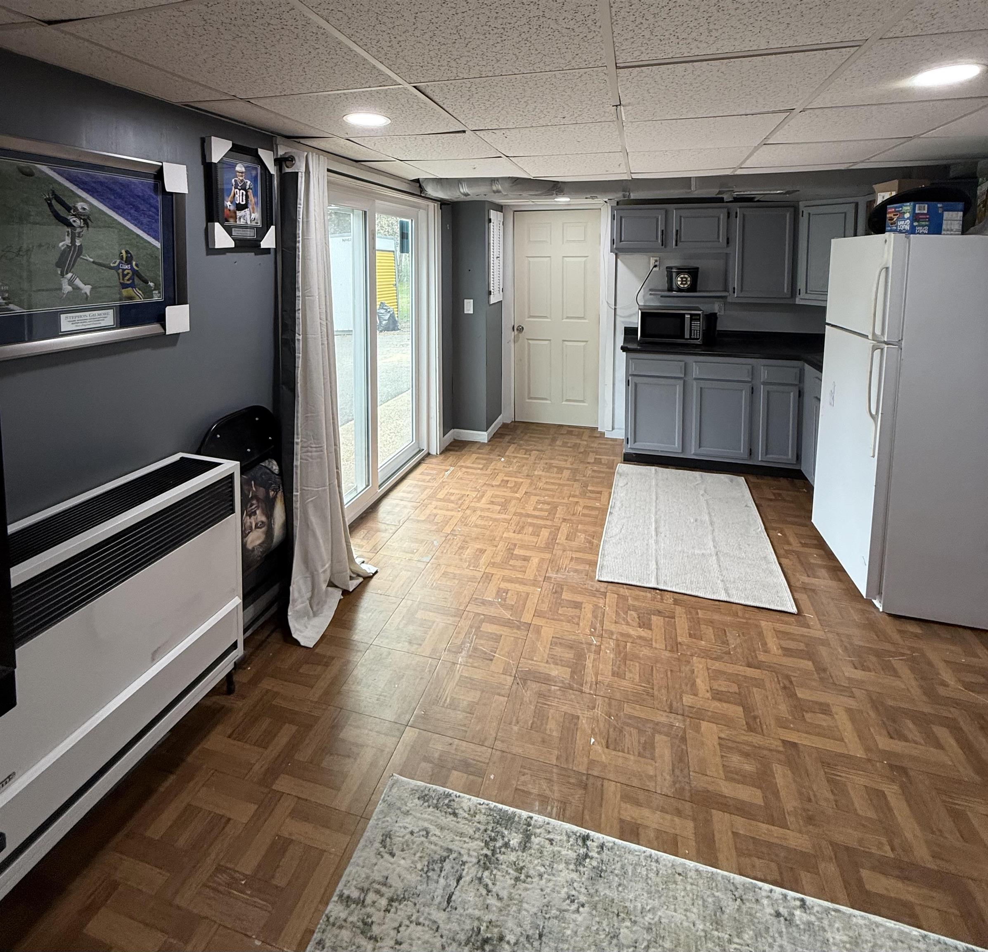
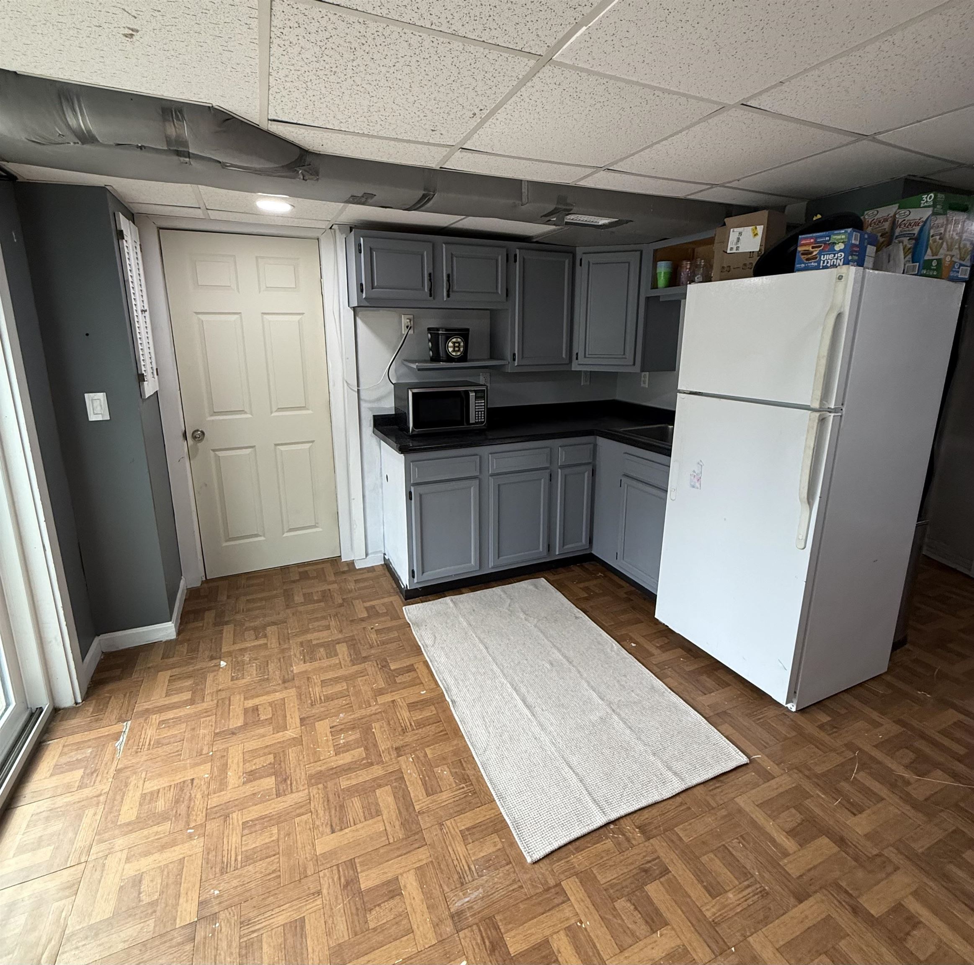
4 Sunset Drive
Londonderry, NH 03053
Beds
3
Baths
2
Square Ft.
2,435
$450,000
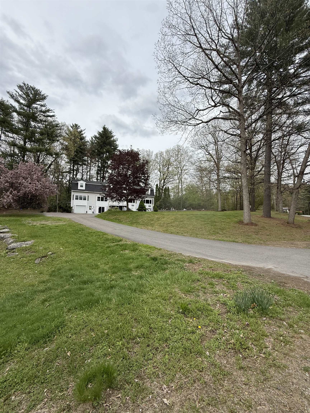
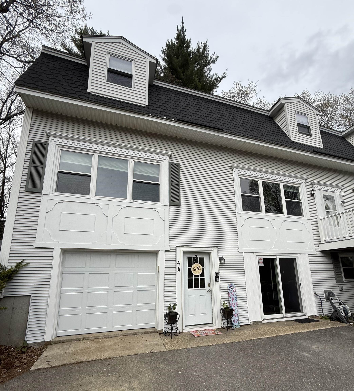
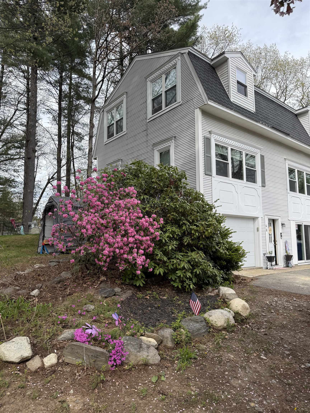
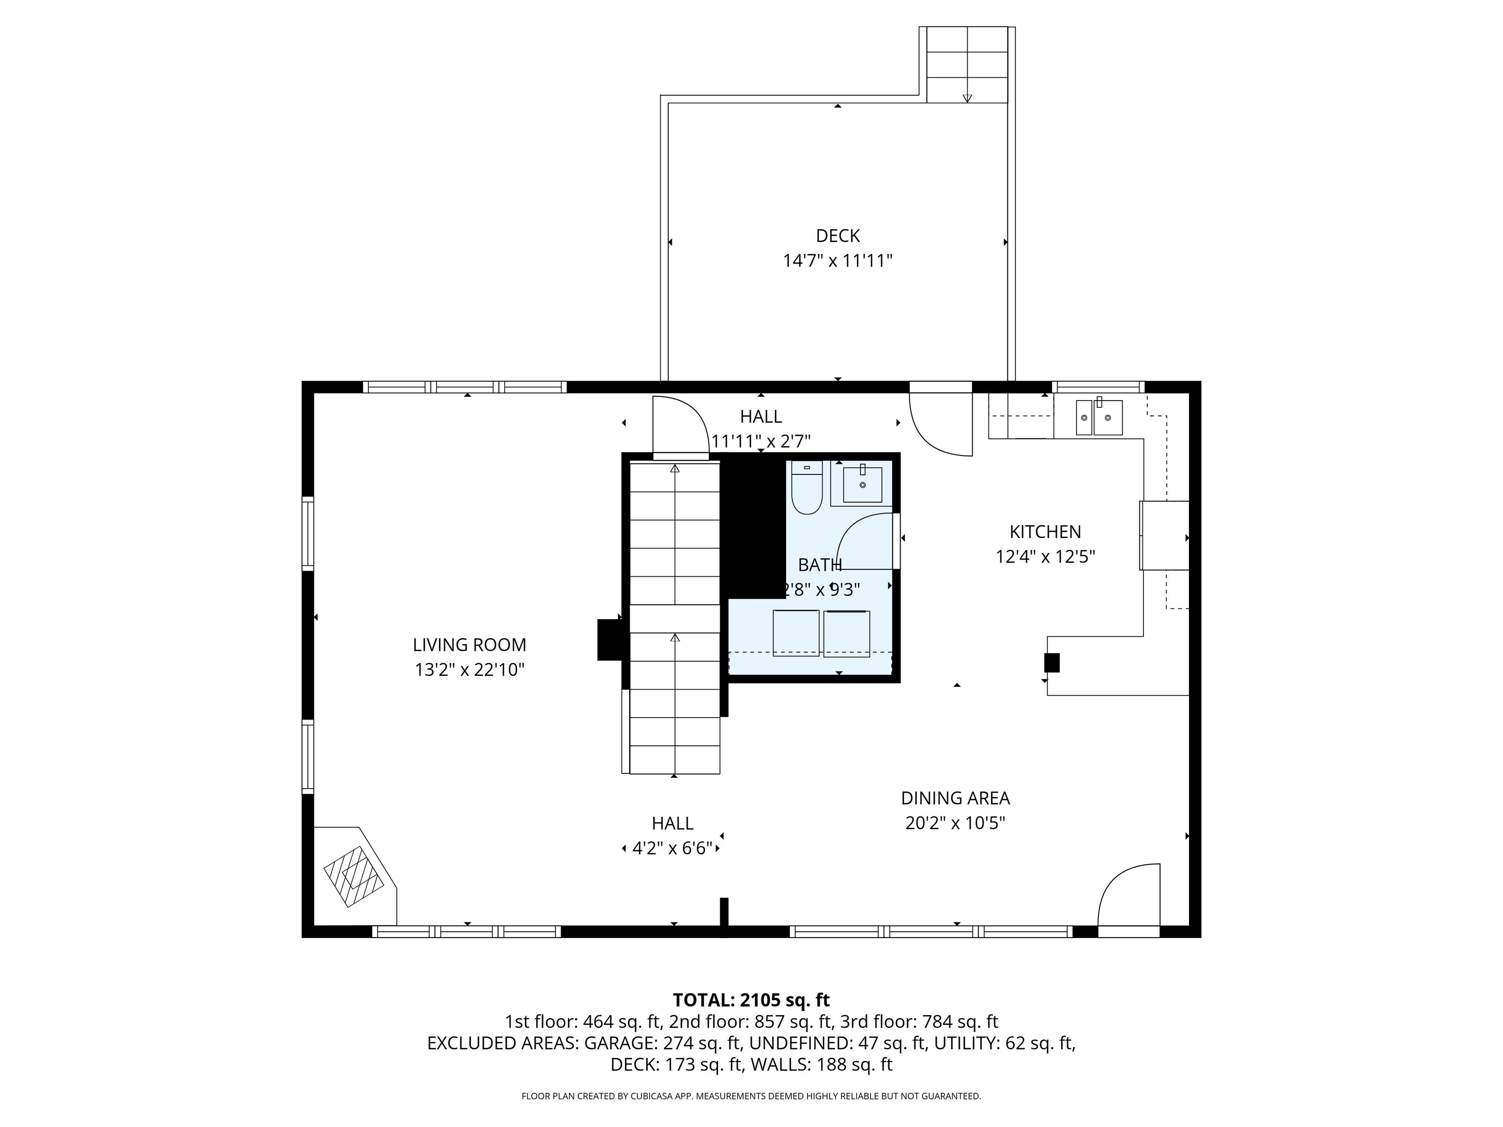
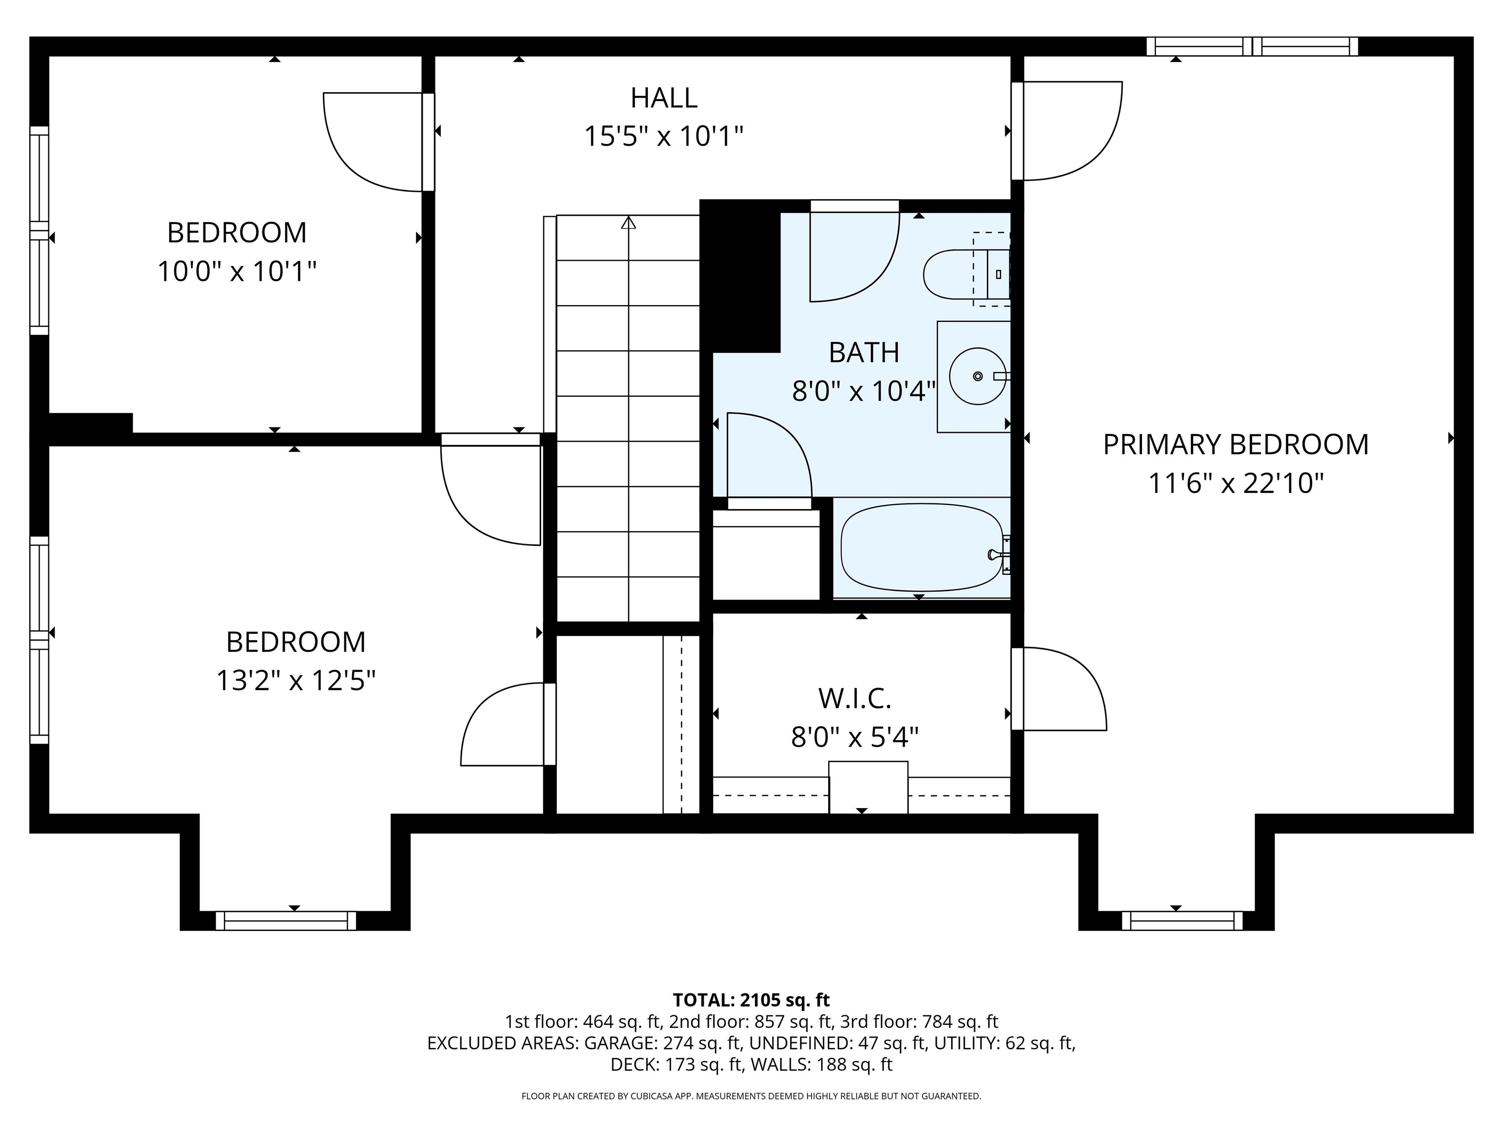
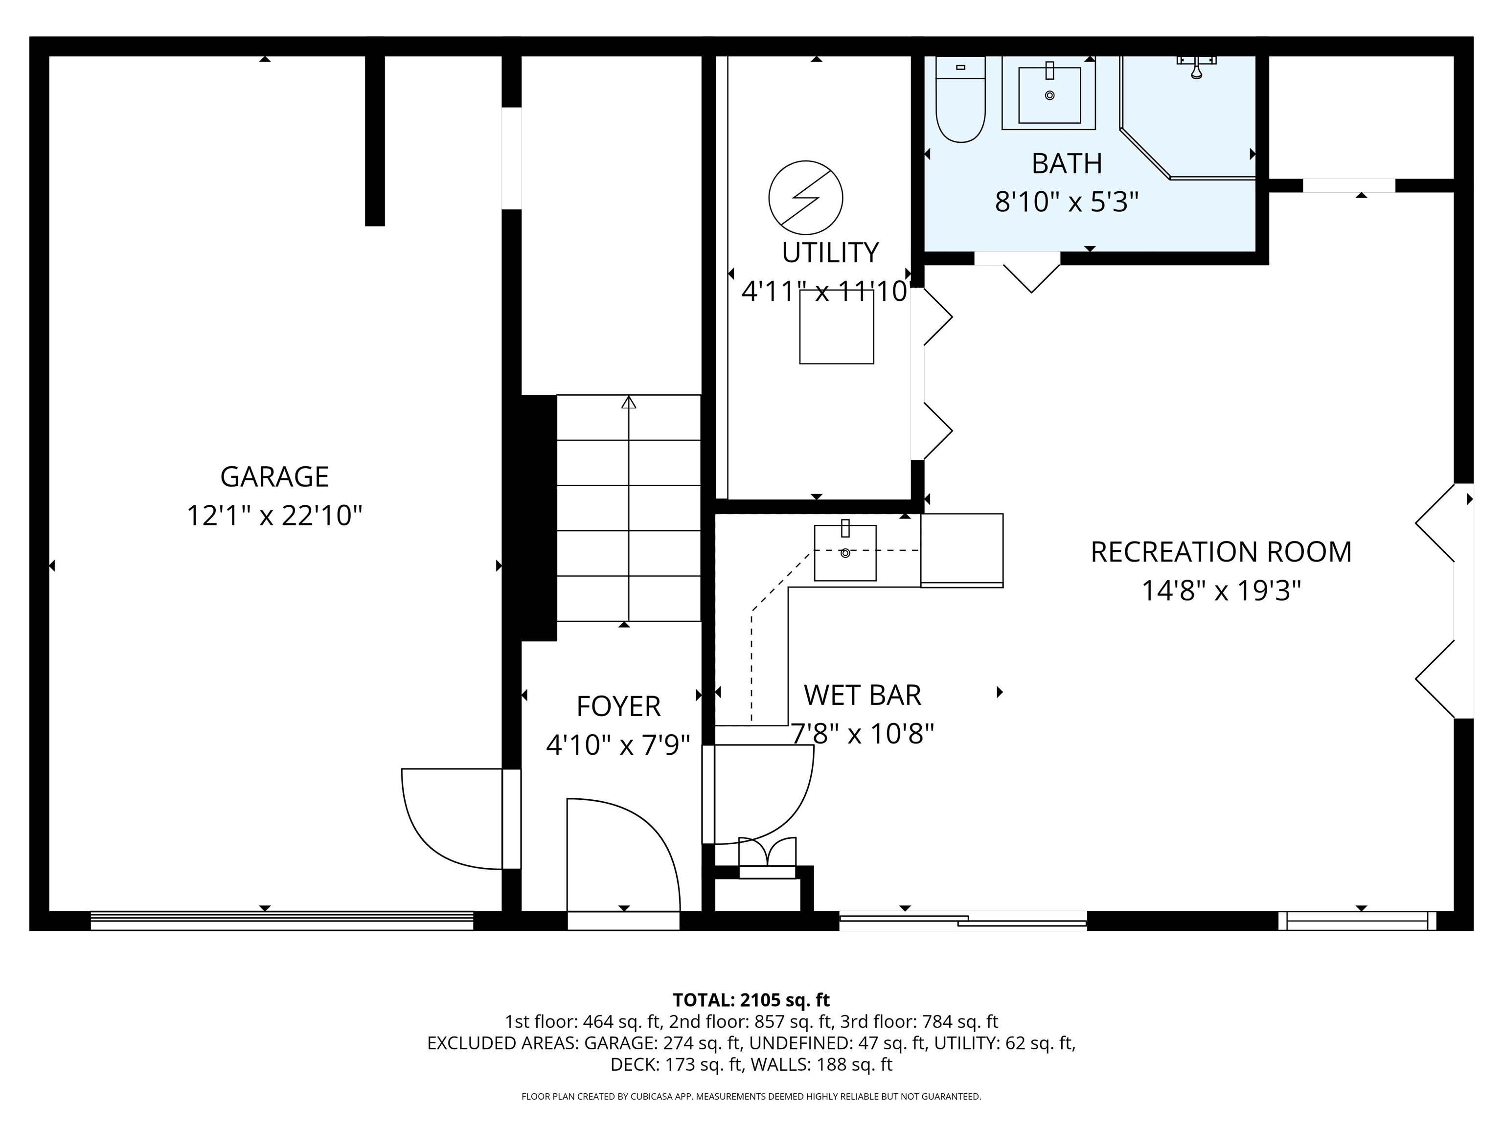
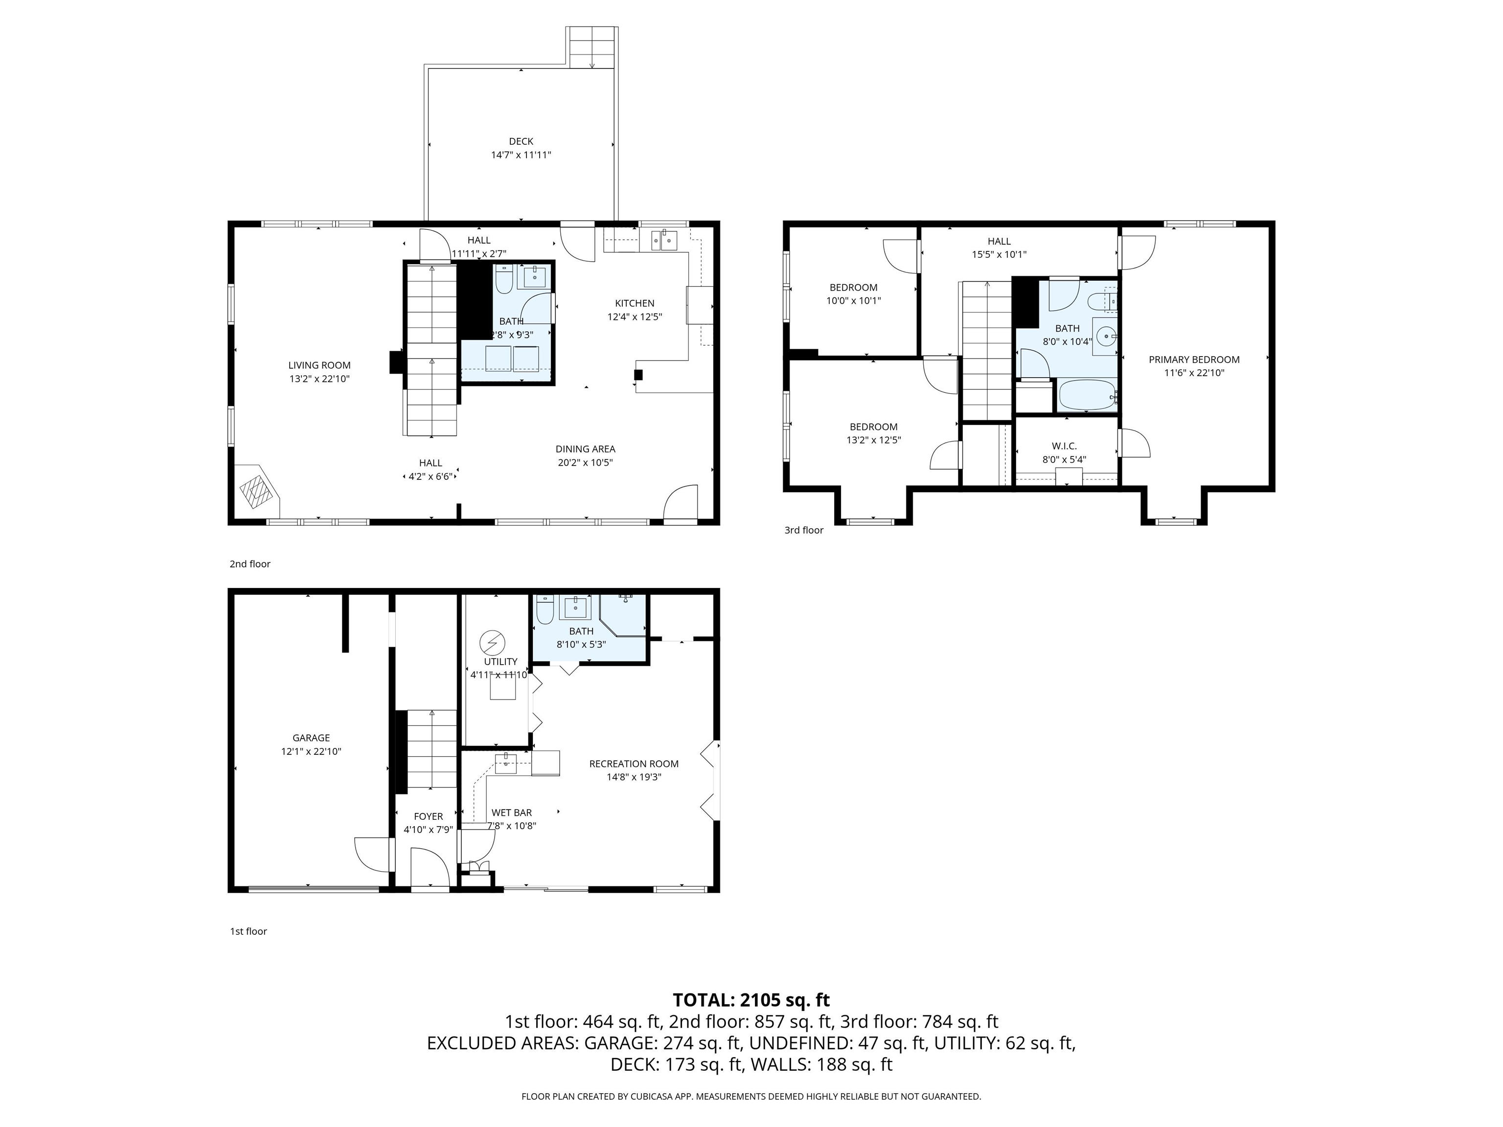
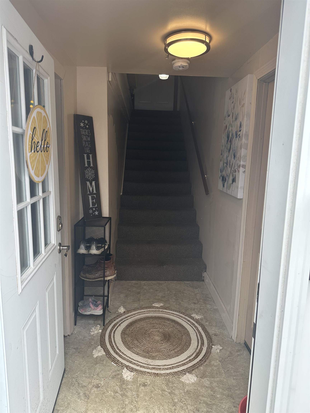
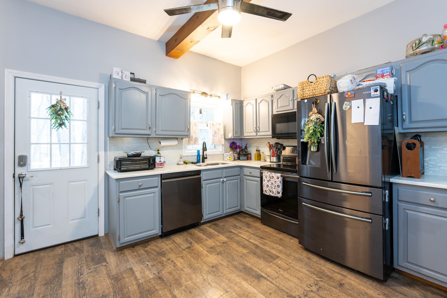
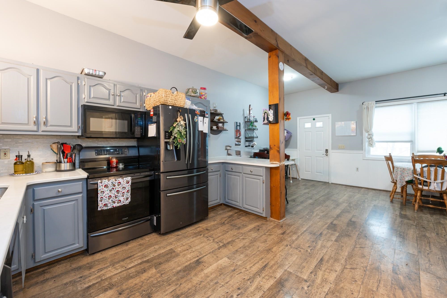
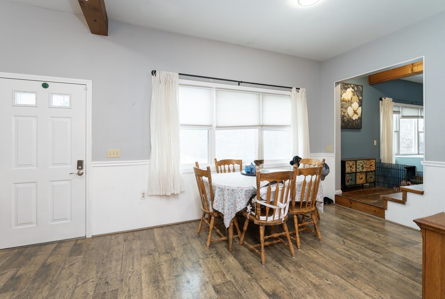
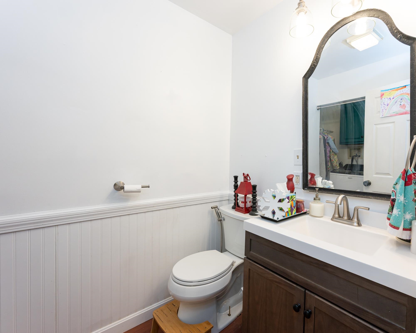
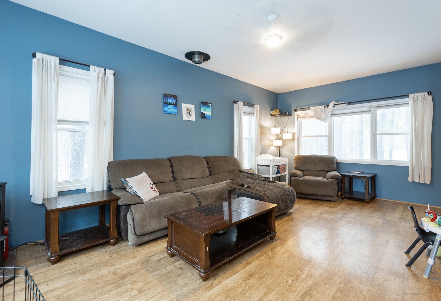
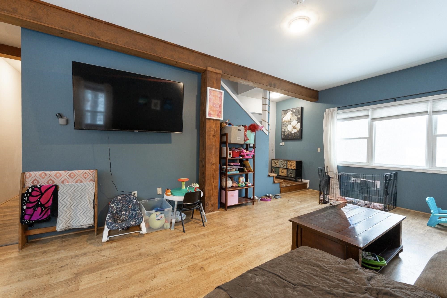
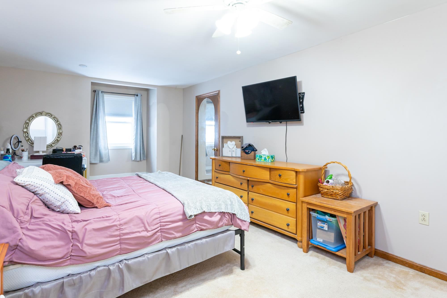
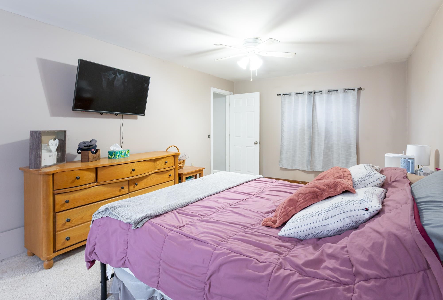
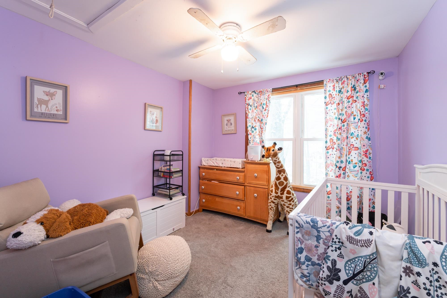
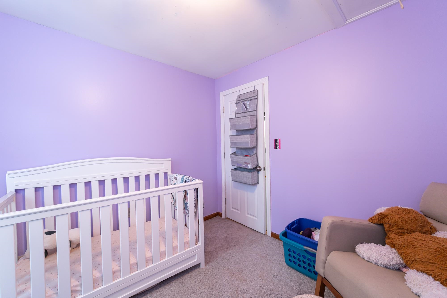
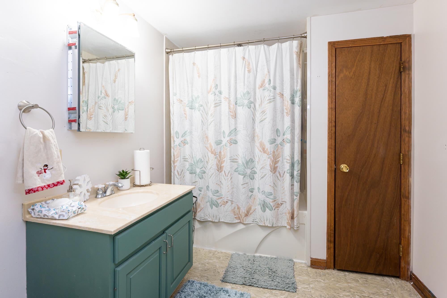
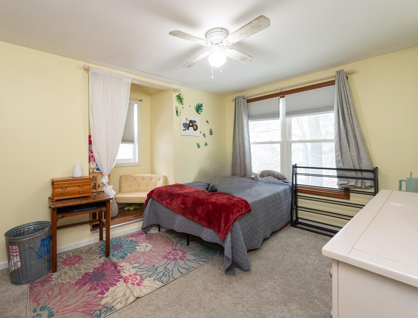
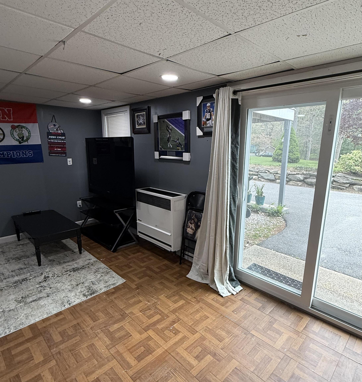
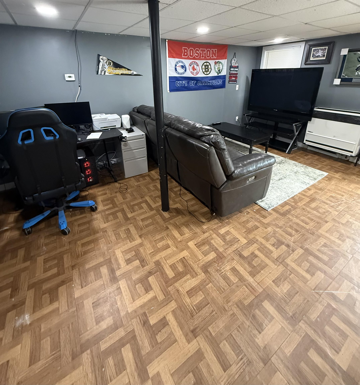
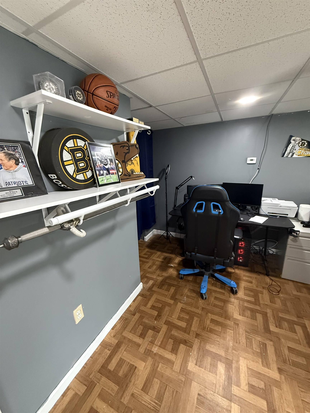
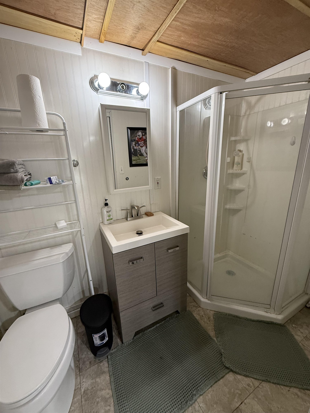
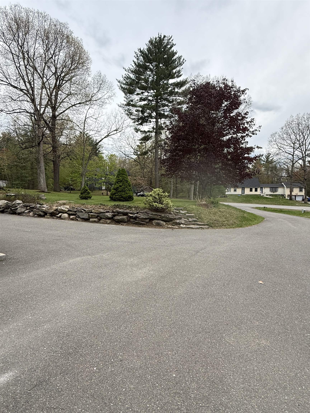
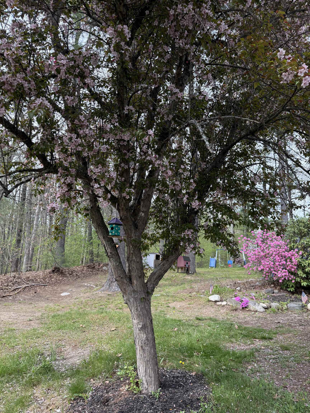
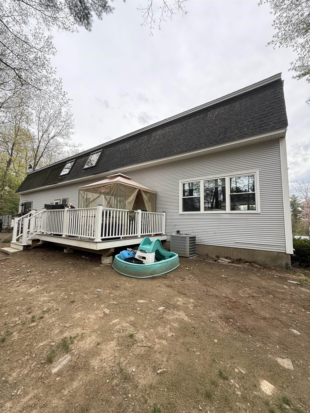
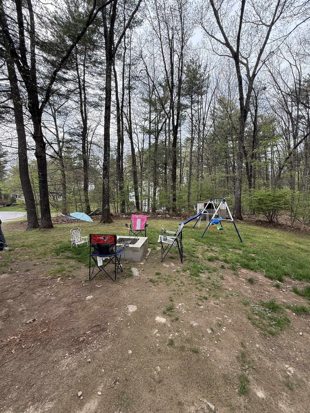
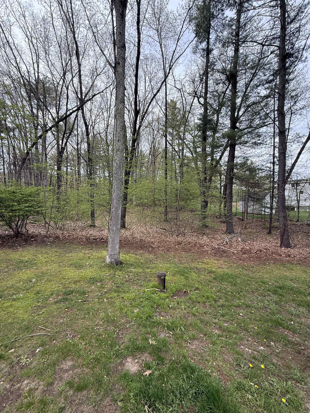
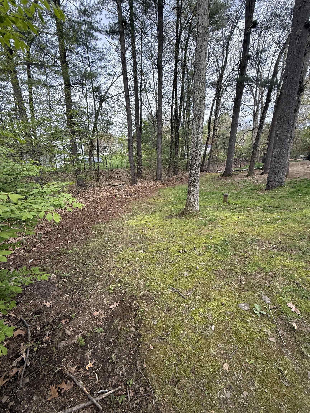
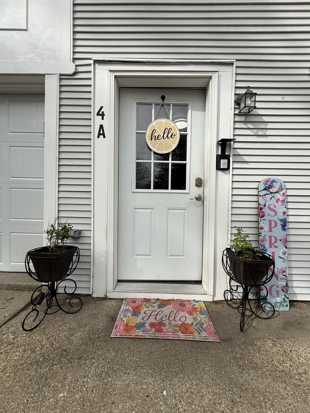
DON’T LET DAYS ON MARKET PREVENT YOU FROM CHECKING OUT THIS HOME! LAST TWO BUYERS BACKED OUT OF NO FAULT OF THE SELLER OR THE PROPERTY! RECENTLY APPRAISED FOR $475k and approved for VA financing! NEW UV water filtration system added and new septic will be installed by closing! This… Read More spacious 3-bedroom, 3-bath condex features approximately 2,400 square feet of living space along with a one-car garage and many recent updates, including some fresh exterior paint and a new garage door. This home provides a rare opportunity to enjoy condo living with the feel of a single-family home, all while being conveniently located near shopping, dining, schools, and commuter routes. And the best part...NO CONDO FEES! The finished walk-out basement, with its own bathroom, adds significant bonus space ideal for a family room, office, gym, or guest retreat. There is plenty of additional parking and a large deck overlooking yard space perfect for relaxing outdoors, pets, gardening, or gatherings. Move-in ready and beautifully situated, this property is a wonderful opportunity to enjoy all that Londonderry has to offer at an affordable price! Read Less
Courtesy of Kathy Sutherland, Keller Williams Realty Metro-Londonderry 603-232-8282
Listing Snapshot
Days Online
92
Last Updated
Property Type
Single Family
Beds
3
Full Baths
2
Partial Baths
1
Square Ft.
2,435
Year Built
1988
MLS Number
5088712
Additional Details
Property Access
Road Frontage: TBD
Building
Basement: Yes, 10 rooms, Built in 1988, 2,435 total finished sqft, Total stories: 2, Construction status: Existing, 301 unfinished sqft below grade, 1,824 finished sqft above grade, 611 finished sqft below grade
Roof
Asphalt Shingle
Basement
Basement access: Walkout, Finished, Exterior Access
Floors
Carpet, Vinyl Plank
Appliances & Equipment
Dishwasher, Electric Range, Refrigerator, Electric Water Heater, Induction Cooktop
Heating
Propane, Pellet Stove, Forced Air
Cooling
Central AC
Utilities
Electric: Circuit Breaker(s), Generator Ready
Garage
Garage: Yes, Garage capacity: 1
Lot
2,736 approx. sqft
Parking
Driveway: Paved
Property
Units per building: 2, Flood Zone: Unknown, Zoning: AR-1, Seasonal: No
Sewer
Private
Taxes
Gross amount: $6,629
Find The Perfect Home
'VIP' Listing Search
Whenever a listing hits the market that matches your criteria you will be immediately notified.
Nikolas Amicone
Owner | Broker | Attorney

Thank you for reaching out! I will be able to read this shortly and get ahold of you so we can chat.
~NikolasPlease Select Date
Please Select Type
Similar Listings
Copyright © PrimeMLS, Inc. All Rights Reserved.
This information is deemed reliable, but not guaranteed. The data relating to real estate displayed on this Site comes in part from the IDX Program of PrimeMLS. The information being provided is for consumers' personal, non-commercial use and may not be used for any purpose other than to identify prospective properties consumers may be interested in purchasing. Data last updated .
Data last updated .

Confirm your time
Fill in your details and we will contact you to confirm a time.
Find My Dream Home
Put an experts eye on your home search! You’ll receive personalized matches of results delivered direct to you.