
511 Grandview Road
Conway, NH 03818
Beds
3
Baths
4
Square Ft.
3,720
$895,000
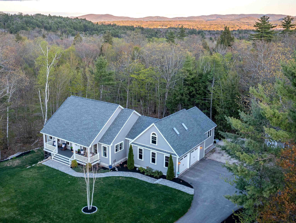
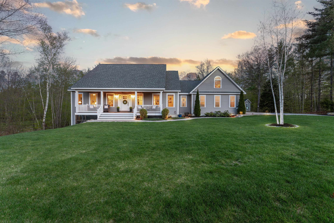
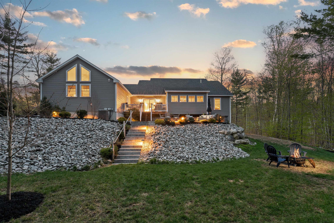
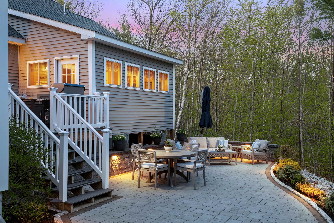
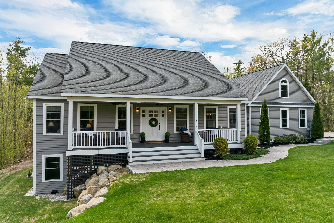
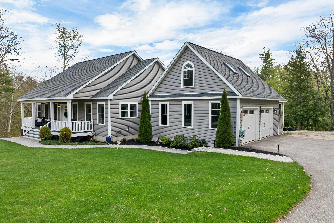
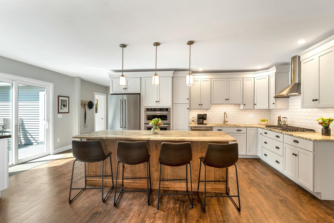
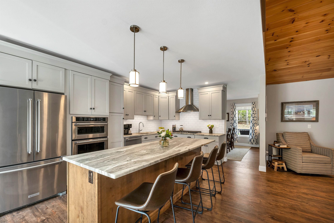
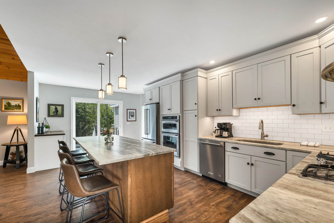
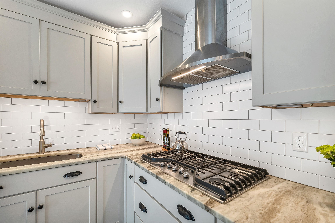
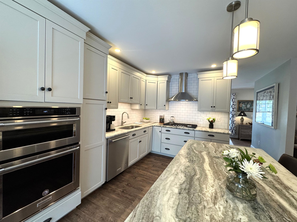
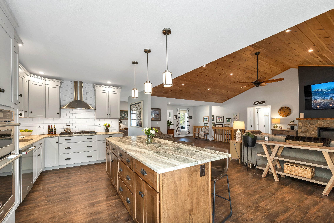
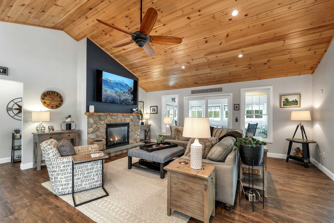
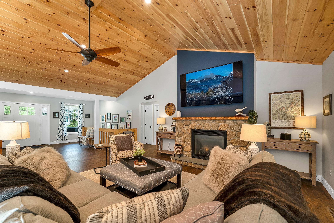
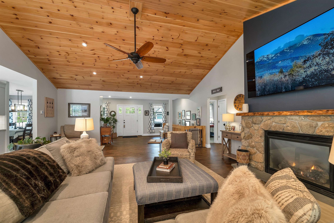
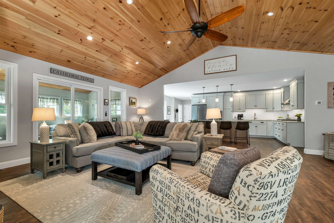
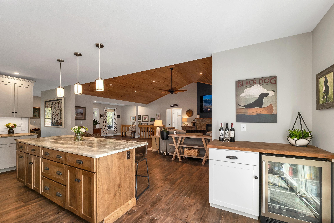
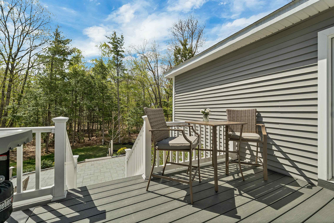
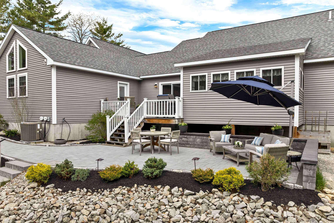
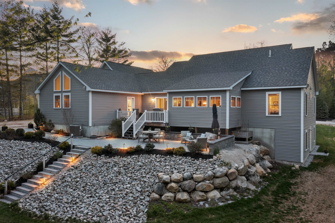
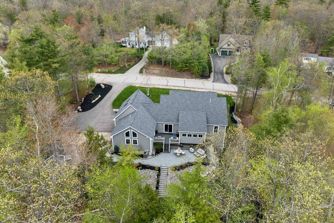
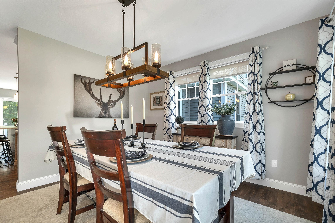
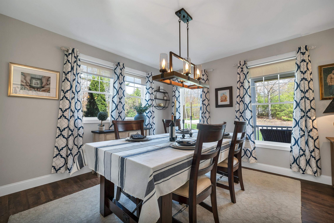
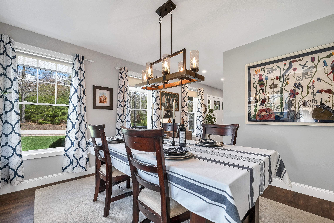
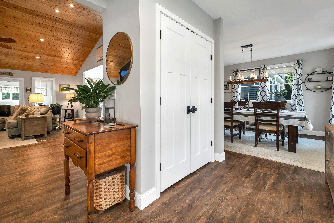
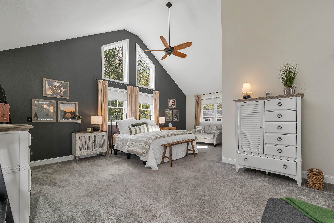
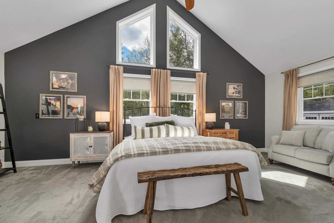
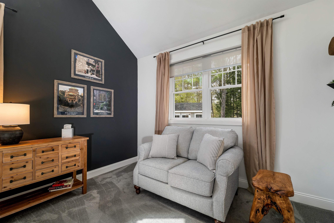
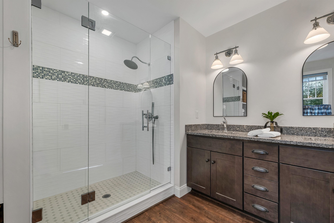
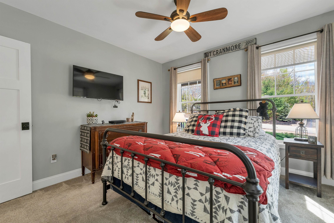
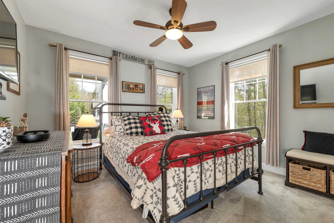
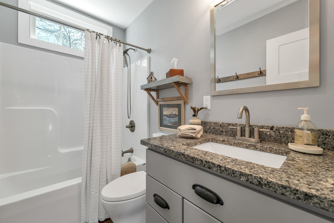
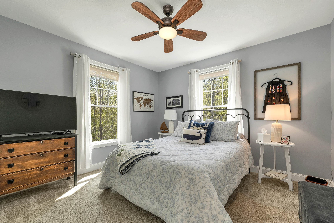
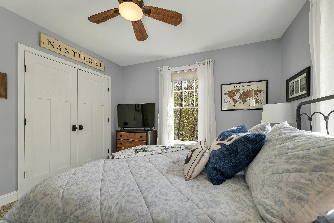
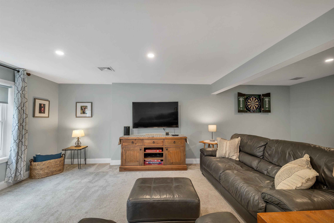
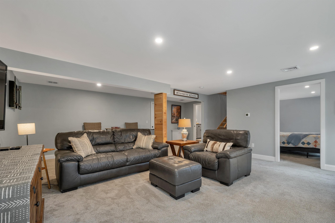
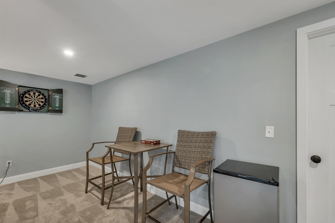
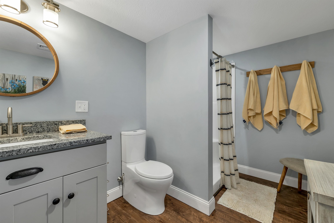
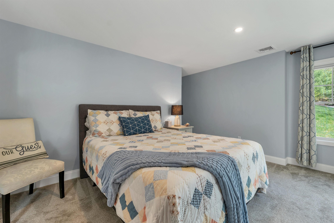
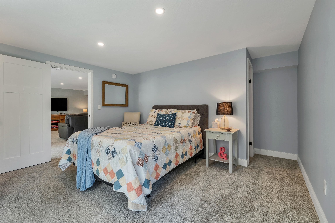
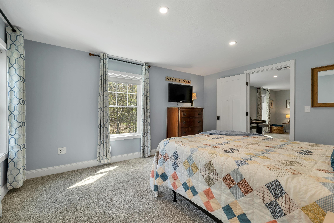
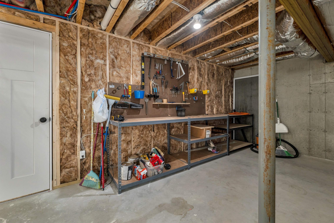
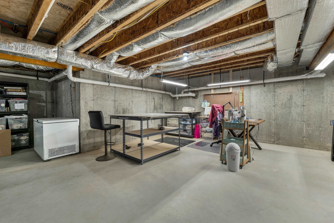
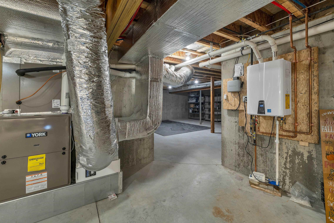
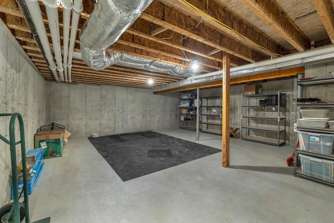
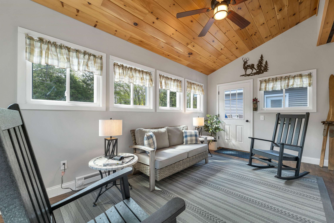
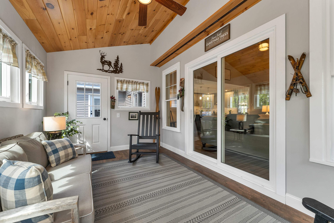
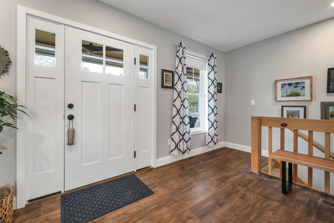
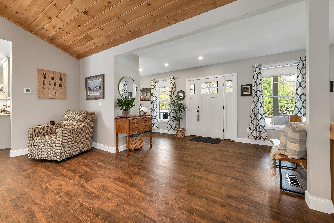
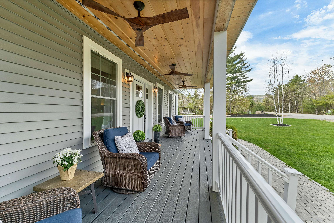
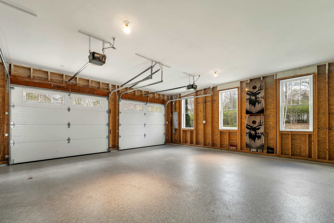
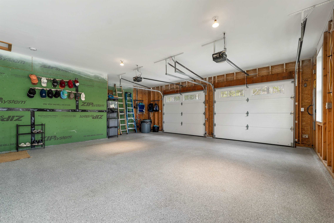
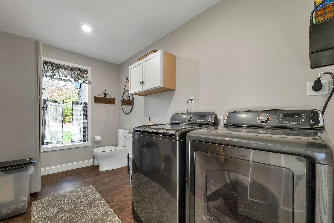
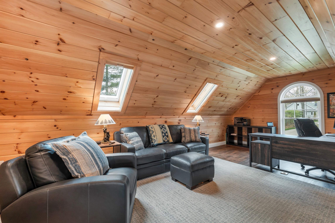
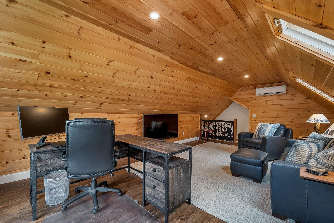
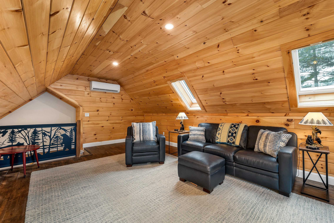
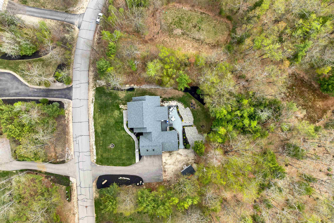
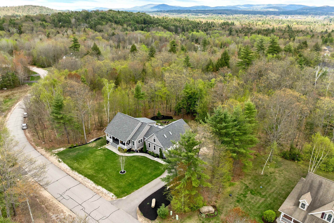
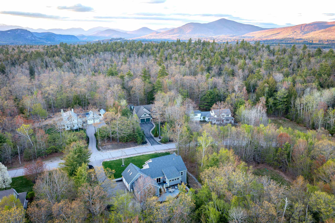
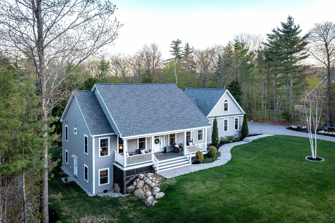
Contemporary cape in a private setting in the beautiful White Mountains of New Hampshire. From the seasonal mountain views off the front porch to the sprawling patio out back, this home was made for entertaining. The cathedral ceiling great room has a stone, gas fireplace open to a stunning kitchen… Read More with gorgeous, leathered granite counters, abundant cabinetry, stainless appliances and a large island that will surely be the heart of the home. Off the kitchen are sliders to the deck for easy access to the grill, dining out on the patio and sitting by the firepit. Single level living is possible in this home with the primary bedroom featuring towering windows that reach to the peak of the roof creating an incredible space. The en suite bath has a large walk-in shower and double vanities and there is ample closet space and access to the deck. On the other side of the home are two guest bedrooms with a shared hall bath. The lower level is partially finished with a family room and a bonus room for overflow sleeping, and another bath. The full basement includes lots of storage space and room for a workshop, sewing room or fitness area. Just outside the primary bedroom on the main floor are stairs to the office/study over the garage with a minisplit making it comfortable in all seasons. Heat was recently added to the sunroom off the main living space making it a great spot for game night year round. The garage is an oversized two car garage with an epoxy floor and there is a first floor laundry and half bath. The entire property is beautifully landscaped with an irrigation system, patio and pathway lighting, garden shed and underground powerlines. The lot abuts common land on two sides for added privacy. Located minutes from skiing, hiking, tax-free shopping and the 397 acre Marshall Conservation area adjacent to the development with over 10 miles of trails. Everyday will feel like a vacation in this beautiful home. OPEN HOUSE SATURDAY 5/16 from 11-1. Read Less
Courtesy of Kimberly Clarke, KW Coastal and Lakes & Mountains Realty/N Conway 603-730-5683
Listing Snapshot
Days Online
15
Last Updated
Property Type
Single Family
Beds
3
Full Baths
3
Partial Baths
1
Square Ft.
3,720
Lot Size
0.64 Acres
Year Built
2019
MLS Number
5088792
Additional Details
Property Access
Road Frontage: Yes
Building
Basement: Yes, 11 rooms, Built in 2019, 3,720 total finished sqft, Total stories: 1.25, Construction status: Existing, 1,522 unfinished sqft below grade, 2,994 finished sqft above grade, 726 finished sqft below grade
Roof
Asphalt Shingle
Basement
Basement access: Walkout, Climate Controlled, Daylight, Partially Finished, Storage Space, Walkout
Floors
Carpet, Tile, Vinyl Plank
Appliances & Equipment
Gas Cooktop, Dishwasher, Dryer, Microwave, Wall Oven, Refrigerator, Washer, Wine Cooler, Exhaust Fan
Heating
Baseboard, Forced Air, Gas Fireplace
Cooling
Central AC, Mini Split
Utilities
Electric Company: Eversource, Electric: 200+ Amp Service
Fees
Fee: 1840, Fee Frequency: Yearly, Fee Includes: HOA Fee, Landscaping, Plowing, Recreation, Sewer, Water
Garage
Garage: Yes, Garage capacity: 2
Lot
0.64 acres, 5,242 approx. sqft, 27,878 sqft
Parking
Driveway: Paved
Property
Flood Zone: No, Zoning: RA, Seasonal: No
Sewer
Leach Field Off-Site, Septic, Shared
Taxes
Gross amount: $10,389
Find The Perfect Home
'VIP' Listing Search
Whenever a listing hits the market that matches your criteria you will be immediately notified.
Nikolas Amicone
Owner | Broker | Attorney

Thank you for reaching out! I will be able to read this shortly and get ahold of you so we can chat.
~NikolasPlease Select Date
Please Select Type
Similar Listings
Copyright © PrimeMLS, Inc. All Rights Reserved.
This information is deemed reliable, but not guaranteed. The data relating to real estate displayed on this Site comes in part from the IDX Program of PrimeMLS. The information being provided is for consumers' personal, non-commercial use and may not be used for any purpose other than to identify prospective properties consumers may be interested in purchasing. Data last updated .
Data last updated .

Confirm your time
Fill in your details and we will contact you to confirm a time.
Find My Dream Home
Put an experts eye on your home search! You’ll receive personalized matches of results delivered direct to you.