
Pending
Residential
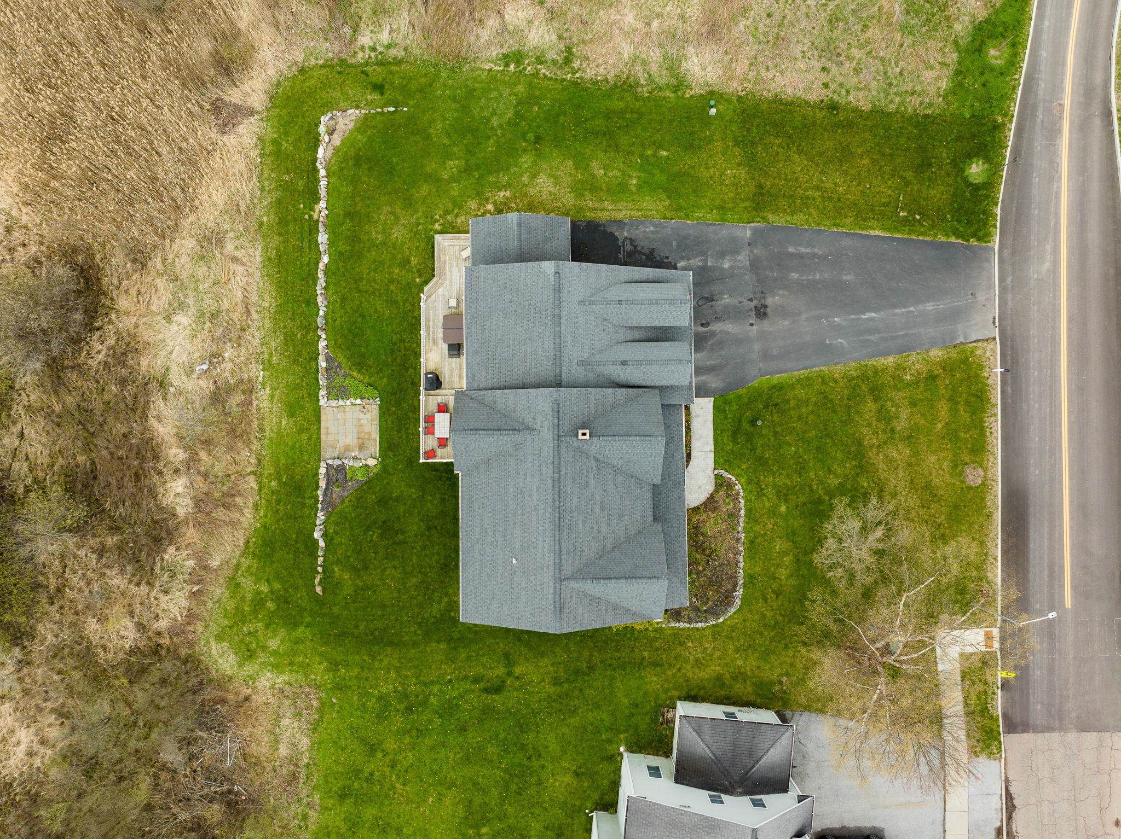
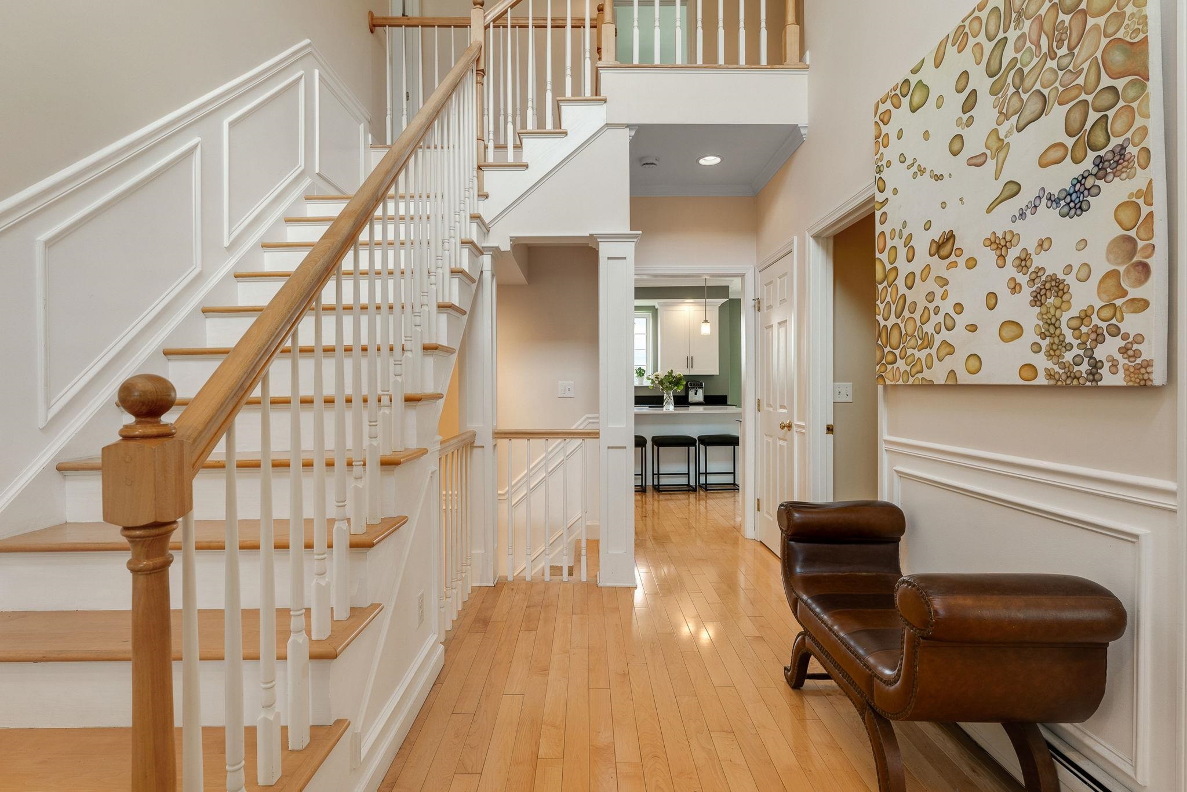
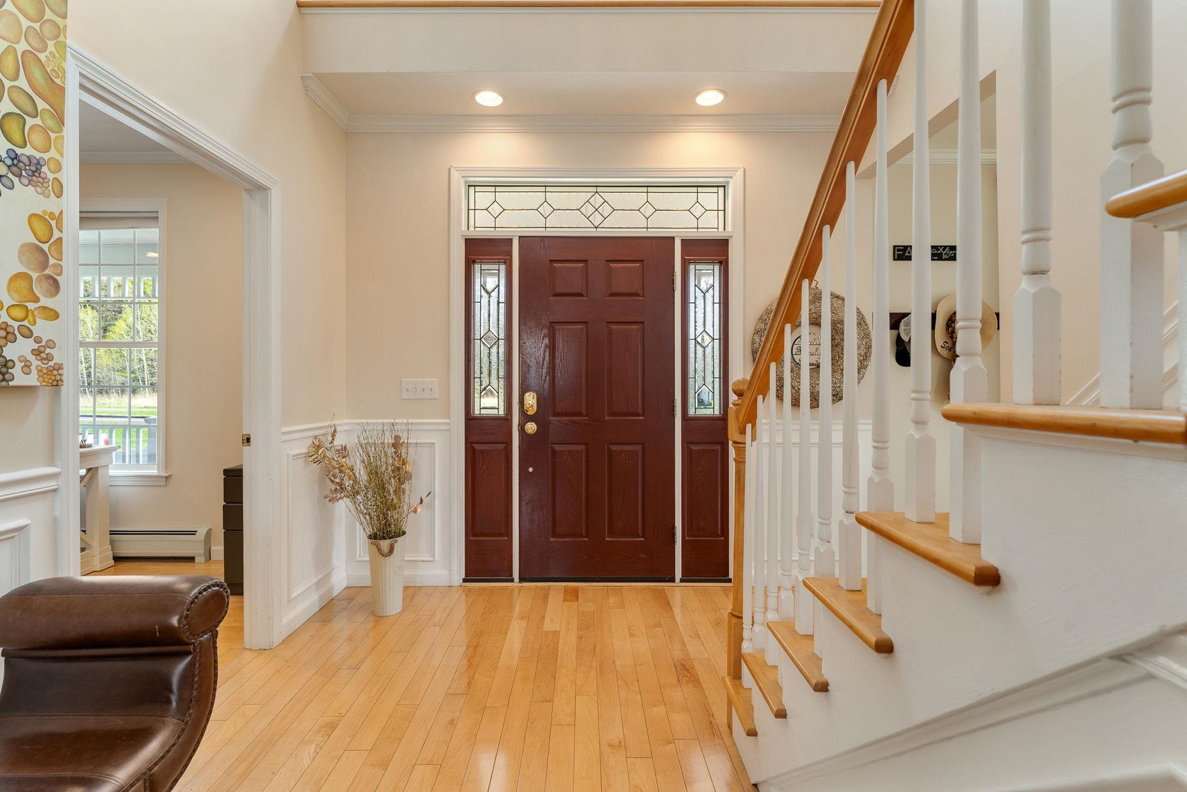
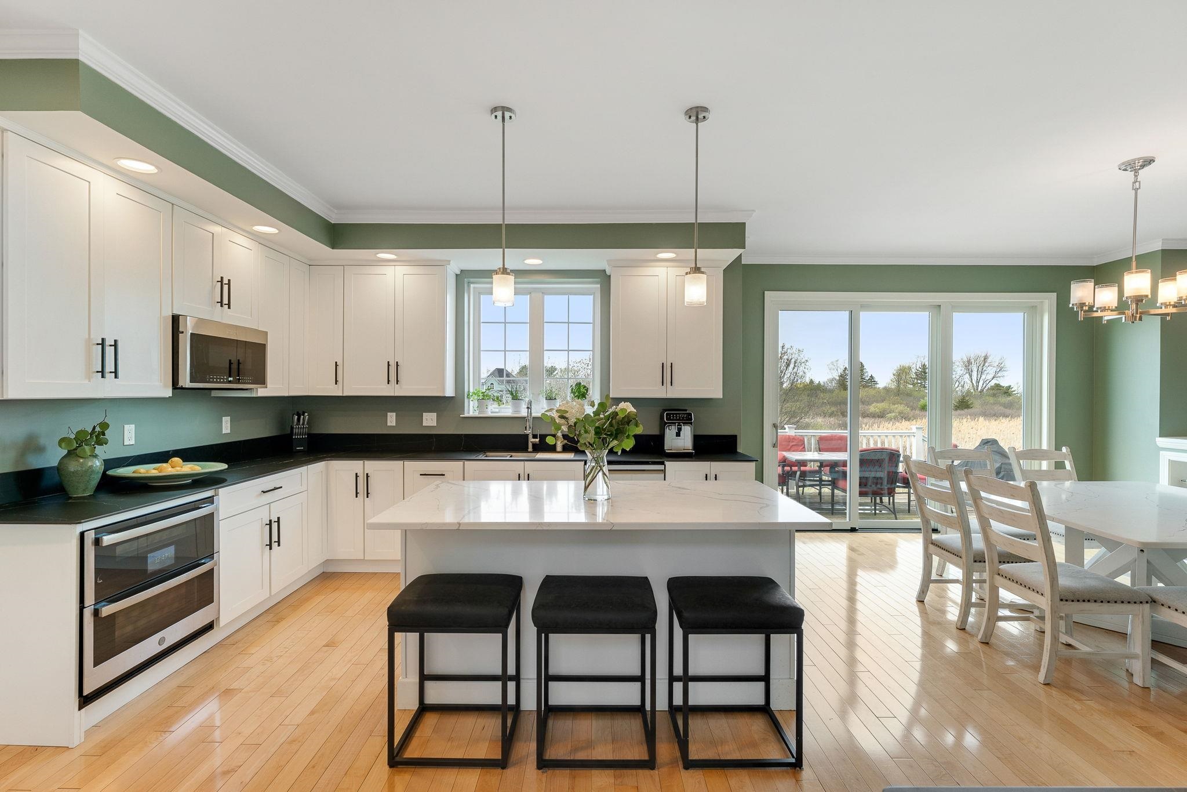
31 Vale Drive
South Burlington, VT 05403
Beds
5
Baths
3
Square Ft.
5,402
$1,249,000
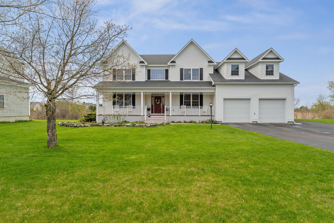
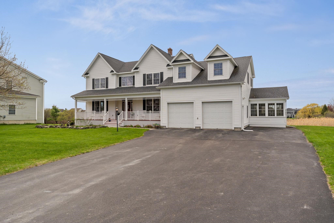
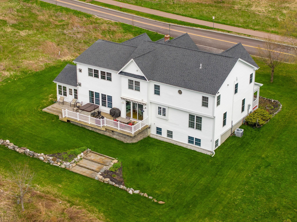
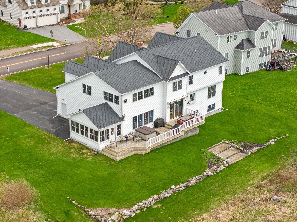
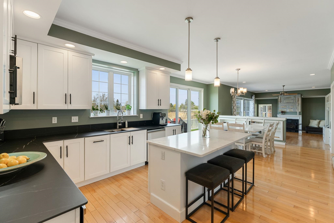
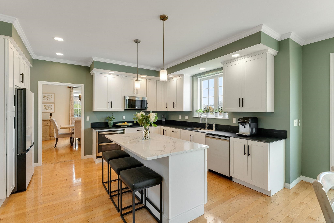
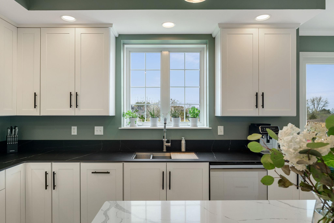
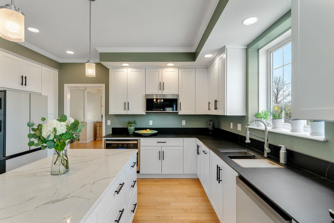
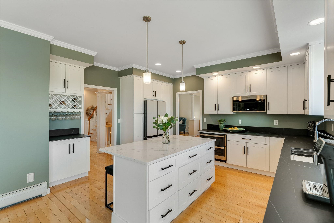
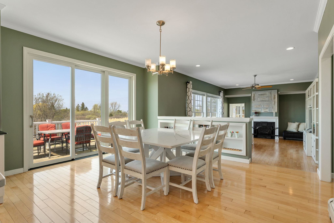
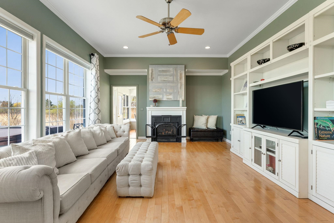
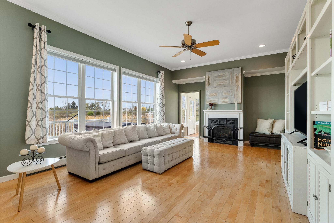
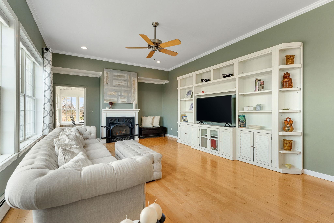
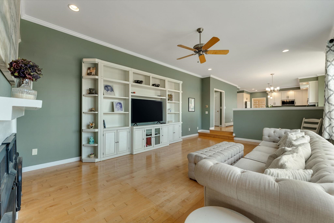
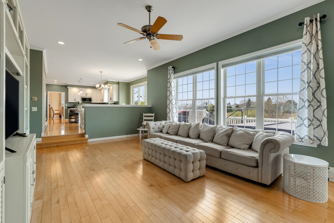
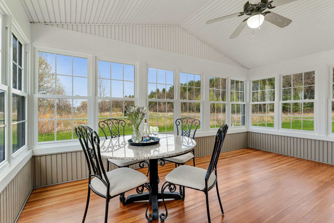
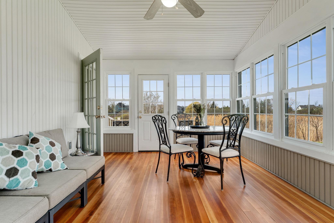
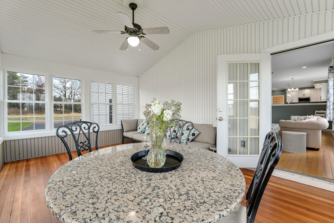
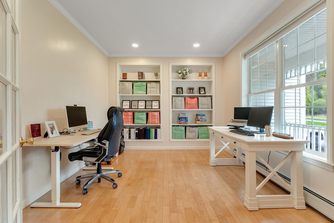
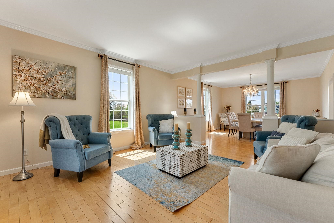
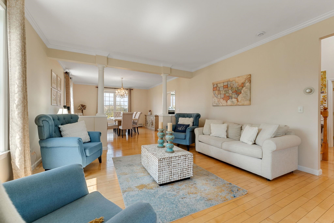
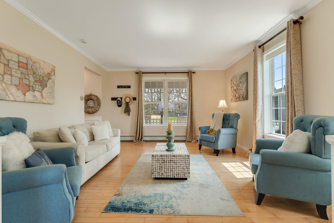
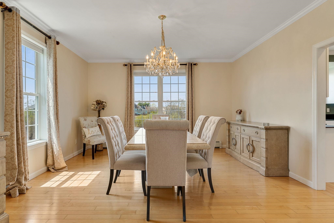
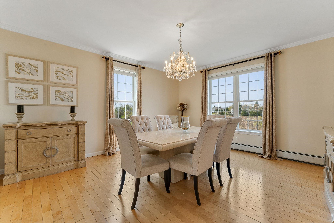
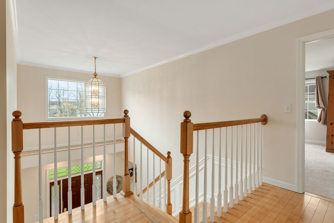
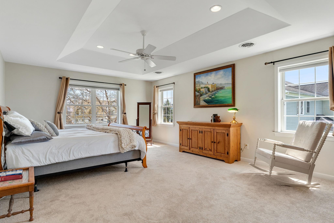
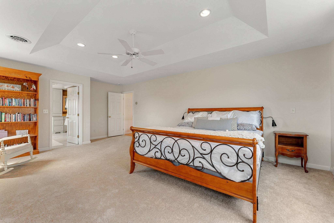
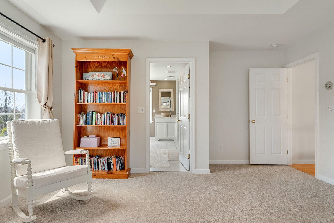
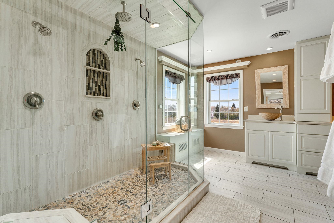
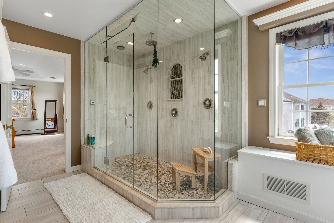
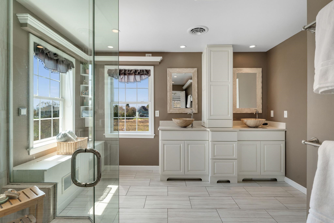
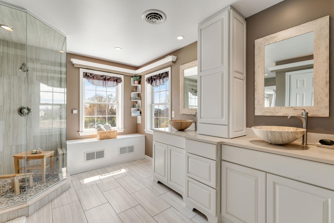
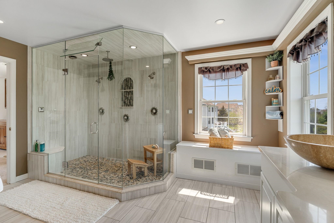
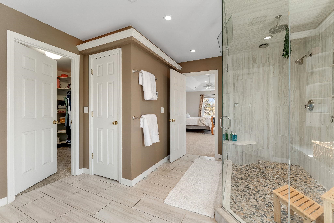
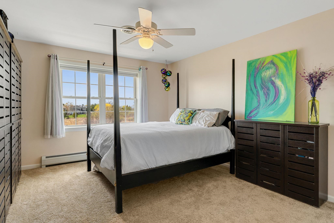
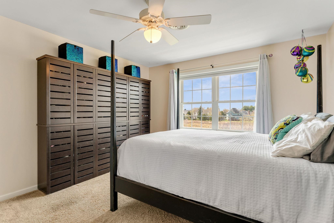
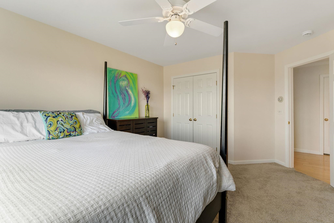
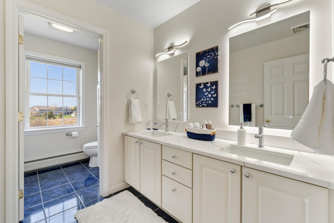
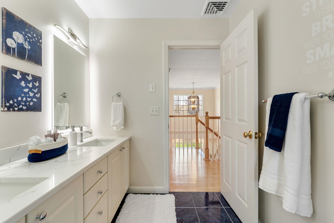
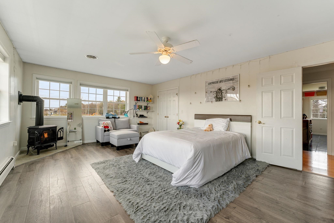
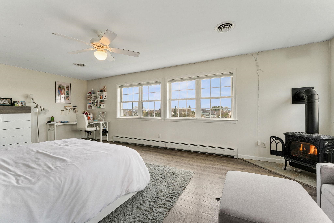
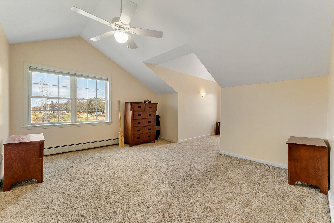
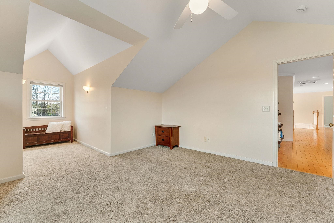
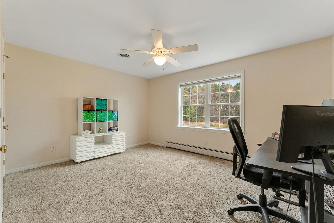
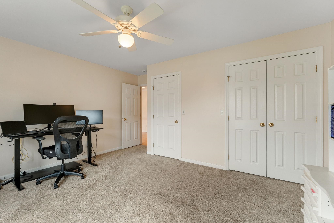
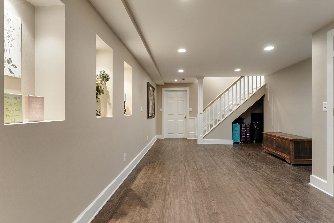
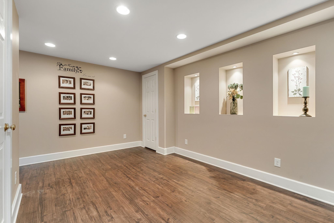
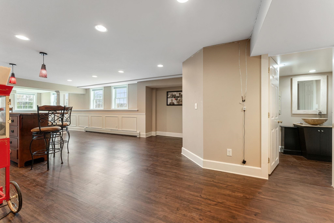
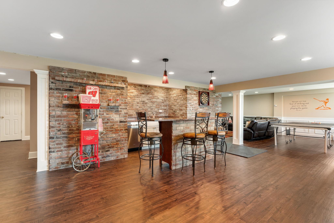
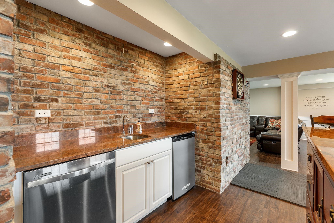
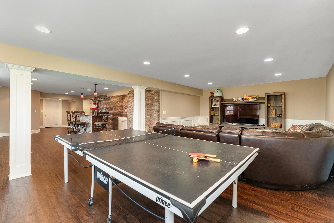
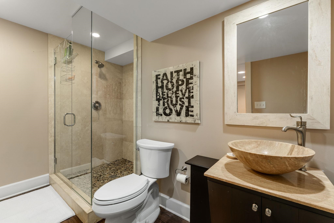
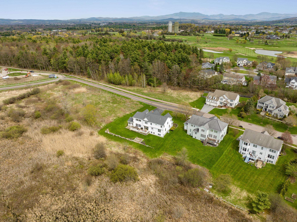
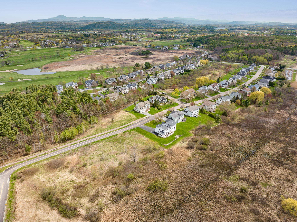
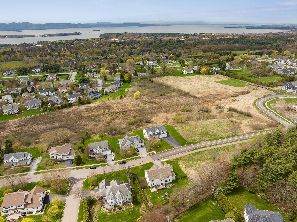
Welcome to 31 Vale Drive! Discover an exceptional location and modern comfort at this impeccably maintained 5-bedroom, 4-bath home tucked away near the end of a quiet road in desirable South Burlington. Thoughtfully updated throughout, this spacious property blends contemporary luxury with everyday functionality. Recent renovations include a stunning chef’s… Read More kitchen featuring an innovative Invisacook cooktop seamlessly integrated into elegant porcelain countertops, creating a sleek and sophisticated entertaining space. The luxurious primary suite offers a beautifully renovated spa-inspired bathroom complete with a steam shower for the ultimate retreat experience. The air conditioned second floor makes warm summer nights comfortable in all 5 bedrooms. Additional updates include fresh interior paint, new carpeting, and a finished basement with kitchenette, 3/4 bath—ideal for guests, extended living, recreation, or movie nights. A dedicated home office provides quiet productivity, while generous living spaces accommodate both comfortable daily living and entertaining. Enjoy the tranquility of this home from the 3 season porch or recently replaced back deck and admire the beautifully maintained surroundings. Modern conveniences include a Level 2 EV car charger and meticulous care throughout every inch of the property. This move-in ready South Burlington gem offers the perfect combination of space, style, technology, and location. Read Less
Courtesy of Bryce Gilmer, Vermont Real Estate Company 802-540-8300
Listing Snapshot
Days Online
91
Last Updated
Property Type
Single Family
Beds
5
Full Baths
3
Partial Baths
1
Square Ft.
5,402
Lot Size
0.29 Acres
Year Built
2002
MLS Number
5088888
Additional Details
Property Access
Road Frontage: Yes
Building
Basement: Yes, 12 rooms, Built in 2002, 5,402 total finished sqft, Total stories: 2, Construction status: Existing, 292 unfinished sqft below grade, 4,048 finished sqft above grade, 1,354 finished sqft below grade
Roof
Architectural Shingle
Basement
Basement access: Interior, Daylight, Finished, Full, Basement Stairs
Floors
Carpet, Hardwood, Tile
Appliances & Equipment
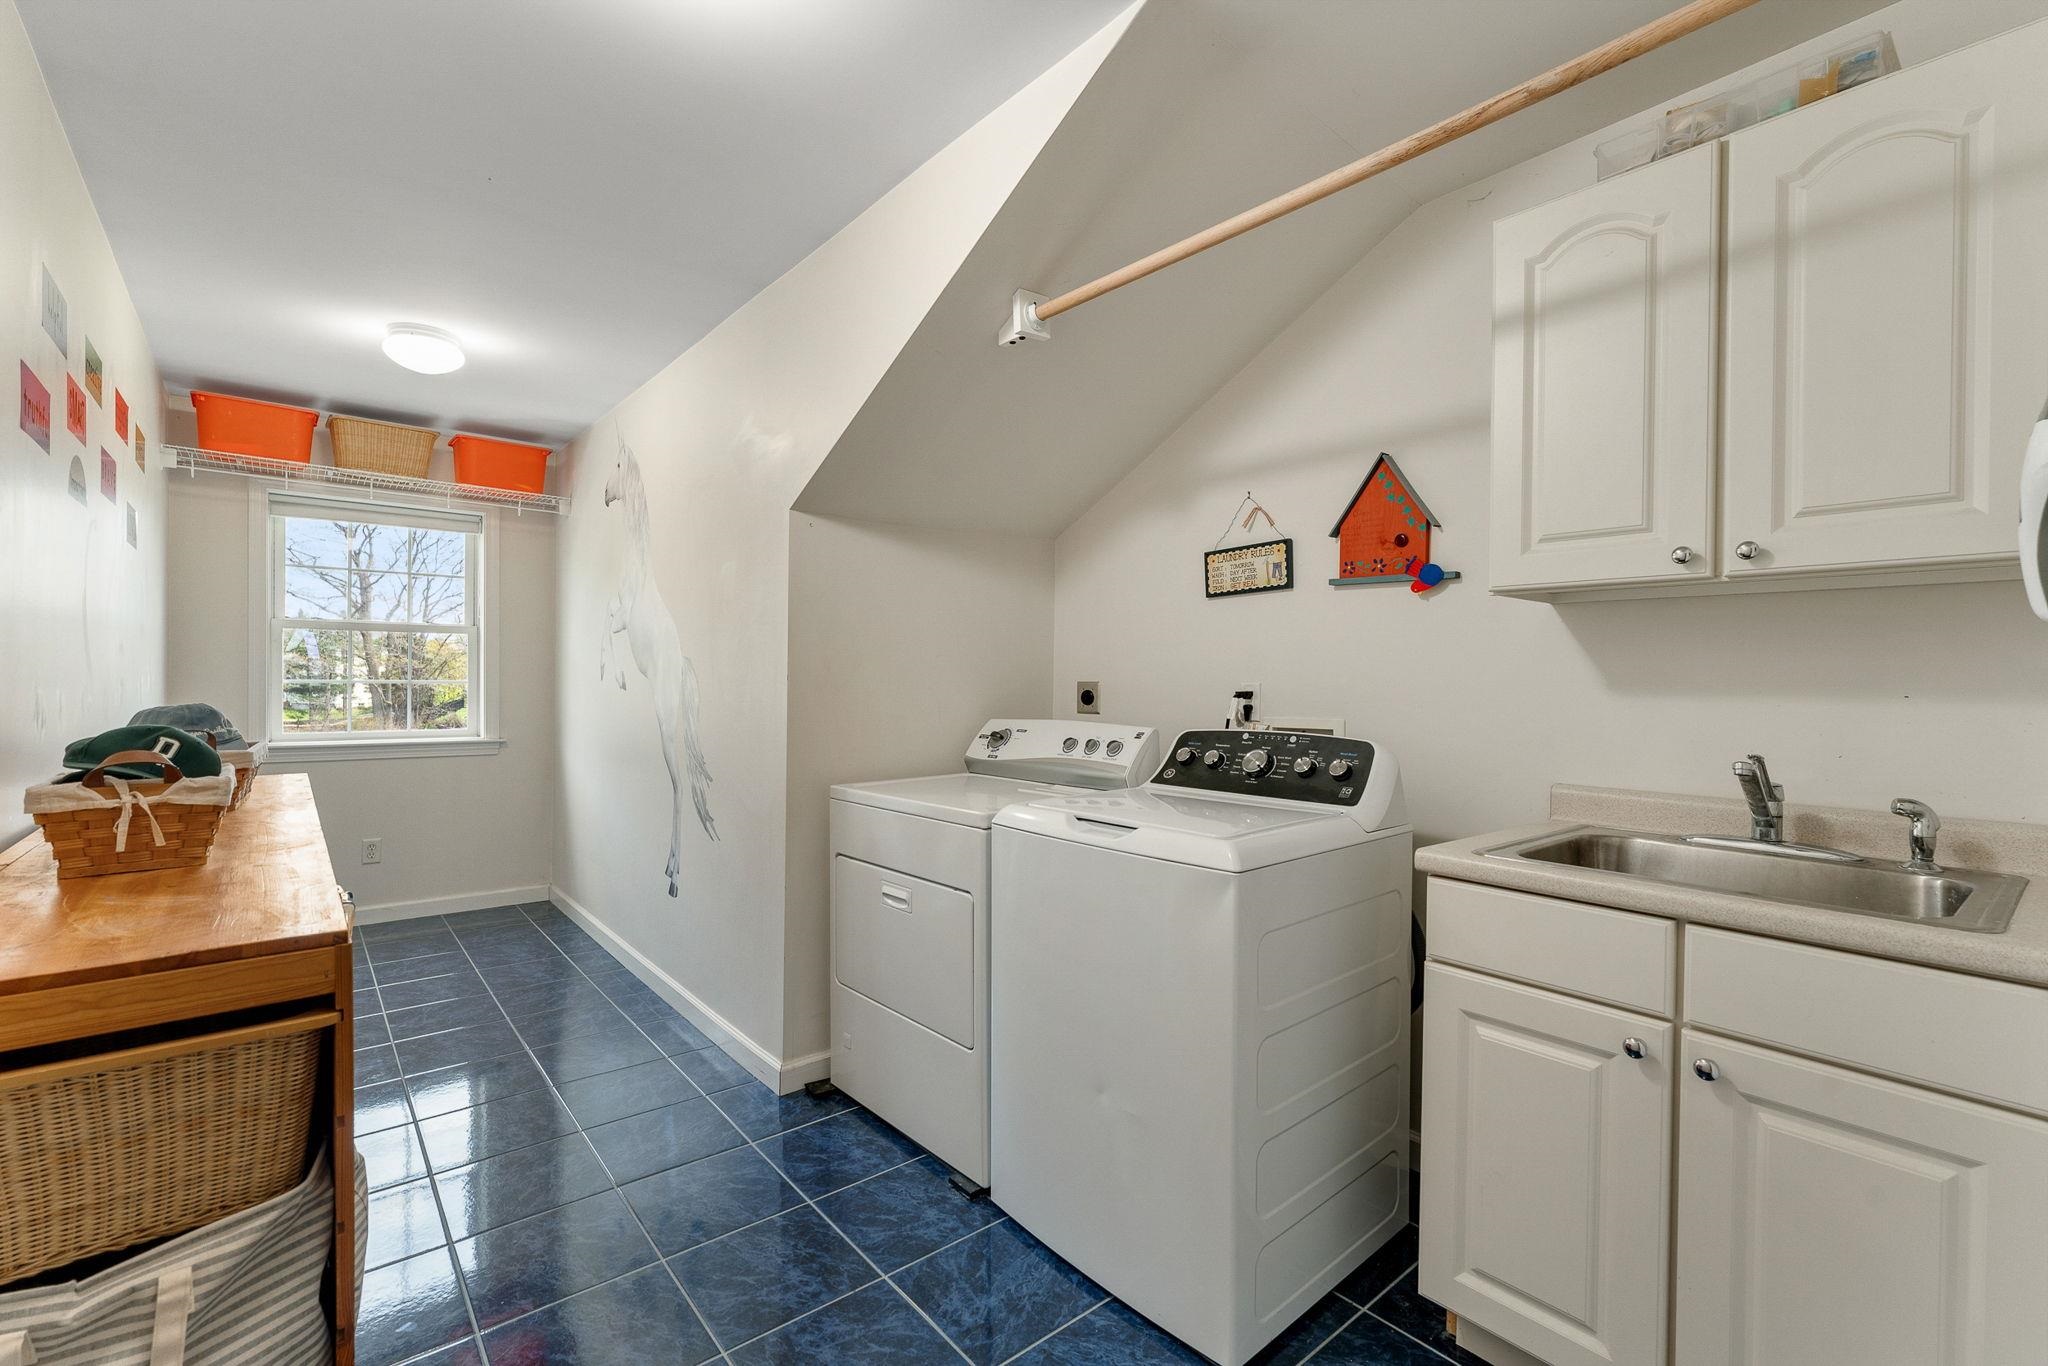
Electric Cooktop, Dishwasher, Dryer, Wall Oven, Refrigerator, Washer
Heating
Hot Water, Gas Stove, Boiler, Gas Fireplace
Cooling
Central AC, Other
Utilities
Electric Company: Green Mountain Power, Electric: Circuit Breaker(s)
Fees
Fee: 300, Fee Frequency: Yearly
Garage
Garage: Yes, Garage capacity: 2
Lot
0.29 acres, 5,694 approx. sqft, 12,632 sqft
Parking
Driveway: Paved
Property
Flood Zone: No, Zoning: Residential, Owned Land: Yes, Seasonal: No
Sewer
Public
Taxes
Gross amount: $17,926
Find The Perfect Home
'VIP' Listing Search
Whenever a listing hits the market that matches your criteria you will be immediately notified.
Nikolas Amicone
Owner | Broker | Attorney

Thank you for reaching out! I will be able to read this shortly and get ahold of you so we can chat.
~NikolasPlease Select Date
Please Select Type
Similar Listings
Copyright © PrimeMLS, Inc. All Rights Reserved.
This information is deemed reliable, but not guaranteed. The data relating to real estate displayed on this Site comes in part from the IDX Program of PrimeMLS. The information being provided is for consumers' personal, non-commercial use and may not be used for any purpose other than to identify prospective properties consumers may be interested in purchasing. Data last updated .
Data last updated .

Confirm your time
Fill in your details and we will contact you to confirm a time.
Find My Dream Home
Put an experts eye on your home search! You’ll receive personalized matches of results delivered direct to you.