
Active Under Contract
Residential










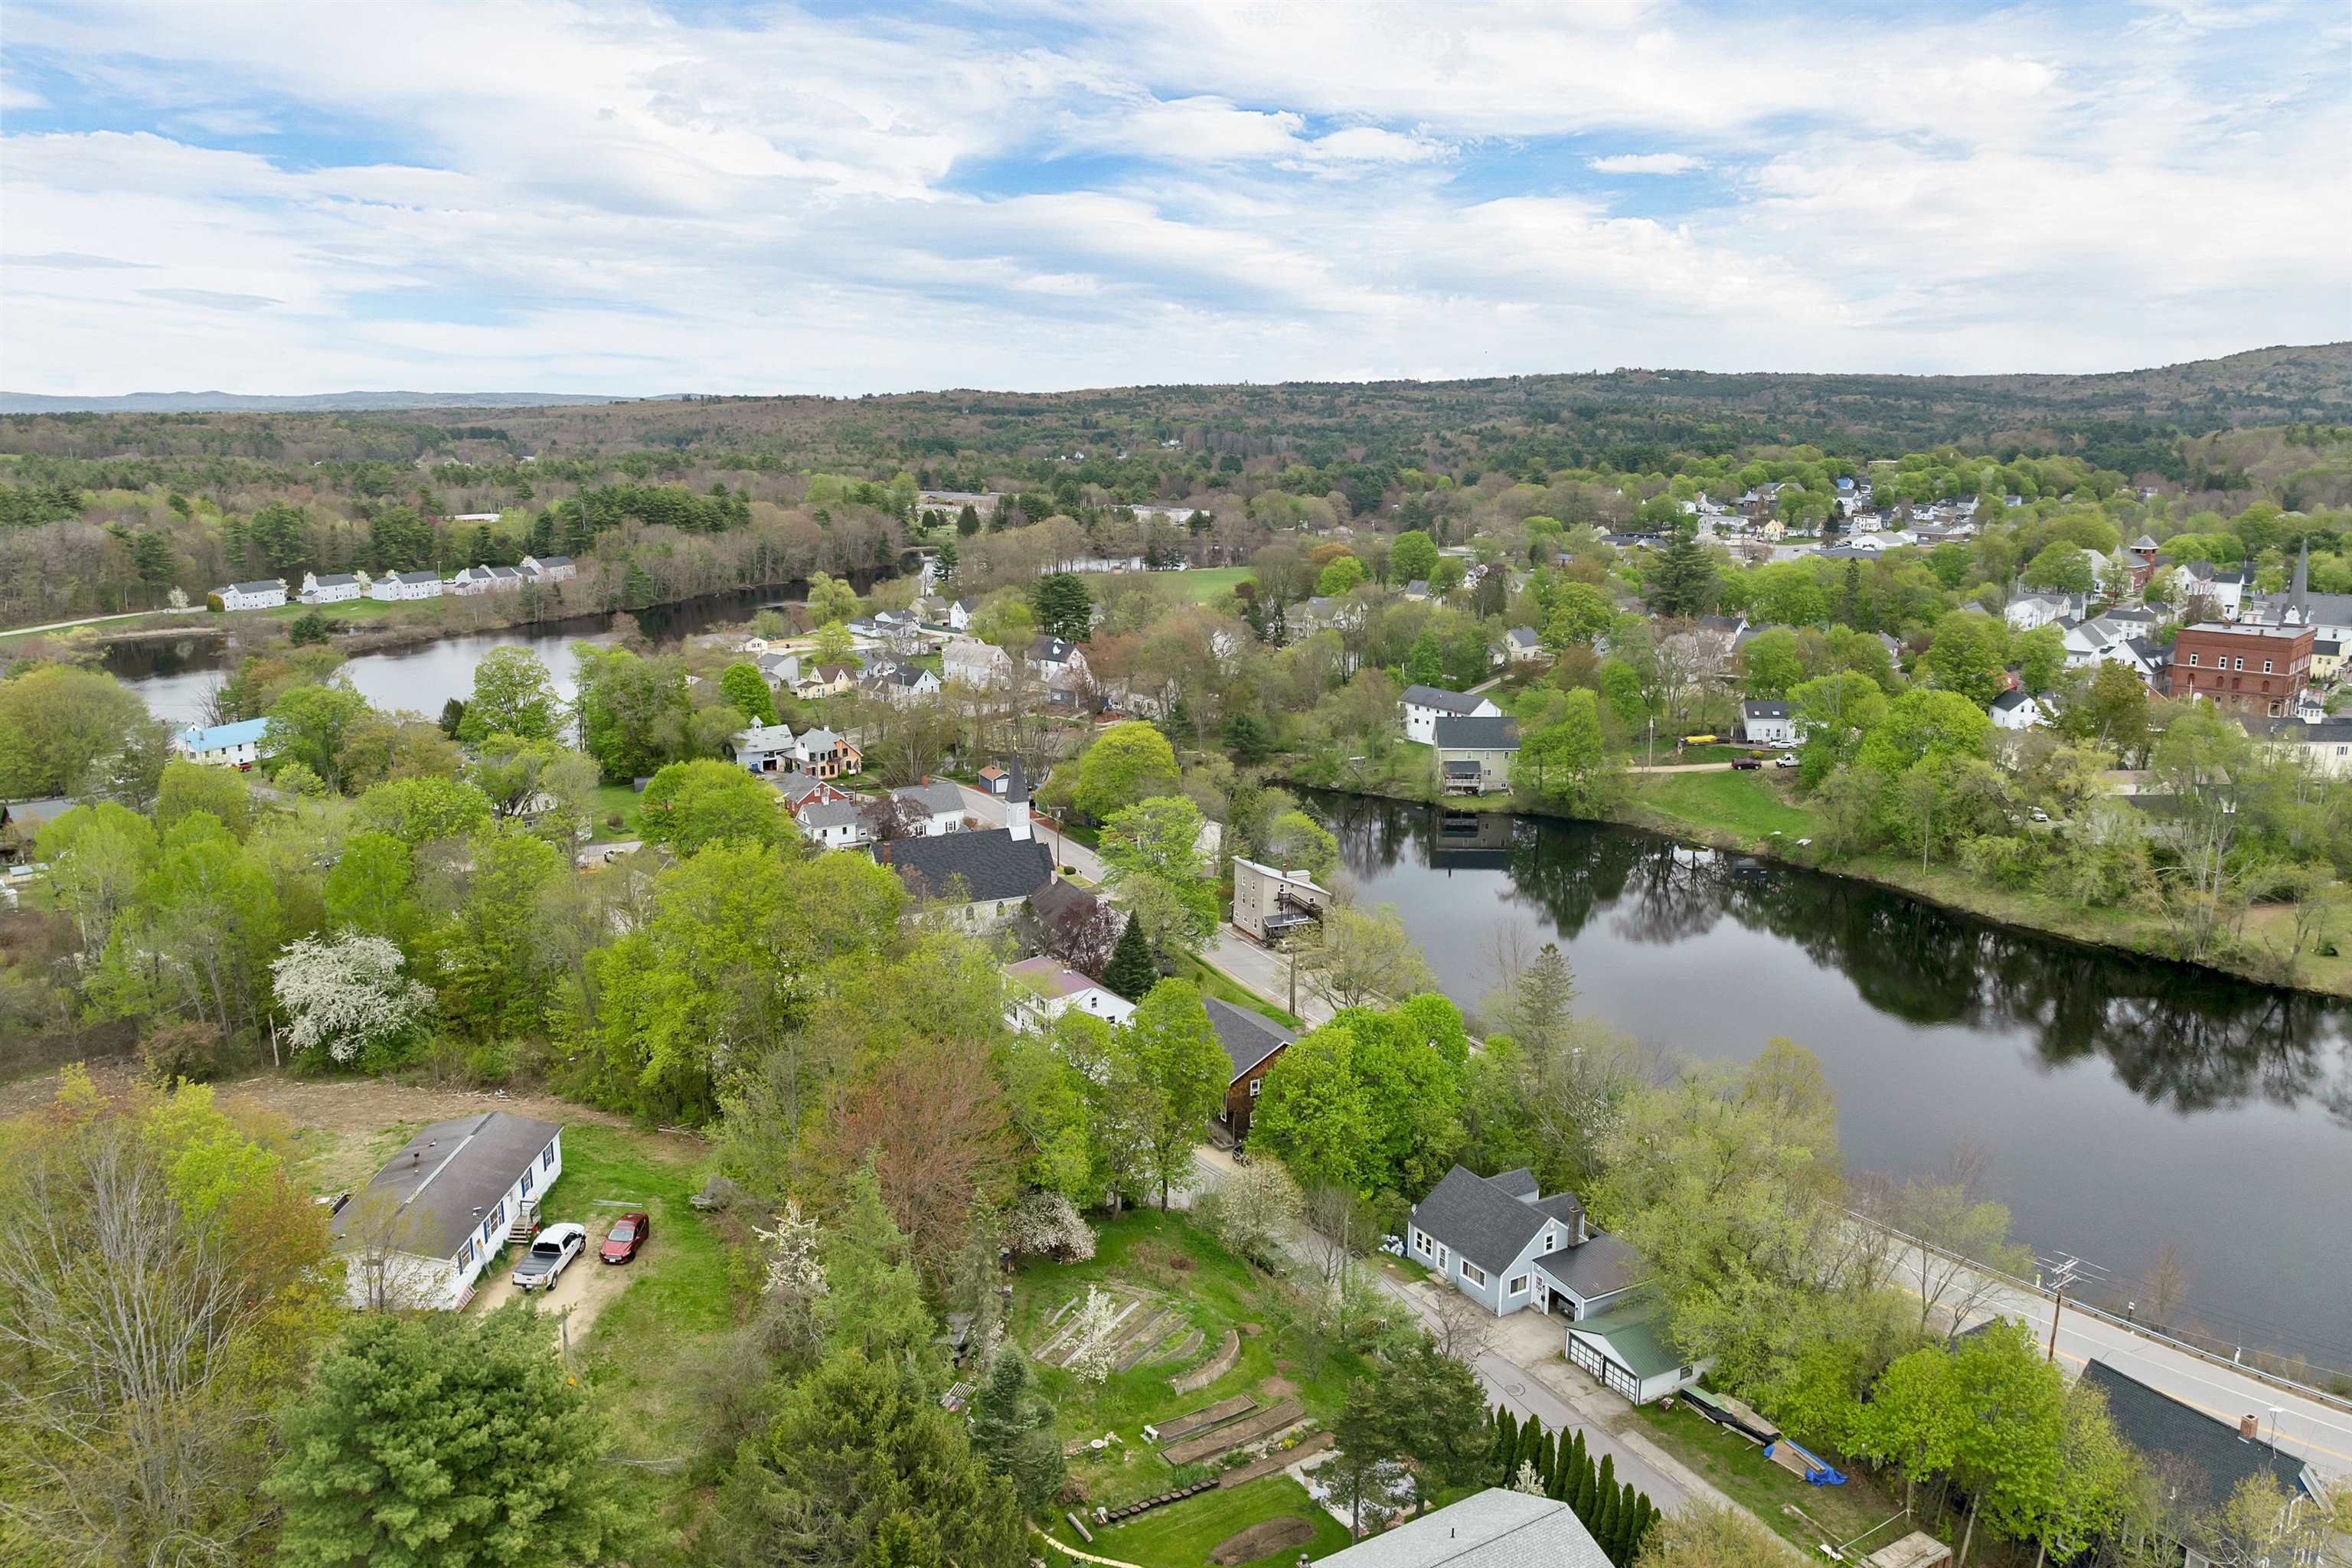
12 Watson Street
Pittsfield, NH 03263
Beds
2
Baths
2
Square Ft.
1,568
$299,900
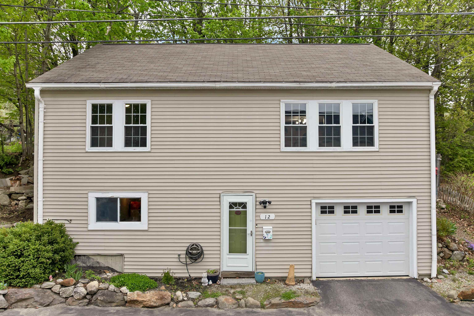
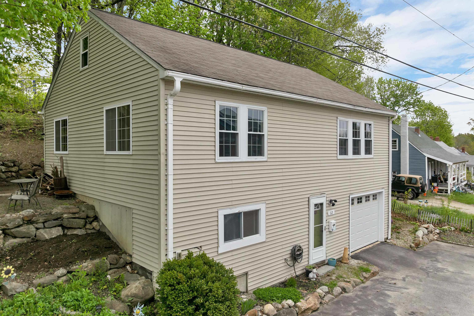
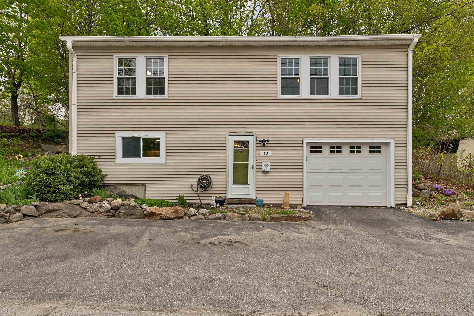
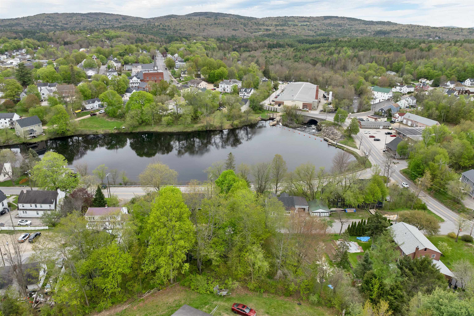
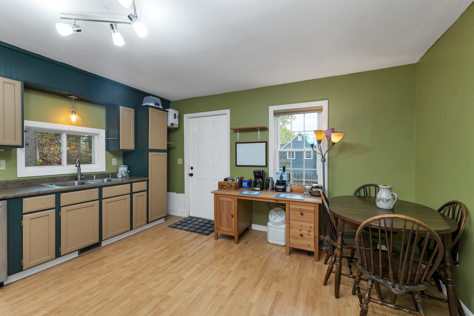
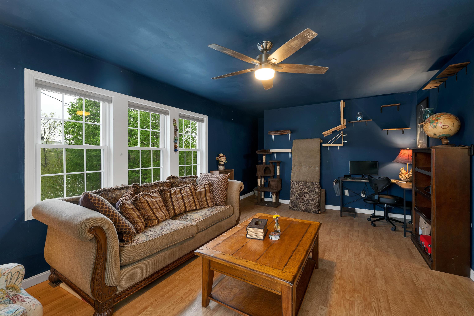
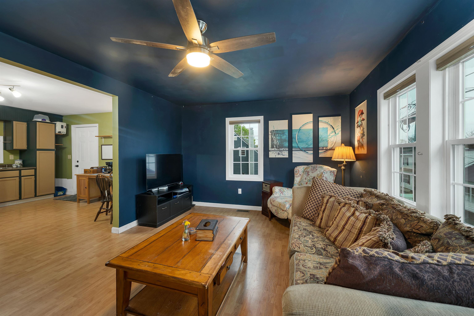
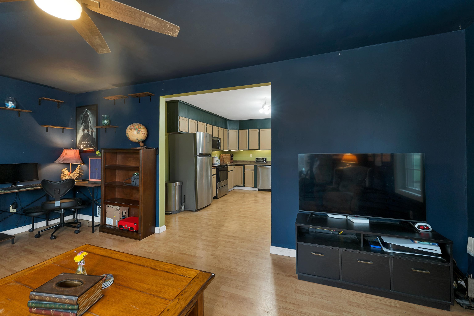
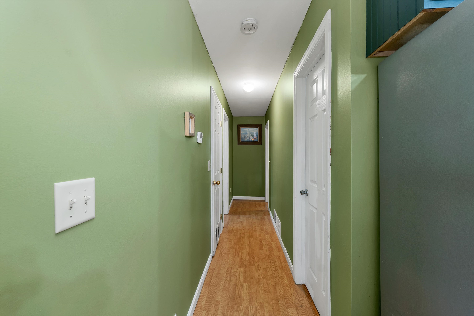
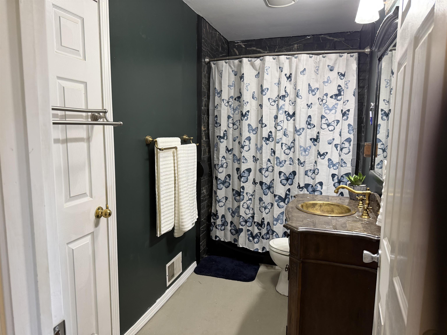
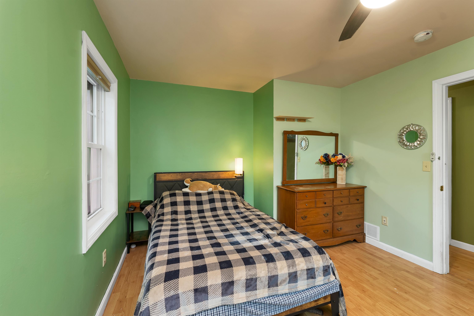
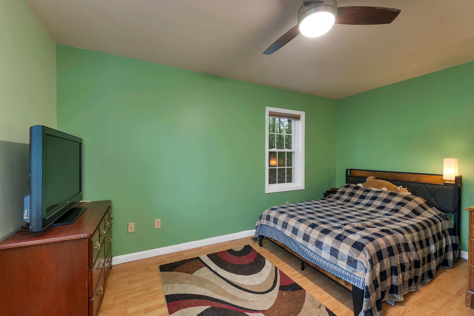
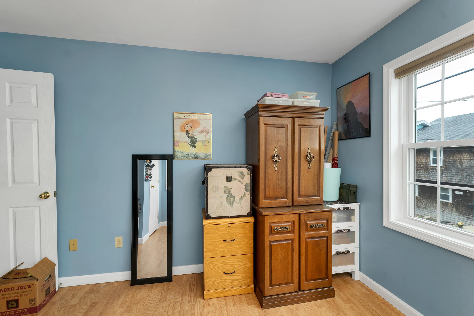
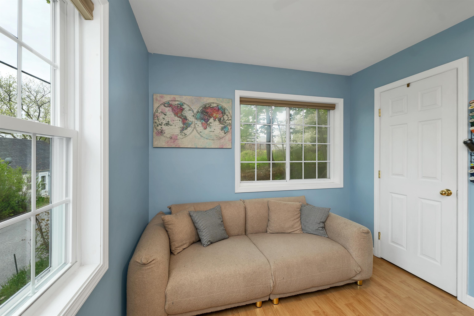
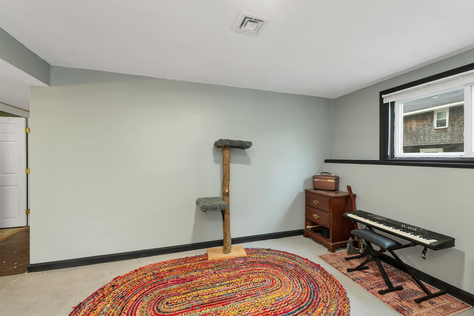
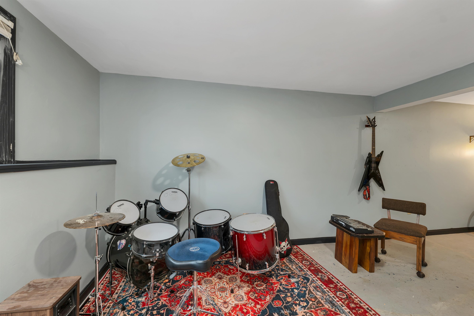
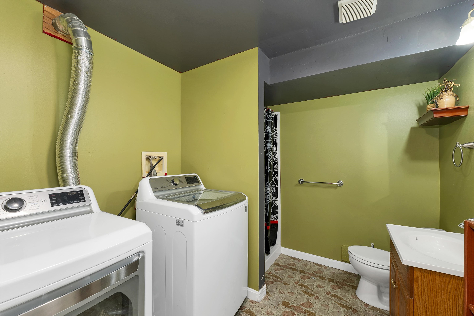
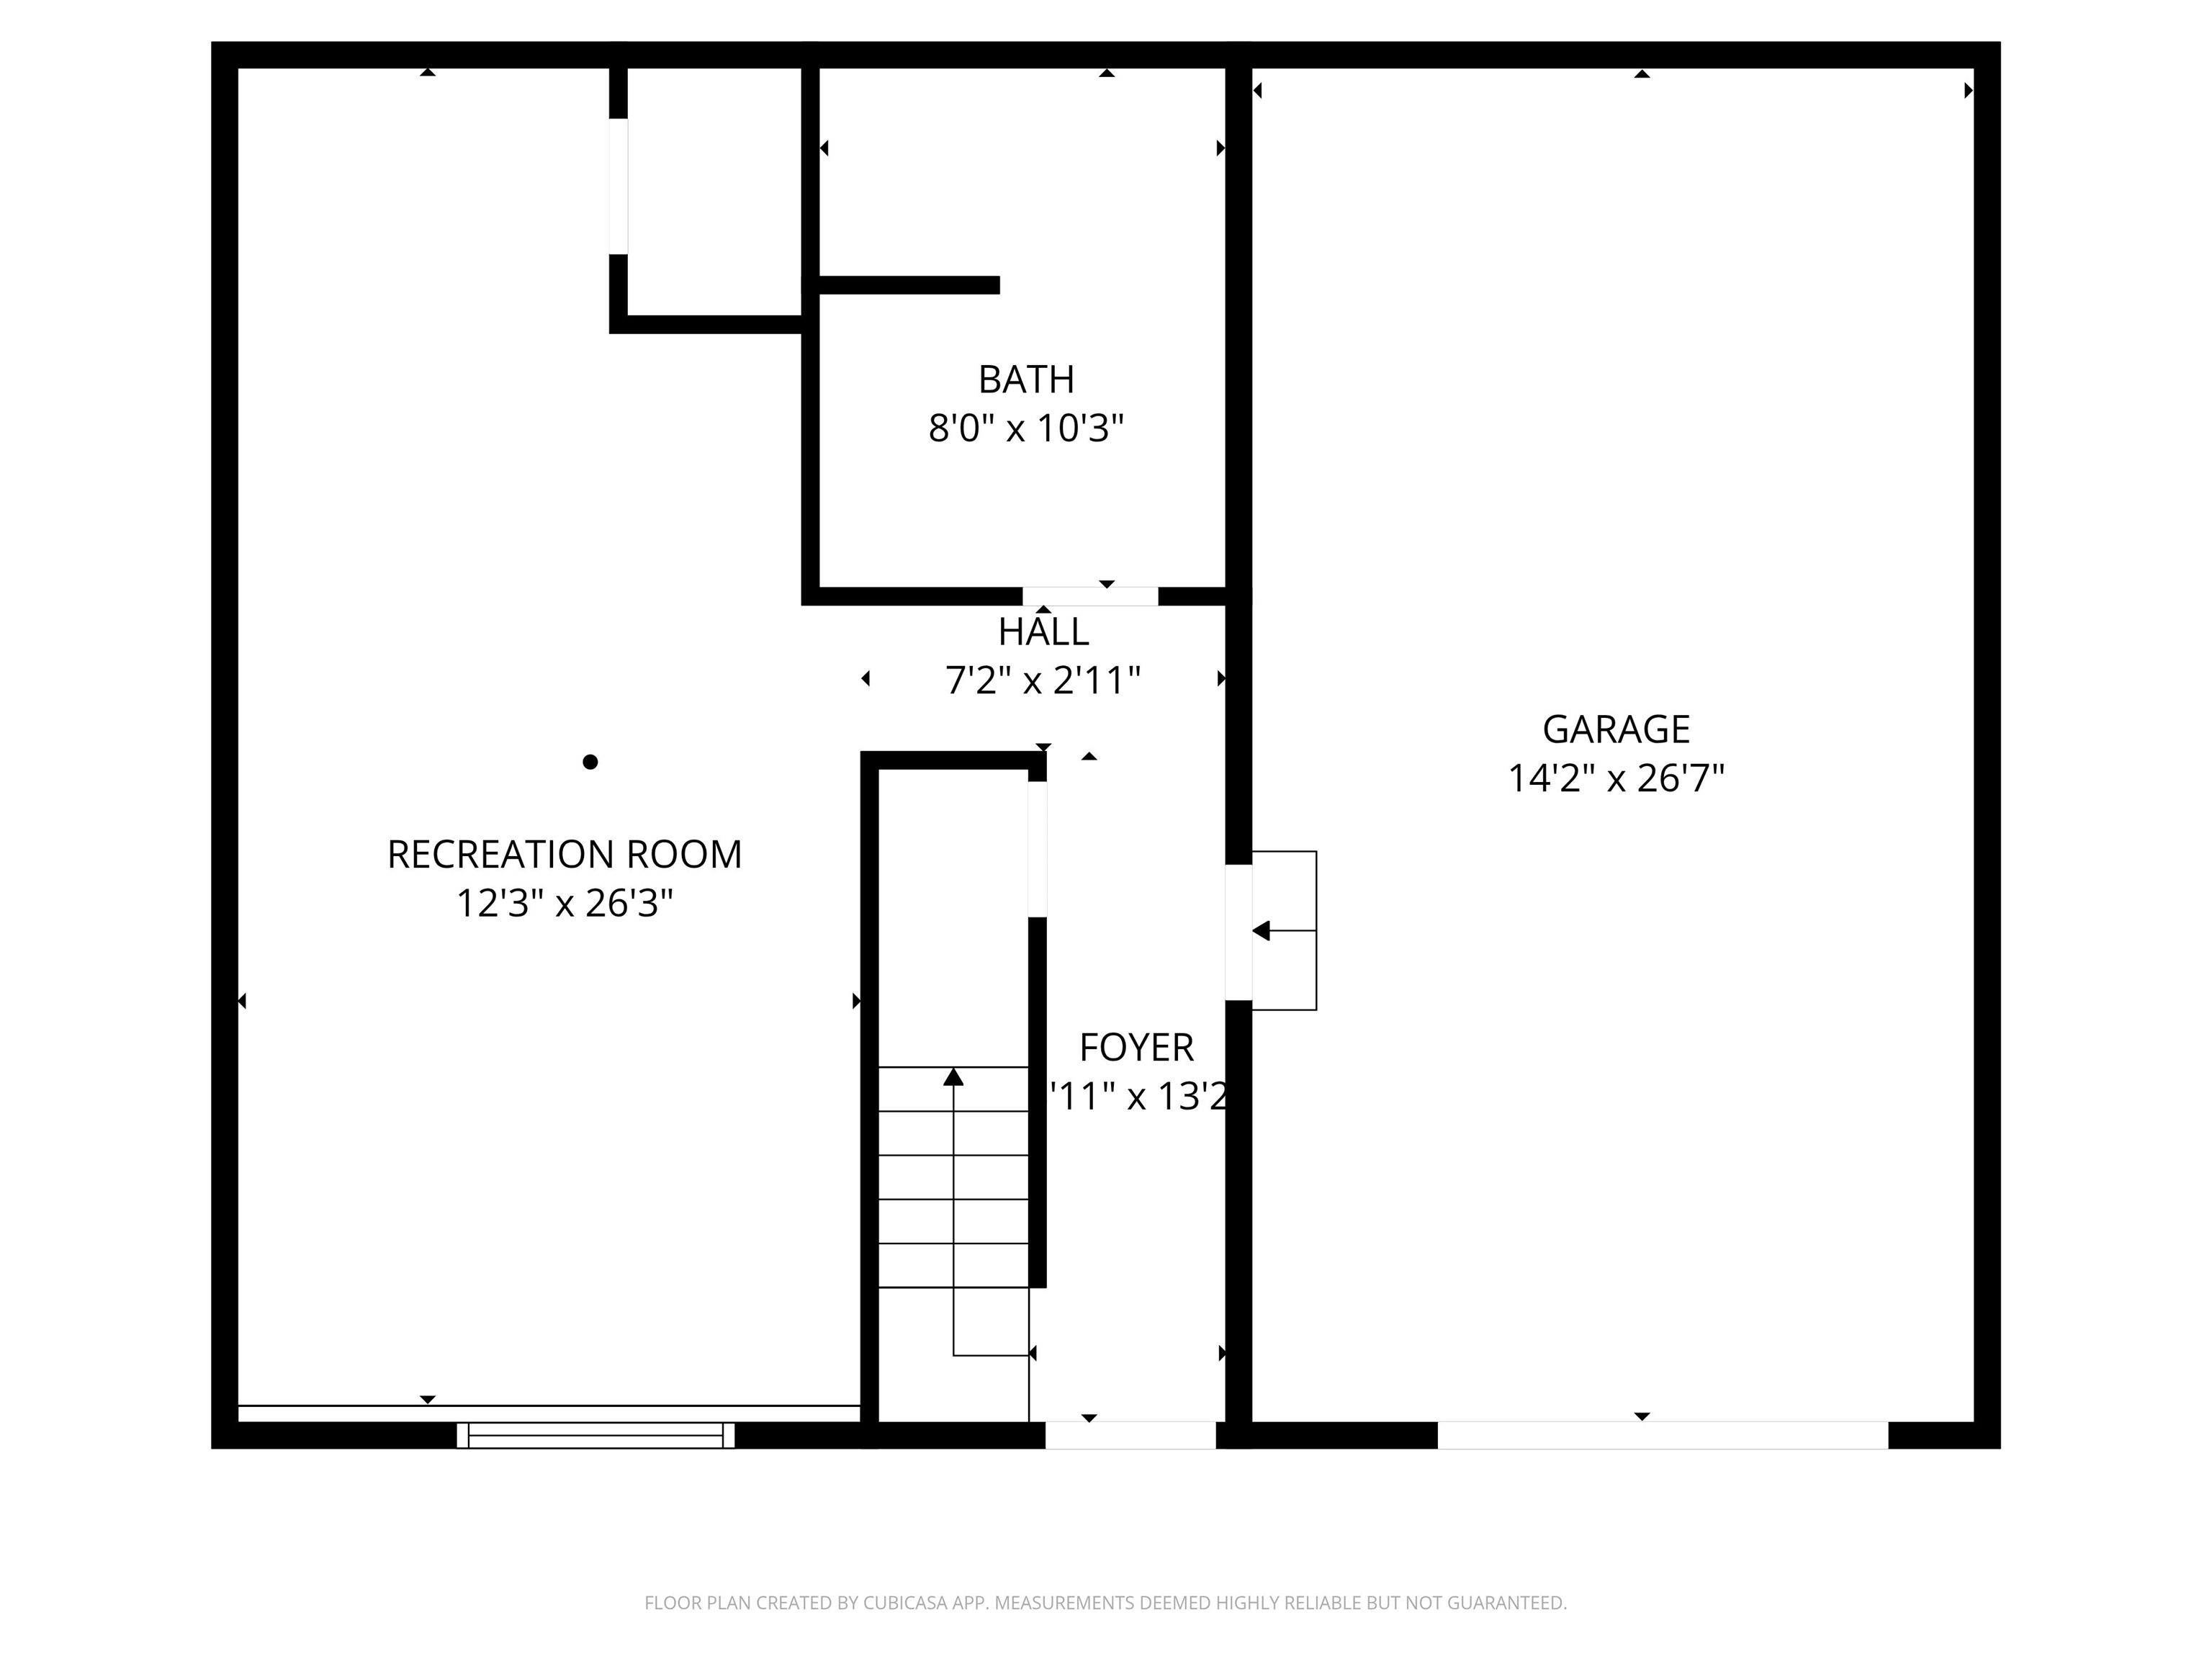
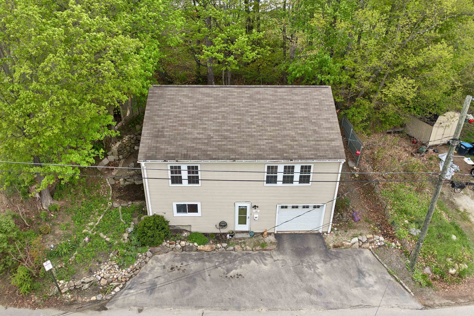
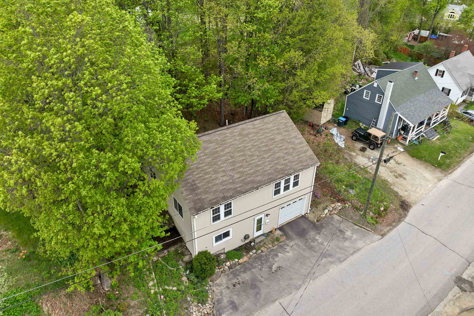
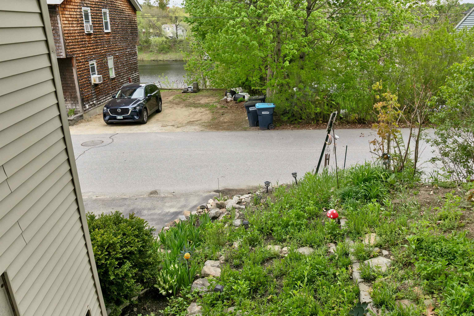
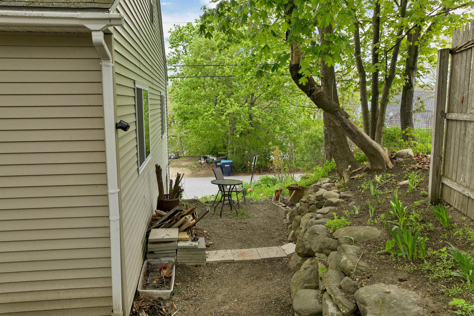
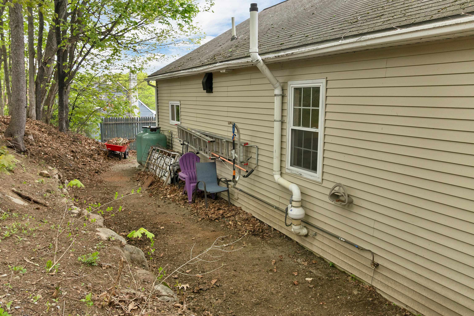
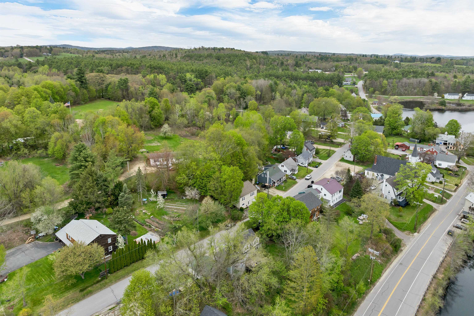
Tucked away with peek-a-boo river views and surprisingly easy living, this raised ranch offers more than you’d expect! Located on a quiet side street just a short walk from downtown Pittsfield, this well-maintained 2008-built home features an open-concept living area that feels bright, functional, and comfortable throughout, complemented by newer… Read More appliances that add modern convenience and style to the kitchen space. The finished lower level adds valuable flexibility with additional living room ideal for a home office, media room, hobby area, workout space, or guest overflow. Whether you need room for gym equipment, crafting, gaming, or a workshop setup, this versatile level gives you options to fit your lifestyle. It also includes one of the home’s full bathrooms along with the laundry area for added practicality. A spacious one-car garage provides excellent storage for tools, outdoor gear, bikes, or seasonal items, while the paved driveway offers additional parking for guests and everyday ease. Public utilities and fiber optic internet make working from home and daily living seamless and convenient. Enjoy being close to local shops, restaurants, and daily essentials, with easy access to Route 28 and commuting routes toward Concord or Manchester. Pittsfield, part of the scenic Suncook River Valley, offers classic small-town New Hampshire charm while still keeping you connected to larger nearby hubs. OPEN HOUSE! Saturday 5/16 & Sunday 5/17 12-2pm Read Less
Courtesy of Nina Fee, KW Coastal and Lakes & Mountains Realty 603-610-8500
Listing Snapshot
Days Online
11
Last Updated
Property Type
Single Family
Beds
2
Full Baths
2
Square Ft.
1,568
Lot Size
0.06 Acres
Year Built
2008
MLS Number
5089095
Additional Details
Property Access
Road Frontage: TBD
Building
Basement: Yes, 5 rooms, Built in 2008, 1,568 total finished sqft, Total stories: 1, Construction status: Existing, 1,008 finished sqft above grade, 560 finished sqft below grade
Roof
Asphalt Shingle
Basement
Basement access: Walkout, Concrete Floor, Partially Finished, Walkout
Floors
Concrete, Laminate, Tile, Vinyl
Appliances & Equipment
Dishwasher, Microwave, Electric Range, Refrigerator
Heating
Propane, Forced Air
Cooling
None
Utilities
Electric Company: Eversource, Electric: Circuit Breaker(s)
Garage
Garage: Yes, Garage capacity: 1
Lot
0.06 acres, 1,568 approx. sqft, 2,614 sqft
Parking
Driveway: Paved
Property
Flood Zone: No, Zoning: SUBURB, Seasonal: No
Sewer
Public
Taxes
Gross amount: $5,770
Find The Perfect Home
'VIP' Listing Search
Whenever a listing hits the market that matches your criteria you will be immediately notified.
Nikolas Amicone
Owner | Broker | Attorney

Thank you for reaching out! I will be able to read this shortly and get ahold of you so we can chat.
~NikolasPlease Select Date
Please Select Type
Similar Listings
Copyright © PrimeMLS, Inc. All Rights Reserved.
This information is deemed reliable, but not guaranteed. The data relating to real estate displayed on this Site comes in part from the IDX Program of PrimeMLS. The information being provided is for consumers' personal, non-commercial use and may not be used for any purpose other than to identify prospective properties consumers may be interested in purchasing. Data last updated .
Data last updated .

Confirm your time
Fill in your details and we will contact you to confirm a time.
Find My Dream Home
Put an experts eye on your home search! You’ll receive personalized matches of results delivered direct to you.