


35 Maple Grove Estates
Swanton, VT 05488
Beds
3
Baths
2
Square Ft.
2,611
$599,000
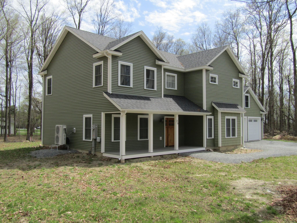
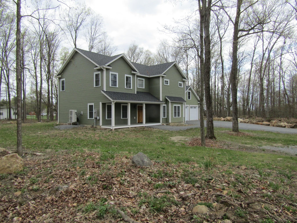
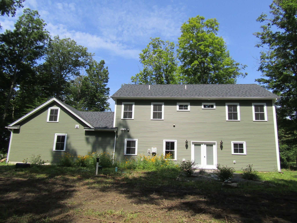
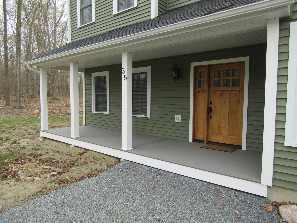
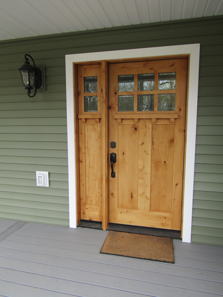

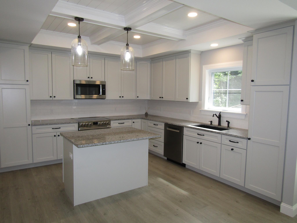
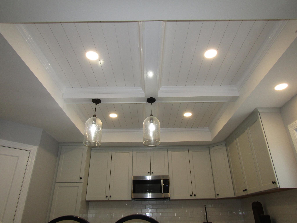
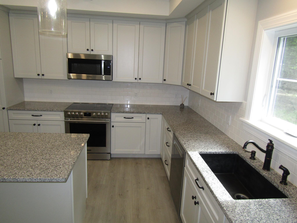
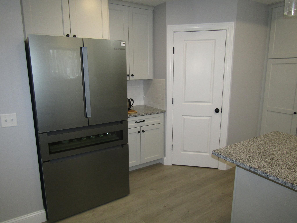
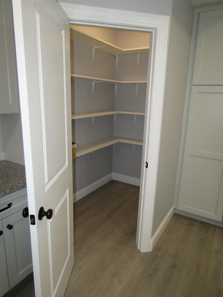
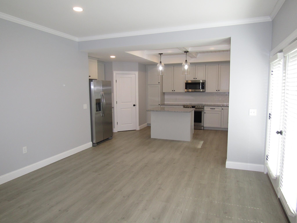
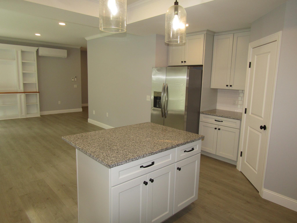
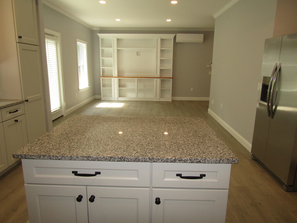
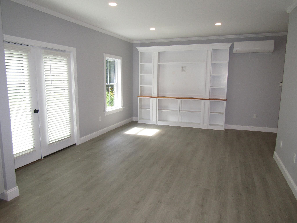
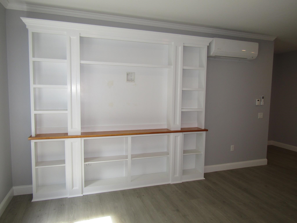
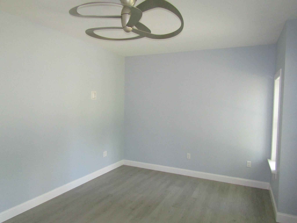
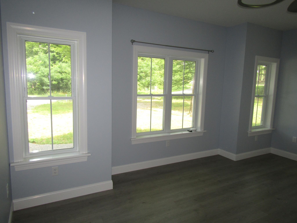
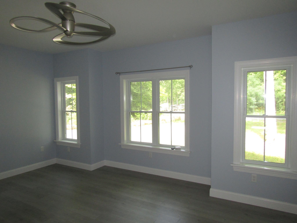
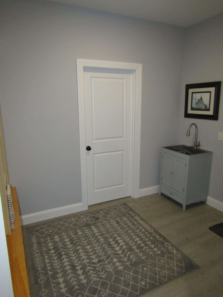
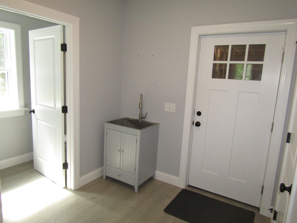
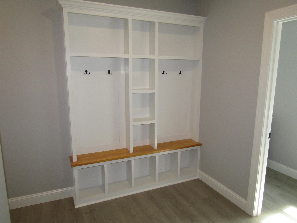
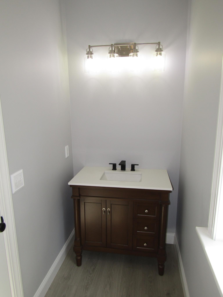
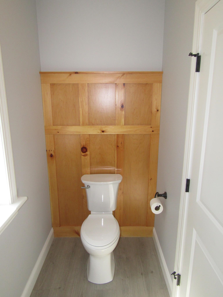
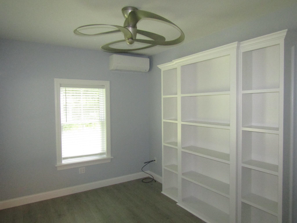
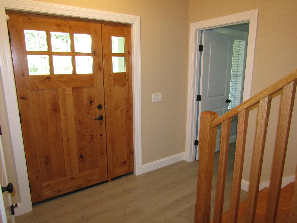
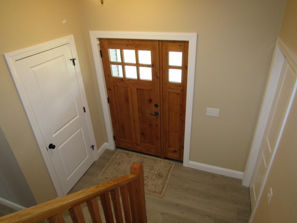
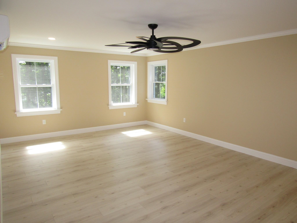
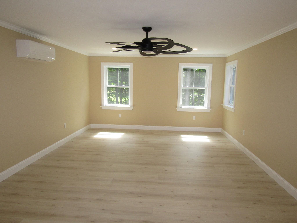
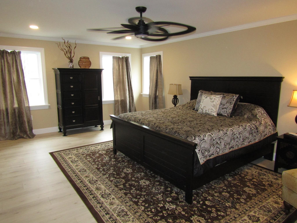
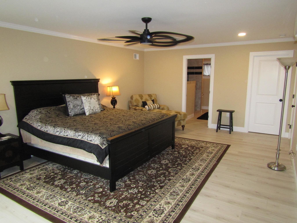
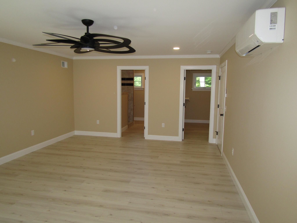
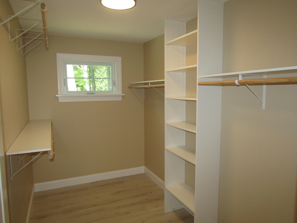
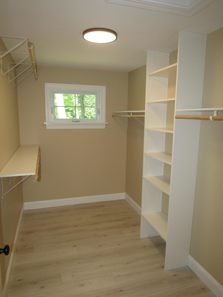
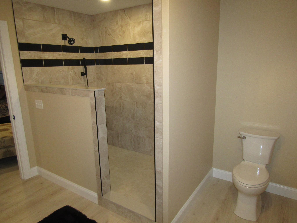
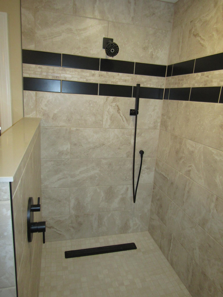
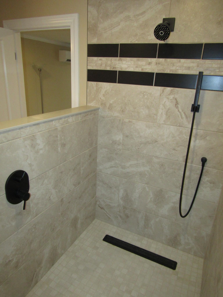
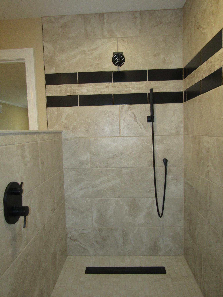
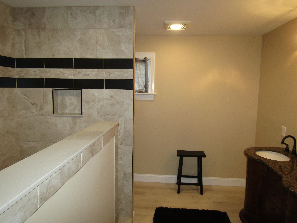
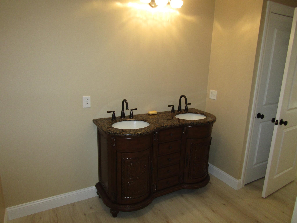
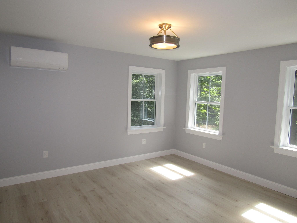
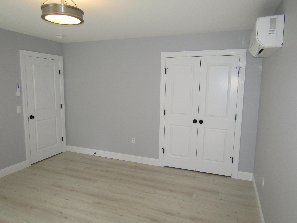
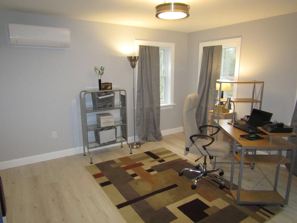
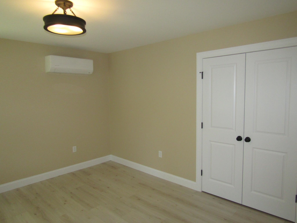
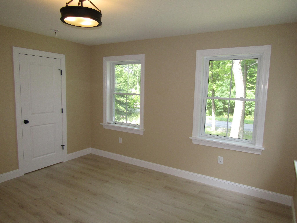
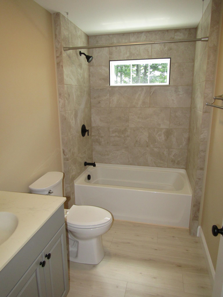
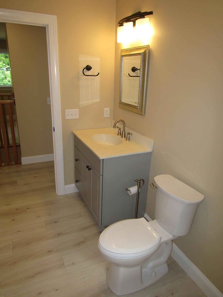
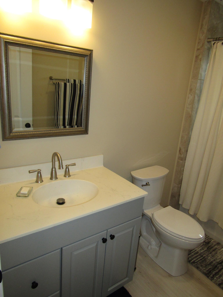
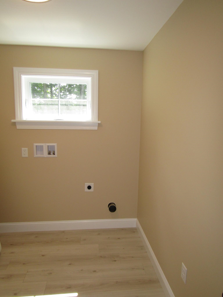
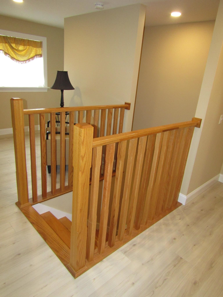
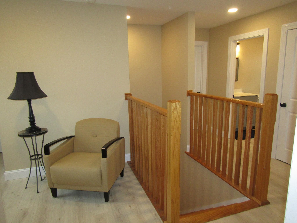
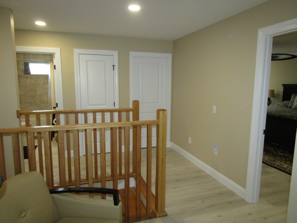
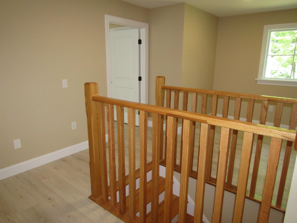
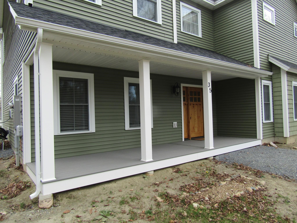
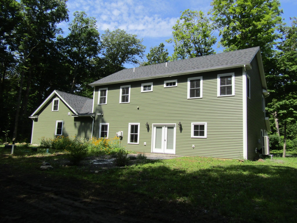
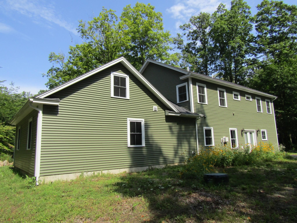
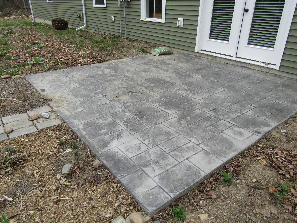
This home is as close to new as you can get but without the wait for new construction. This home has high end finish work and a very impressive master bedroom setup with a doorless tile shower. The curb appeal is impressive and you'll see the quality craftsmanship before you… Read More get through the main entry door. You won't be let down when you get in and see the staircase with impressive stairway and 9 ft ceilings on the first floor. The open kitchen living dining has granite counters with cabinets to the ceiling and a walk-in pantry. You'd have your work cut out to fill all this kitchen space and an island with a breakfast bar leads to a living room with built-in shelving. An additional room on this floor could be a formal dining area or a living space. The entry area from the garage has a true mudroom with a deep sink and a 1/2 bath. The first floor also benefits from an office with built-in shelving. The first floor also has radiant heat and a minisplit heat/AC pump. The second floor is equally impressive with an 18x21 master bedroom and an 11x10 master bath with open tile shower and twin vanity. The second floor benefits from 2 heat/AC pumps, one in the master and one to support the two additional bedrooms that share a full bath with tile surround. No stairs here for the laundry. A laundry room is on the bedroom level. The garage won't disappoint either as it's a 26x30 with overhead storage area that is accessed by a stairway in the garage. The backyard has a stone patio and is encased in trees. Maple Grove Estates is a sought-after development and you'd be hard pressed to build this at this price with this level of finish work. The home is just a couple miles from the Champlain Country Club and 3 miles from I-89 exit 20 St. Albans. Read Less
Courtesy of Shawn Cheney, EXP Realty Cell: 802-782-0400
Listing Snapshot
Days Online
111
Last Updated
Property Type
Single Family
Beds
3
Full Baths
2
Partial Baths
1
Square Ft.
2,611
Lot Size
1.35 Acres
Year Built
2024
MLS Number
5089313
Additional Details
Property Access
Road Frontage: Yes
Building
Basement: No, 5 rooms, Built in 2024, 2,611 total finished sqft, Total stories: 2, Construction status: Existing, 2,611 finished sqft above grade
Roof
Shingle
Basement
None, Slab
Floors
Vinyl Plank
Appliances & Equipment
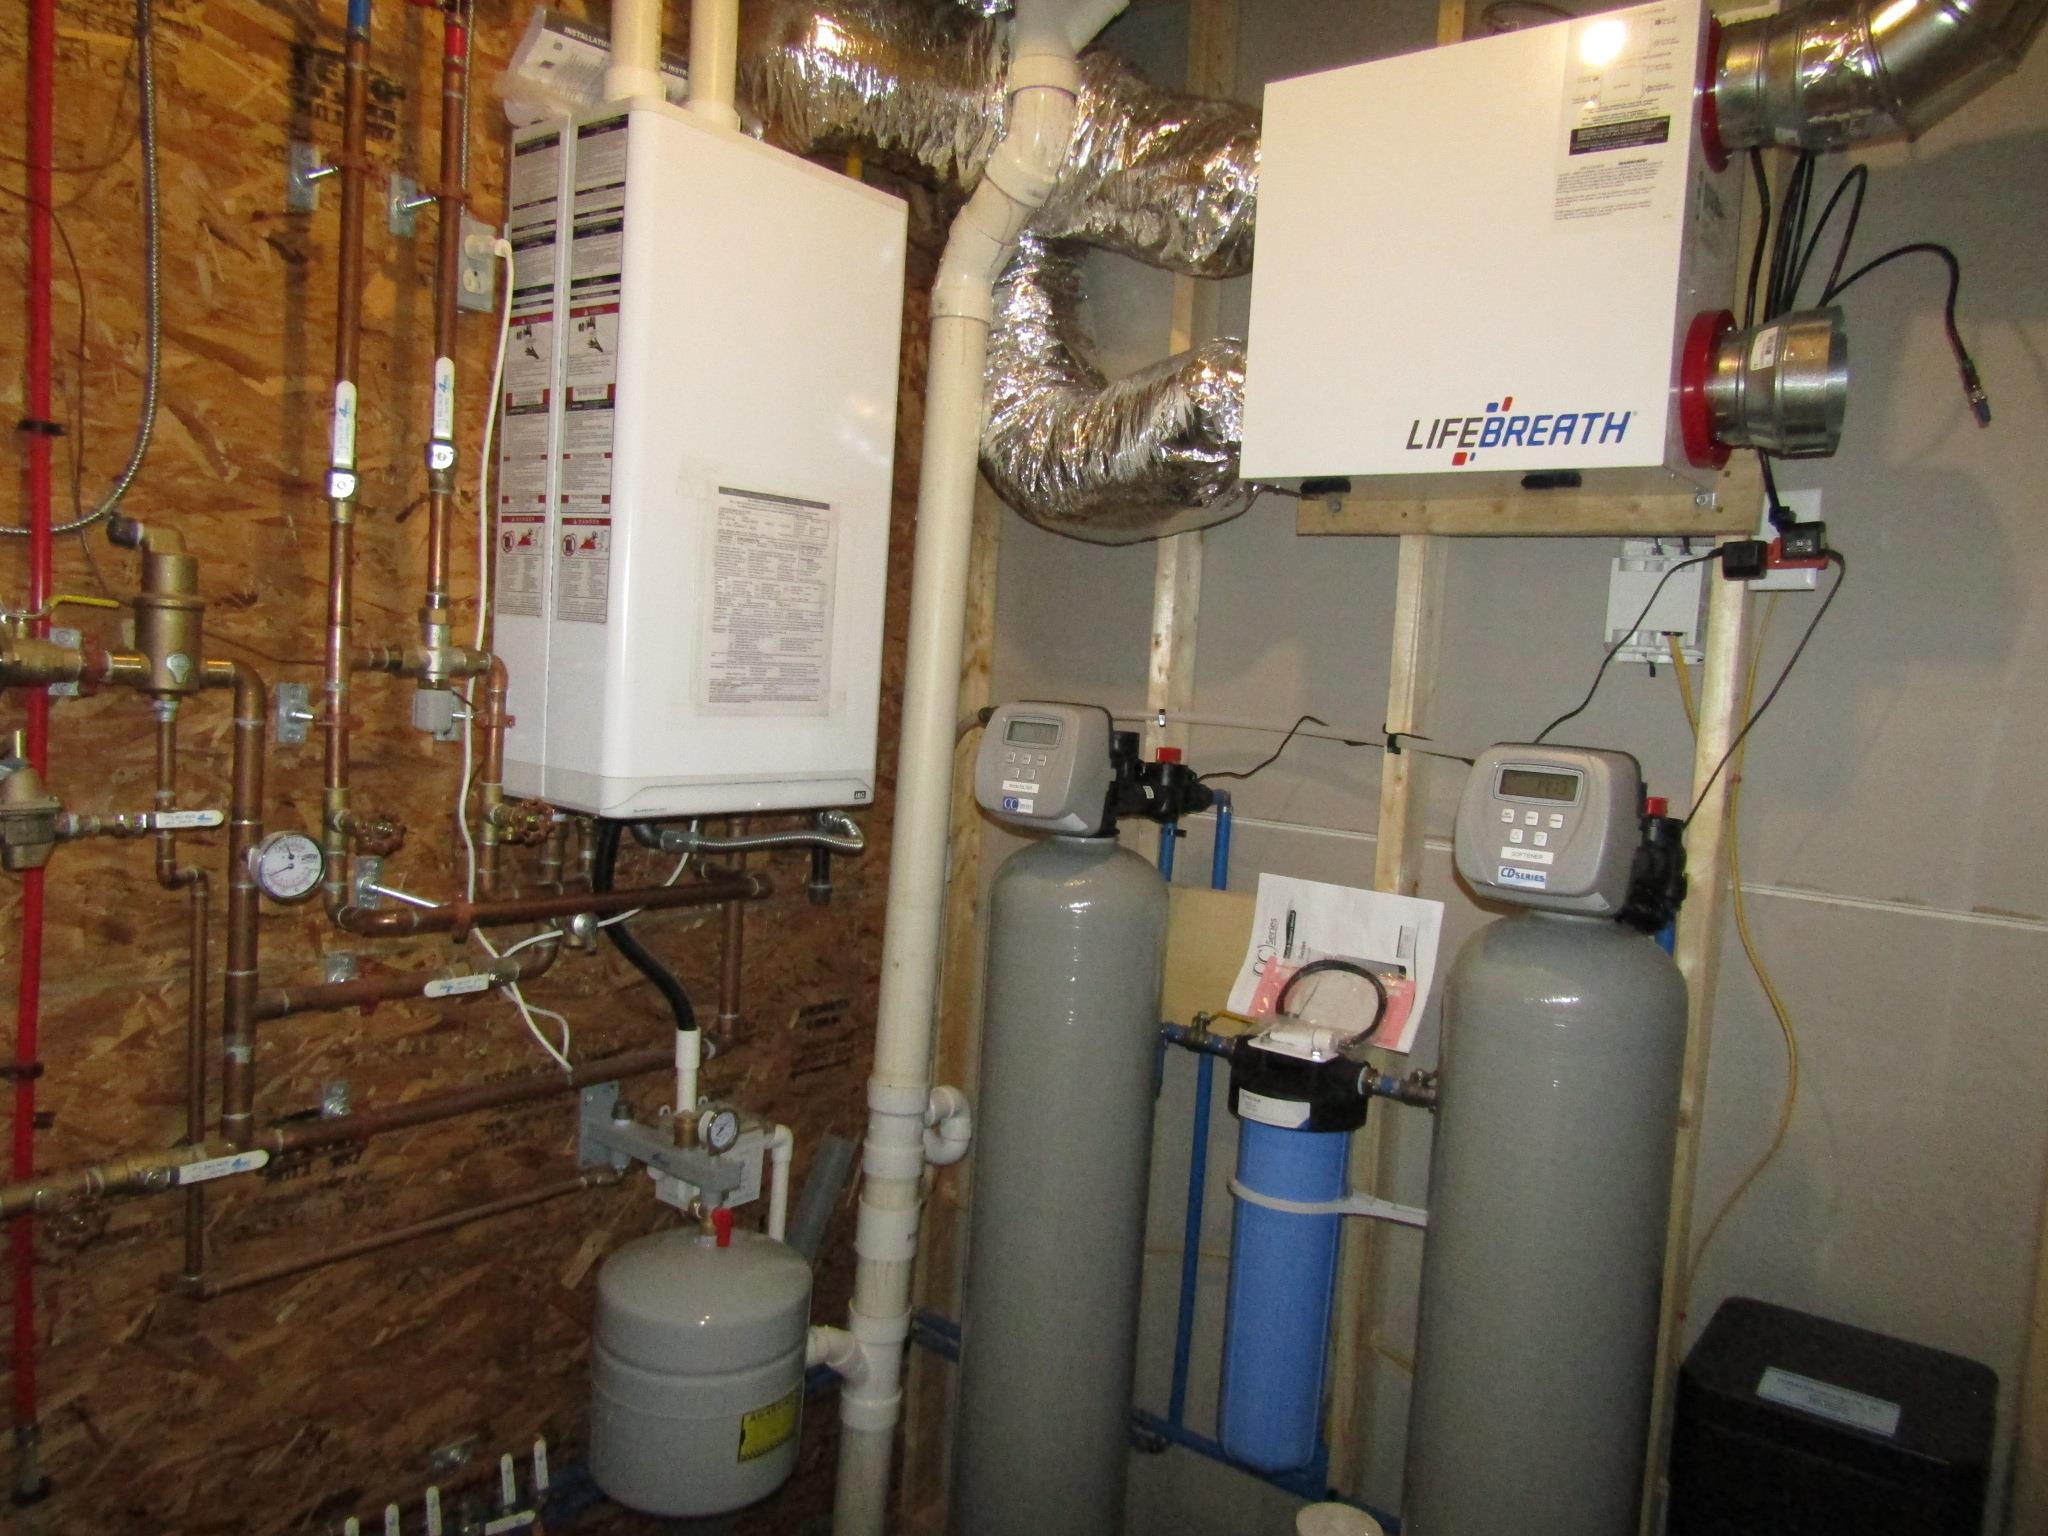
Gas Cooktop, Dishwasher, Disposal, Microwave, Electric Range, Propane Water Heater, On Demand Water Heater, Owned Water Heater
Heating
Propane, Electric, Heat Pump, Radiant
Cooling
Mini Split
Utilities
Electric Company: Green Mountain Power, Electric: 200+ Amp Service, Circuit Breaker(s)
Fees
Fee Frequency: Yearly, Fee Includes: Plowing
Garage
Garage: Yes, Garage capacity: 2
Lot
1.35 acres, 2,611 approx. sqft, 58,806 sqft
Parking
Driveway: Crushed Stone
Property
Flood Zone: No, Zoning: Residential, Seasonal: No
Sewer
Alternative System, Concrete, Septic
Taxes
Gross amount: $7,327
Find The Perfect Home
'VIP' Listing Search
Whenever a listing hits the market that matches your criteria you will be immediately notified.
Nikolas Amicone
Owner | Broker | Attorney

Thank you for reaching out! I will be able to read this shortly and get ahold of you so we can chat.
~NikolasPlease Select Date
Please Select Type
Similar Listings
Copyright © PrimeMLS, Inc. All Rights Reserved.
This information is deemed reliable, but not guaranteed. The data relating to real estate displayed on this Site comes in part from the IDX Program of PrimeMLS. The information being provided is for consumers' personal, non-commercial use and may not be used for any purpose other than to identify prospective properties consumers may be interested in purchasing. Data last updated .
Data last updated .

Confirm your time
Fill in your details and we will contact you to confirm a time.
Find My Dream Home
Put an experts eye on your home search! You’ll receive personalized matches of results delivered direct to you.