
449 N Wakefield Road
Wolfeboro, NH 03872
Beds
3
Baths
3
Square Ft.
4,020
$825,000
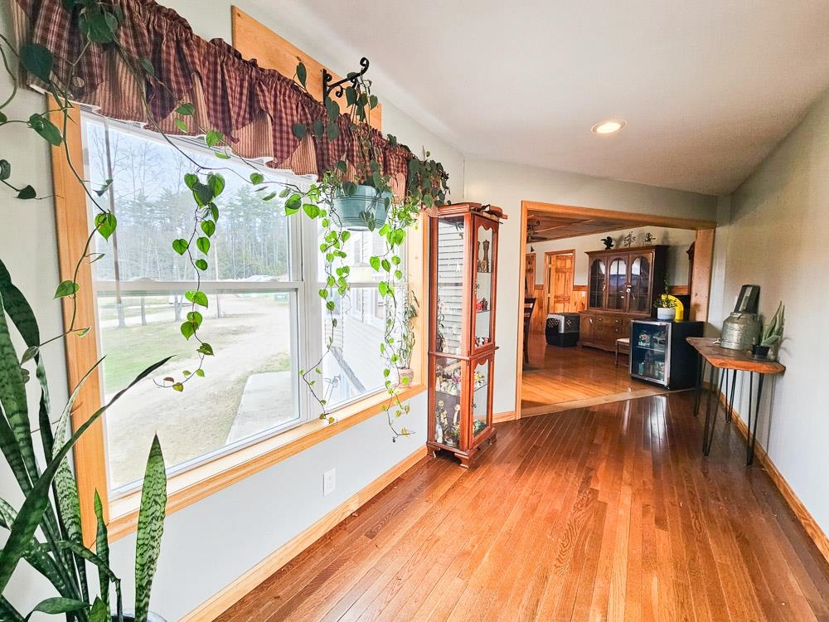
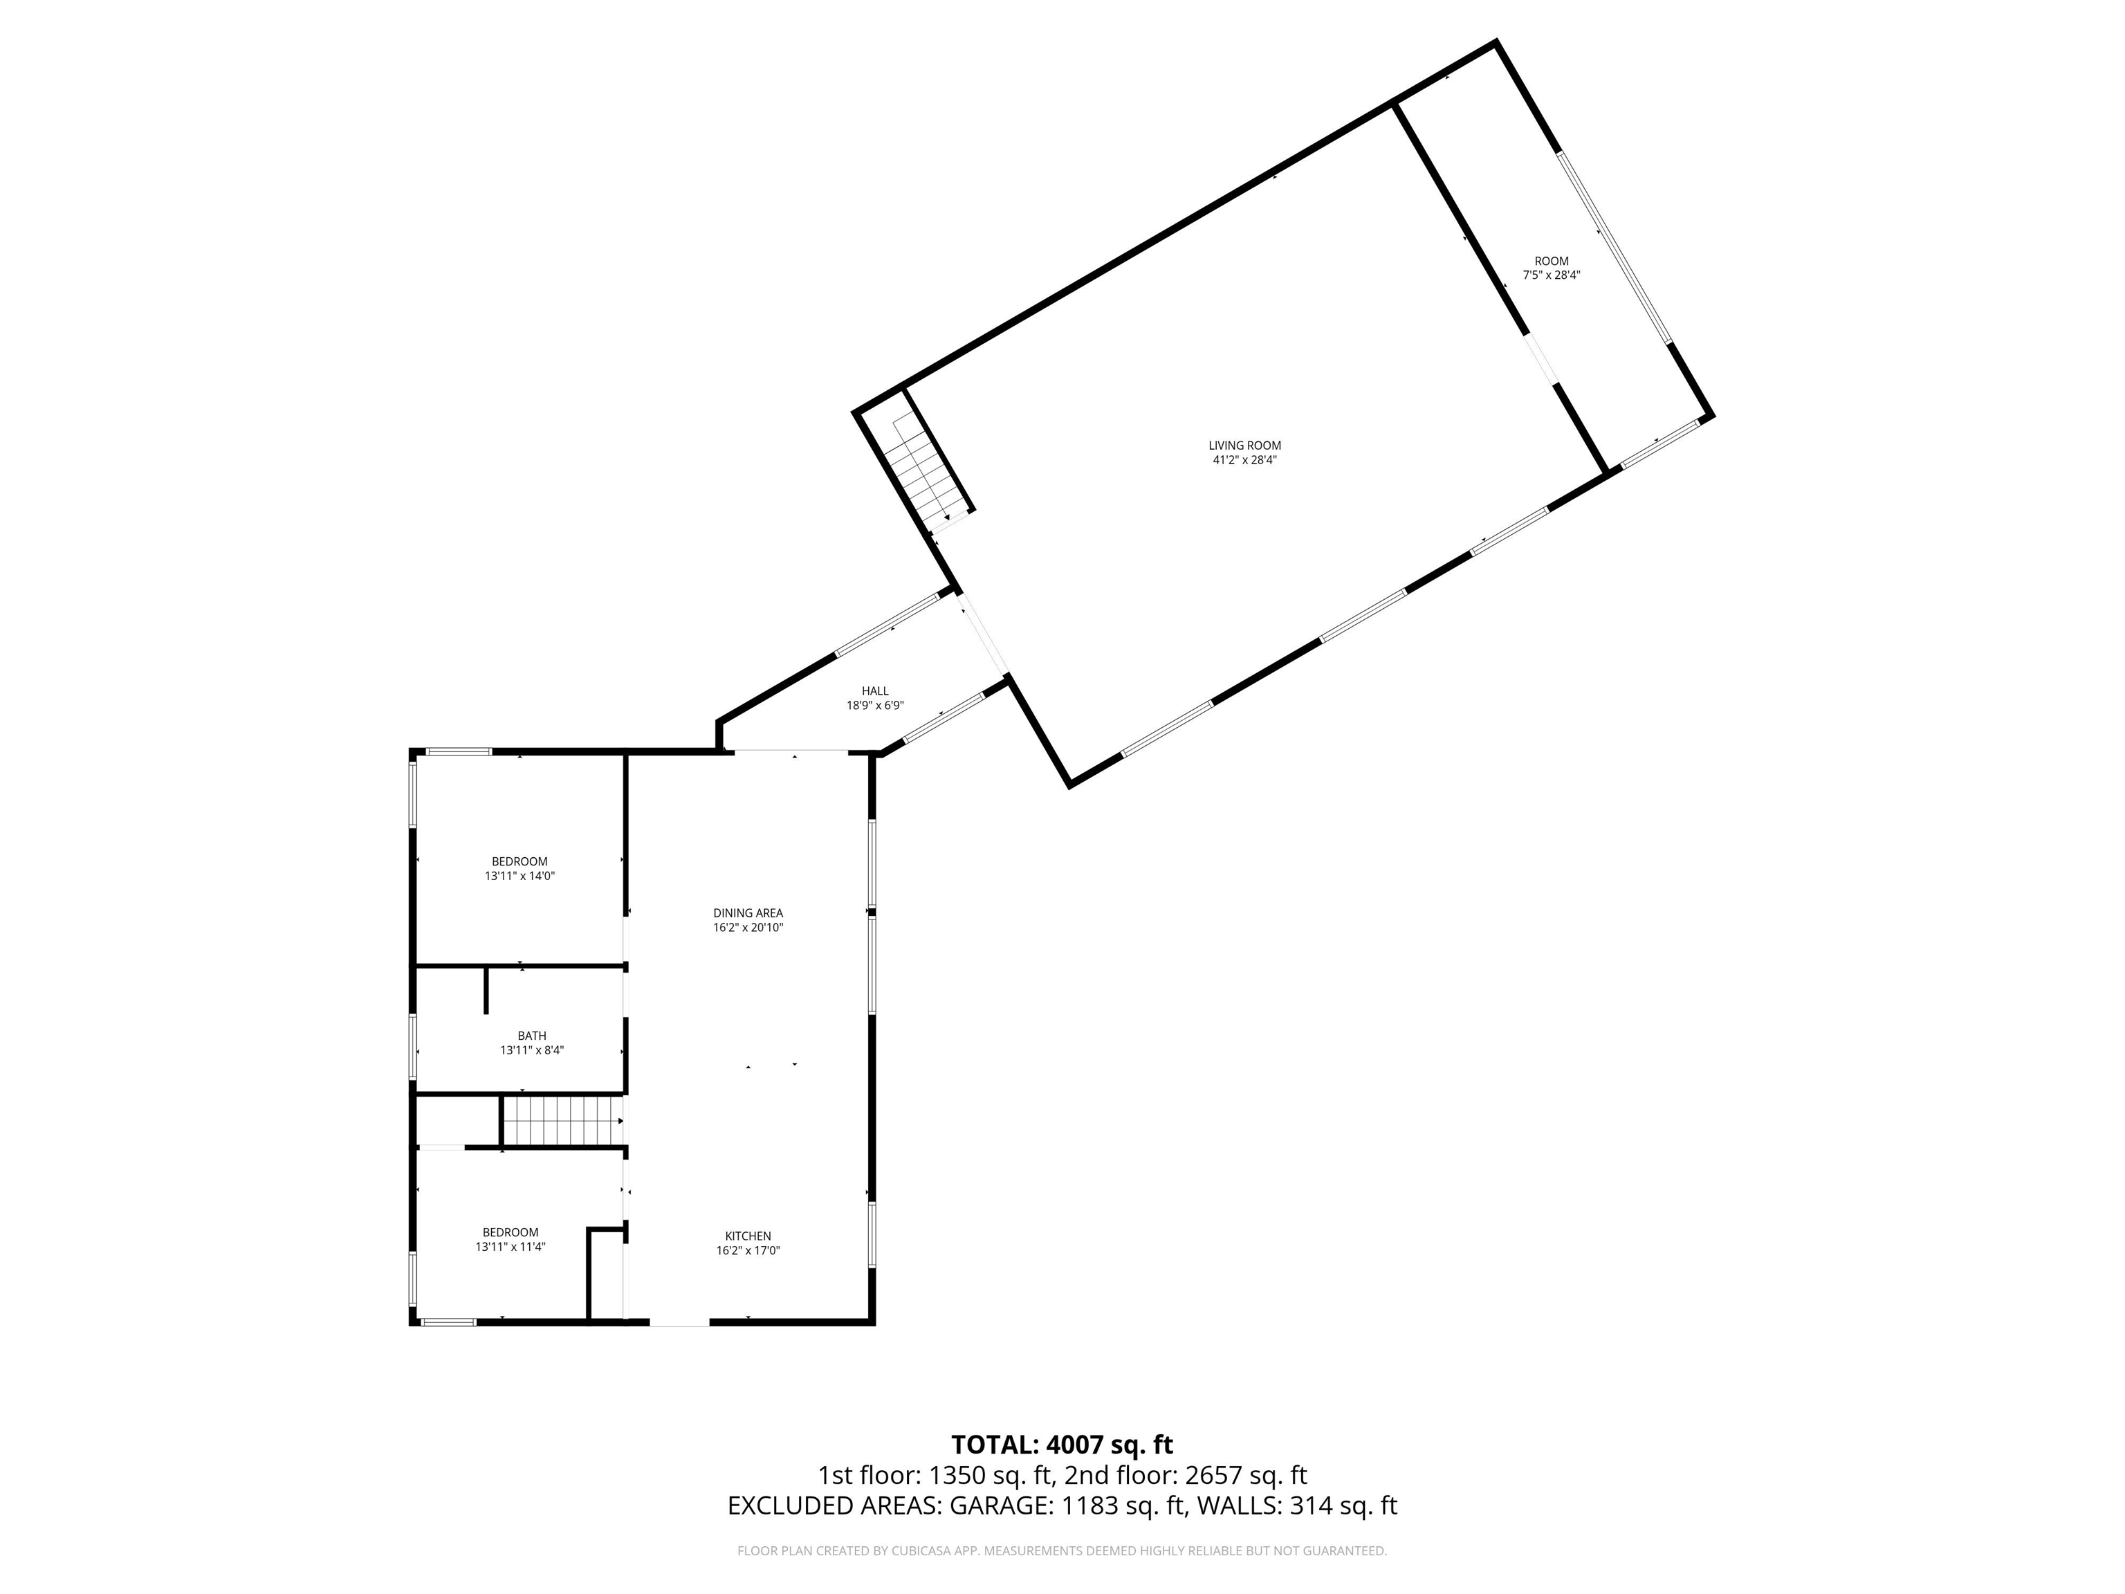
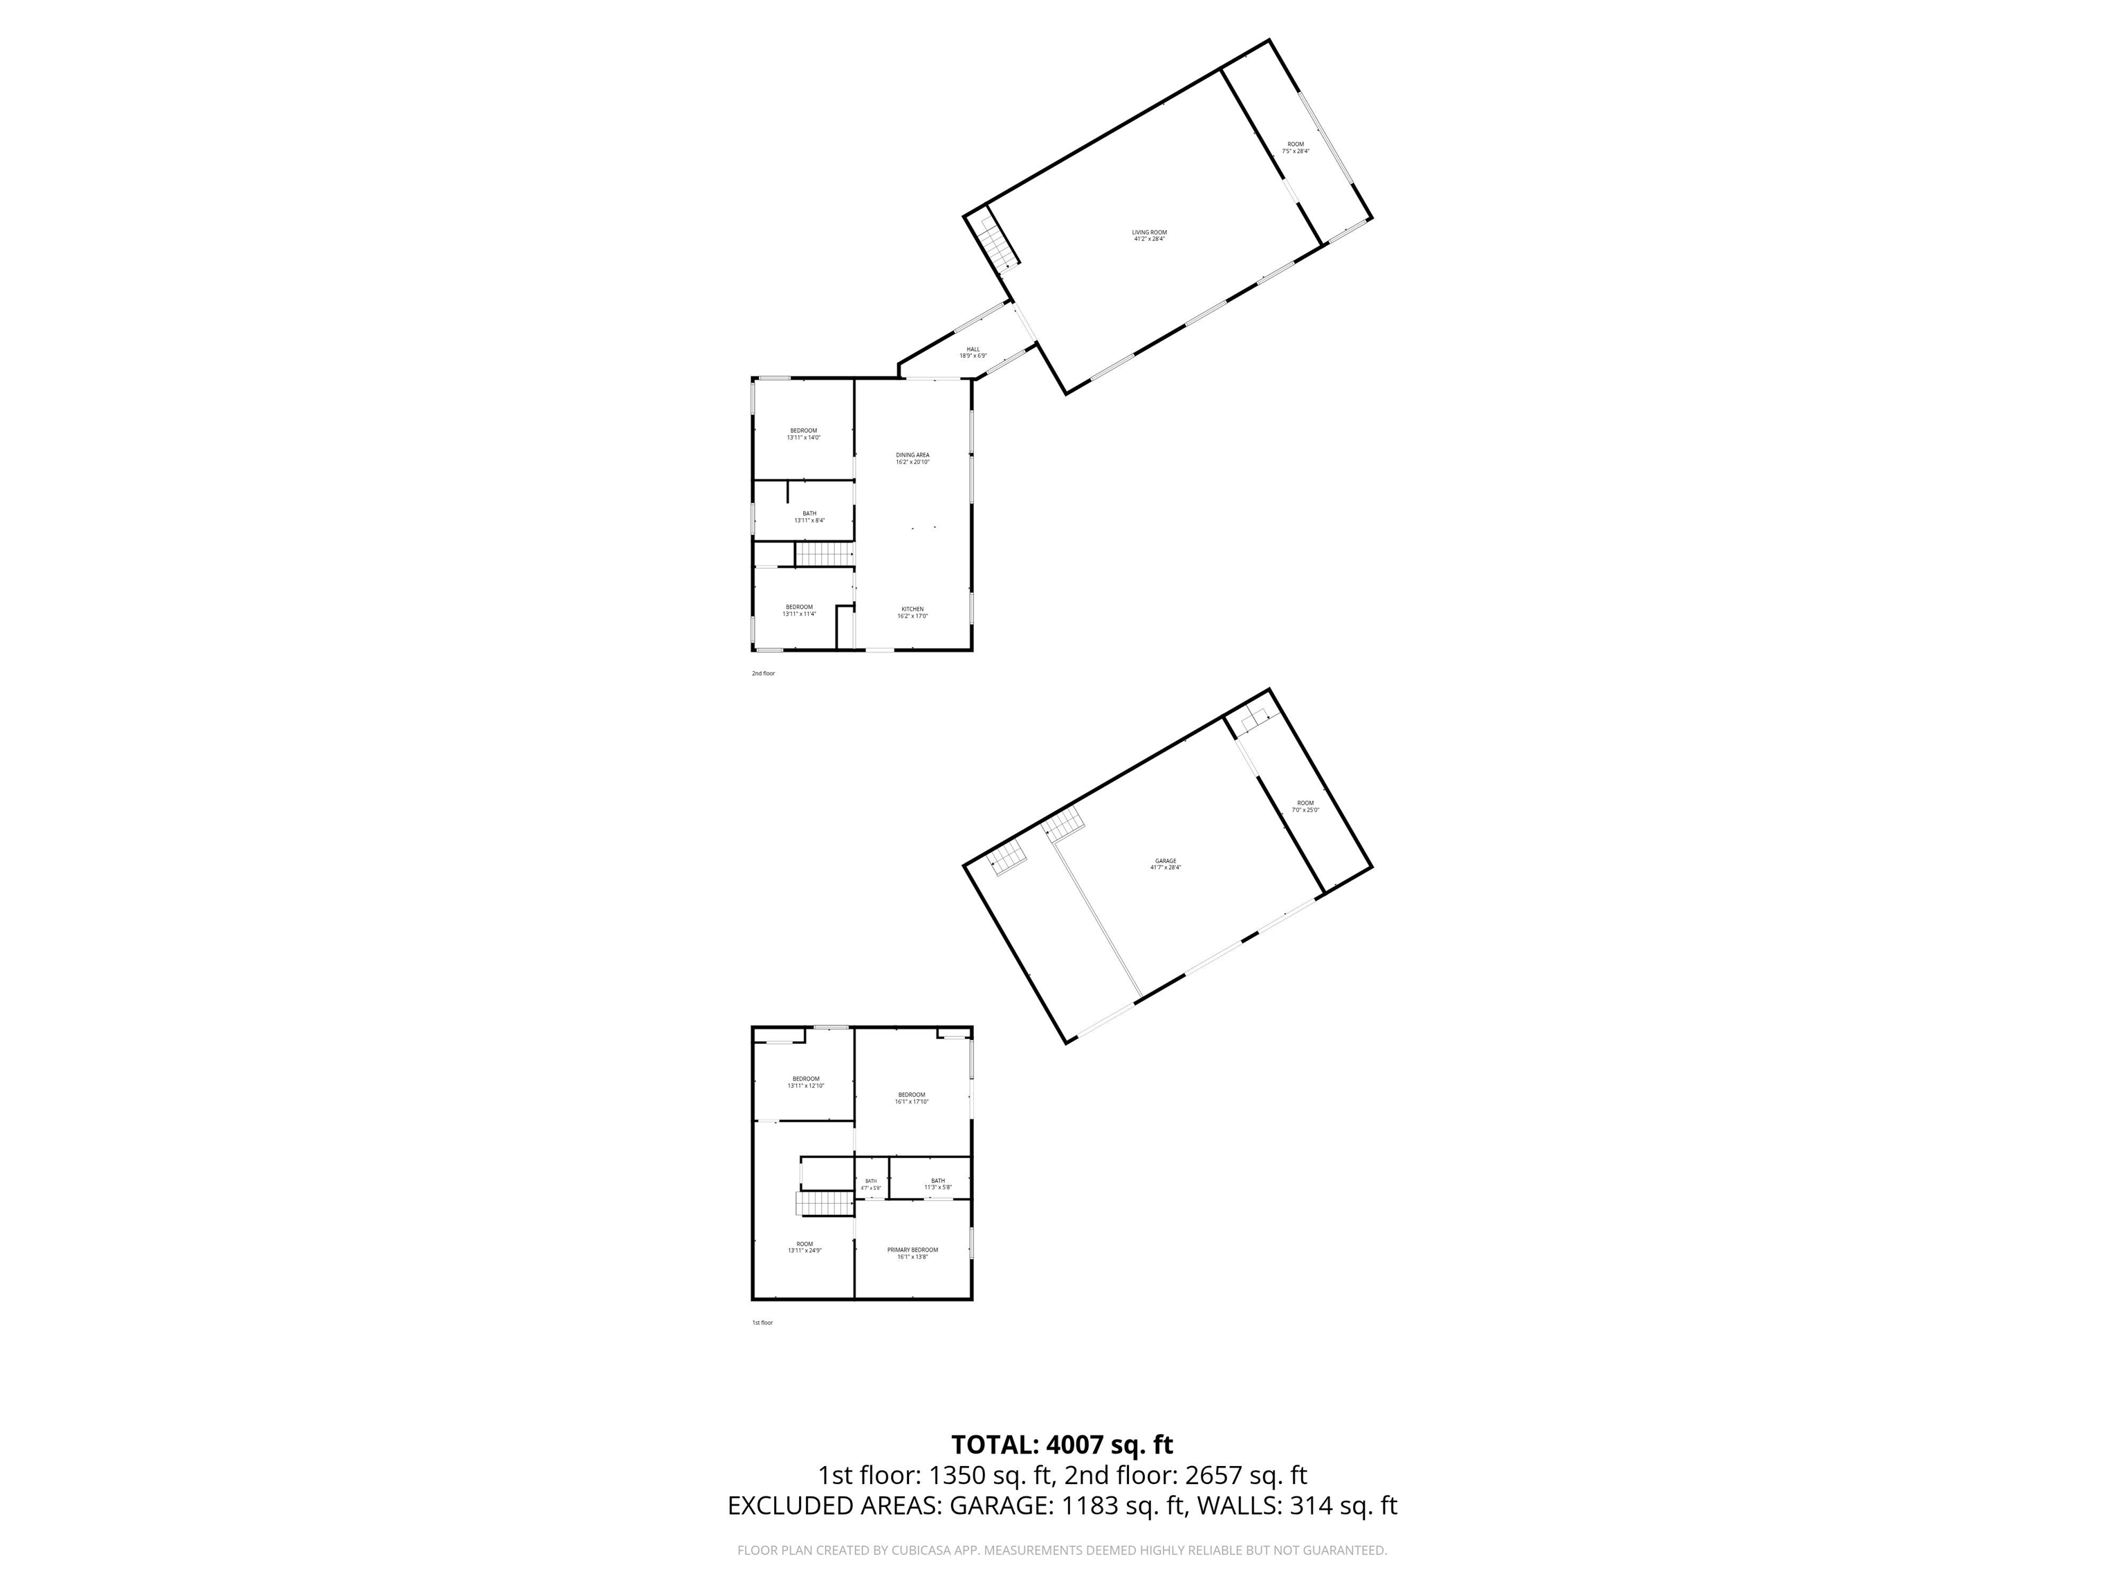
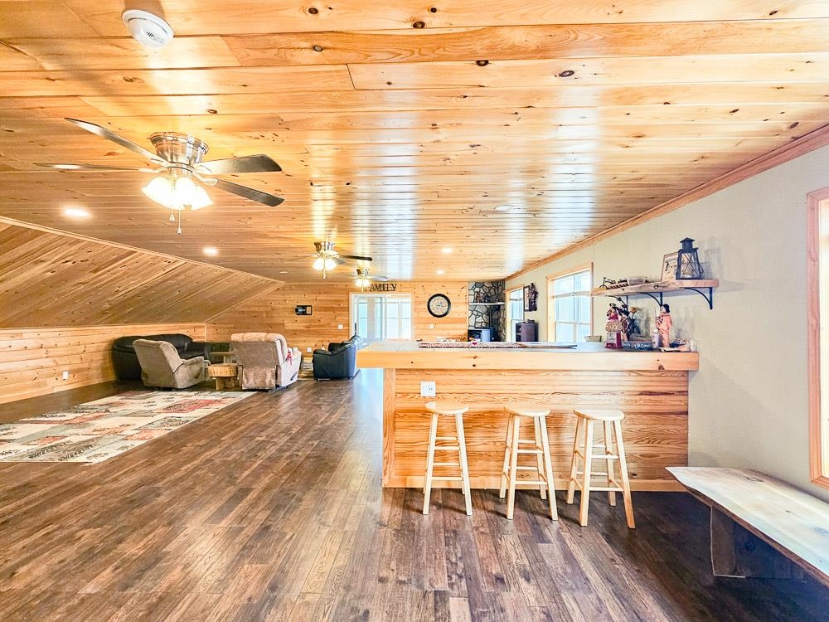
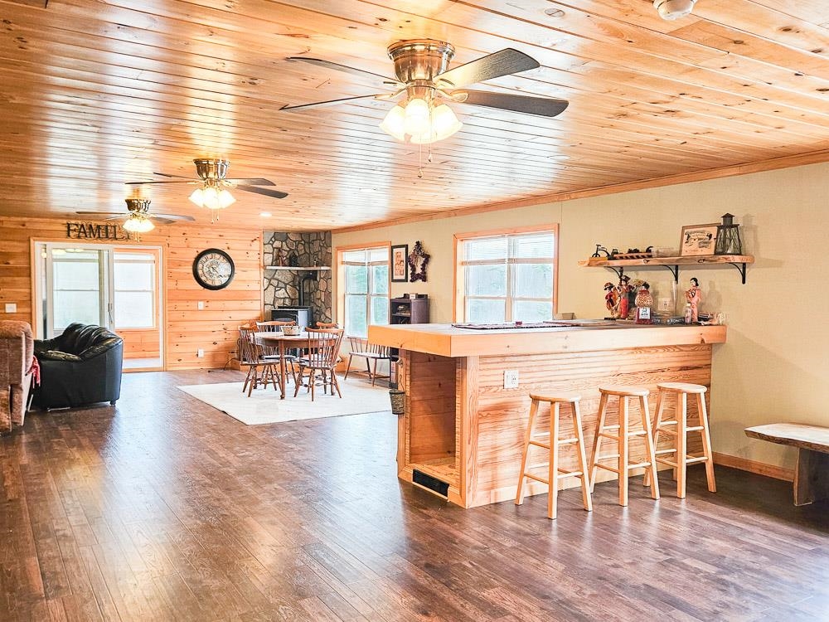
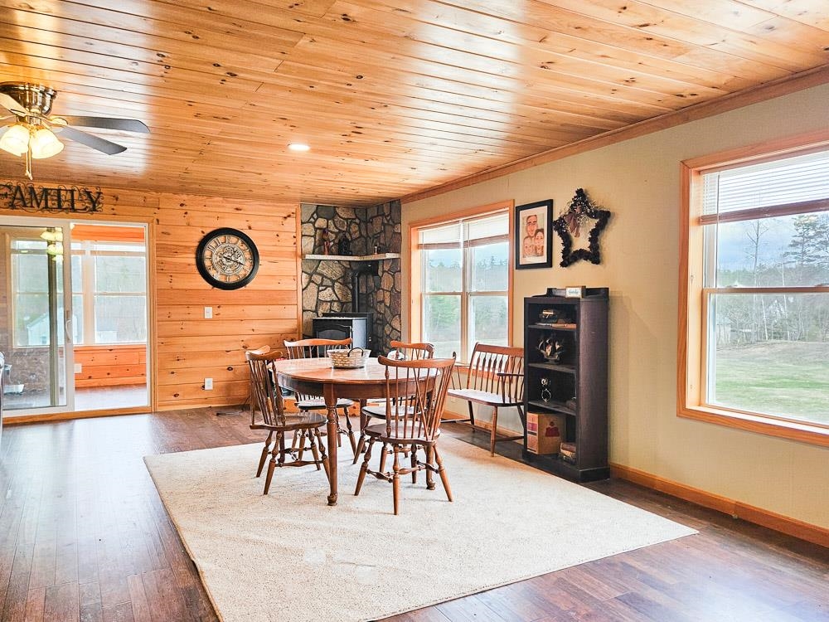
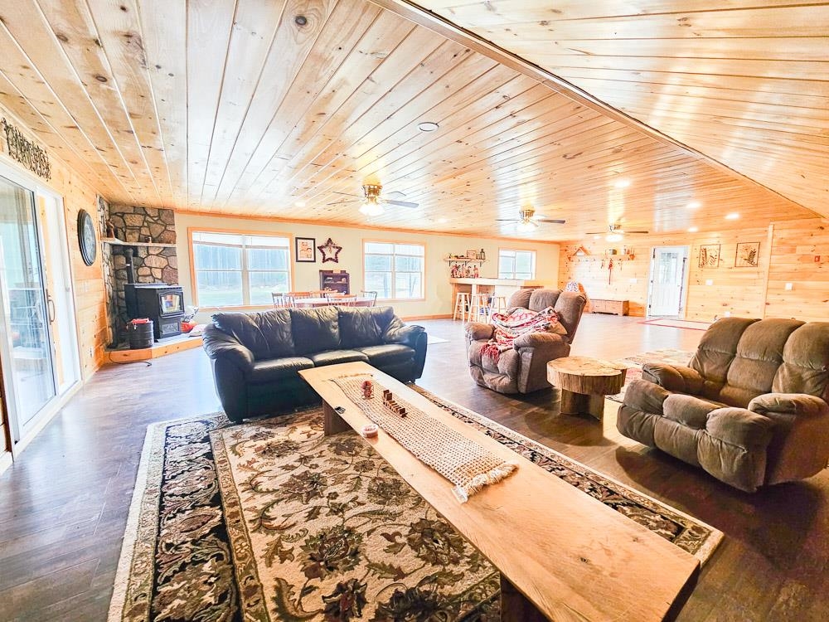
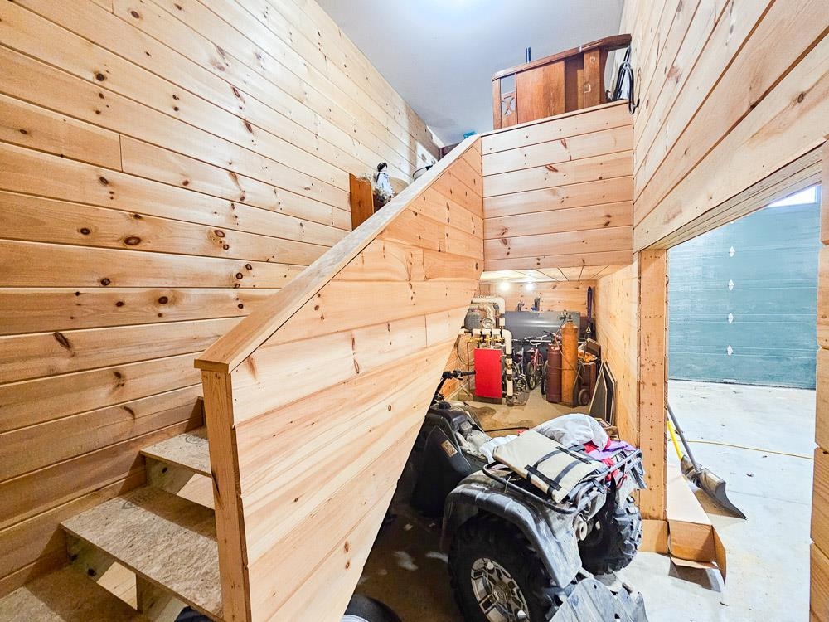
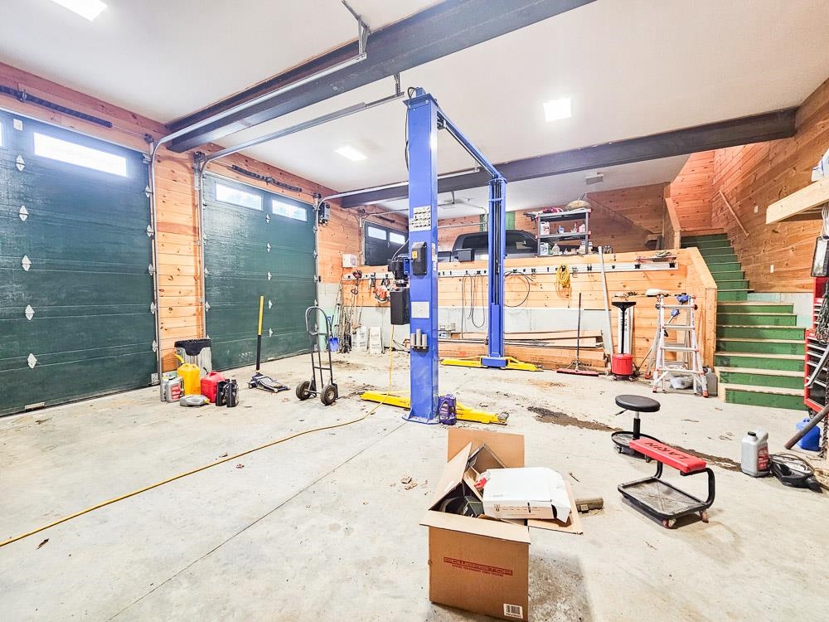
Welcome to 449 N Wakefield Road in Wolfeboro, a spacious ranch-style home offering privacy, flexibility, and the kind of garage space that is hard to find in the Lakes Region. Set on approximately 5.5 acres, this 3-bedroom, 2.5-bath home offers over 4,000 square feet of living space with room to… Read More spread out, gather, work from home, entertain, or create the lifestyle that works best for you. Inside, warm wood floors, natural wood details, and an open-concept layout create a comfortable and welcoming feel. The kitchen features stainless steel appliances and flows easily into the dining and living areas, making the home practical for everyday living and easy for hosting. The game room with billiards adds another fun gathering space and gives the home even more flexibility. One of the biggest standout features is the garage space. The massive 3-car garage includes two oversized bays, offering room for taller trucks, RVs, boats, equipment, toys, or extra storage. There is also a second heated garage with electric and a game room above, creating additional options for hobbies, workshop space, recreation, or storage. The location is another major advantage. You get the benefit of being in Wolfeboro, one of the most desirable Lakes Region towns, while still having convenient access toward Route 16 for travel to Ossipee, Conway, skiing, hiking, boating, fishing, snowmobiling, shopping, restaurants, and year-round outdoor recreation. This gives you a peaceful setting without feeling disconnected. If you are looking for space, privacy, storage, and flexibility in the Lakes Region, this property offers a rare combination of square footage, land, garage capacity, and location. Read Less
Courtesy of Carrie Kellerman, KW Coastal and Lakes & Mountains Realty 603-610-8500
Listing Snapshot
Days Online
11
Last Updated
Property Type
Single Family
Beds
3
Full Baths
2
Partial Baths
1
Square Ft.
4,020
Lot Size
5.5 Acres
Year Built
2002
MLS Number
5089539
Additional Details
Property Access
Road Frontage: TBD
Building
Basement: Yes, 7 rooms, Built in 2002, 4,020 total finished sqft, Total stories: 1, Construction status: Existing, 320 unfinished sqft above grade, 4,020 finished sqft above grade
Roof
Metal
Basement
Basement access: Interior, Finished, Full, Storage Space, Walkout
Heating
Propane, Oil, Pellet Stove, Radiant Floor, Wood Boiler
Cooling
None
Utilities
Electric: 200+ Amp Service, Circuit Breaker(s)
Garage
Garage: Yes, Garage capacity: 5
Lot
5.5 acres, 4,340 approx. sqft, 239,580 sqft
Parking
Driveway: Crushed Stone
Property
Flood Zone: Unknown, Zoning: Res/AGR, Seasonal: No
Sewer
Private
Taxes
Gross amount: $8,173
Find The Perfect Home
'VIP' Listing Search
Whenever a listing hits the market that matches your criteria you will be immediately notified.
Nikolas Amicone
Owner | Broker | Attorney
Thank you for reaching out! I will be able to read this shortly and get ahold of you so we can chat.
~NikolasPlease Select Date
Please Select Type
Similar Listings
Copyright © PrimeMLS, Inc. All Rights Reserved.
This information is deemed reliable, but not guaranteed. The data relating to real estate displayed on this Site comes in part from the IDX Program of PrimeMLS. The information being provided is for consumers' personal, non-commercial use and may not be used for any purpose other than to identify prospective properties consumers may be interested in purchasing. Data last updated .
Data last updated .

Confirm your time
Fill in your details and we will contact you to confirm a time.
Find My Dream Home
Put an experts eye on your home search! You’ll receive personalized matches of results delivered direct to you.