








9 Oak Ridge Road
Kensington, NH 03833
Beds
4
Baths
2
Square Ft.
3,314
$849,900
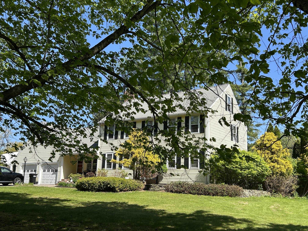
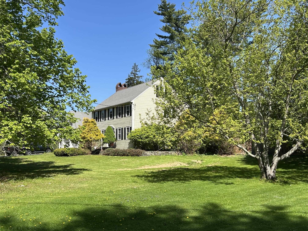
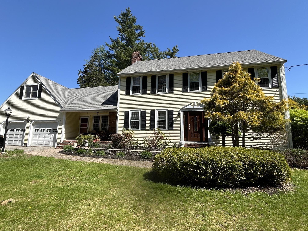
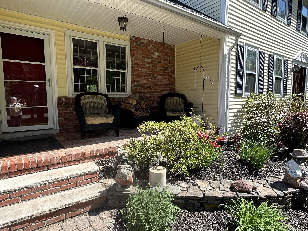
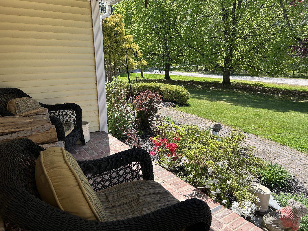
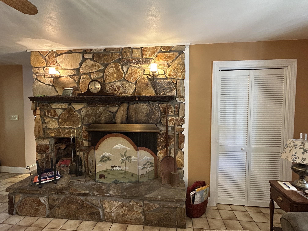
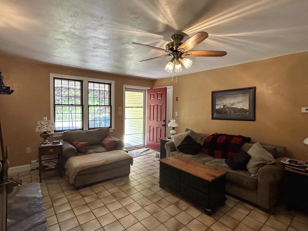
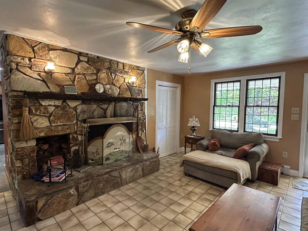
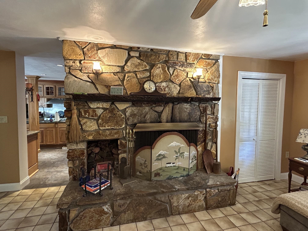
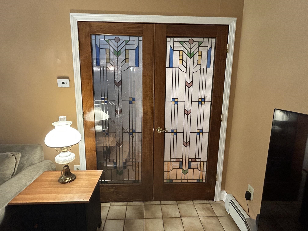
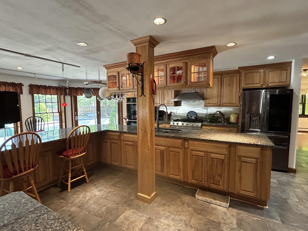
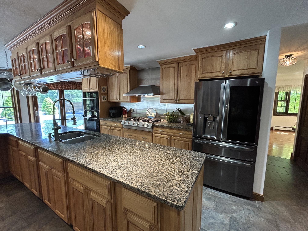
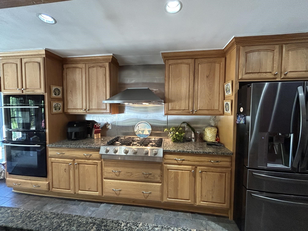
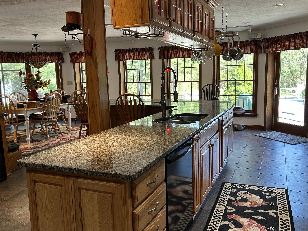
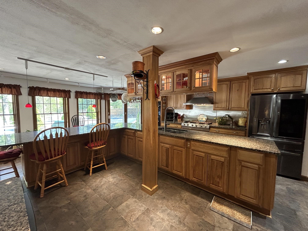
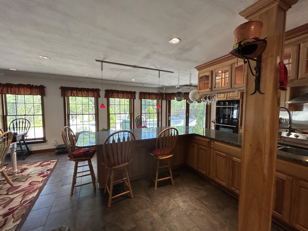
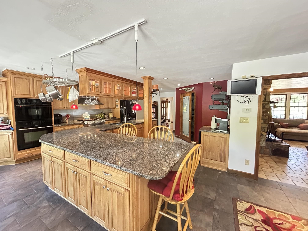
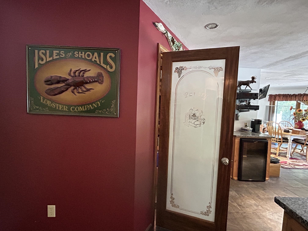
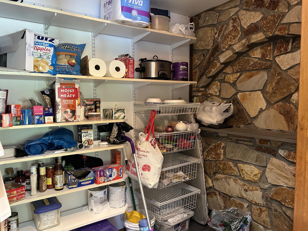
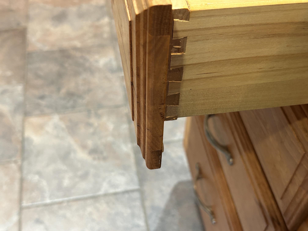
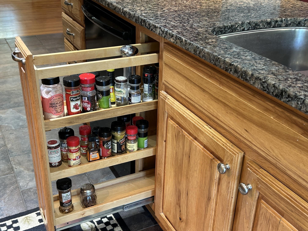
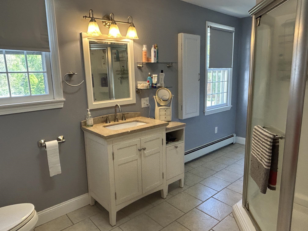
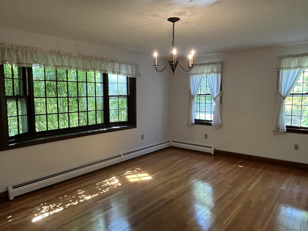
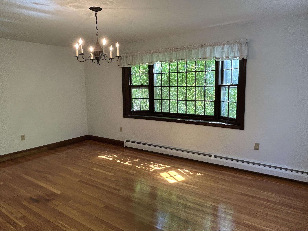
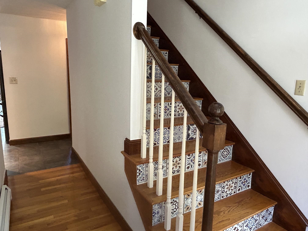
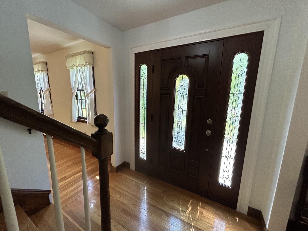
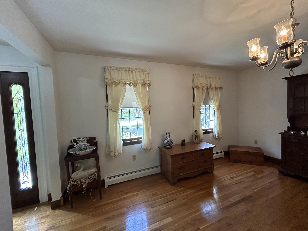
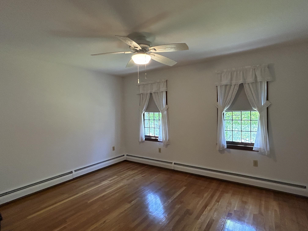
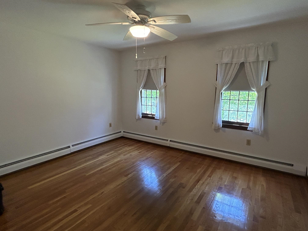
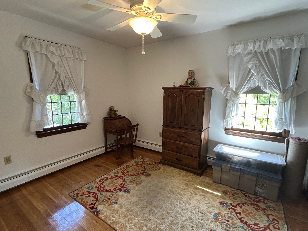
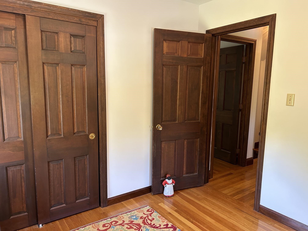
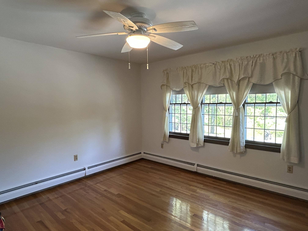
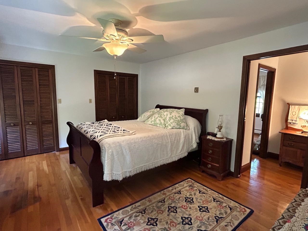
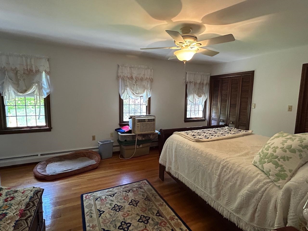
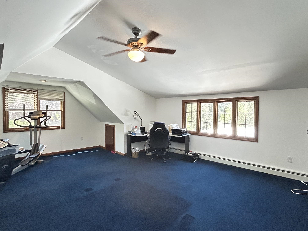
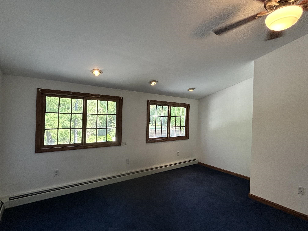
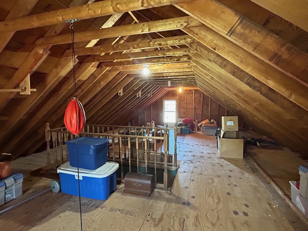
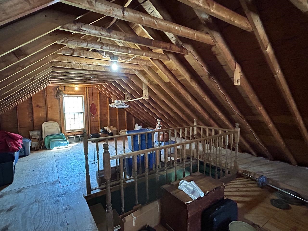
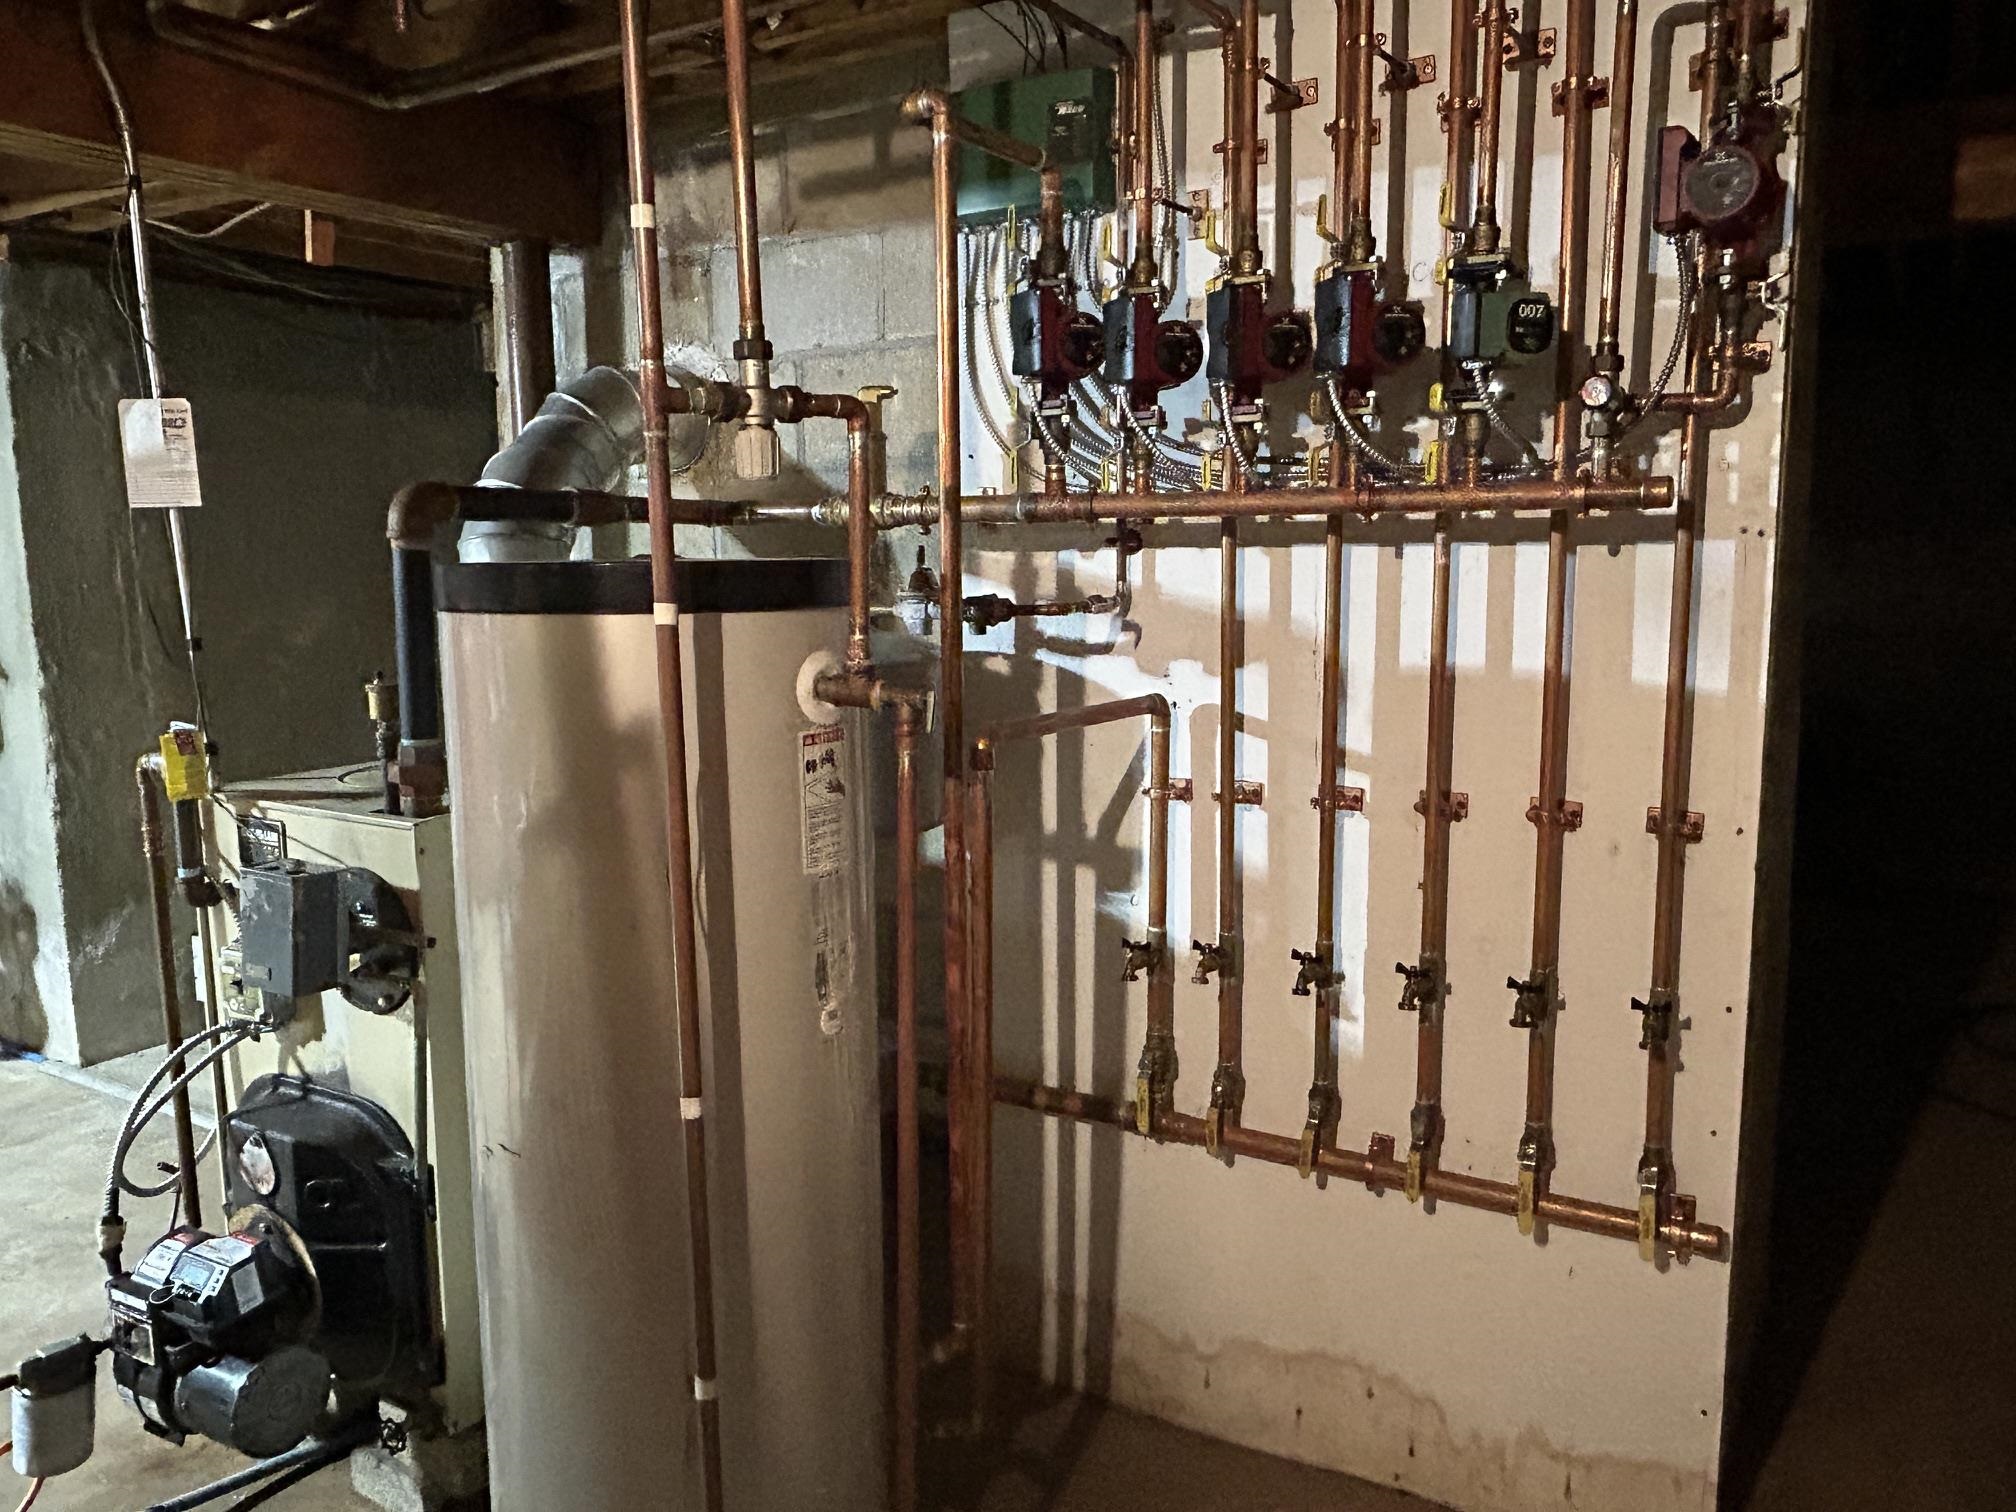
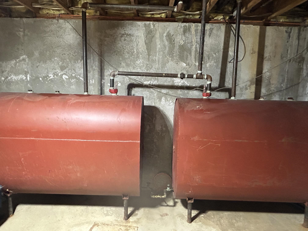
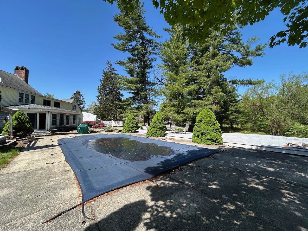
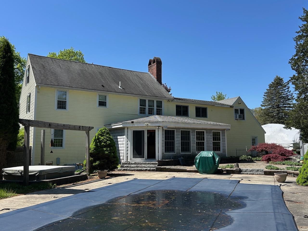
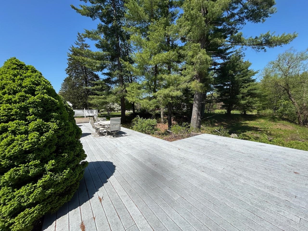
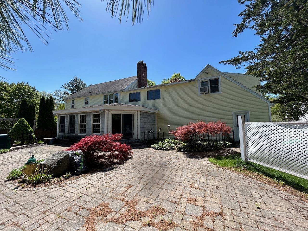
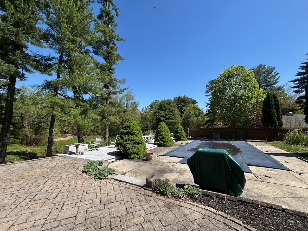
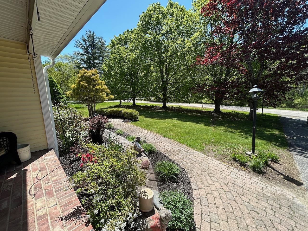
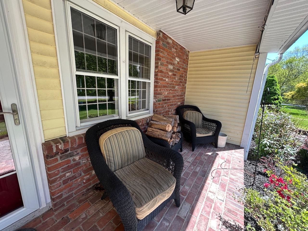
Pool is up and running! Get ready for family fun in this lovely 4 + bedroom updated home, Family room with stone fireplace and raised hearth, massive updated kitchen flanked with windows overlooking the beautiful back yard with inground pool with 3 year old liner. Large center island with lots… Read More of drawers and custom pull out shelving in the lower cabinets, radiant floor heat, recess lighting, and walk-in pantry closet. All of first floor has gleaming oak hardwood floor or tile. 3/4 bath and laundry on first floor and the option to have a first floor bedroom. 4 bedrooms on the second level all with hardwood flooring and solid 6 panel wood doors. Off the family room is stained glass French doors to 2 large finished rooms over the garage with lots of daylight windows. Also a staircase to the 3rd floor for lots of storage or expansion possibilities, 200 amp electrical, wired for a generator, 2 oil tanks, 9 year old architectural roof shingles, 2005 Weil Mclain gold series boiler with 5 zones plus superstore hot water. Possible attached or detached ADU! Beautiful backyard with landscaped patios to enjoy the outdoors and the pool. Sit on your cozy front porch and watch the neighborhood activity with 3 cul-de-sac to stroll along, Located in Kensington Farm's just a short distance to downtown Exeter, the back of property is located in Exeter so you are able to enjoy the use of a dump sticker. Kensington offers curbside recycling every other week and curbside trash pickup weekly, Sau 16 school district, great commuter location to Rte 101, Rte 95, and Relax at wonderful Kensington Sawyer Park, and the abundance of trails throughout town. Read Less
Courtesy of Donna Carter, Donna Carter Real Estate 603-770-0516
Listing Snapshot
Days Online
28
Last Updated
Property Type
Single Family
Beds
4
Full Baths
2
Square Ft.
3,314
Lot Size
1.92 Acres
Year Built
1978
MLS Number
5089541
Additional Details
Property Access
Road Frontage: Yes
Building
Basement: Yes, 12 rooms, Built in 1978, 3,314 total finished sqft, Total stories: 2, Construction status: Existing, 936 unfinished sqft above grade, 1,236 unfinished sqft below grade, 3,314 finished sqft above grade
Roof
Architectural Shingle
Basement
Basement access: Walk-up, Bulkhead, Concrete, Concrete Floor, Full, Exterior Stairs, Storage Space, Unfinished, Exterior Access, Basement Stairs
Floors
Ceramic Tile, Slate/Stone, Tile, Wood
Appliances & Equipment
Gas Cooktop, Dishwasher, Mini Fridge, Wall Oven, Refrigerator, Exhaust Fan
Heating
Baseboard, Energy Star System, Hot Water, Multi Zone, Boiler
Cooling
Other
Utilities
Electric Company: Unitil, Electric: 200+ Amp Service, Circuit Breaker(s), Generator Ready
Garage
Garage: Yes, Garage capacity: 2
Lot
1.92 acres, 5,486 approx. sqft, 83,635 sqft
Parking
Driveway: Paved
Property
Flood Zone: No, Zoning: RES, Owned Land: Yes, Seasonal: No
Sewer
Concrete, Leach Field at Grade, Existing Leach Field, Private, Replacement Leach Field, Septic
Taxes
Gross amount: $11,932
Find The Perfect Home
'VIP' Listing Search
Whenever a listing hits the market that matches your criteria you will be immediately notified.
Nikolas Amicone
Owner | Broker | Attorney

Thank you for reaching out! I will be able to read this shortly and get ahold of you so we can chat.
~NikolasPlease Select Date
Please Select Type
Similar Listings
Copyright © PrimeMLS, Inc. All Rights Reserved.
This information is deemed reliable, but not guaranteed. The data relating to real estate displayed on this Site comes in part from the IDX Program of PrimeMLS. The information being provided is for consumers' personal, non-commercial use and may not be used for any purpose other than to identify prospective properties consumers may be interested in purchasing. Data last updated .
Data last updated .

Confirm your time
Fill in your details and we will contact you to confirm a time.
Find My Dream Home
Put an experts eye on your home search! You’ll receive personalized matches of results delivered direct to you.