
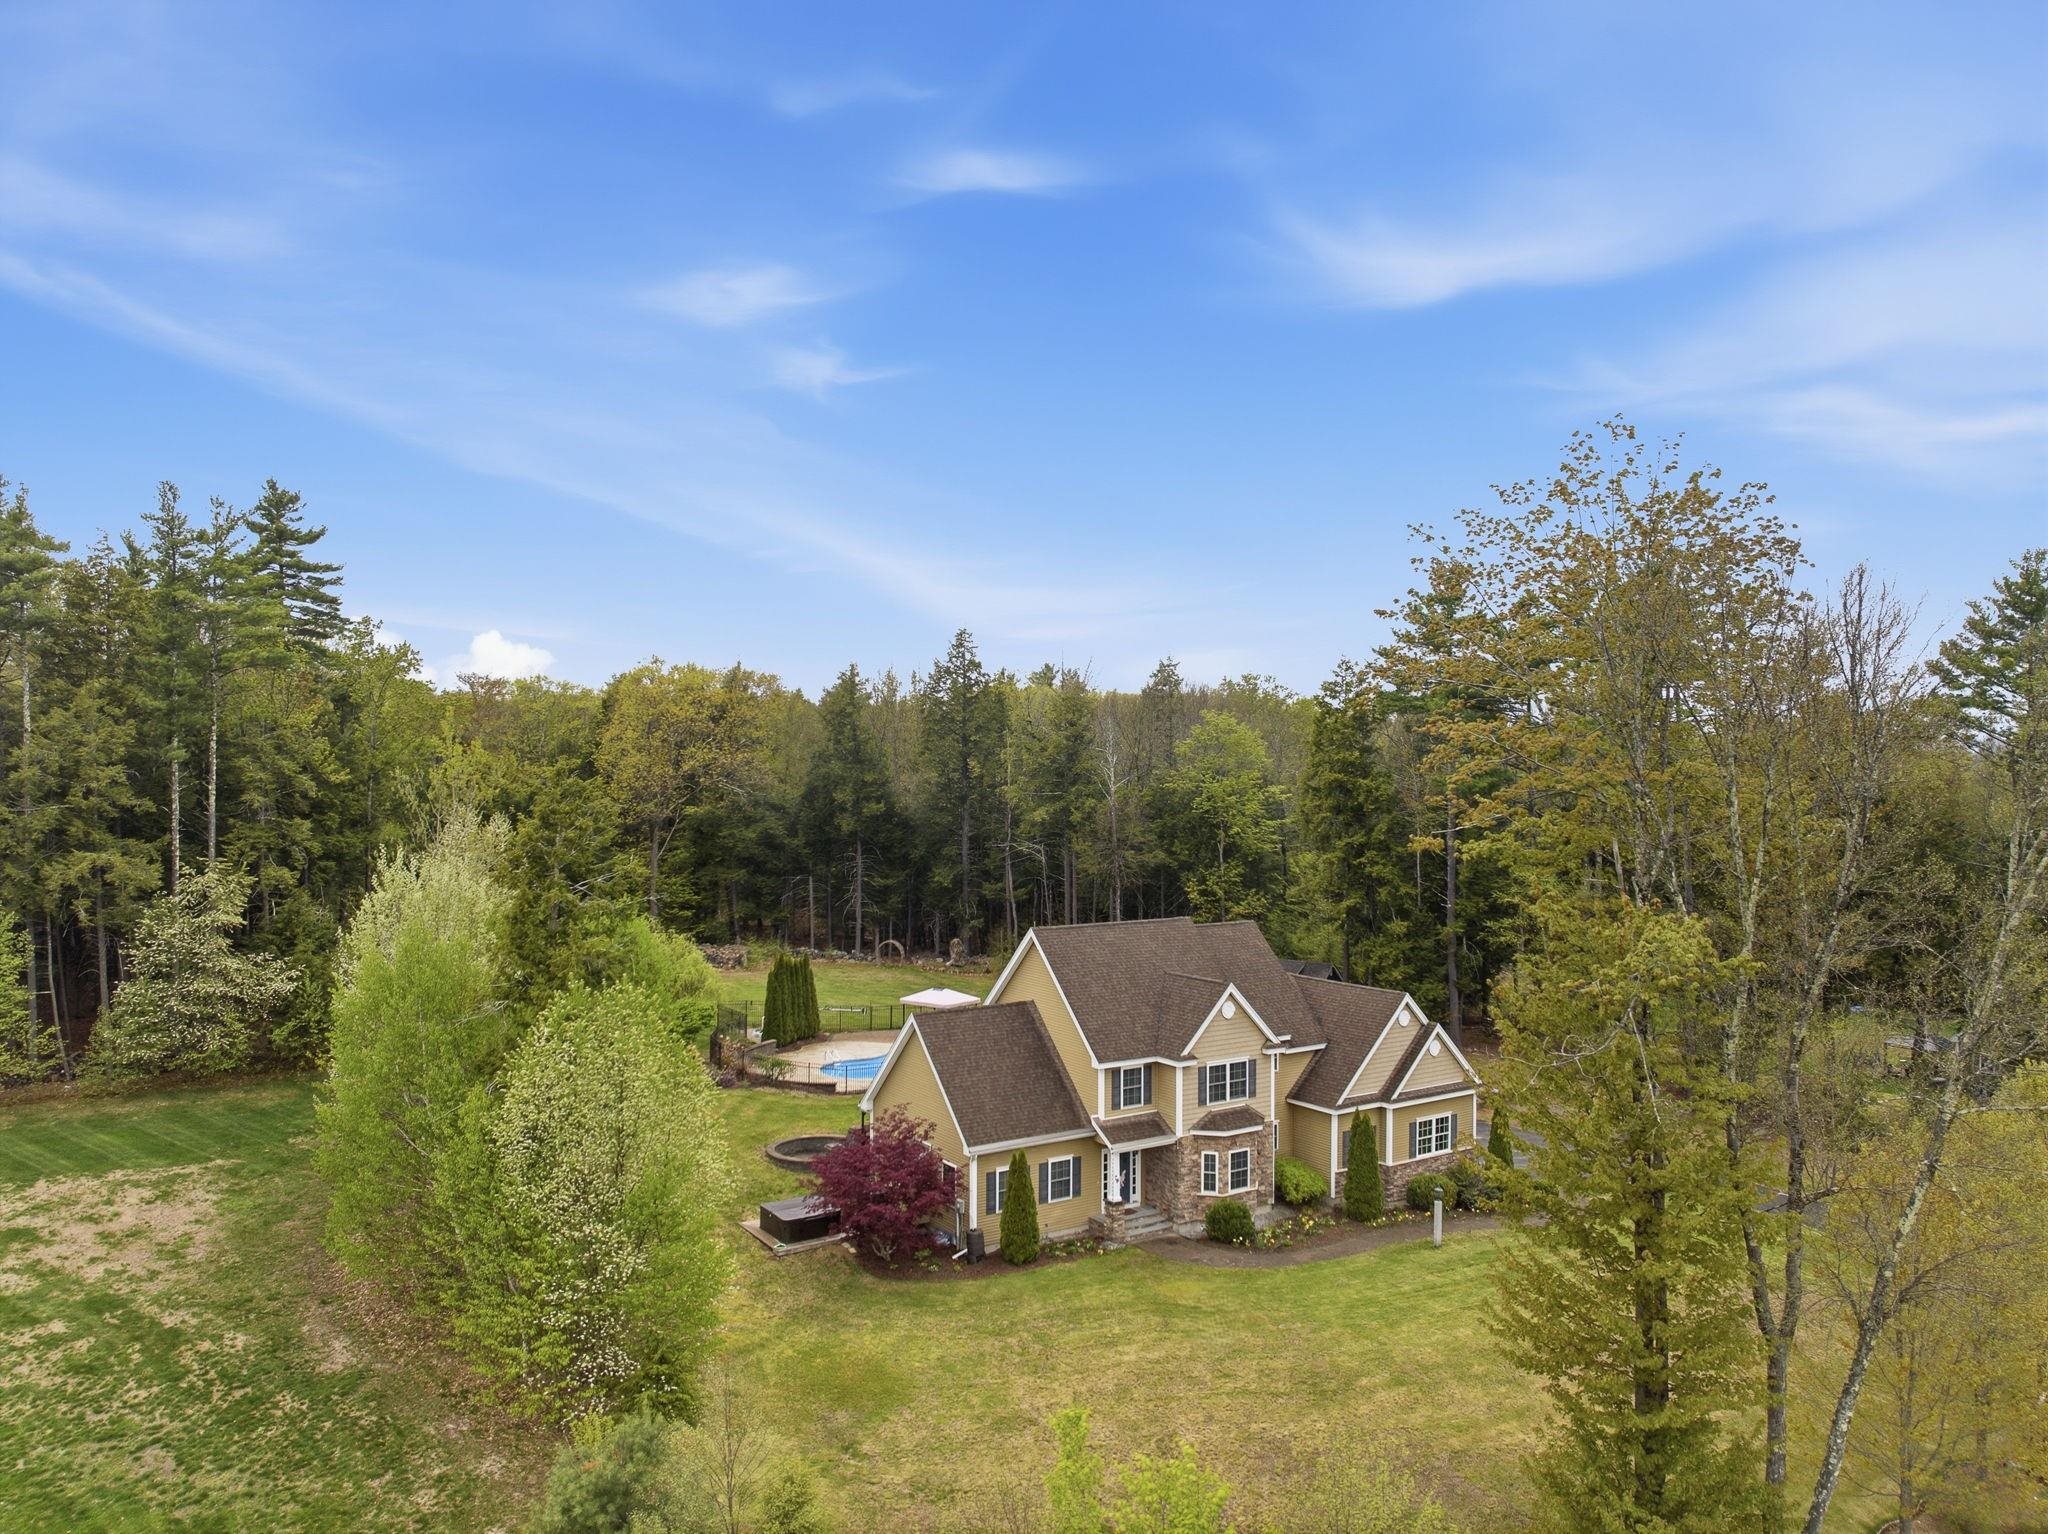
76 Christian Farm Drive
New Boston, NH 03070
Beds
3
Baths
3
Square Ft.
2,868
$869,000
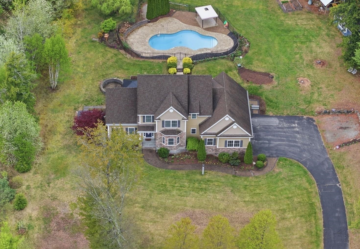
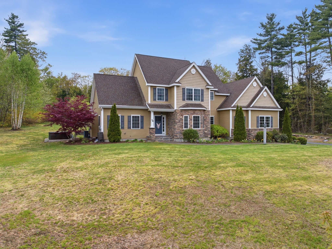
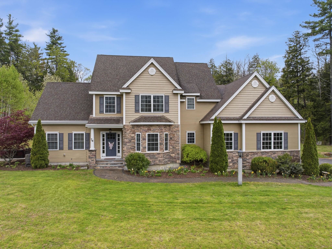
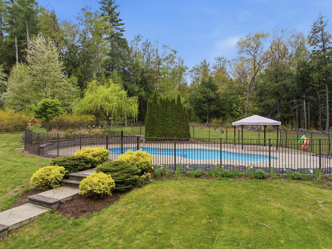
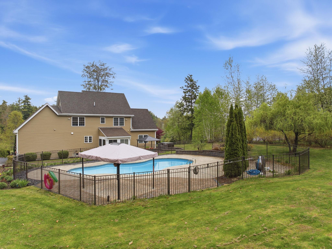
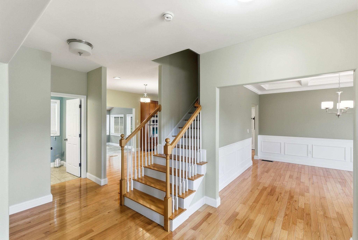
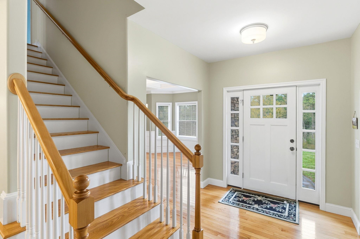
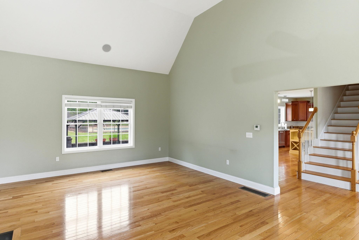
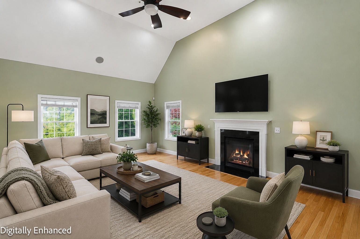
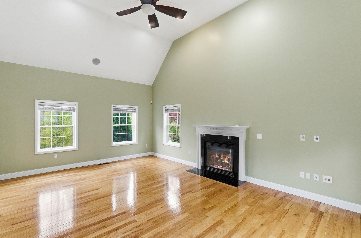
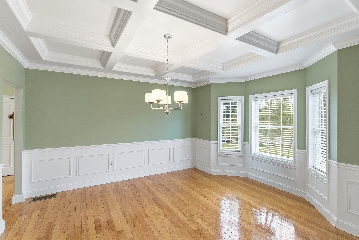
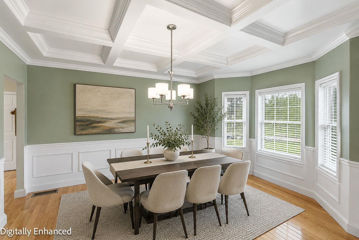
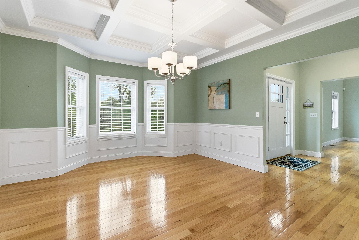
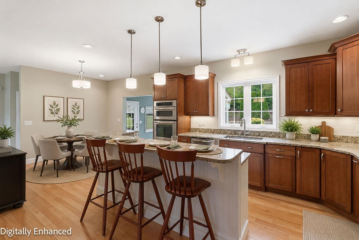
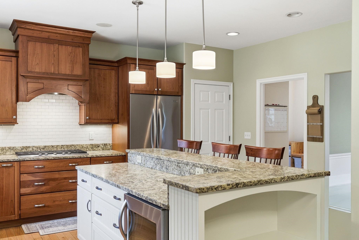
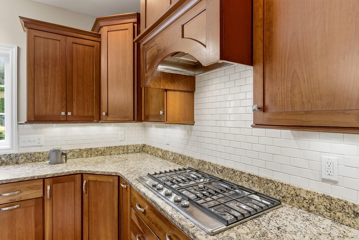
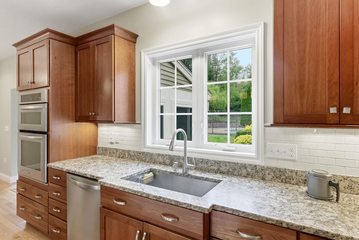
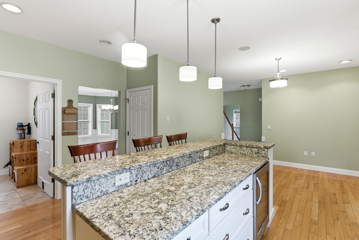
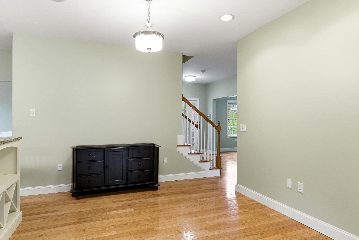
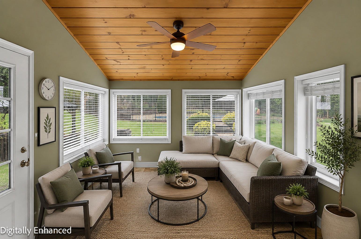
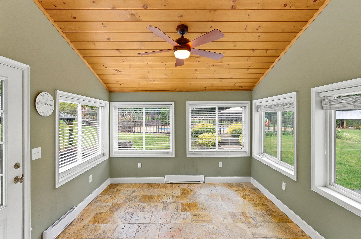
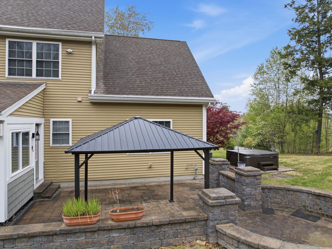
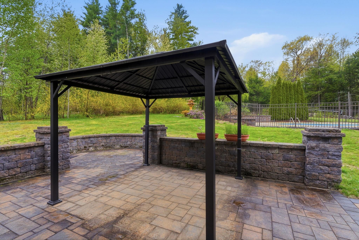
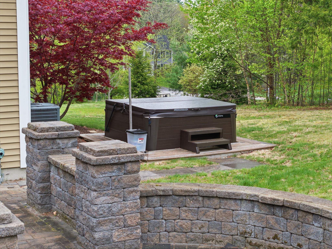
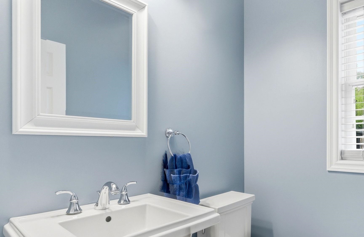
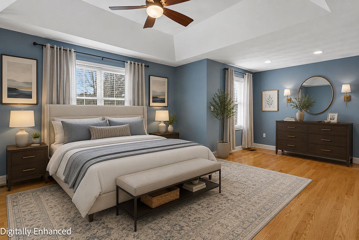
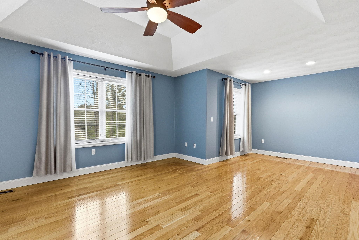
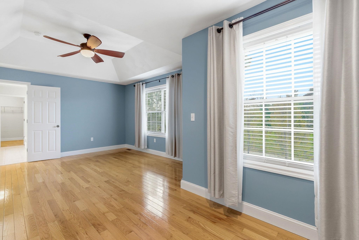
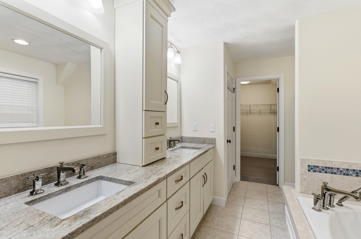
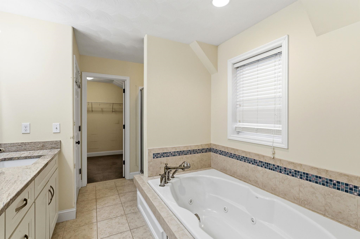
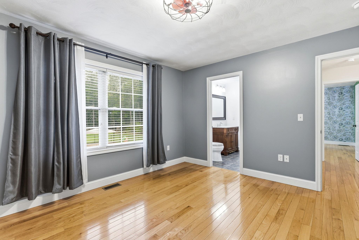
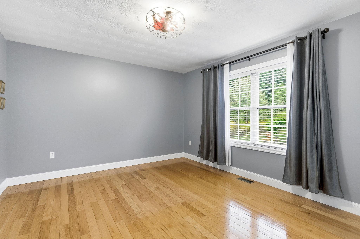
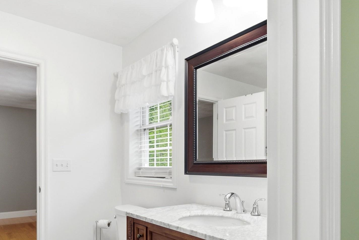
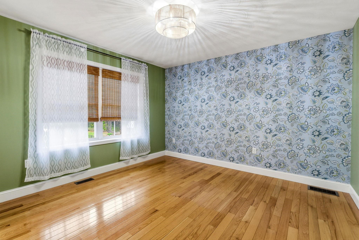
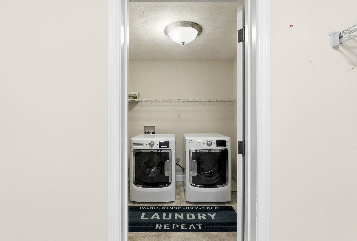
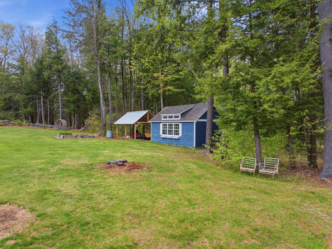
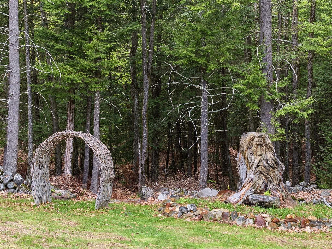
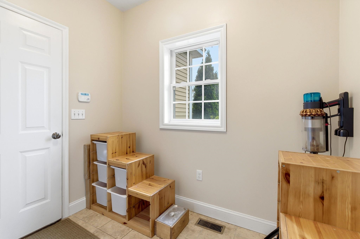
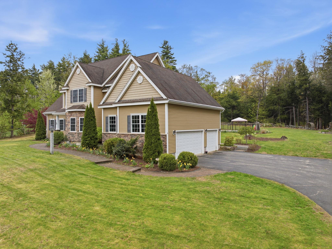
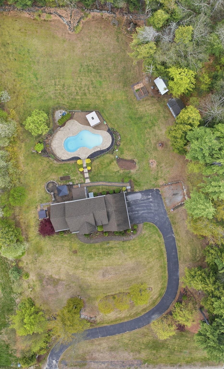
The open house is cancelled… Splish Splash… Pool Perfect with a Hot Tub — 76 Christian Farm is a Year-Round Retreat! Welcome to this stately custom-built home with an impressive stone façade, ideally situated in a sought-after cul-de-sac neighborhood. Designed for both everyday comfort and effortless entertaining, this exceptional property… Read More offers the lifestyle you’ve been dreaming of. The beautifully appointed eat-in kitchen features granite countertops, a center island, stainless steel appliances, gas cooktop, wine fridge, wall oven, and convection microwave oven — perfect for hosting family and friends. The vaulted great room is filled with natural light and anchored by a cozy gas fireplace for relaxing winter evenings. Just beyond, the sunroom overlooks the private backyard oasis and opens directly to the patio, hot tub and pool areas. Entertain in style in the formal dining room showcasing elegant coffered ceilings and classic wainscoting details. The primary suite offers a tray ceiling, hardwood floors, spacious walk-in closet, and a luxurious bath complete with double vanity and soaking tub. A dedicated laundry area adds convenience. Two additional bedrooms share a full bath, while the flexible second-floor layout offers potential for a fourth bedroom. Step outside to your private resort-style setting featuring: Hardscaped patio ideal for grilling and outdoor dining, hot tub, expansive level backyard, stunning 20,000-gallon in-ground pool and established landscaping, and adj. conservation land for added privacy. Additional highlights include a large unfinished basement ready for a gym/play room, a 3-car garage, and abundant parking. Quick closing possible! Visit today — Read Less
Courtesy of Marianna Vis, Four Seasons Sotheby's Int'l Realty 603-413-7600
Listing Snapshot
Days Online
12
Last Updated
Property Type
Single Family
Beds
3
Full Baths
2
Partial Baths
1
Square Ft.
2,868
Lot Size
1.28 Acres
Year Built
2011
MLS Number
5089564
Additional Details
Property Access
Road Frontage: Yes
Building
Basement: Yes, 7 rooms, Built in 2011, 2,868 total finished sqft, Total stories: 2, Construction status: Existing, 980 unfinished sqft above grade, 1,249 unfinished sqft below grade, 2,868 finished sqft above grade
Roof
Asphalt Shingle
Basement
Basement access: Interior, Concrete Floor, Unfinished
Floors
Carpet, Hardwood, Tile
Appliances & Equipment
Gas Cooktop, Dishwasher, Microwave, Wall Oven, Refrigerator, Tankless Water Heater, Wine Cooler
Heating
Propane, Forced Air, Gas Stove
Cooling
Central AC
Utilities
Electric Company: EverSource, Electric: 200+ Amp Service, Generator Ready
Garage
Garage: Yes, Garage capacity: 3
Lot
1.28 acres, 5,097 approx. sqft, 55,757 sqft
Parking
Driveway: Paved
Property
Flood Zone: No, Zoning: RA, Seasonal: No
Sewer
1250 Gallon, Leach Field On-Site
Taxes
Gross amount: $13,759
Find The Perfect Home
'VIP' Listing Search
Whenever a listing hits the market that matches your criteria you will be immediately notified.
Nikolas Amicone
Owner | Broker | Attorney

Thank you for reaching out! I will be able to read this shortly and get ahold of you so we can chat.
~NikolasPlease Select Date
Please Select Type
Similar Listings
Copyright © PrimeMLS, Inc. All Rights Reserved.
This information is deemed reliable, but not guaranteed. The data relating to real estate displayed on this Site comes in part from the IDX Program of PrimeMLS. The information being provided is for consumers' personal, non-commercial use and may not be used for any purpose other than to identify prospective properties consumers may be interested in purchasing. Data last updated .
Data last updated .

Confirm your time
Fill in your details and we will contact you to confirm a time.
Find My Dream Home
Put an experts eye on your home search! You’ll receive personalized matches of results delivered direct to you.