
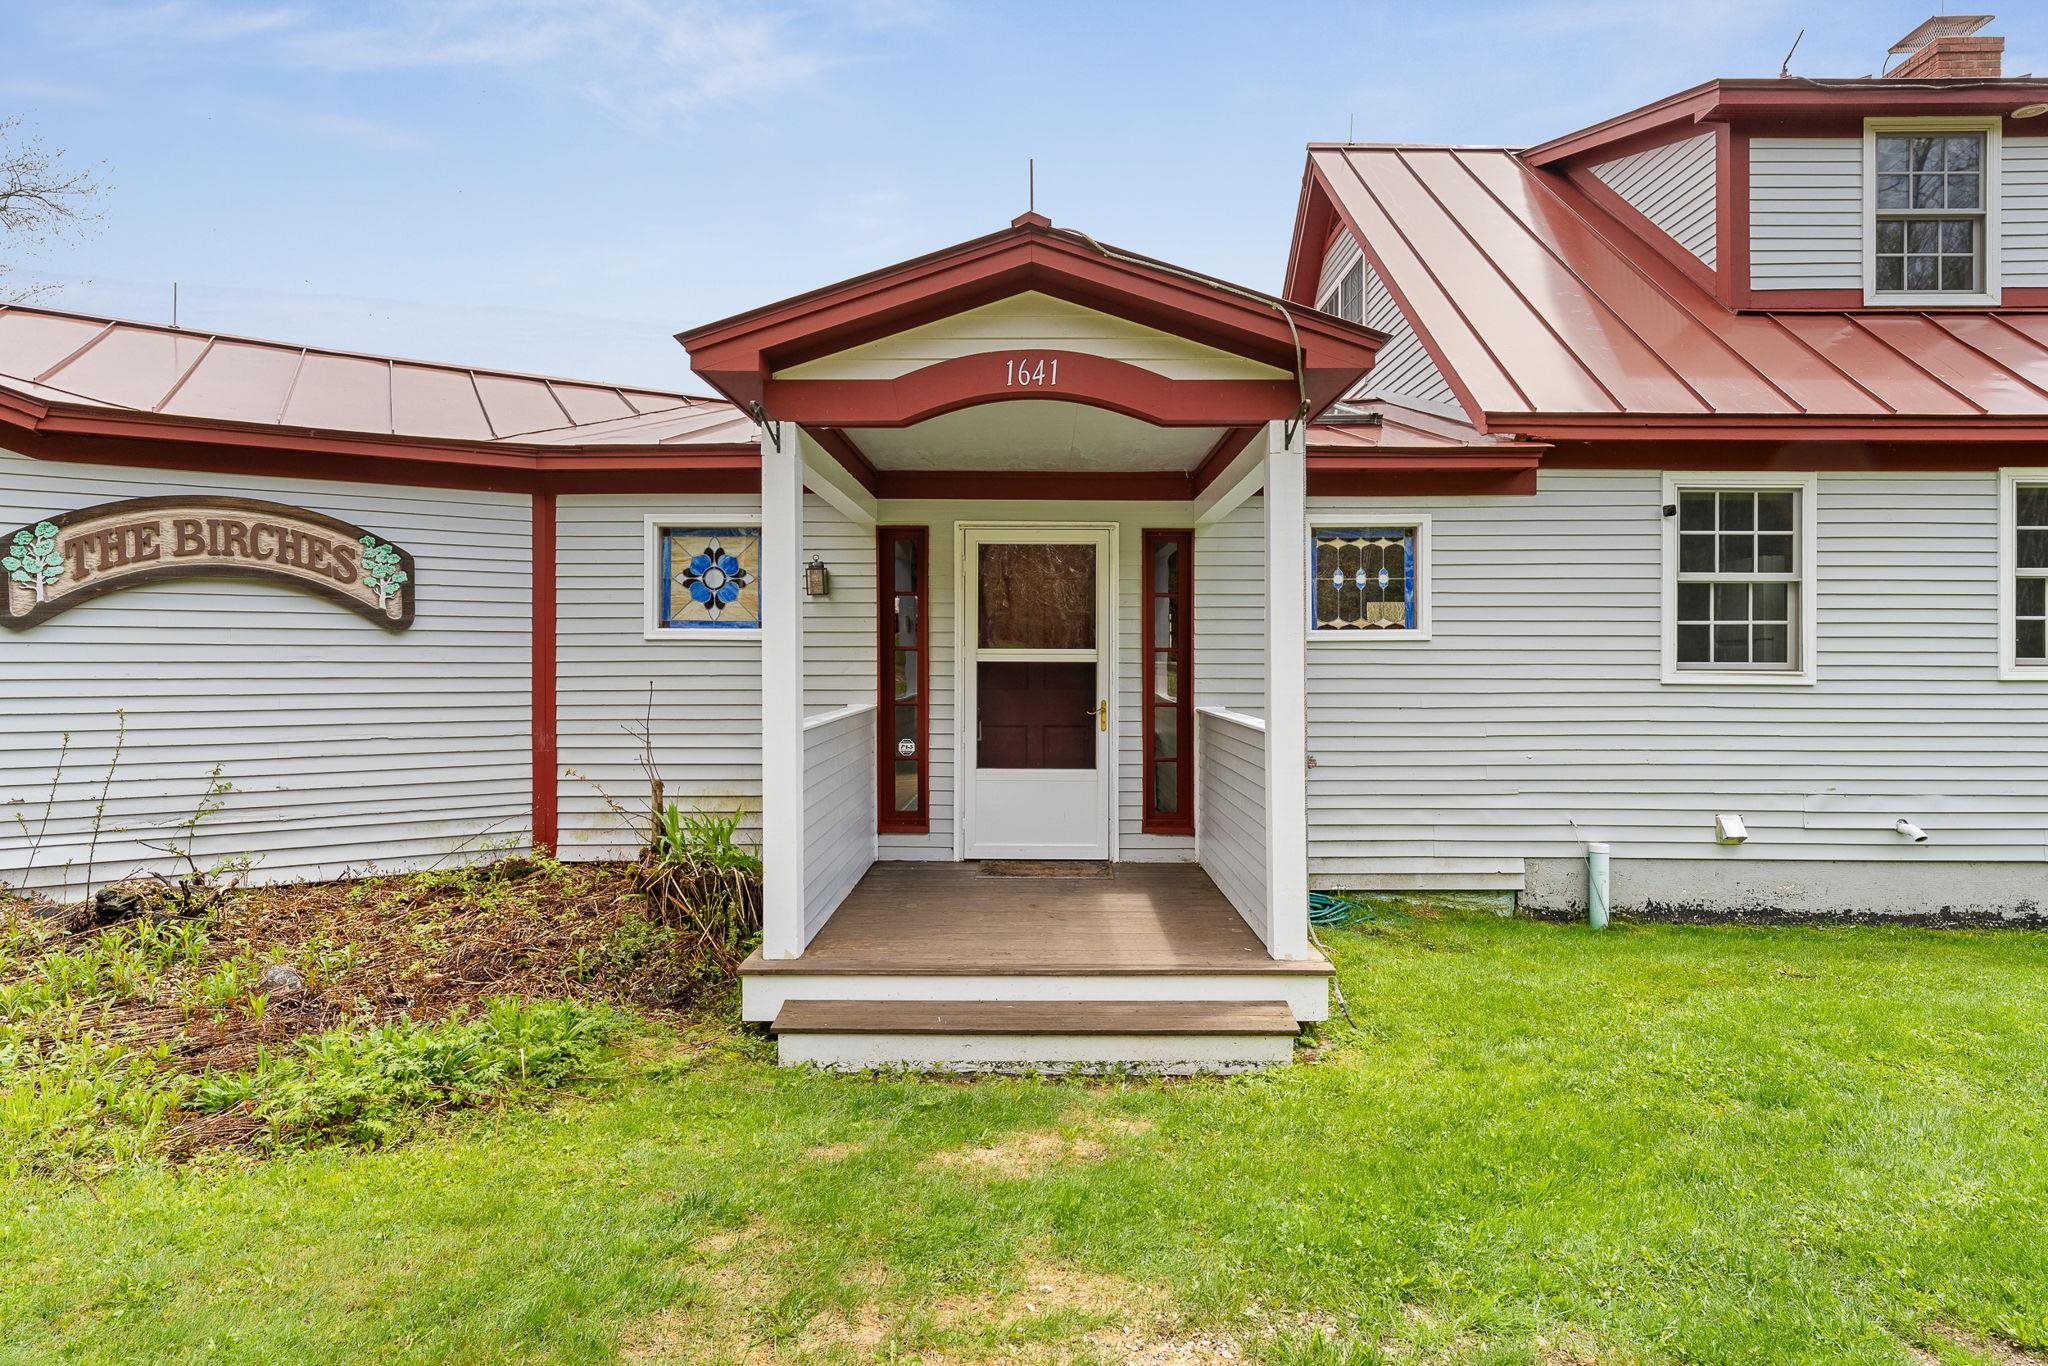
1641 West Hill Road
Rochester, VT 05767
Beds
3
Baths
3
Square Ft.
2,697
$749,000
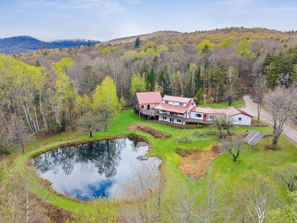
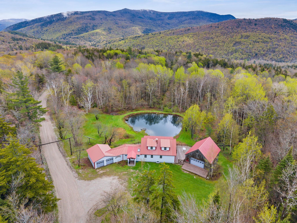
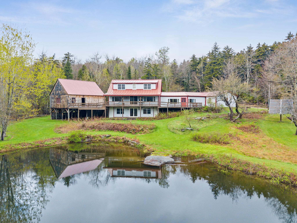
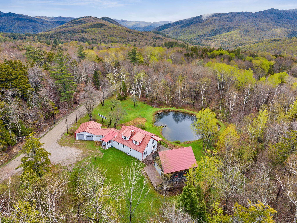
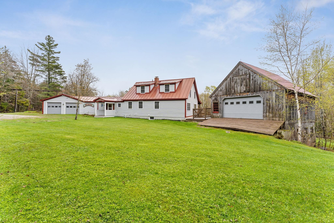
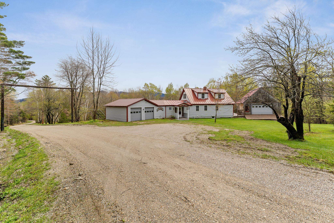
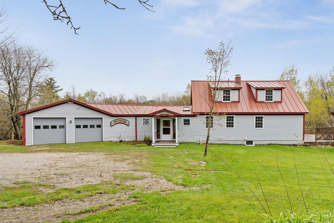
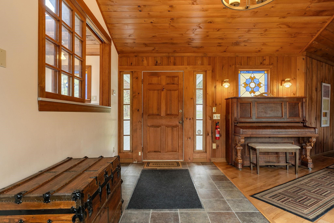
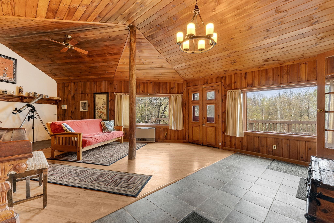
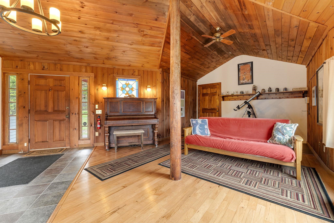
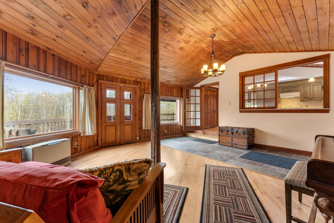
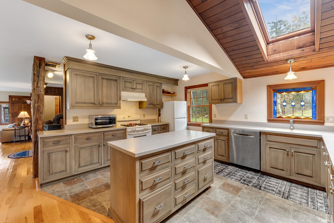
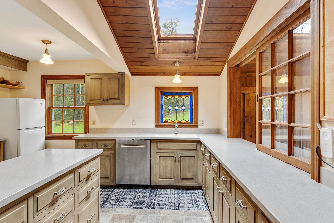
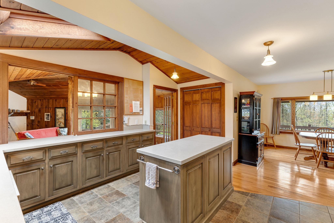
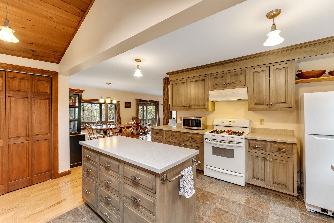
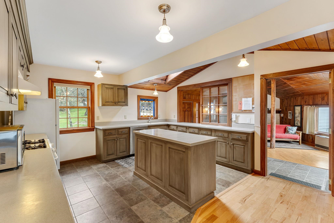
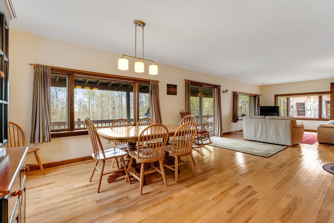
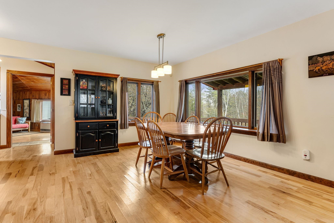
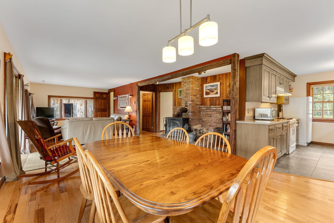
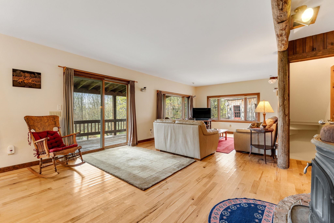
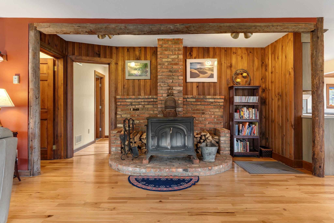
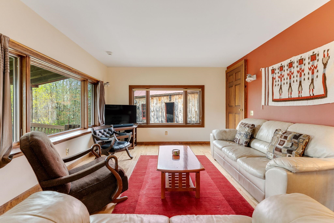
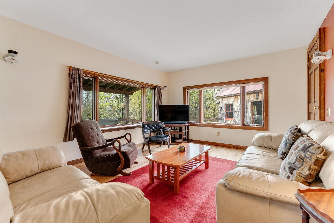
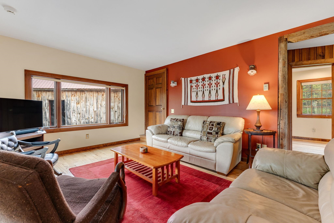
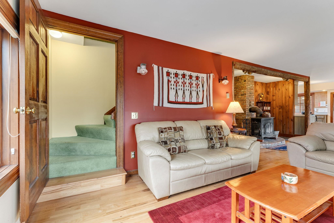
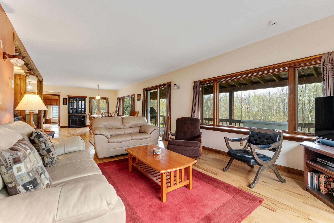
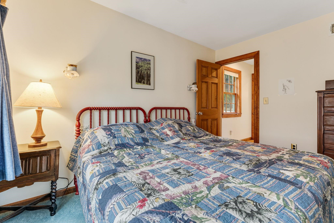
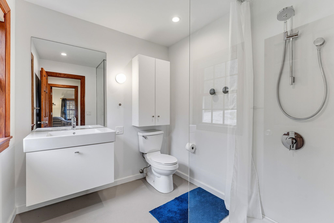
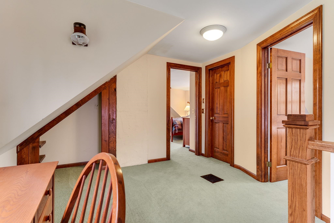
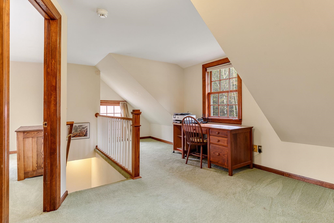
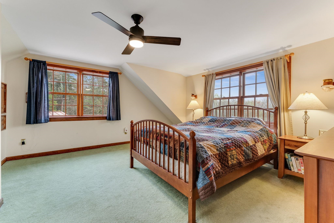
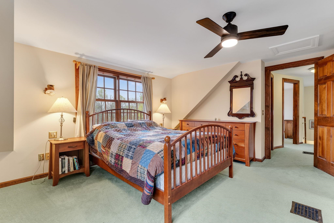
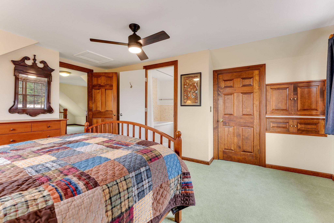
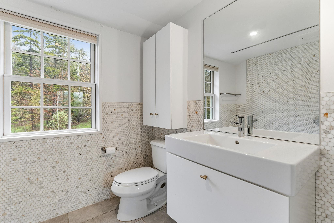
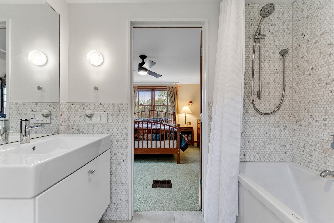
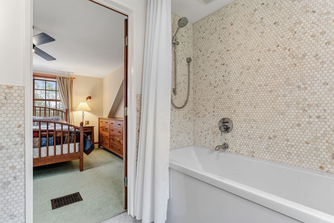
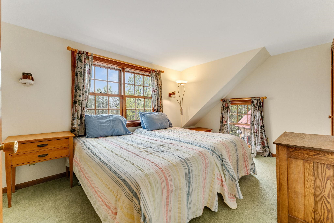
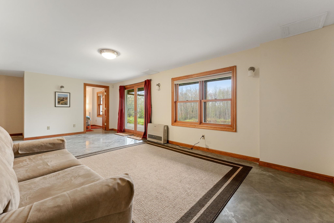
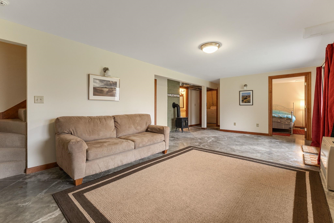
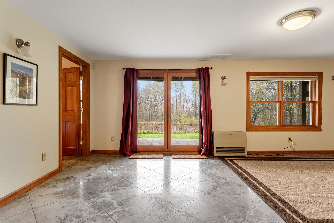
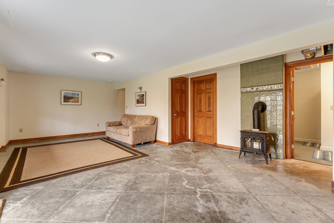
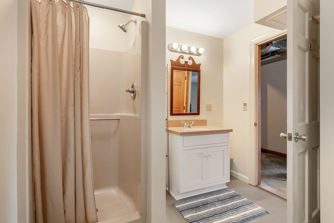
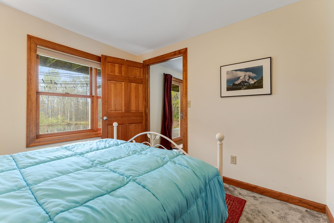
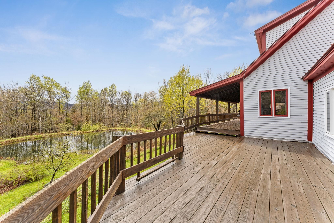
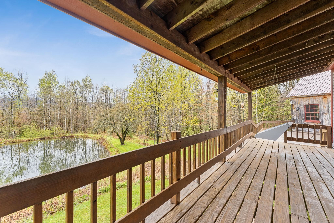
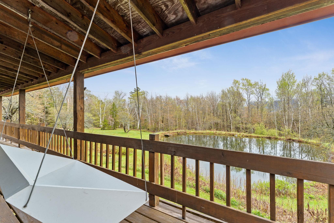
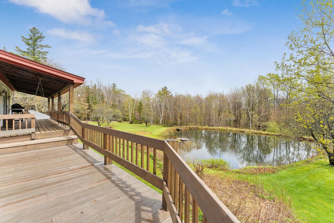
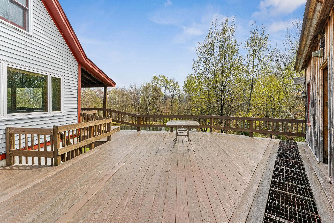
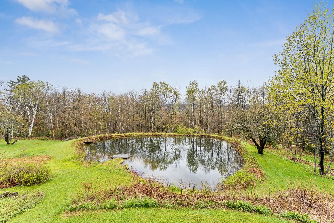
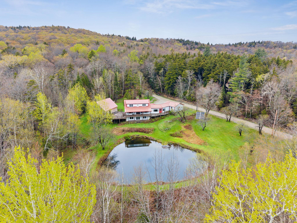
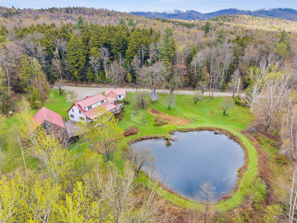
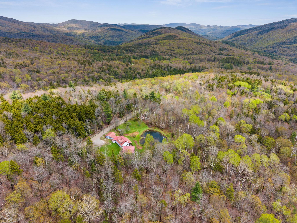
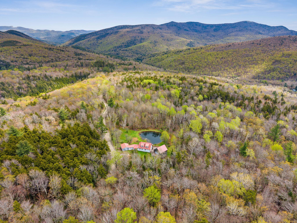
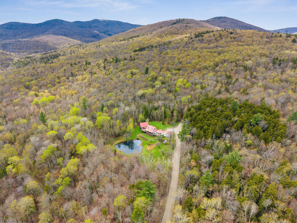
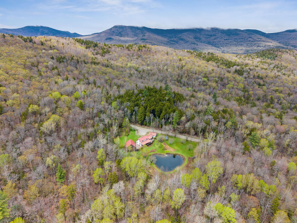
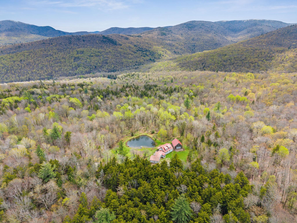
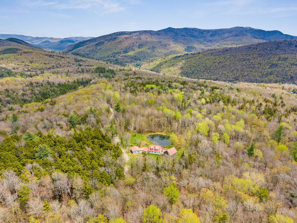
Welcome to The Birches — a peaceful end-of-road retreat where serenity, privacy, and Vermont’s natural beauty come together. Surrounded by more than 7,000 acres of conserved national forest land, this exceptional property offers unmatched tranquility, abundant wildlife, and direct access to outdoor adventure in every season. Set in a quiet… Read More mountain setting, this thoughtfully designed 3-bedroom, 3-bath home offers 2,697 square feet of comfortable living space with an open floor plan perfect for gathering, relaxing, and enjoying the surrounding landscape. The renovated kitchen opens seamlessly into the main living areas, creating a warm and inviting atmosphere filled with natural light. Flexible spaces throughout the home include a dedicated office and bonus room, ideal for remote work, hobbies, or guests. The spacious primary suite features built-in bureaus and a walk-in shower for added comfort and convenience. Built for efficiency and year-round enjoyment, the home includes quality insulation, replacement windows, and a standing seam roof in excellent condition. Off-grid living is made easy with fiber internet, solar power with battery storage, and a propane generator backup system. Step outside to enjoy the expansive wraparound deck with sweeping mountain views, or sip your morning coffee from the covered porch overlooking the picturesque pond — home to salamanders and reaching depths of approximately 12–15 feet. Wildlife enthusiasts and outdoor lovers will appreciate the excellent hunting opportunities, peaceful surroundings, and the ability to hike the Long Trail right from your doorstep. Additional features include a 25’ x 30’ barn and attached 2-car garage, offering ample space for storage, equipment, or recreational gear. The Birches is a rare opportunity to own a private mountain retreat that perfectly balances comfort, sustainability, and outdoor adventure. Read Less
Courtesy of Brandon Fowler, RE/MAX North Professionals 802-655-3333
Listing Snapshot
Days Online
5
Last Updated
Property Type
Single Family
Beds
3
Full Baths
3
Square Ft.
2,697
Lot Size
1.2 Acres
Year Built
1986
MLS Number
5089820
Additional Details
Property Access
Road Frontage: TBD
Building
Basement: Yes, 6 rooms, Built in 1986, 2,697 total finished sqft, Total stories: 1.5, Construction status: Existing, 336 unfinished sqft below grade, 2,097 finished sqft above grade, 600 finished sqft below grade
Roof
Standing Seam
Basement
Basement access: Walkout, Concrete Floor, Daylight, Full, Partially Finished, Walkout, Interior Access
Floors
Carpet, Ceramic Tile, Laminate, Wood
Appliances & Equipment
Dishwasher, Dryer, Gas Range, Refrigerator, Washer, Propane Water Heater, Water Heater
Heating
Hot Air, Wood Stove, Wall Units
Cooling
None
Utilities
Electric: Circuit Breaker(s), Generator, Off Grid, On-Site
Garage
Garage: Yes, Garage capacity: 2
Lot
1.2 acres, 3,033 approx. sqft, 52,272 sqft
Parking
Driveway: Crushed Stone
Property
Flood Zone: No, Zoning: CON-RES, Seasonal: No
Sewer
Septic
Taxes
Gross amount: $7,267
Find The Perfect Home
'VIP' Listing Search
Whenever a listing hits the market that matches your criteria you will be immediately notified.
Nikolas Amicone
Owner | Broker | Attorney
Thank you for reaching out! I will be able to read this shortly and get ahold of you so we can chat.
~NikolasPlease Select Date
Please Select Type
Copyright © PrimeMLS, Inc. All Rights Reserved.
This information is deemed reliable, but not guaranteed. The data relating to real estate displayed on this Site comes in part from the IDX Program of PrimeMLS. The information being provided is for consumers' personal, non-commercial use and may not be used for any purpose other than to identify prospective properties consumers may be interested in purchasing. Data last updated .
Data last updated .

Confirm your time
Fill in your details and we will contact you to confirm a time.
Find My Dream Home
Put an experts eye on your home search! You’ll receive personalized matches of results delivered direct to you.