


21 St Laurent Drive
Hudson, NH 03051
Beds
3
Baths
2
Square Ft.
1,757
$599,900
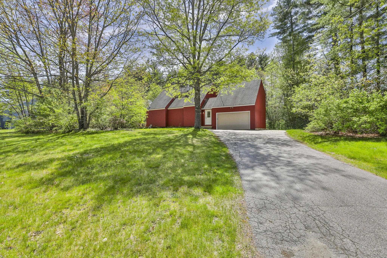
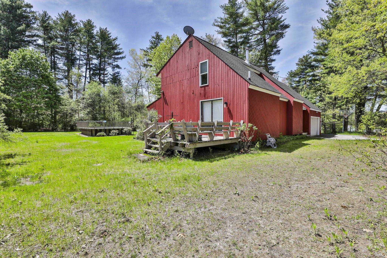
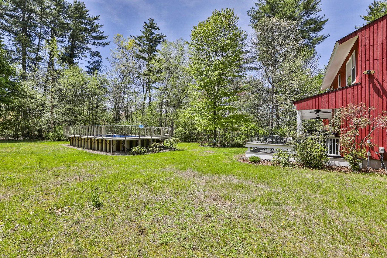
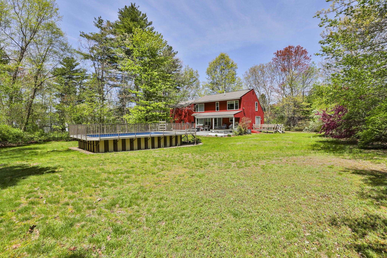
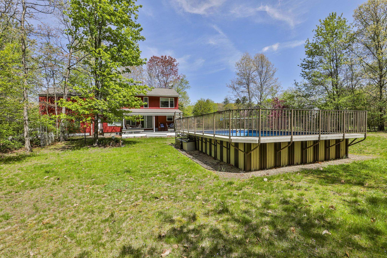
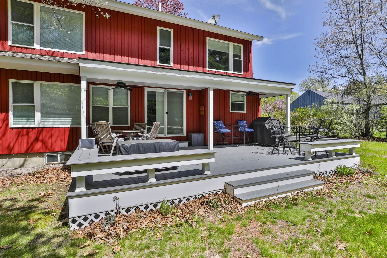
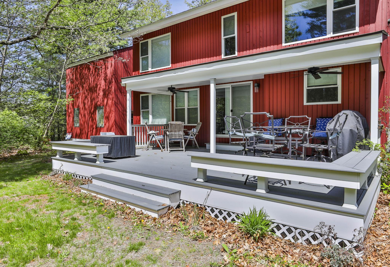
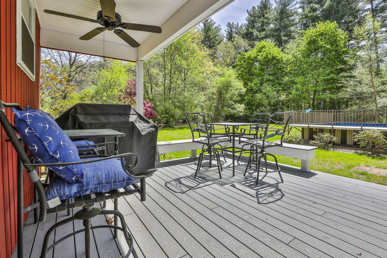
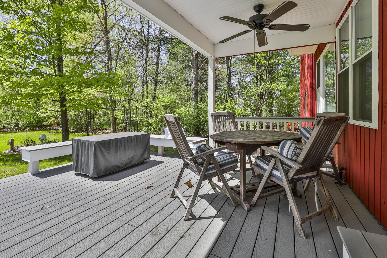
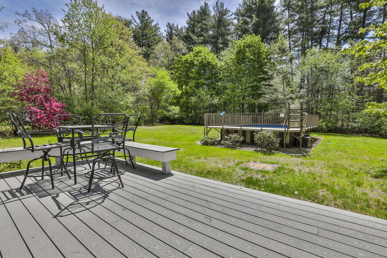
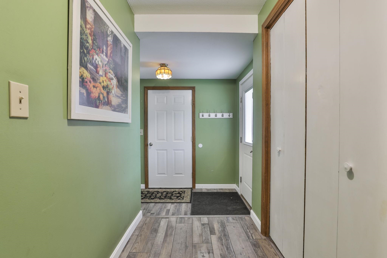
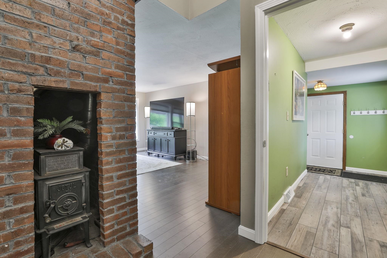
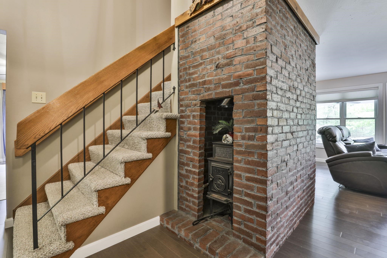
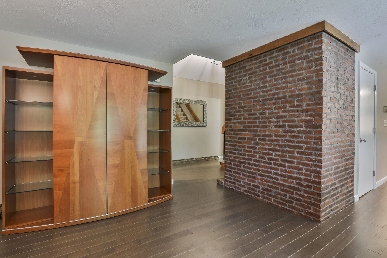
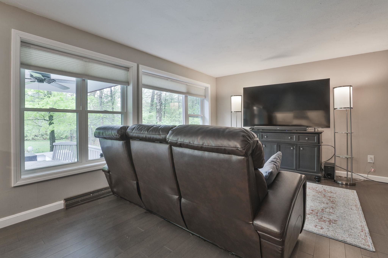
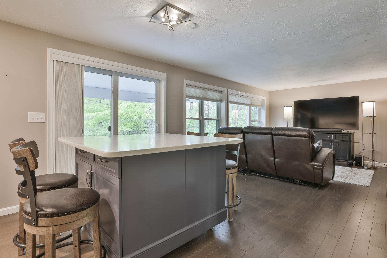
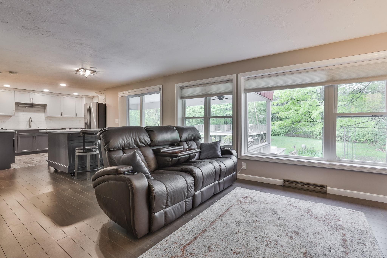
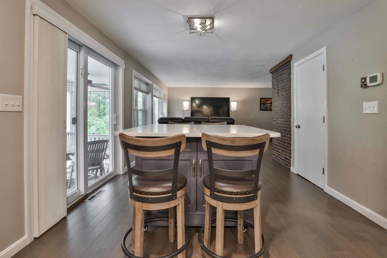
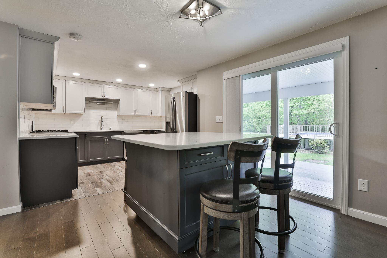
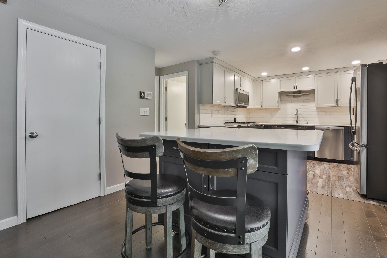
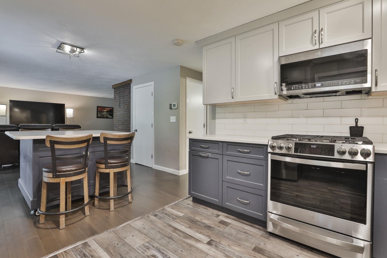
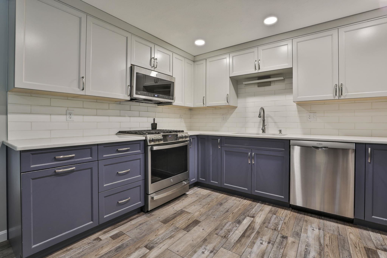
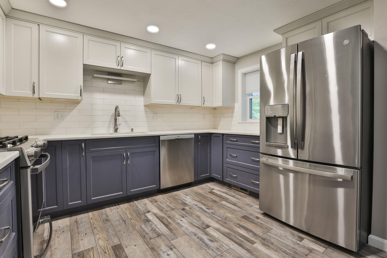
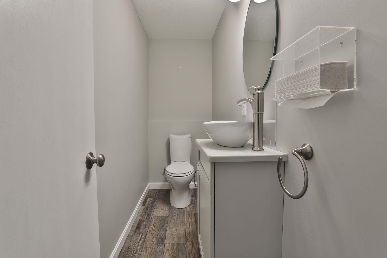
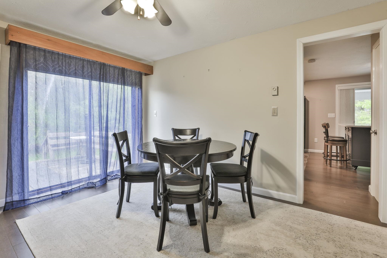
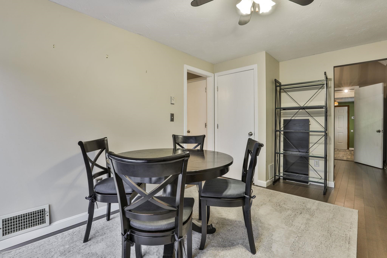
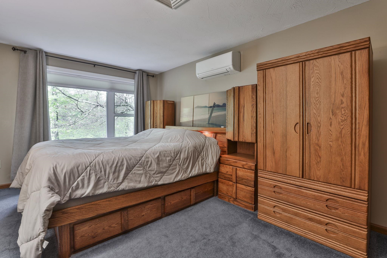
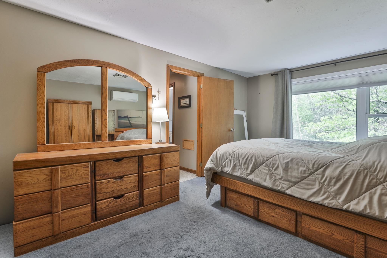
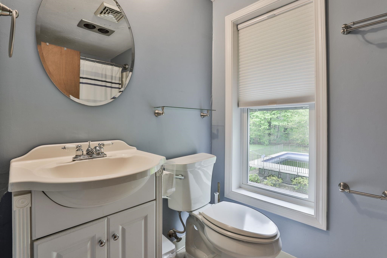
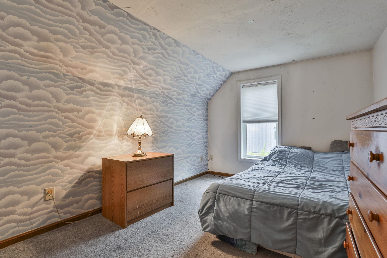
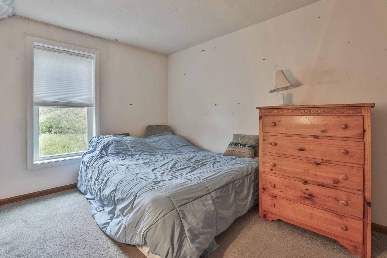
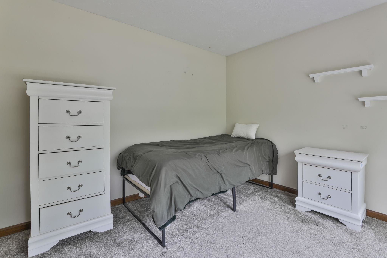
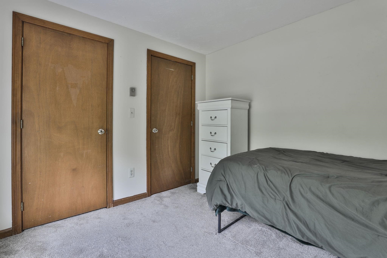
This nicely maintained 3 bedroom, 1 1/2 bath Contemporary Cape is set in a desirable neighborhood complete with an updated kitchen (2022) with stainless steel appliances and a large, island perfect for food prep and dining. The sliding glass doors off the kitchen dining area open onto a large expansive… Read More deck with TREX decking and partial roof, creating the perfect space for outdoor dining and entertaining! Additional sliding glass doors off the formal dining room lead to a 12x12 deck with built-in seating. The kitchen dining area opens onto a bright and inviting living room with 2 large windows that overlook the backyard and above ground pool filling this space with plenty of natural light. The 1st floor includes an updated (2022) stylish 1/2 bath with a modern raised, single bowl sink. Upstairs the front-to-back primary bedroom highlight 2 large closets, a wall mounted mini split system and large window. 2 additional bedrooms and a full bath with ceramic tile flooring complete the second level. The finished room in the lower level offers additional living, office, or recreational space. Serviced by public utilities, this home includes a 1 car attached garage with convenient access off the mudroom and air lock entry. Also, featured is a Yotul wood stove strategically positioned as you enter the house off the air lock entry providing a second heat source during the cold winter months while the central air conditioning keeps this home cool in the summer! This is a great opportunity to own a move-in ready home in a neighborhood with thoughtful updates, flexible living space and a Great yard for entertaining. Schedule your showing today! Read Less
Courtesy of Linda Saturley, RE/MAX Innovative Properties [email protected]
Listing Snapshot
Days Online
5
Last Updated
Property Type
Single Family
Beds
3
Full Baths
1
Partial Baths
1
Square Ft.
1,757
Lot Size
0.74 Acres
Year Built
1983
MLS Number
5089860
Additional Details
Property Access
Road Frontage: TBD
Building
Basement: Yes, 6 rooms, Built in 1983, 1,757 total finished sqft, Total stories: 1.75, Construction status: Existing, 487 unfinished sqft below grade, 1,428 finished sqft above grade, 329 finished sqft below grade
Roof
Architectural Shingle
Basement
Basement access: Interior, Bulkhead, Concrete Floor, Partially Finished, Interior Stairs, Interior Access, Exterior Access, Basement Stairs
Floors
Carpet, Ceramic Tile, Laminate
Appliances & Equipment
Dishwasher, Dryer, Microwave, Gas Range, Refrigerator, Washer, Separate Water Heater
Heating
Propane, Forced Air, In Floor
Cooling
Central AC, Mini Split
Utilities
Electric: Circuit Breaker(s)
Garage
Garage: Yes, Garage capacity: 1
Lot
0.74 acres, 2,244 approx. sqft, 32,234 sqft
Parking
Driveway: Paved
Property
Flood Zone: Unknown, Zoning: Res, Seasonal: No
Sewer
Public
Taxes
Gross amount: $7,951
Find The Perfect Home
'VIP' Listing Search
Whenever a listing hits the market that matches your criteria you will be immediately notified.
Nikolas Amicone
Owner | Broker | Attorney

Thank you for reaching out! I will be able to read this shortly and get ahold of you so we can chat.
~NikolasPlease Select Date
Please Select Type
Similar Listings
Copyright © PrimeMLS, Inc. All Rights Reserved.
This information is deemed reliable, but not guaranteed. The data relating to real estate displayed on this Site comes in part from the IDX Program of PrimeMLS. The information being provided is for consumers' personal, non-commercial use and may not be used for any purpose other than to identify prospective properties consumers may be interested in purchasing. Data last updated .
Data last updated .

Confirm your time
Fill in your details and we will contact you to confirm a time.
Find My Dream Home
Put an experts eye on your home search! You’ll receive personalized matches of results delivered direct to you.