
39 Town Farm Road
Wilton, NH 03086
Beds
3
Baths
2
Square Ft.
2,455
$629,000
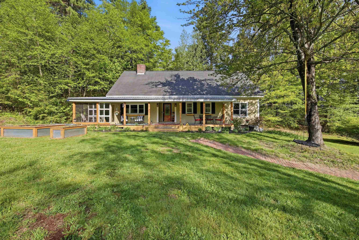
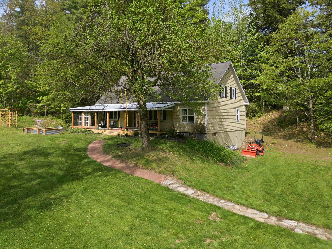
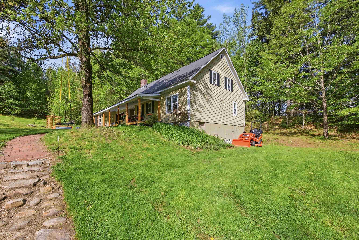
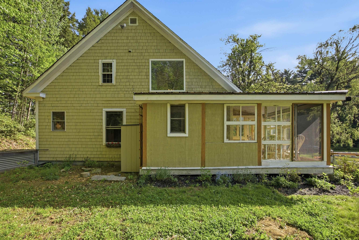
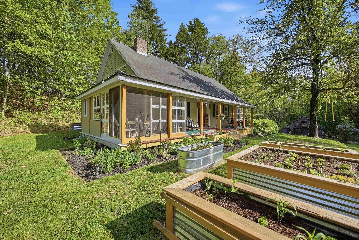
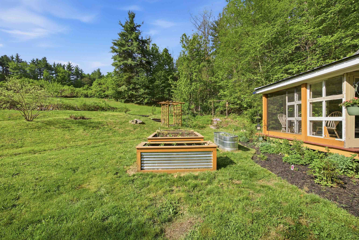
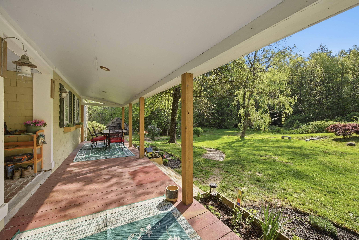
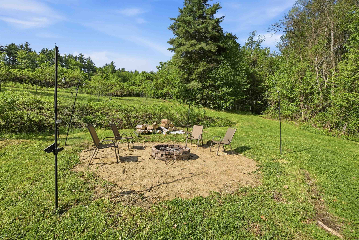
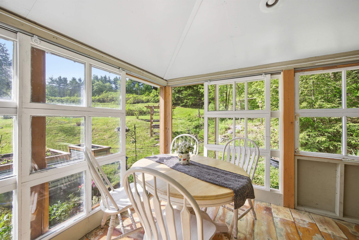
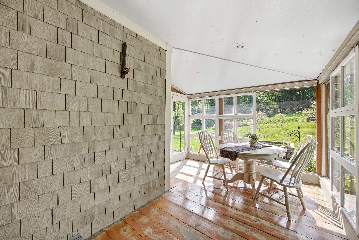
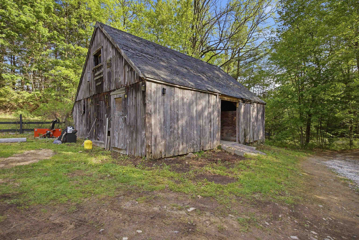
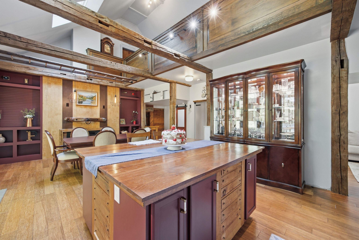
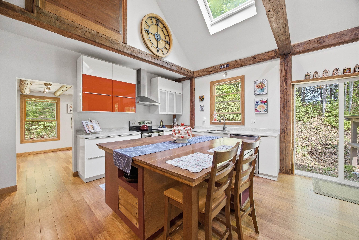
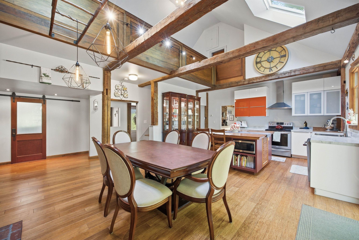
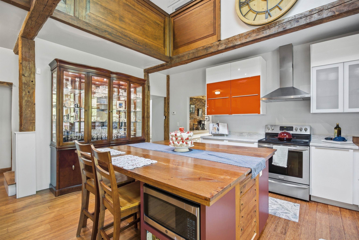
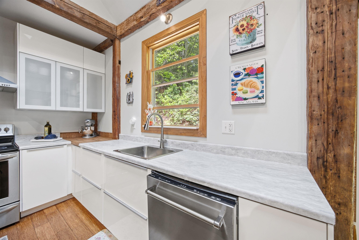
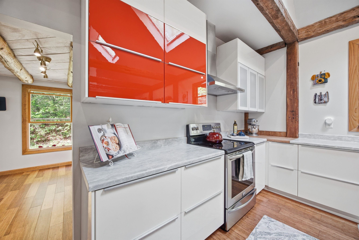
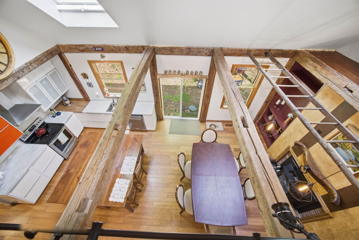
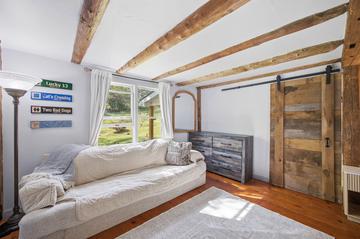
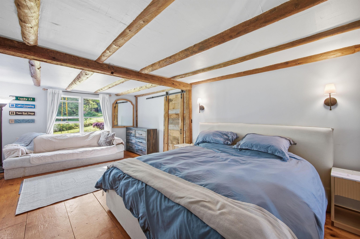
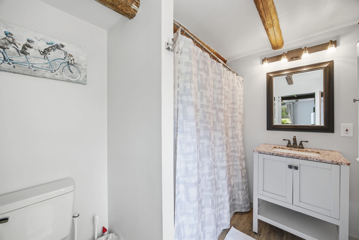
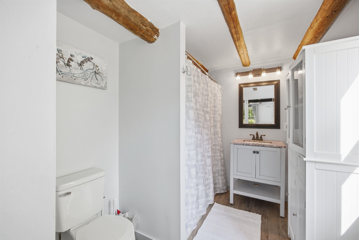
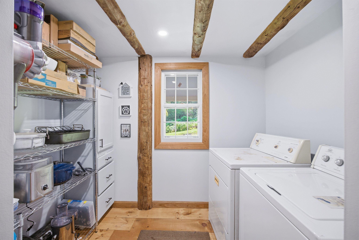
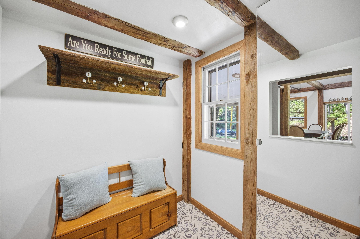
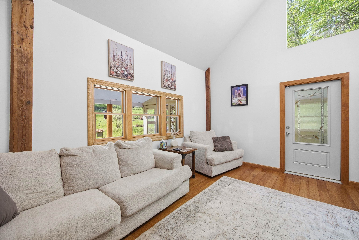
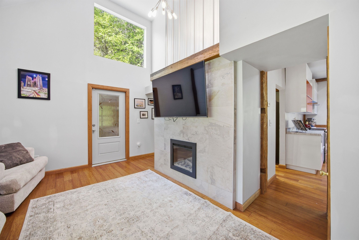
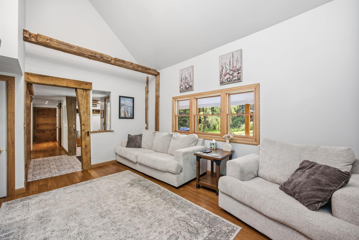
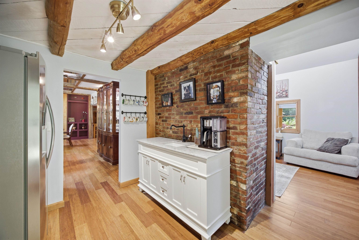
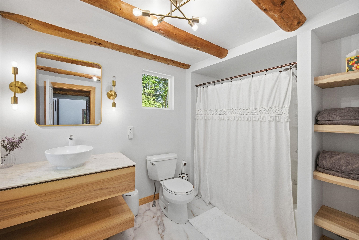
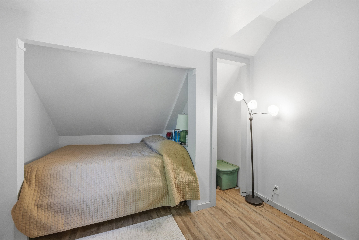
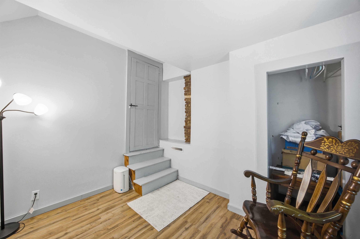
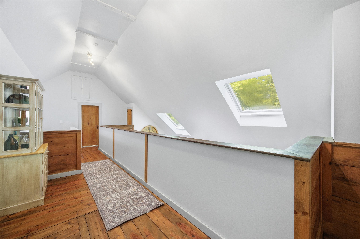
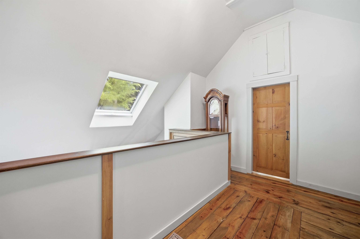
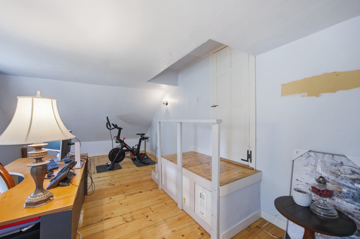
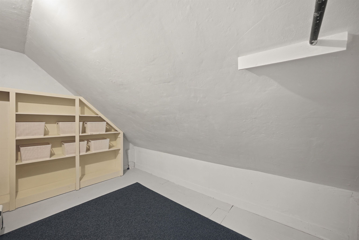
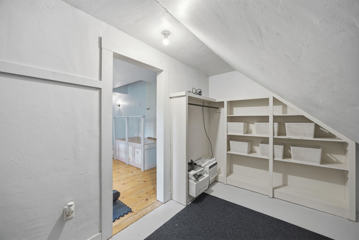
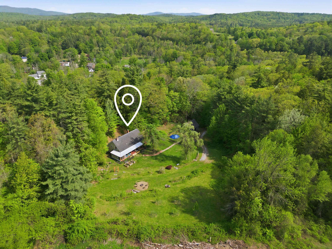
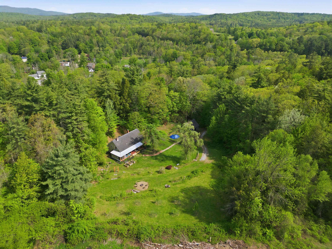
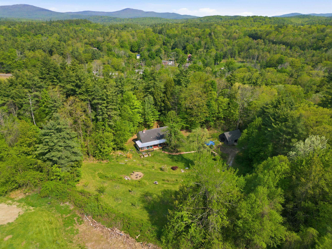
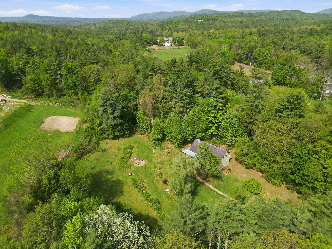
On a picturesque country setting in charming Wilton, this one-of-a-kind Post & Beam hybrid home blends historic character, modern updates, and peaceful living. Set on beautifully landscaped grounds with mature orchard trees, river streams, and abundant wildlife, this property is a true retreat for nature lovers, gardeners, or anyone seeking… Read More tranquility. Relax on the expansive 8x25 farmer’s porch, unwind in the enclosed porch, and enjoy the surrounding landscape year-round. Inside, the thoughtfully renovated first floor features an open-concept kitchen and dining area highlighted by exposed beams, wide pumpkin pine floors, abundant natural light, and a striking custom island. Stainless steel appliances, a cozy pellet stove, skylights, and charming historic details—including original 1700s beams with maker’s marks—create a warm and inviting atmosphere throughout. A coffee room/wet bar with exposed brick adds even more character and functionality. The first-floor primary suite offers a walk-in closet and updated bath, while the wide loft area provides flexible living space. Recent updates include a new oil tank, furnace, electrical panel, basement wiring cleanup, added main-floor outlets, and dishwasher in 2024, plus new Pella window screens, a Harman pellet stove, and chimney liner in 2025. The secluded property also includes a spacious three-stall, two-story barn. Conveniently located near the Sheldrick Forest Preserve with easy access to Route 101 for commuting to Nashua, Manchester, and Massachusetts border towns, this special property offers privacy without sacrificing accessibility. Open House 5/23 10 - 12pm Read Less
Courtesy of Douglas Rollins, BHHS Verani Belmont Cell: 603-393-7758
Listing Snapshot
Days Online
5
Last Updated
Property Type
Single Family
Beds
3
Full Baths
2
Square Ft.
2,455
Lot Size
7.05 Acres
Year Built
1967
MLS Number
5090313
Additional Details
Property Access
Road Frontage: Yes
Building
Basement: Yes, 7 rooms, Built in 1967, 2,455 total finished sqft, Total stories: 1.75, Construction status: Existing, 84 unfinished sqft above grade, 1,500 unfinished sqft below grade, 2,455 finished sqft above grade
Roof
Asphalt Shingle
Basement
Basement access: Interior, Concrete, Full, Interior Stairs, Unfinished, Walkout, Interior Access
Floors
Softwood
Heating
Oil, Pellet Stove, Forced Air
Cooling
None
Utilities
Electric: 200+ Amp Service, Circuit Breaker(s)
Garage
Garage: No
Lot
7.05 acres, 4,039 approx. sqft, 307,098 sqft
Parking
Driveway: Gravel
Property
Flood Zone: No, Zoning: RA, Seasonal: No
Sewer
1500+ Gallon, Leach Field, Septic
Taxes
Gross amount: $8,998
Find The Perfect Home
'VIP' Listing Search
Whenever a listing hits the market that matches your criteria you will be immediately notified.
Nikolas Amicone
Owner | Broker | Attorney
Thank you for reaching out! I will be able to read this shortly and get ahold of you so we can chat.
~NikolasPlease Select Date
Please Select Type
Copyright © PrimeMLS, Inc. All Rights Reserved.
This information is deemed reliable, but not guaranteed. The data relating to real estate displayed on this Site comes in part from the IDX Program of PrimeMLS. The information being provided is for consumers' personal, non-commercial use and may not be used for any purpose other than to identify prospective properties consumers may be interested in purchasing. Data last updated .
Data last updated .

Confirm your time
Fill in your details and we will contact you to confirm a time.
Find My Dream Home
Put an experts eye on your home search! You’ll receive personalized matches of results delivered direct to you.