
3 Checkerberry Lane
Londonderry, NH 03053
Beds
5
Baths
5
Square Ft.
3,728
$1,099,000
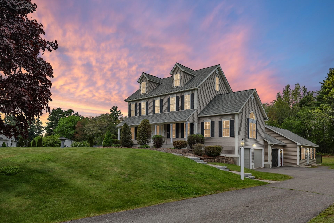
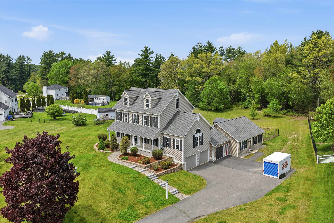
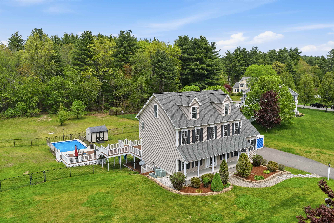
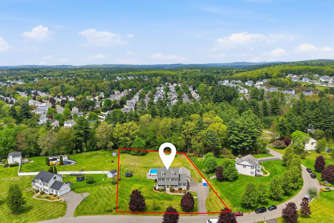
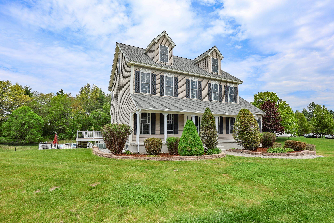
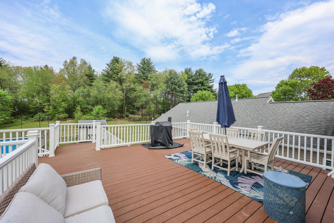
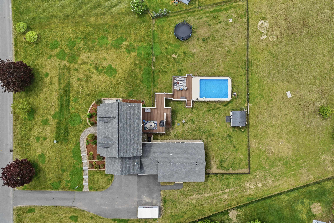
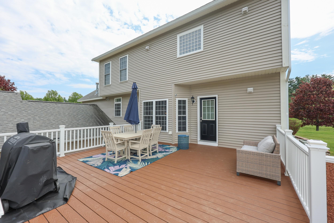
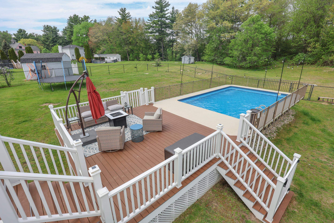
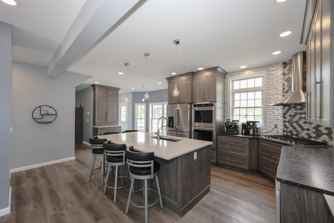
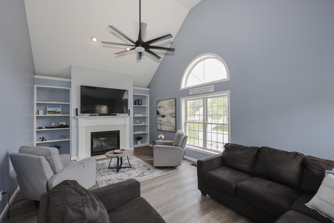
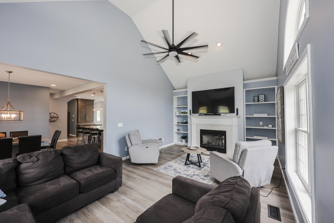
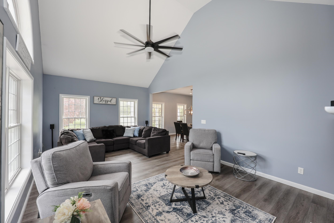
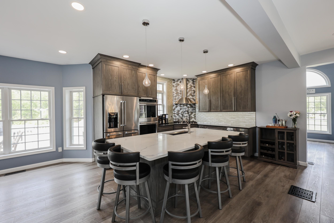
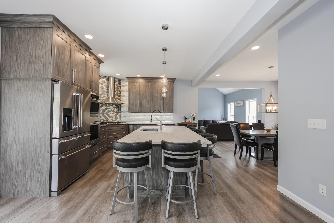
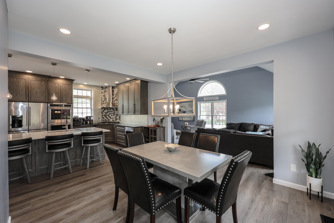
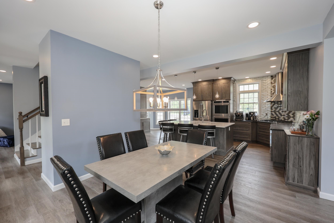
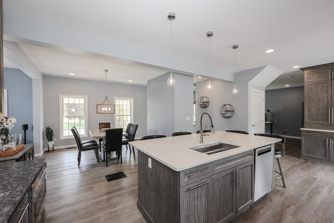
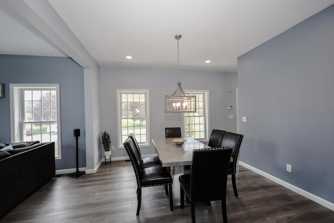
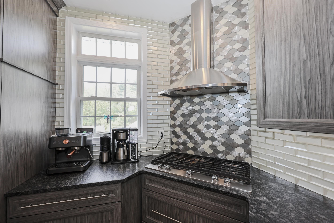
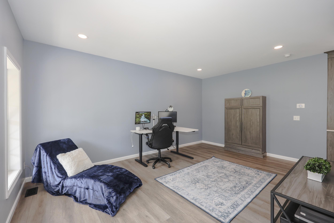
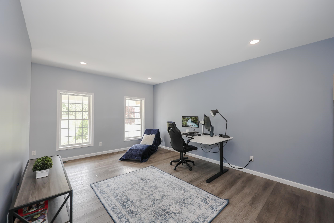
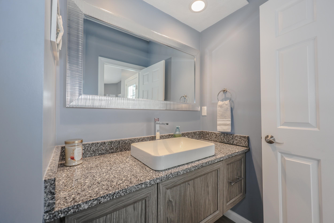
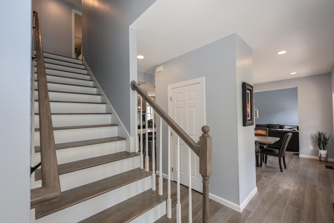
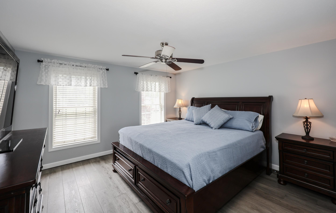
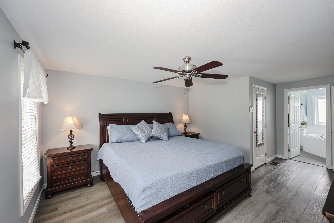
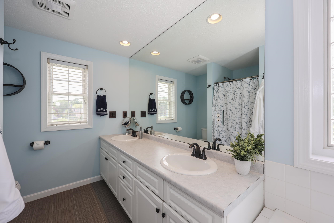
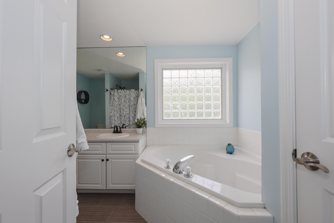
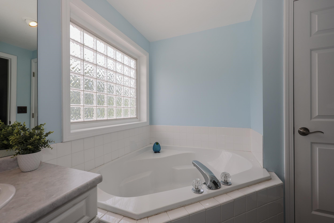
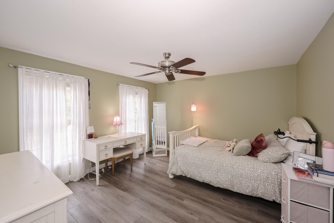
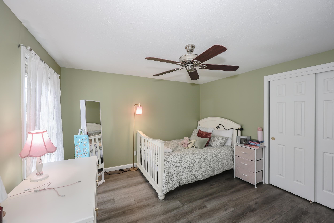
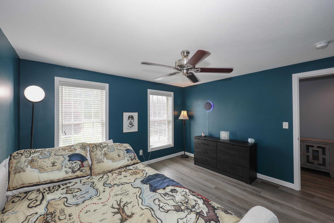
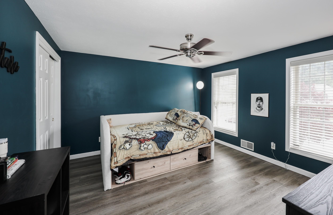
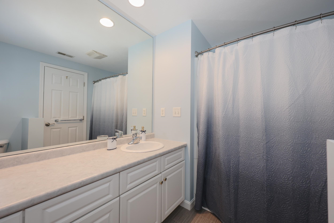
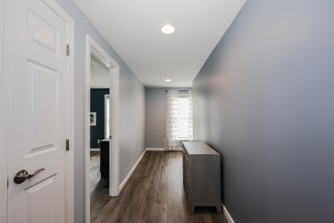
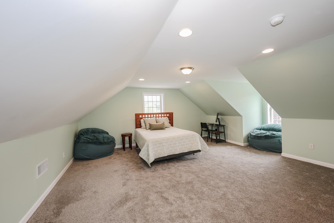
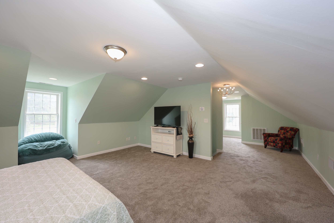
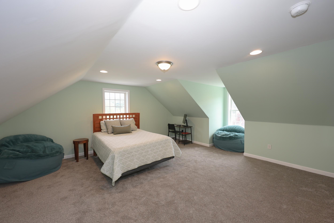
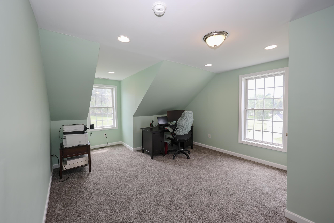
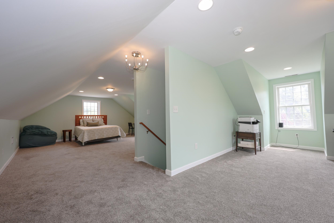
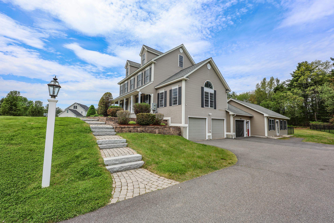
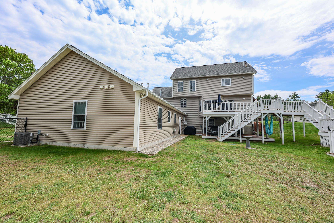
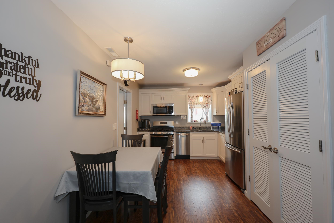
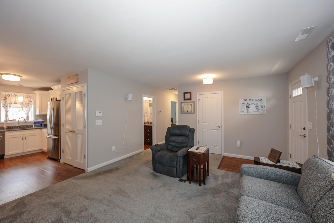
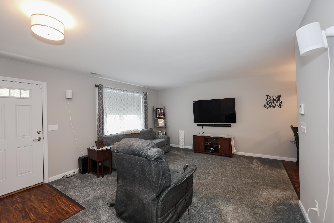
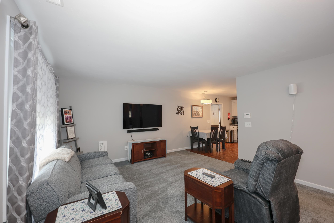
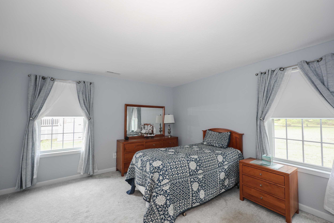
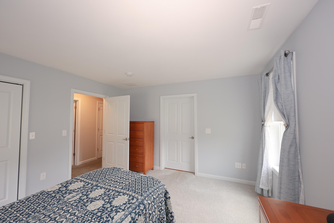
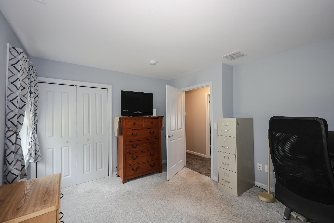
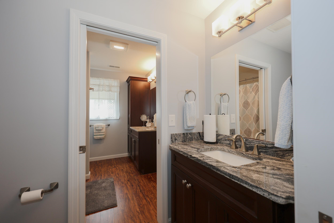
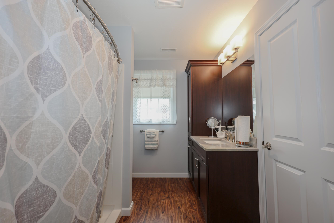
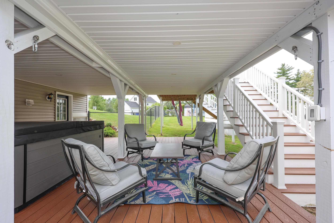
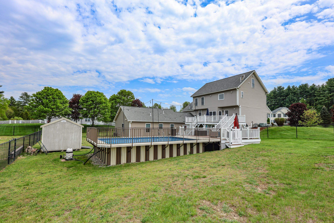
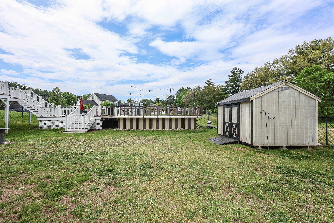
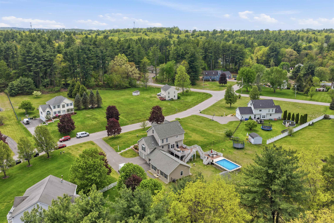
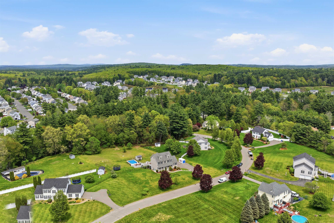
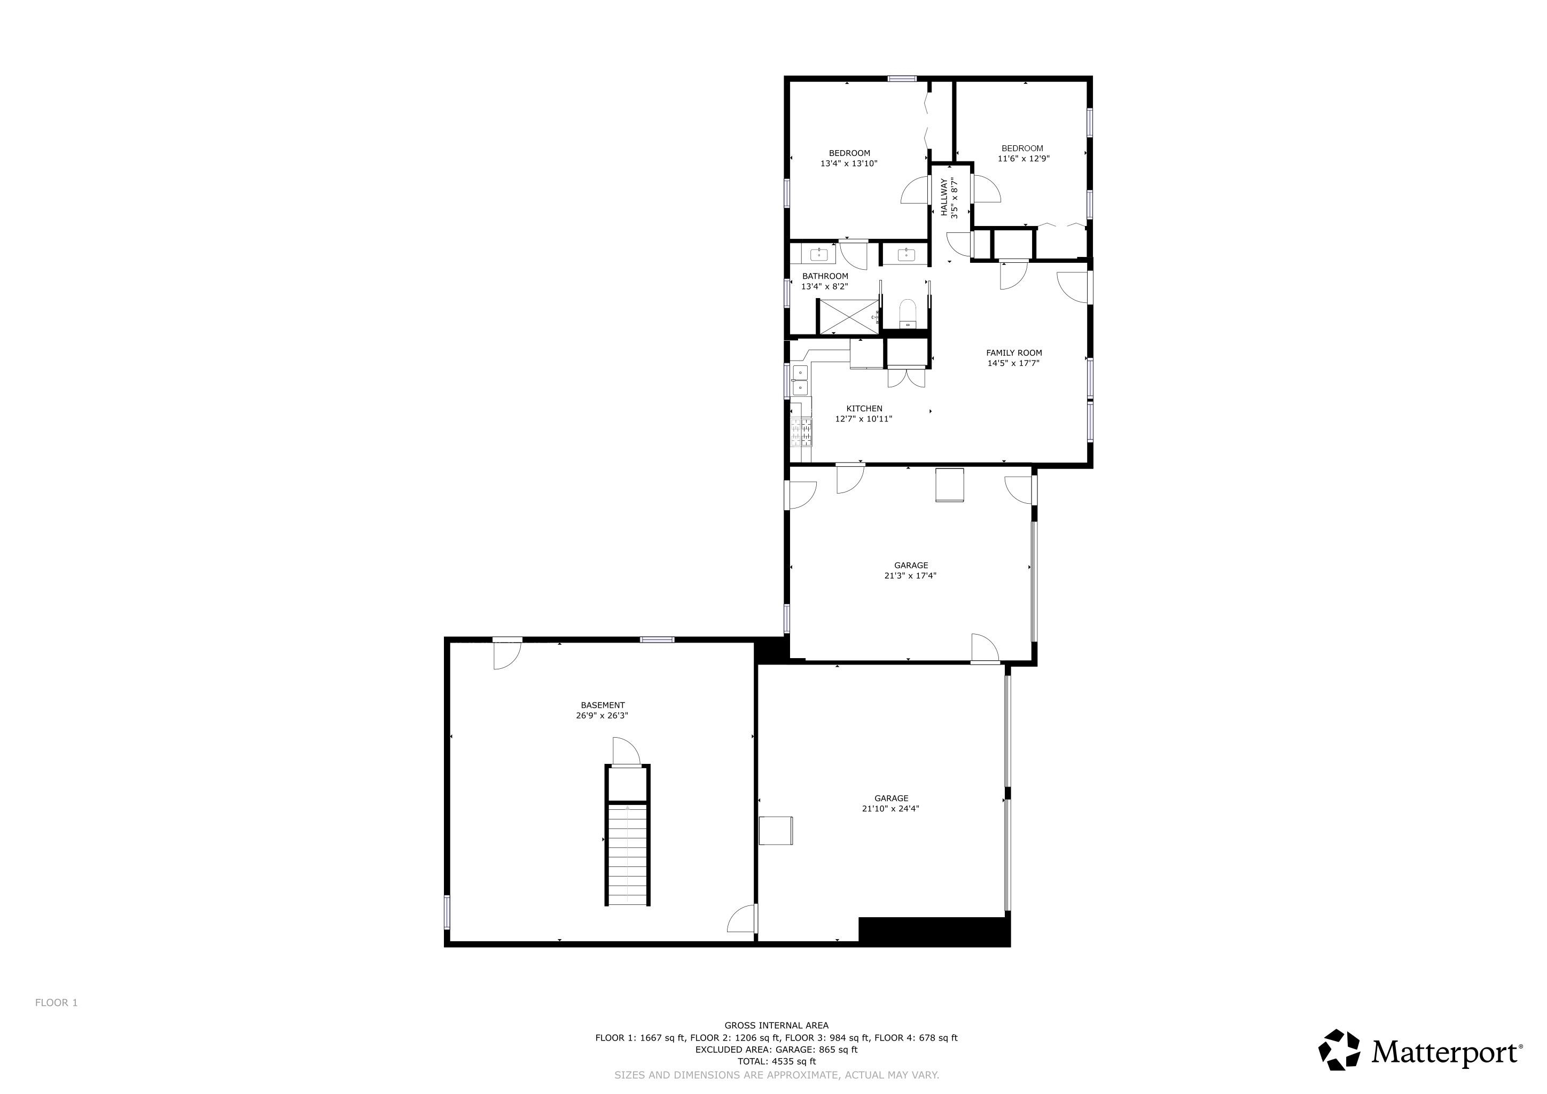
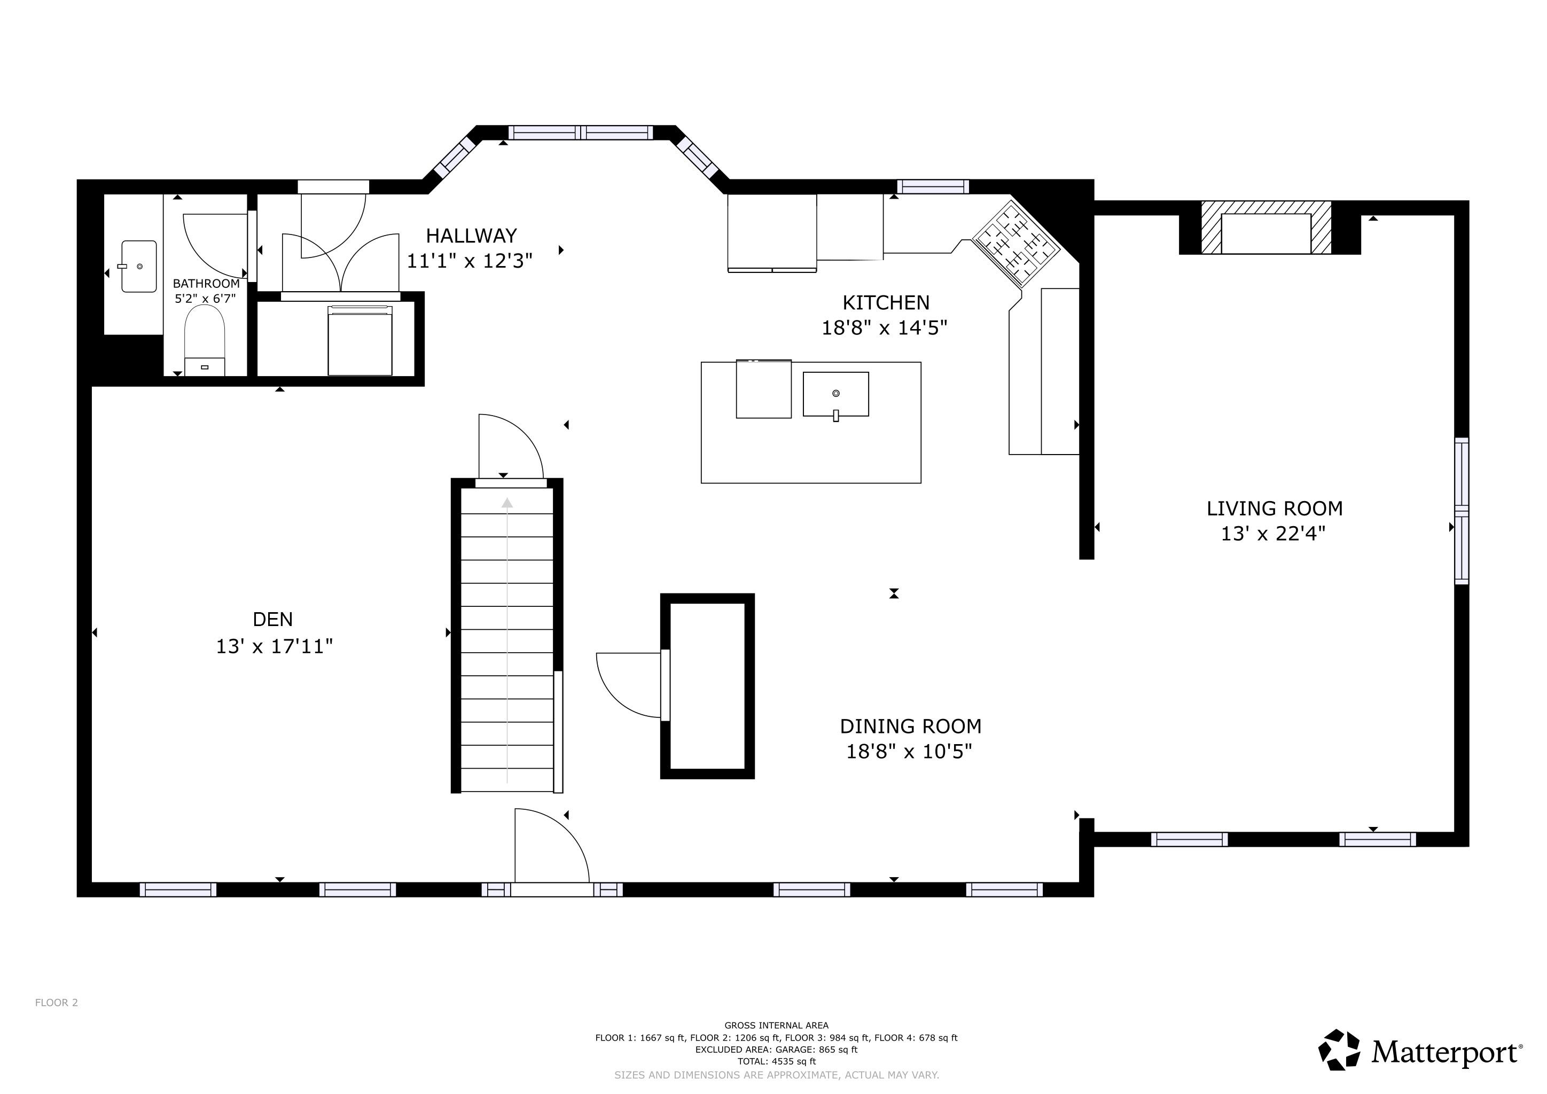
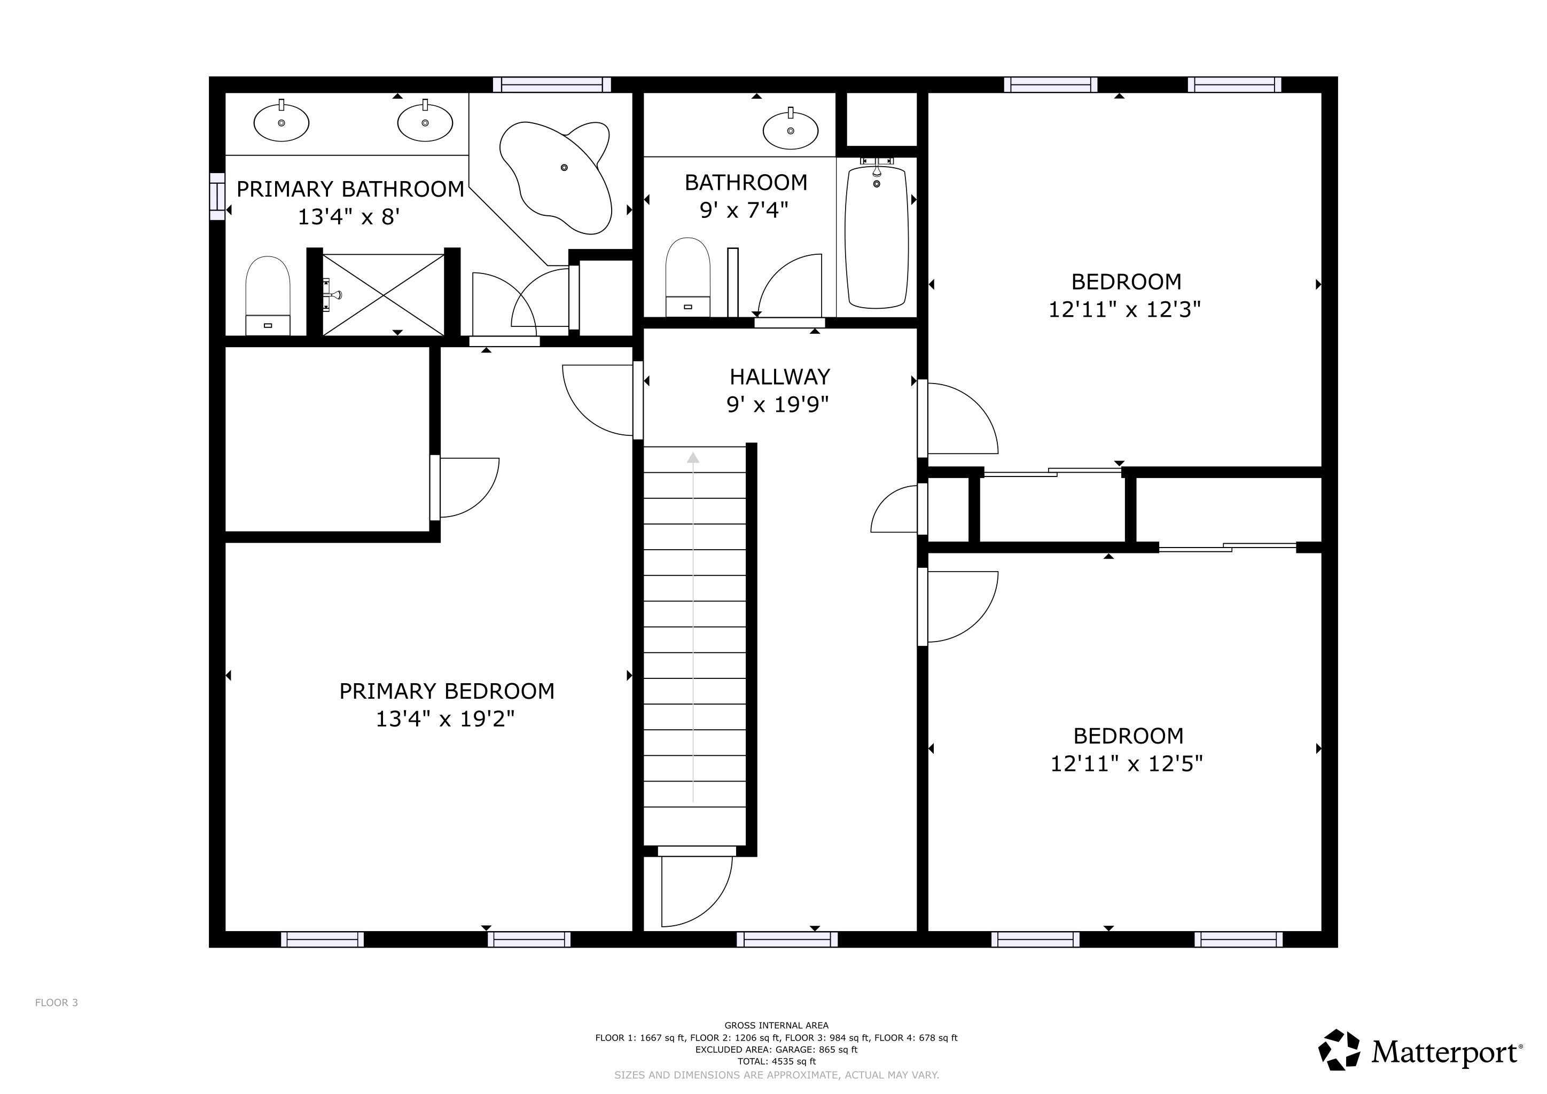
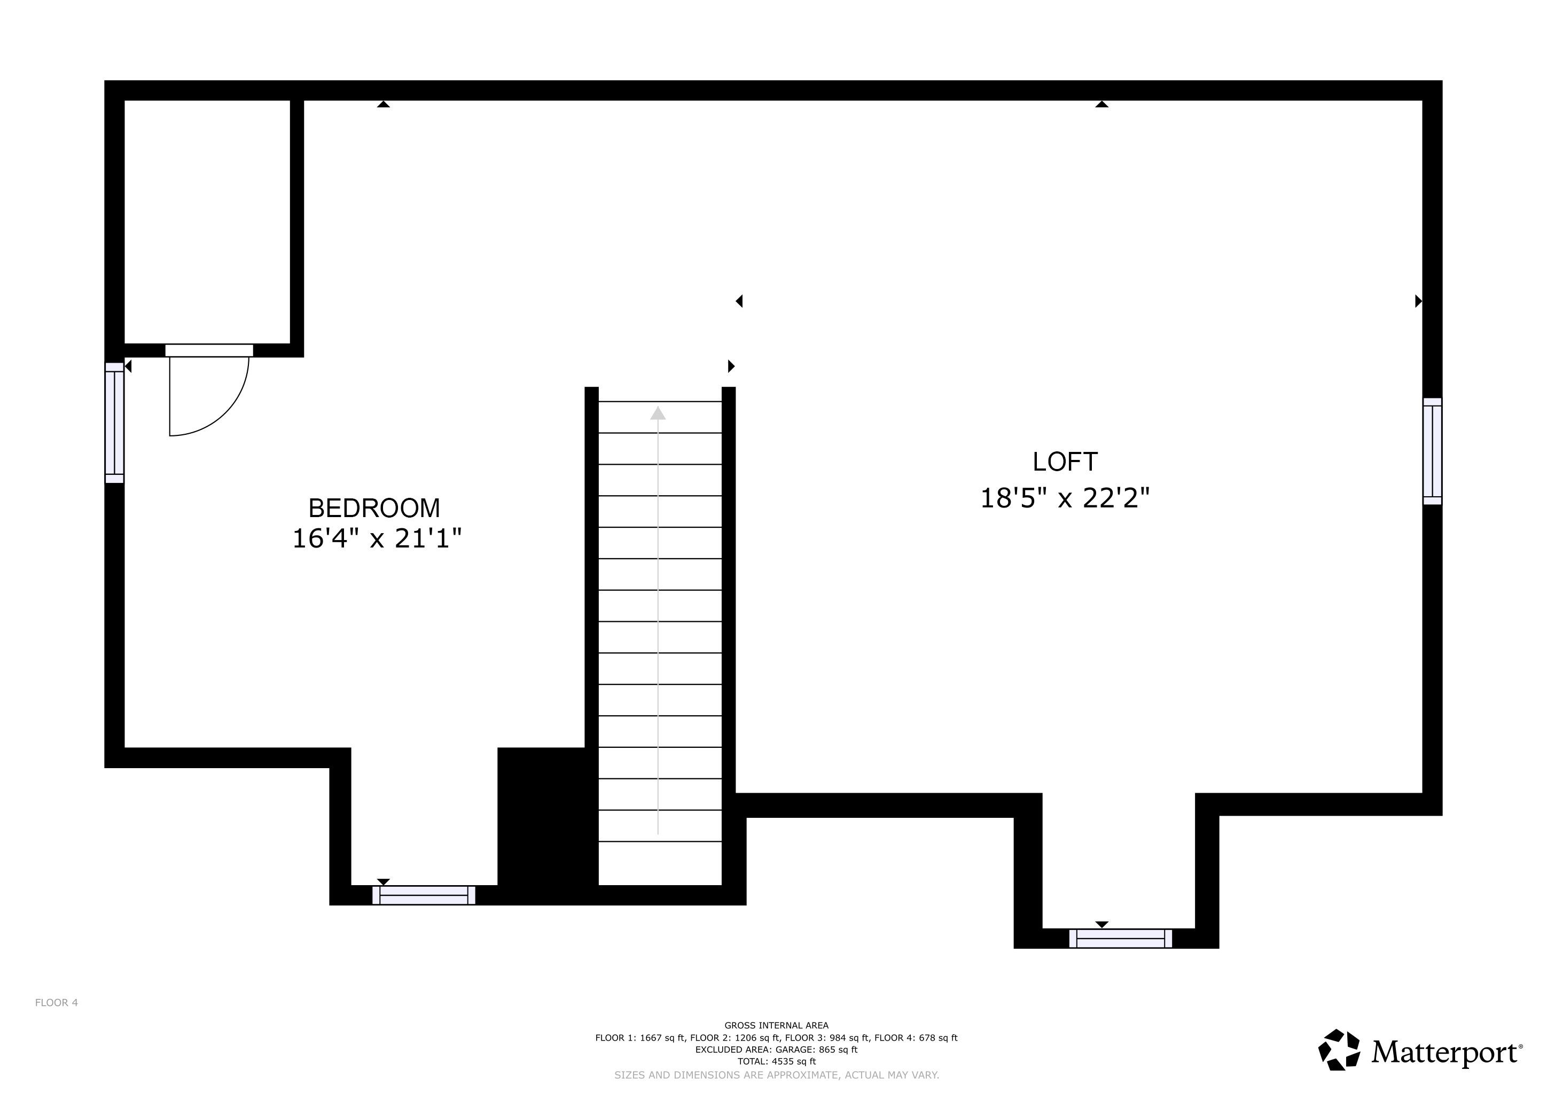
Beautiful Colonial featuring a fully attached 2-bedroom ADU with its own private entrance. Upon entering the main home, you are welcomed by a beautiful open-concept layout featuring a tastefully designed gourmet kitchen, large office space, separate dining area, spacious living room, half bath, and first-floor laundry. The gourmet kitchen is… Read More equipped with stainless steel appliances and granite countertops, while the inviting living room showcases a gas fireplace framed by custom built-in bookshelves. Upstairs, you’ll find the primary bedroom with its own private bathroom featuring a corner tub and separate shower, along with two additional generously sized bedrooms. The finished third-floor bonus room, complete with separate heating and cooling, is perfect for a guest room, playroom, or additional office space. Recent updates include fresh paint and new flooring throughout. Outdoor living is just as impressive, with an expansive multi-level Trex deck, Gibraltar above-ground pool, hot tub, and beautifully landscaped one-acre lot featuring a fully fenced backyard and storage shed. Additional highlights include a charming farmer’s porch, oversized driveway, and an attached 2-car garage with direct access to the heated one car garage for the accessory in-law suite added in 2017. This wonderful home is conveniently located near I-93, restaurants, shopping, and the North Londonderry Transportation Center. Showings start with an open house on Saturday 5/23/26 from 12 – 2 pm. Read Less
Courtesy of Jana Coughlin, All Inclusive Realty, LLC 603-516-7730
Listing Snapshot
Days Online
6
Last Updated
Property Type
Single Family
Beds
5
Full Baths
3
Partial Baths
2
Square Ft.
3,728
Lot Size
1 Acres
Year Built
2002
MLS Number
5090317
Additional Details
Property Access
Road Frontage: TBD
Building
Basement: Yes, 11 rooms, Built in 2002, 3,728 total finished sqft, Total stories: 3, Construction status: Existing, 780 unfinished sqft below grade, 3,728 finished sqft above grade
Roof
Asphalt Shingle
Basement
Basement access: Walkout, Daylight, Partially Finished, Interior Stairs, Walkout
Floors
Laminate, Vinyl
Appliances & Equipment
Dishwasher, Microwave, Double Oven, Gas Range, Refrigerator
Heating
Natural Gas, Hot Air
Cooling
Central AC
Utilities
Electric: 200+ Amp Service, Circuit Breaker(s)
Garage
Garage: Yes, Garage capacity: 3
Lot
1 acre, 4,508 approx. sqft, 43,560 sqft
Parking
Driveway: Paved
Property
Flood Zone: No, Zoning: AR-I, Seasonal: No
Sewer
1500+ Gallon, Septic
Taxes
Gross amount: $12,505
Find The Perfect Home
'VIP' Listing Search
Whenever a listing hits the market that matches your criteria you will be immediately notified.
Nikolas Amicone
Owner | Broker | Attorney

Thank you for reaching out! I will be able to read this shortly and get ahold of you so we can chat.
~NikolasPlease Select Date
Please Select Type
Similar Listings
Copyright © PrimeMLS, Inc. All Rights Reserved.
This information is deemed reliable, but not guaranteed. The data relating to real estate displayed on this Site comes in part from the IDX Program of PrimeMLS. The information being provided is for consumers' personal, non-commercial use and may not be used for any purpose other than to identify prospective properties consumers may be interested in purchasing. Data last updated .
Data last updated .

Confirm your time
Fill in your details and we will contact you to confirm a time.
Find My Dream Home
Put an experts eye on your home search! You’ll receive personalized matches of results delivered direct to you.