






















27 Thorpe Avenue Extension
St. Albans Town, VT 05478
Beds
3
Baths
2
Square Ft.
2,035
$459,000
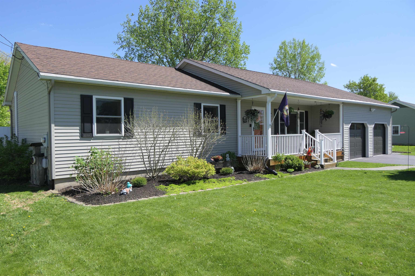
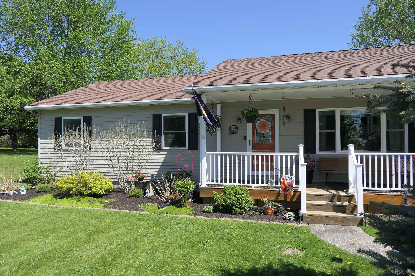
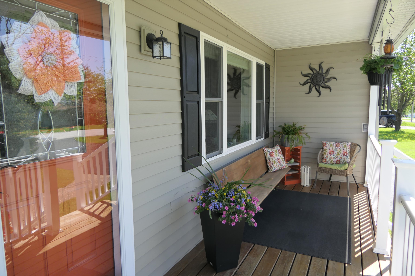
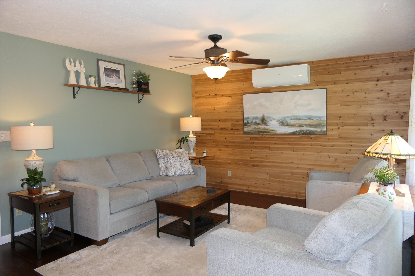
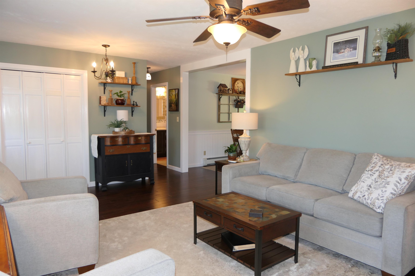
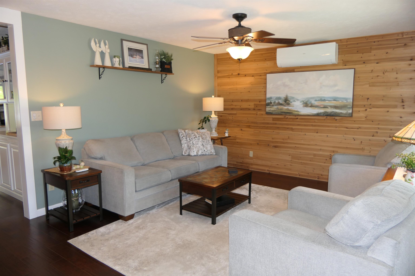
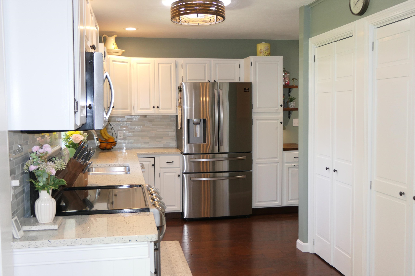
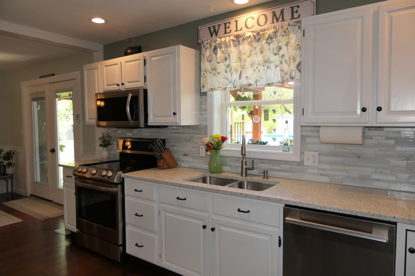
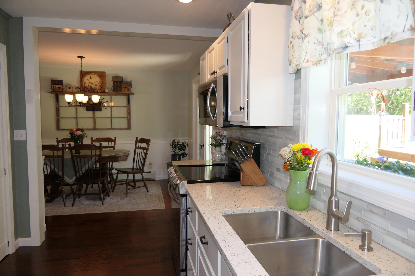
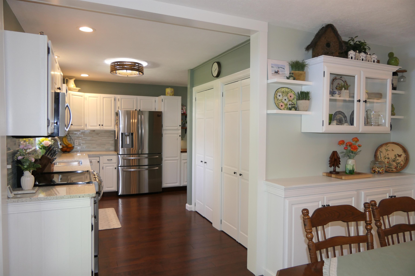
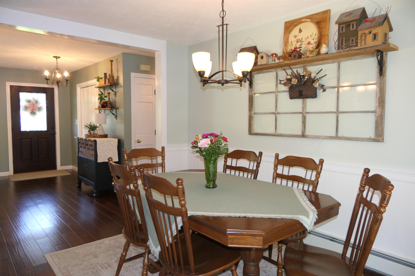
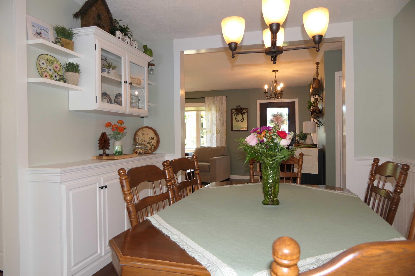
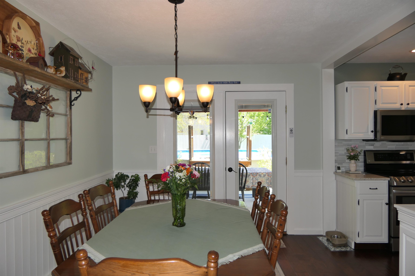
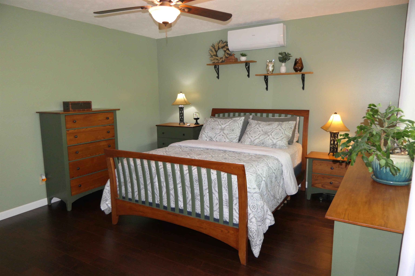
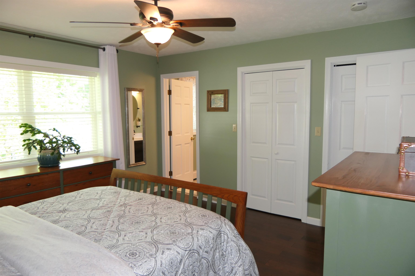
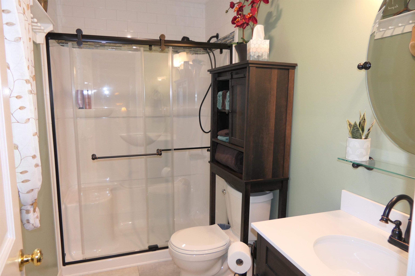
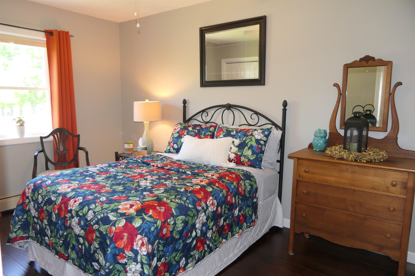
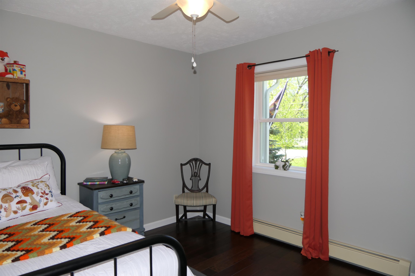
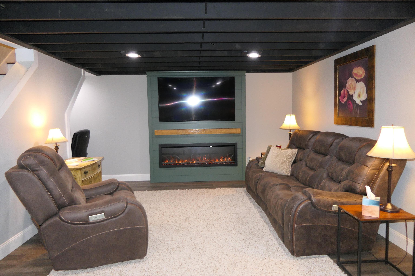
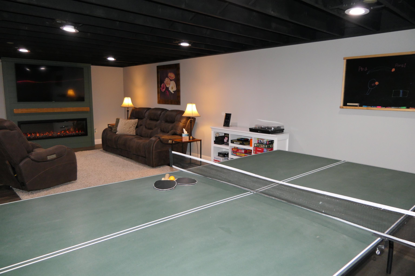
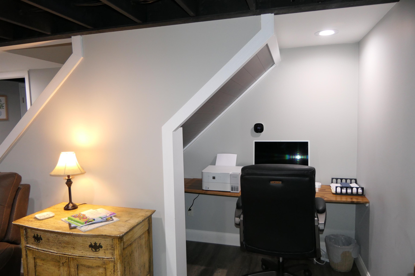
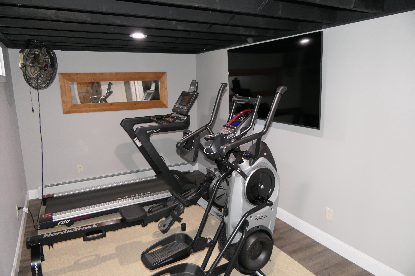
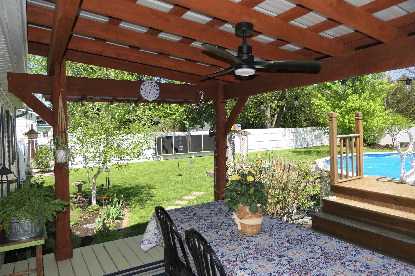
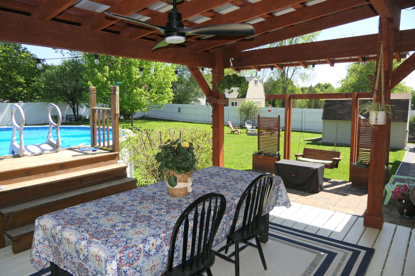
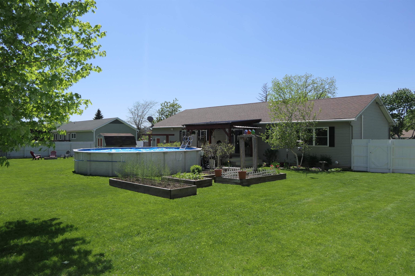
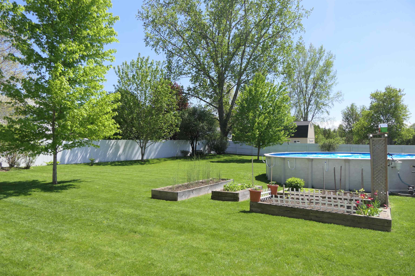
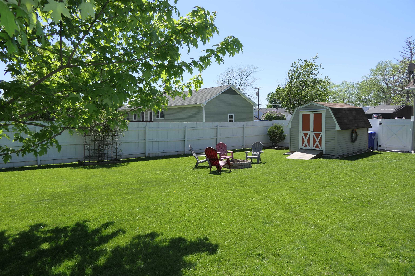
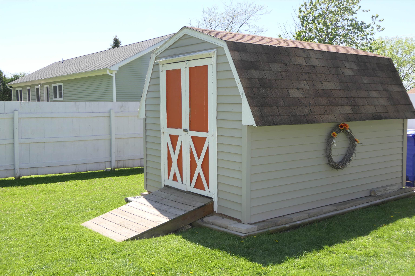
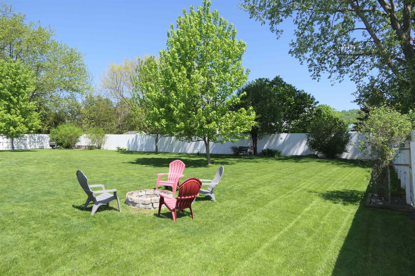
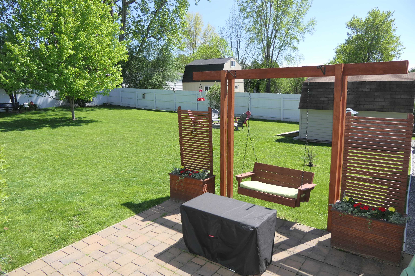
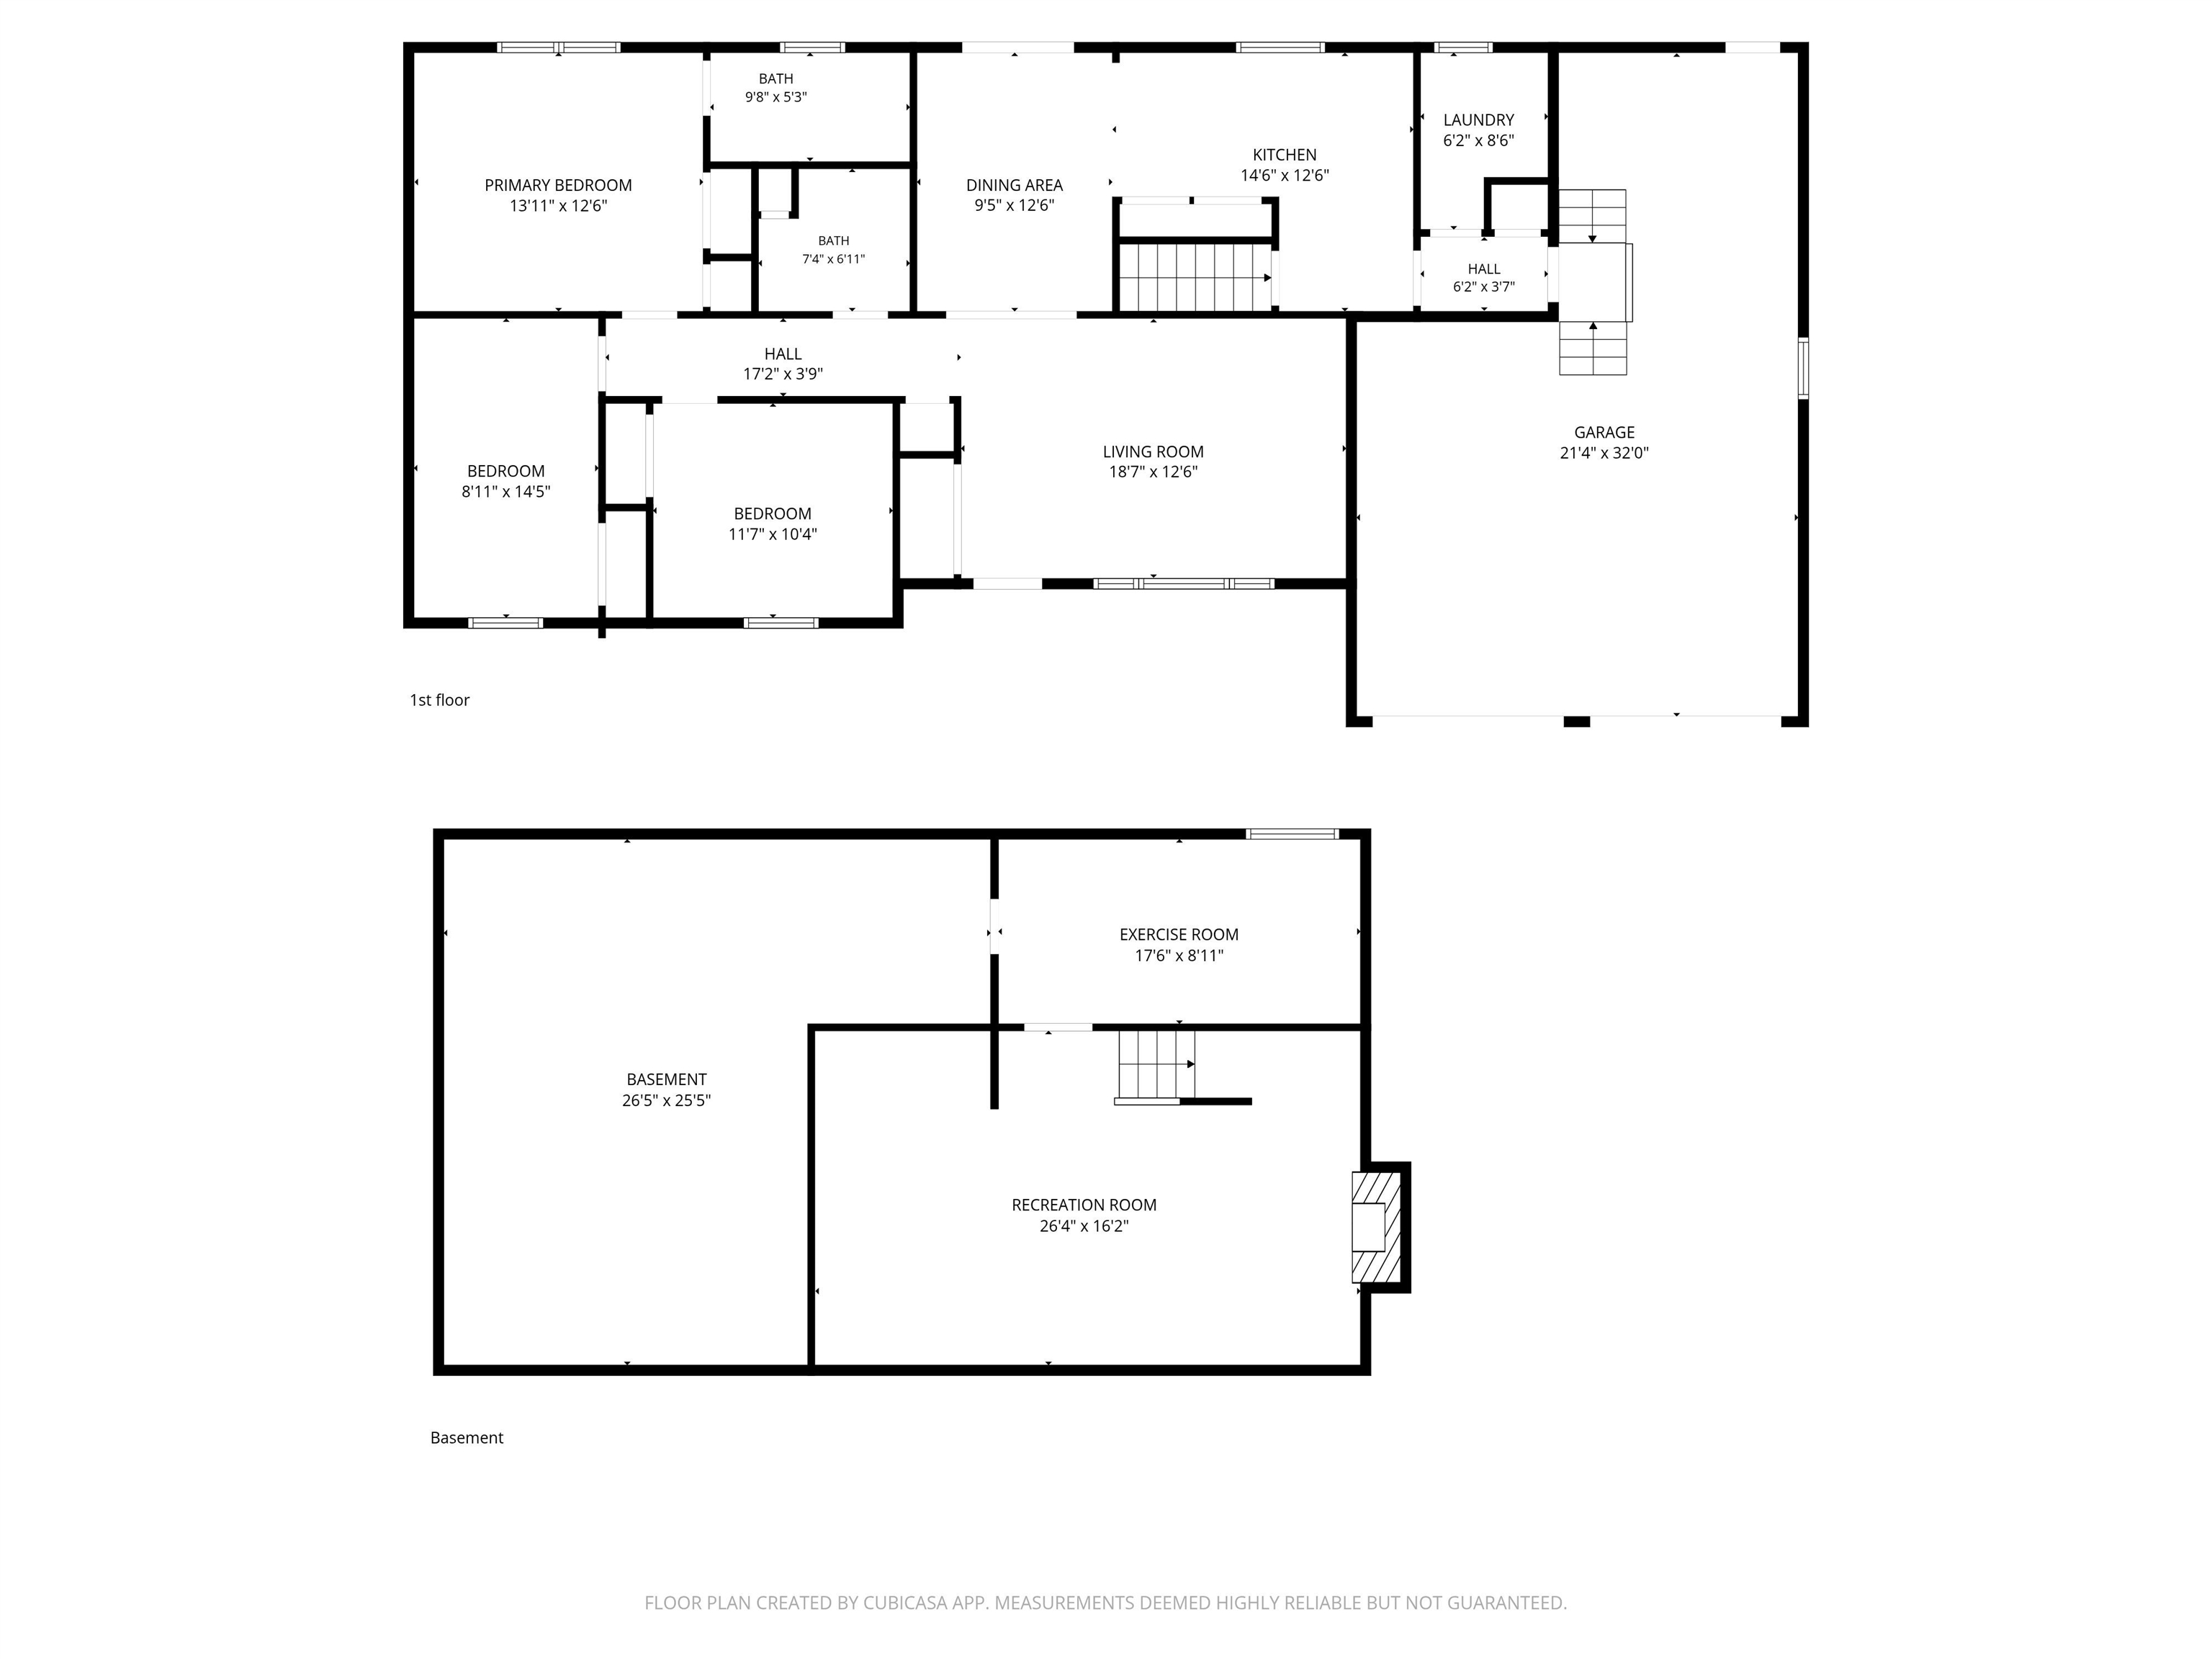
Enjoy easy single-level living in this immaculately maintained home located in a wonderful neighborhood abutting the Collins Perley Sports & Fitness Complex, walking trails, and just minutes to schools, the hospital, downtown St. Albans shopping and dining, Hard’ack Recreation Area, and I-89 for an easy commute to Burlington or Montreal.… Read More Step inside to a bright and welcoming modern living room filled with natural light from oversized windows and complete with air conditioning for year-round comfort. The spacious updated kitchen offers abundant cabinet and counter space, stainless steel appliances, a coffee bar, and a large pantry, making it both functional and inviting. The warm dining area with built in buffet, features French doors leading to a stunning post-and-beam covered porch, creating the perfect space for outdoor dining, entertaining, or simply relaxing while overlooking the beautifully landscaped backyard. Outside, enjoy your own private oasis with manicured gardens, cozy swing, patio, firepit, and solar-heated pool. Sip your morning coffee while watching the sunrise from the backyard, then unwind in the evening on the westerly-facing covered front porch taking in beautiful sunsets. The home offers 3 bedrooms, including a spacious primary suite with full bath, his-and-her closets, and A/C. The beautifully finished lower level adds exceptional living space with a large family room featuring a built-in electric fireplace, office nook, gaming area, separate exercise room, and expansive storage space. Additional features include first-floor laundry leading to the oversized 2-car garage, excellent storage throughout, and true move-in-ready condition. This home offers the perfect blend of comfort, functionality, outdoor enjoyment, and convenient location. Read Less
Courtesy of Keri Lombardi-Poquette, Poquette Realty 802-524-9501
Listing Snapshot
Days Online
7
Last Updated
Property Type
Single Family
Beds
3
Full Baths
2
Square Ft.
2,035
Lot Size
0.47 Acres
Year Built
1989
MLS Number
5090395
Additional Details
Property Access
Road Frontage: TBD
Building
Basement: Yes, 8 rooms, Built in 1989, 2,035 total finished sqft, Total stories: 1, Construction status: Existing, 706 unfinished sqft below grade, 1,453 finished sqft above grade, 582 finished sqft below grade
Roof
Shingle
Basement
Basement access: Interior, Concrete, Full, Partially Finished
Floors
Vinyl Plank
Appliances & Equipment
Dishwasher, Dryer, Microwave, Refrigerator, Washer, Electric Stove
Heating
Natural Gas, Mini Split
Cooling
Mini Split
Utilities
Electric Company: Green Mountain Power, Electric: 200+ Amp Service, Circuit Breaker(s)
Garage
Garage: Yes, Garage capacity: 2
Lot
0.47 acres, 2,741 approx. sqft, 20,473 sqft
Parking
Driveway: Paved
Property
Flood Zone: No, Zoning: Residential, Seasonal: No
Sewer
Public
Taxes
Gross amount: $5,292
Find The Perfect Home
'VIP' Listing Search
Whenever a listing hits the market that matches your criteria you will be immediately notified.
Nikolas Amicone
Owner | Broker | Attorney

Thank you for reaching out! I will be able to read this shortly and get ahold of you so we can chat.
~NikolasPlease Select Date
Please Select Type
Similar Listings
Copyright © PrimeMLS, Inc. All Rights Reserved.
This information is deemed reliable, but not guaranteed. The data relating to real estate displayed on this Site comes in part from the IDX Program of PrimeMLS. The information being provided is for consumers' personal, non-commercial use and may not be used for any purpose other than to identify prospective properties consumers may be interested in purchasing. Data last updated .
Data last updated .

Confirm your time
Fill in your details and we will contact you to confirm a time.
Find My Dream Home
Put an experts eye on your home search! You’ll receive personalized matches of results delivered direct to you.