
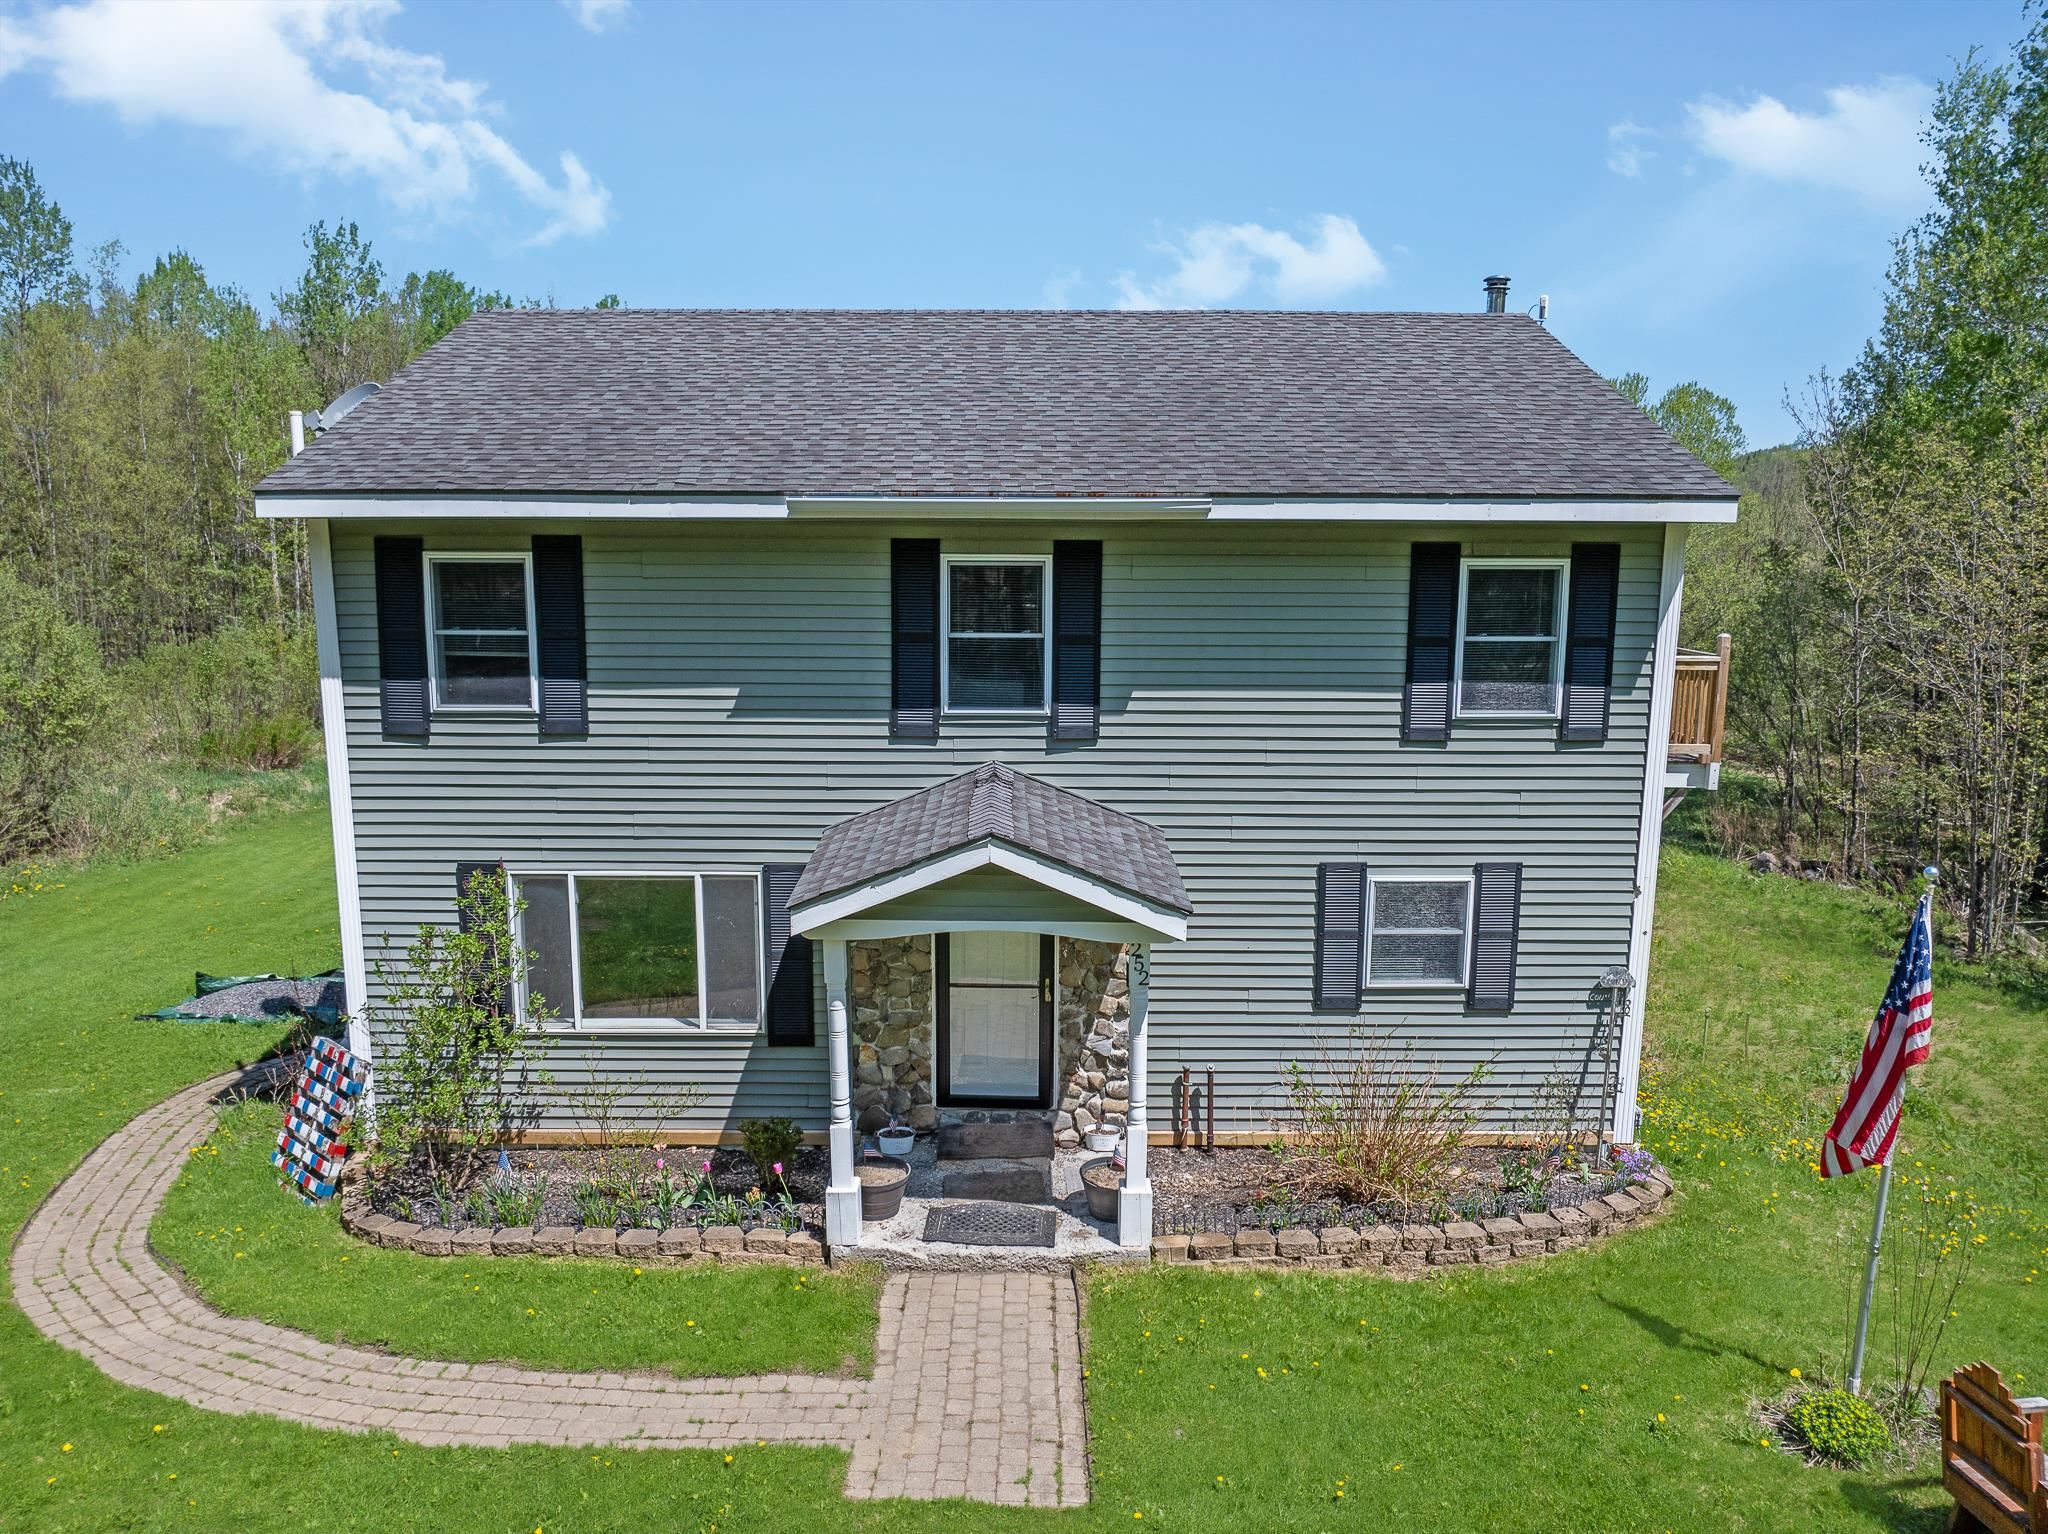















252 Moose Mountain Drive
Stewartstown, NH 03576
Beds
3
Baths
3
Square Ft.
2,380
$359,900
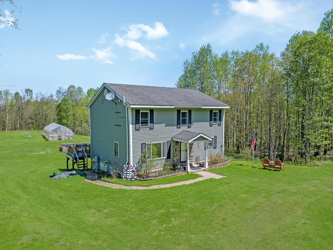
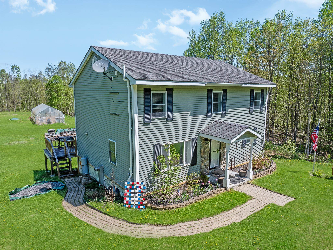
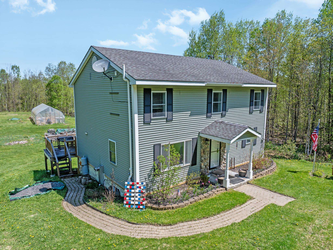
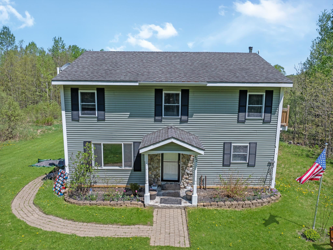
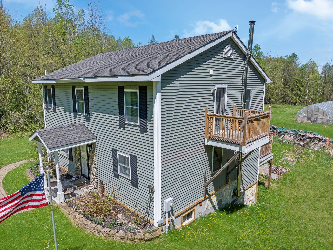
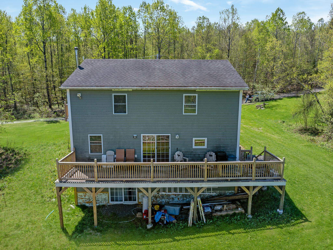
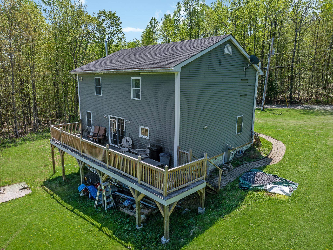
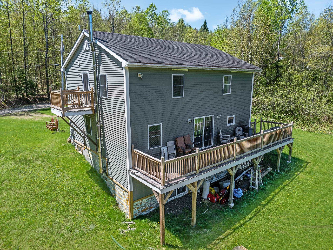
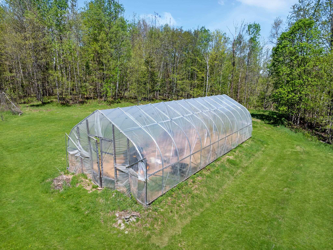
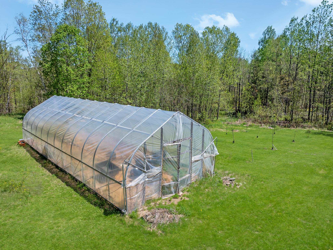
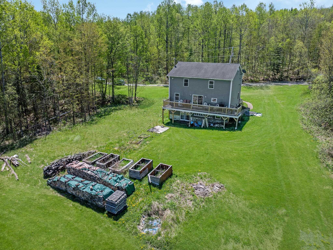
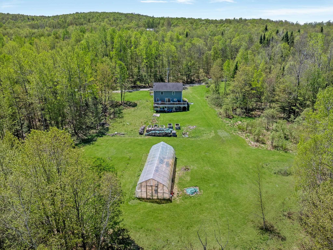
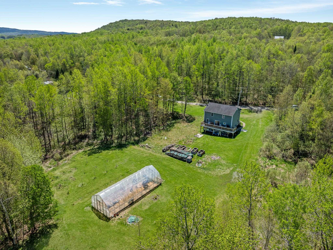
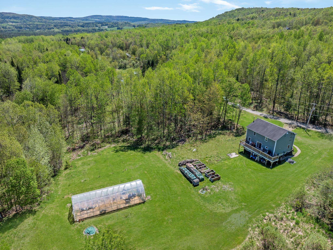
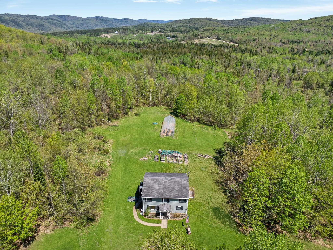
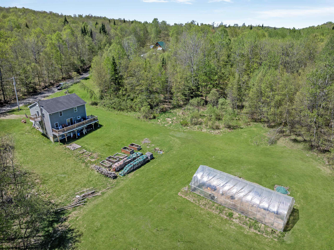
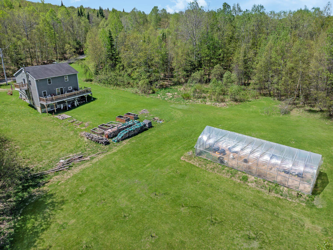
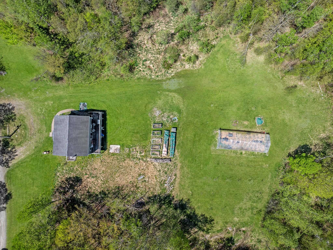
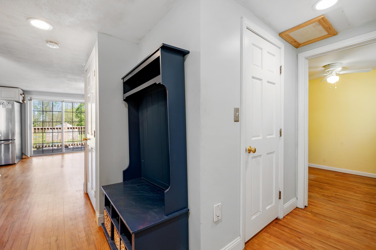
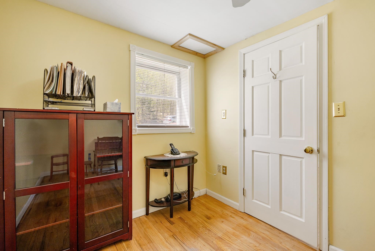
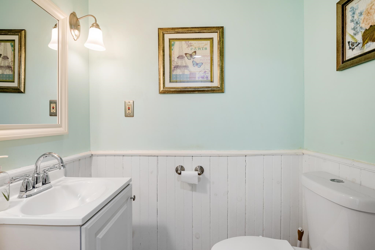
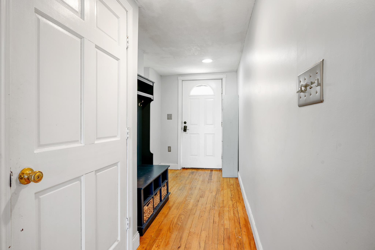
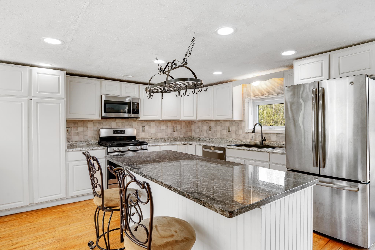
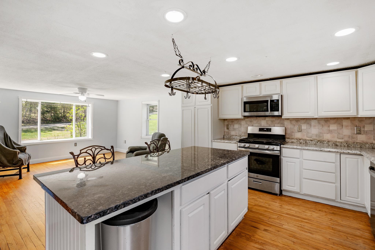
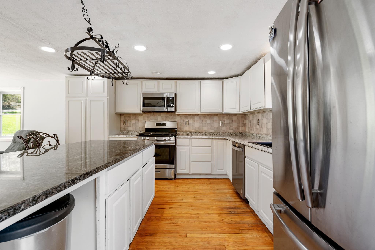
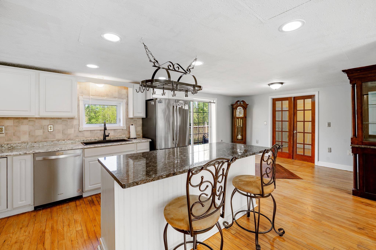
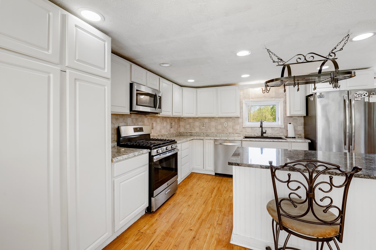
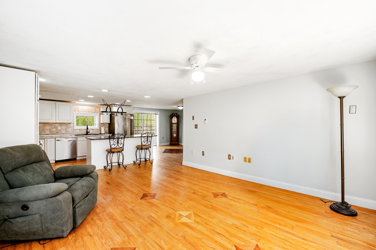
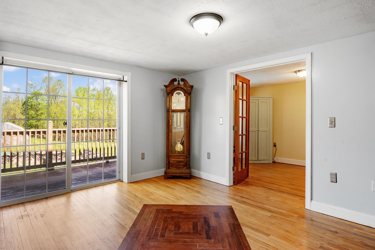
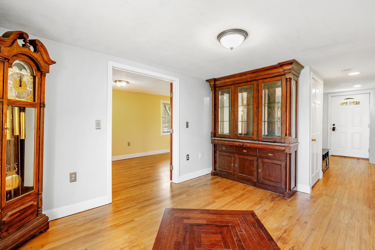
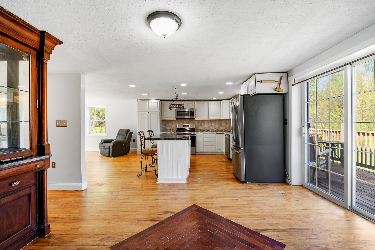
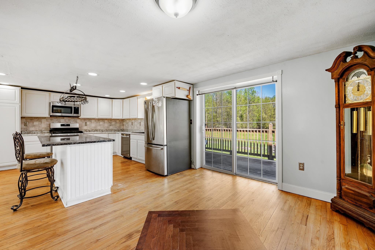
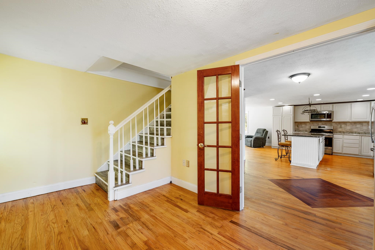
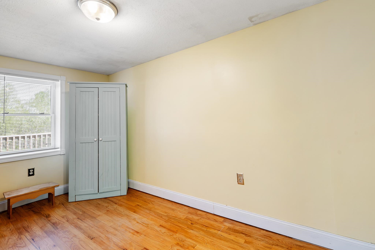
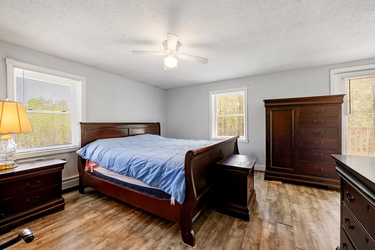
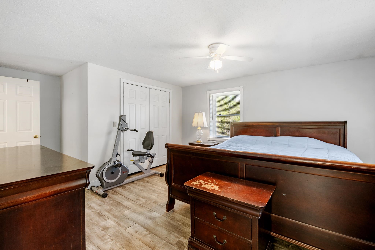
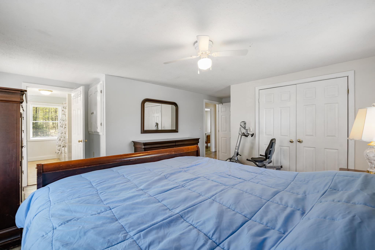
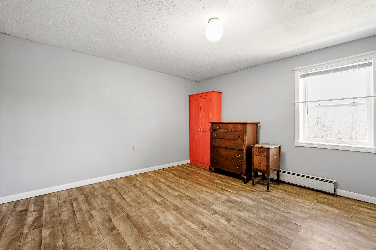
Tucked away on 5.1 private wooded acres, this spacious home offers the perfect blend of comfort, flexibility, and outdoor recreation. Located on desirable Moose Mountain Drive with direct snowmobile trail access, this property is ideal for year-round enjoyment. The main level features a functional open-concept layout with a kitchen island… Read More overlooking the living and dining areas, creating a welcoming space for entertaining and everyday living. A dedicated office, convenient half bath, and versatile bonus room with French doors provide endless possibilities for a second office, formal dining room, playroom, or den. Step outside through the kitchen slider to enjoy the peaceful deck area surrounded by nature. A greenhouse and level lot add even more appeal for gardening enthusiasts and outdoor living. Upstairs you’ll find two guest bedrooms, a full bath with laundry, and a private primary suite complete with its own balcony and en suite bath. The walkout basement expands the living potential with guest quarters, a 3/4 bath, utility/storage space, and partially finished areas ready for your vision — whether it’s a game room, media room, home gym, or additional living space. Offering privacy, space, and incredible potential, this home is a fantastic opportunity for buyers looking to add their own finishing touches in a beautiful country setting. Read Less
Courtesy of Jennifer Rancourt, RE/MAX Northern Edge Realty/Colebrook 603-237-5850
Listing Snapshot
Days Online
102
Last Updated
Property Type
Single Family
Beds
3
Full Baths
3
Partial Baths
1
Square Ft.
2,380
Lot Size
5.1 Acres
Year Built
2004
MLS Number
5090712
Additional Details
Property Access
Road Frontage: Yes
Building
Basement: Yes, 15 rooms, Built in 2004, 2,380 total finished sqft, Total stories: 2, Construction status: Existing, 476 unfinished sqft below grade, 1,904 finished sqft above grade, 476 finished sqft below grade
Roof
Shingle
Basement
Basement access: Walkout, Climate Controlled, Partially Finished, Walkout
Floors
Laminate, Tile, Wood
Appliances & Equipment
Dishwasher, Dryer, Microwave, Electric Range, Refrigerator, Washer
Heating
Hot Water
Cooling
None
Utilities
Electric: 200+ Amp Service, Circuit Breaker(s)
Garage
Garage: No
Lot
5.1 acres, 2,856 approx. sqft, 222,156 sqft
Parking
Driveway: Gravel
Property
Flood Zone: No, Zoning: Planning board, Seasonal: No
Sewer
1000 Gallon, Concrete, Leach Field On-Site
Taxes
Gross amount: $4,396
Find The Perfect Home
'VIP' Listing Search
Whenever a listing hits the market that matches your criteria you will be immediately notified.
Nikolas Amicone
Owner | Broker | Attorney

Thank you for reaching out! I will be able to read this shortly and get ahold of you so we can chat.
~NikolasPlease Select Date
Please Select Type
Similar Listings
Copyright © PrimeMLS, Inc. All Rights Reserved.
This information is deemed reliable, but not guaranteed. The data relating to real estate displayed on this Site comes in part from the IDX Program of PrimeMLS. The information being provided is for consumers' personal, non-commercial use and may not be used for any purpose other than to identify prospective properties consumers may be interested in purchasing. Data last updated .
Data last updated .

Confirm your time
Fill in your details and we will contact you to confirm a time.
Find My Dream Home
Put an experts eye on your home search! You’ll receive personalized matches of results delivered direct to you.