


28 Linny Lane
Laconia, NH 03246
Beds
3
Baths
3
Square Ft.
2,578
$599,000
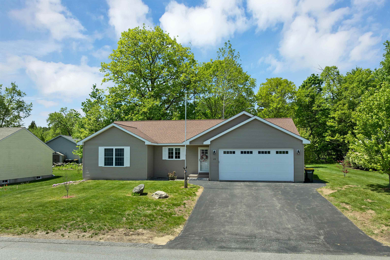
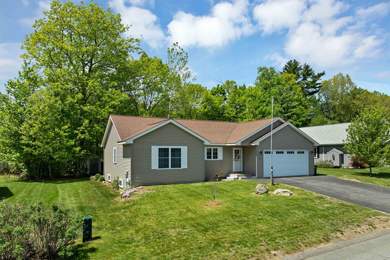
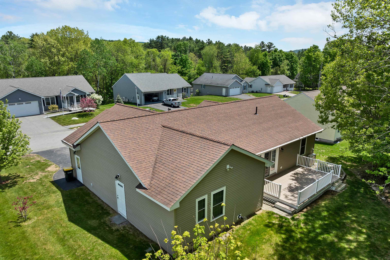
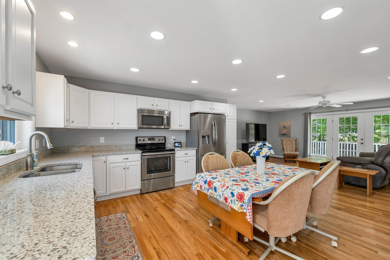
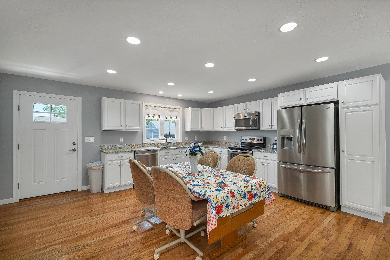
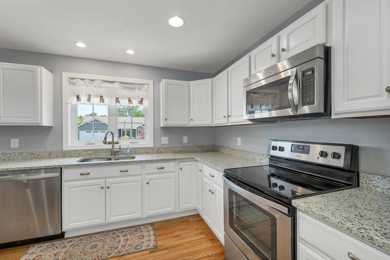
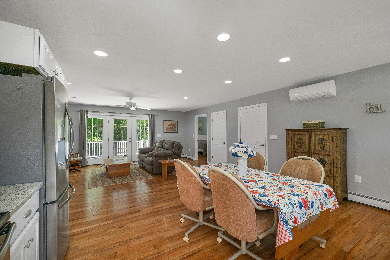
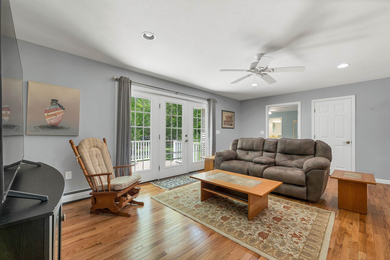
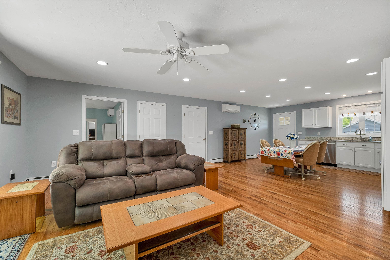
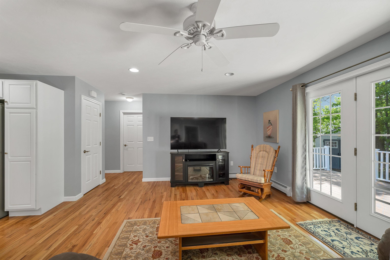
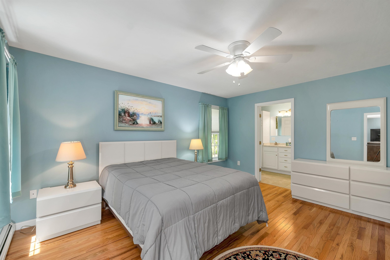
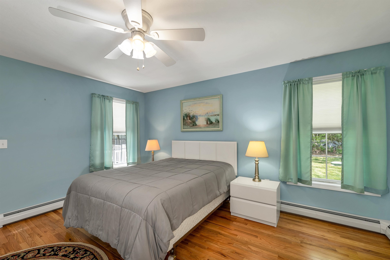
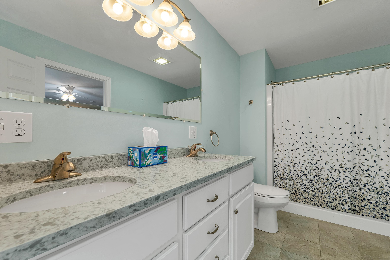
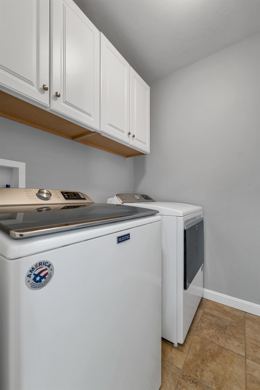
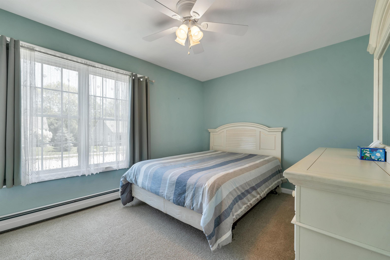
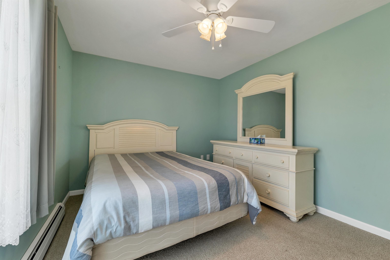
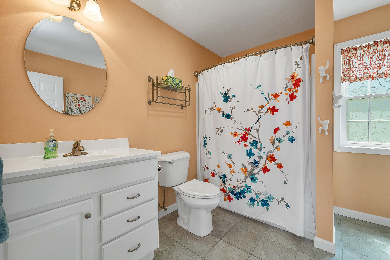
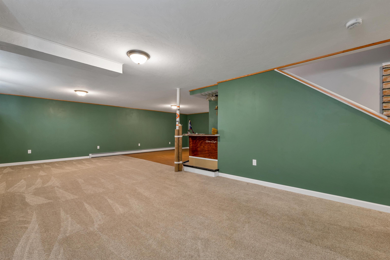
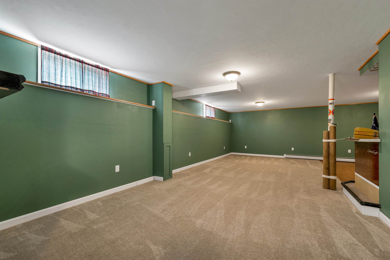
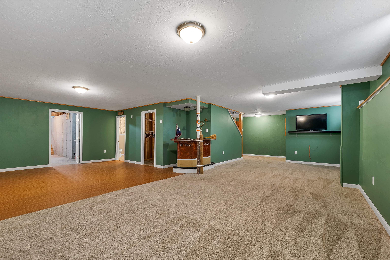
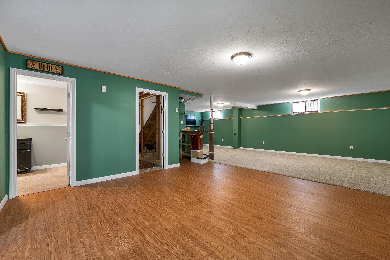
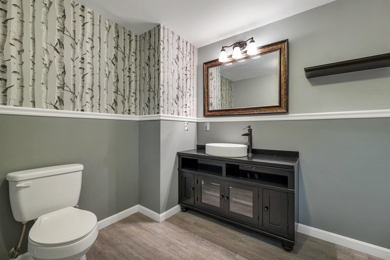
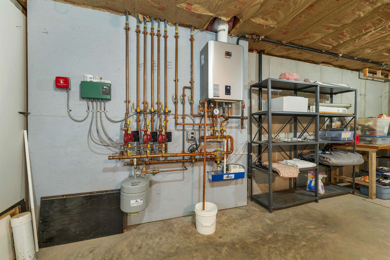
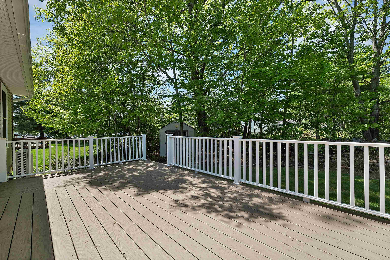
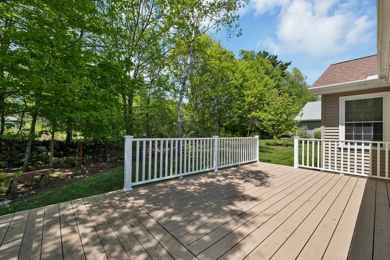
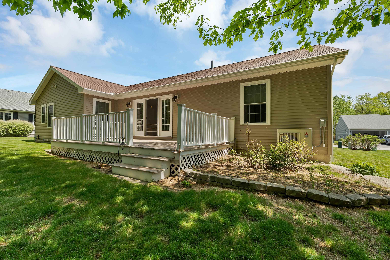
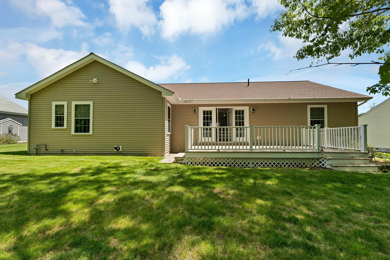
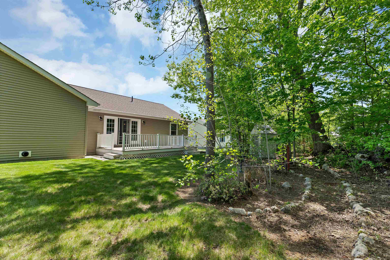
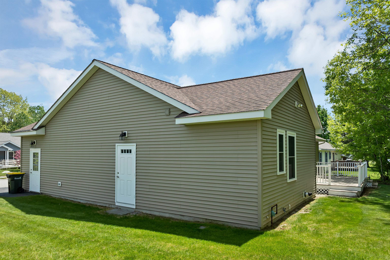
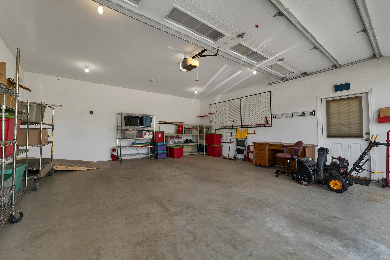
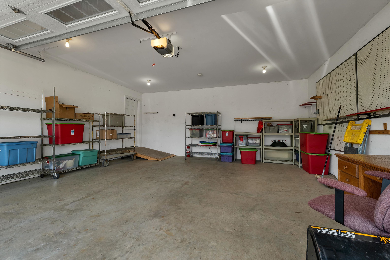
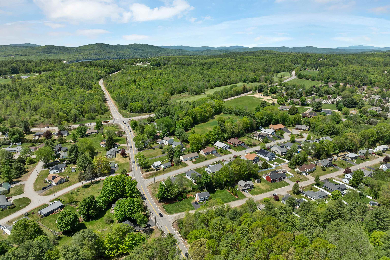
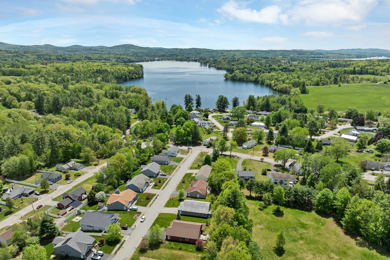
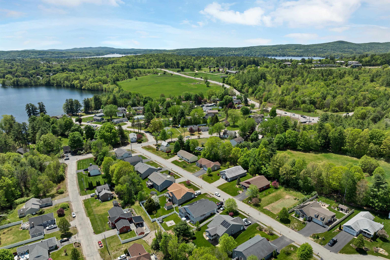
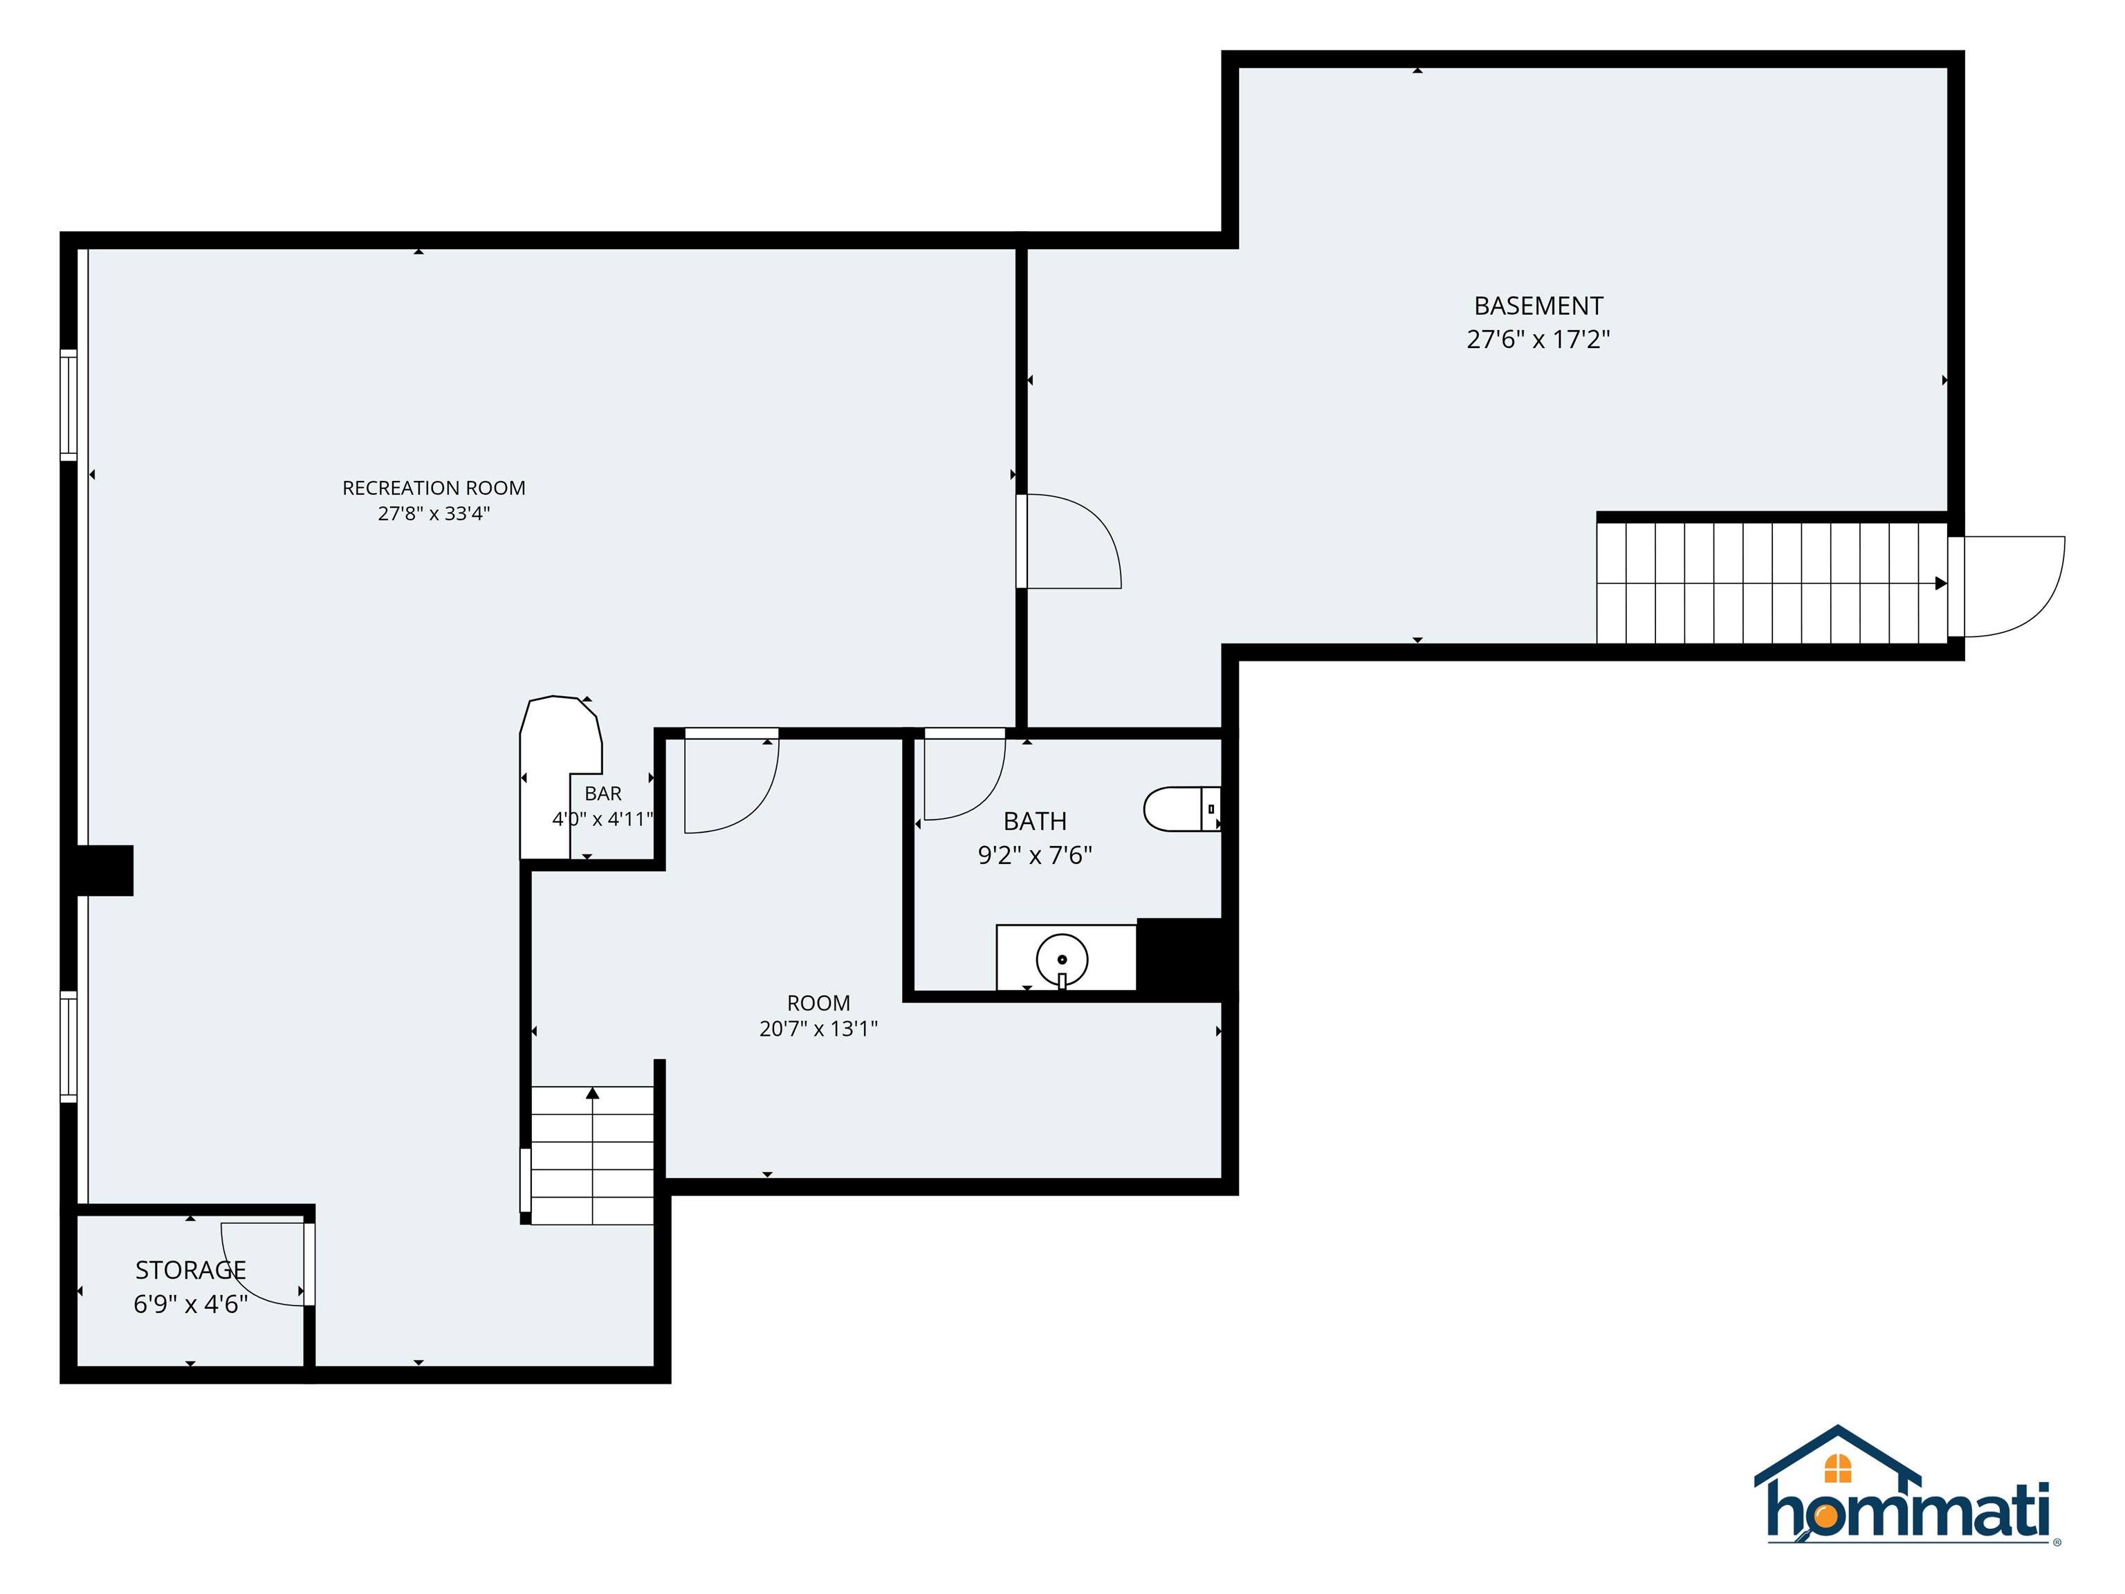
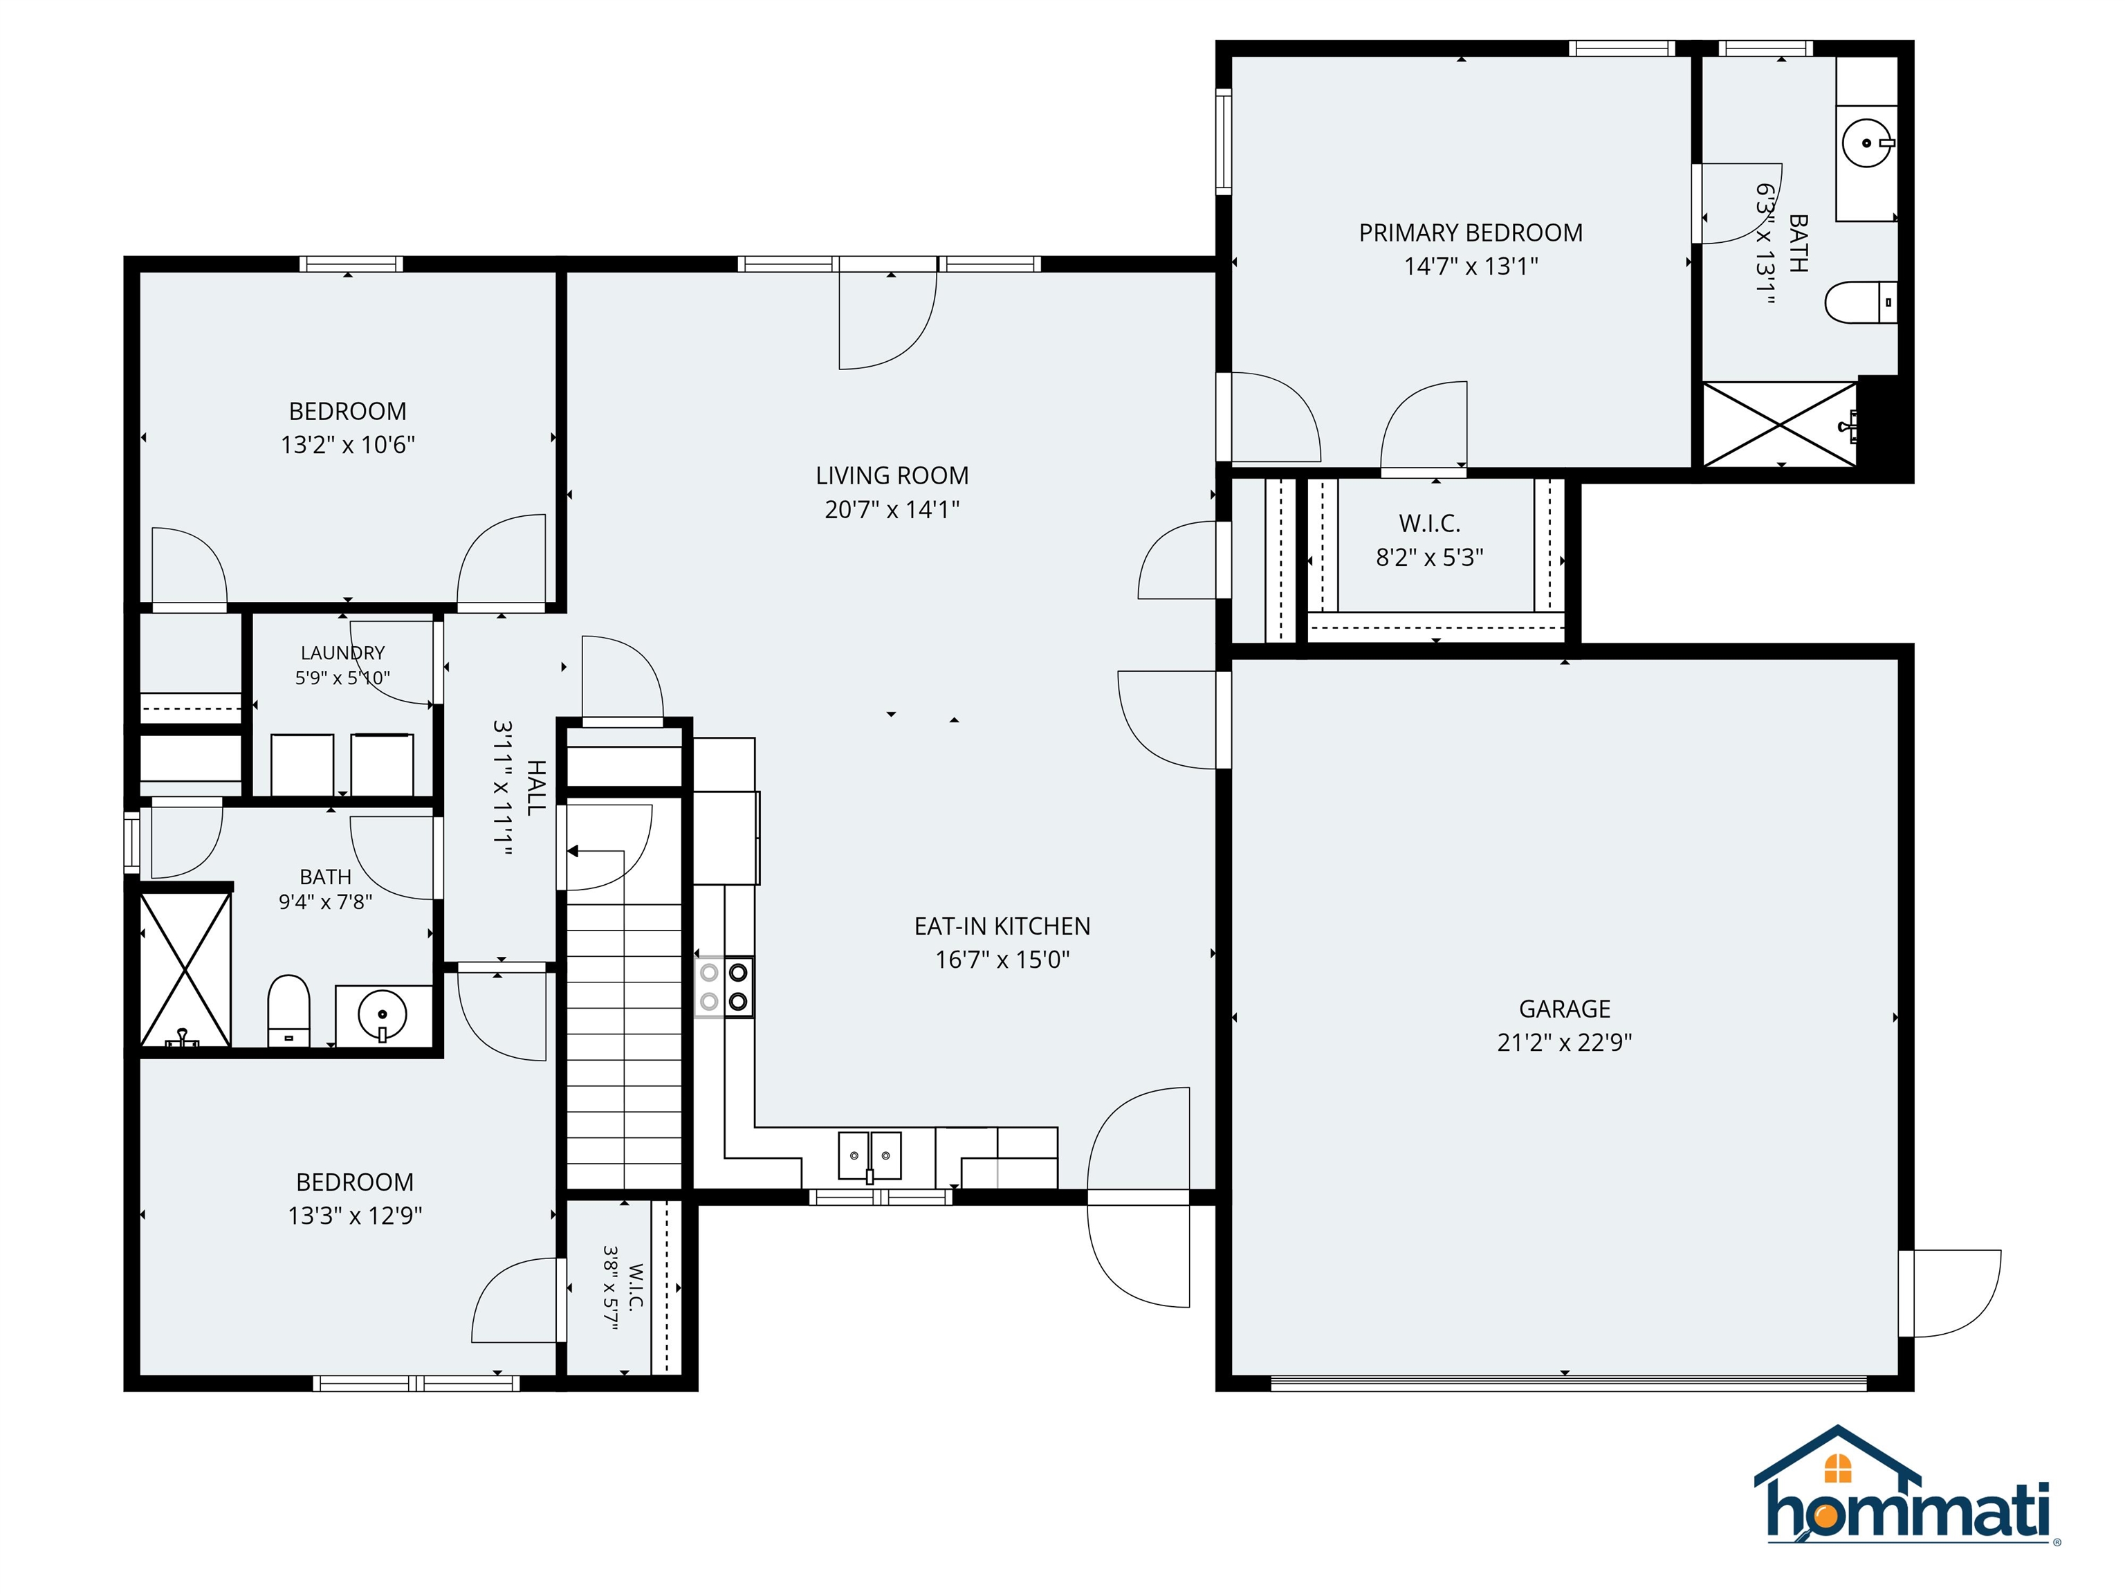
Welcome to effortless living in this beautifully maintained single-floor home offering comfort, style, and a fantastic location. Designed with low-maintenance living in mind, this inviting property features an open-concept layout filled with abundant natural light, creating a bright and welcoming atmosphere throughout the main living spaces. Beautiful hardwood flooring flows… Read More through the primary living area, complemented by elegant quartz countertops and a thoughtfully designed kitchen that seamlessly connects to the living and dining spaces—perfect for everyday living and entertaining alike. The spacious primary suite offers a relaxing retreat with an ensuite bathroom featuring a walk-in shower, while first-floor laundry adds convenience to daily life. A two-car garage provides ample storage and practicality. Need additional space? The finished lower-level bonus room offers endless possibilities as an entertainment area, media room, game room, home office, or additional living space to suit your needs. Enjoy modern comforts with mini-split air conditioning and an upgraded on-demand hot water system installed in 2025. Step outside to your beautiful composite deck, providing the perfect setting for morning coffee, summer gatherings, or simply enjoying the peaceful surroundings. Location truly sets this property apart. Situated next door to the Laconia Country Club, also just moments from the vibrant Lakeport area with dining, coffee shops, and entertainment nearby. Outdoor recreation is always within reach with Gunstock Mountain Resort only 15 minutes away and Weirs Beach also just a short drive from home. This is the perfect opportunity to enjoy comfort, convenience, and the lifestyle you've been looking for. Be sure to check out the link for 3D Tour, Aerial Video Tour and Slide Show Read Less
Courtesy of John Raymond, Coldwell Banker Realty Center Harbor NH Off: 603-253-4345
Listing Snapshot
Days Online
21
Last Updated
Property Type
Single Family
Beds
3
Full Baths
2
Partial Baths
1
Square Ft.
2,578
Lot Size
0.23 Acres
Year Built
2015
MLS Number
5090731
Additional Details
Property Access
Road Frontage: Yes
Building
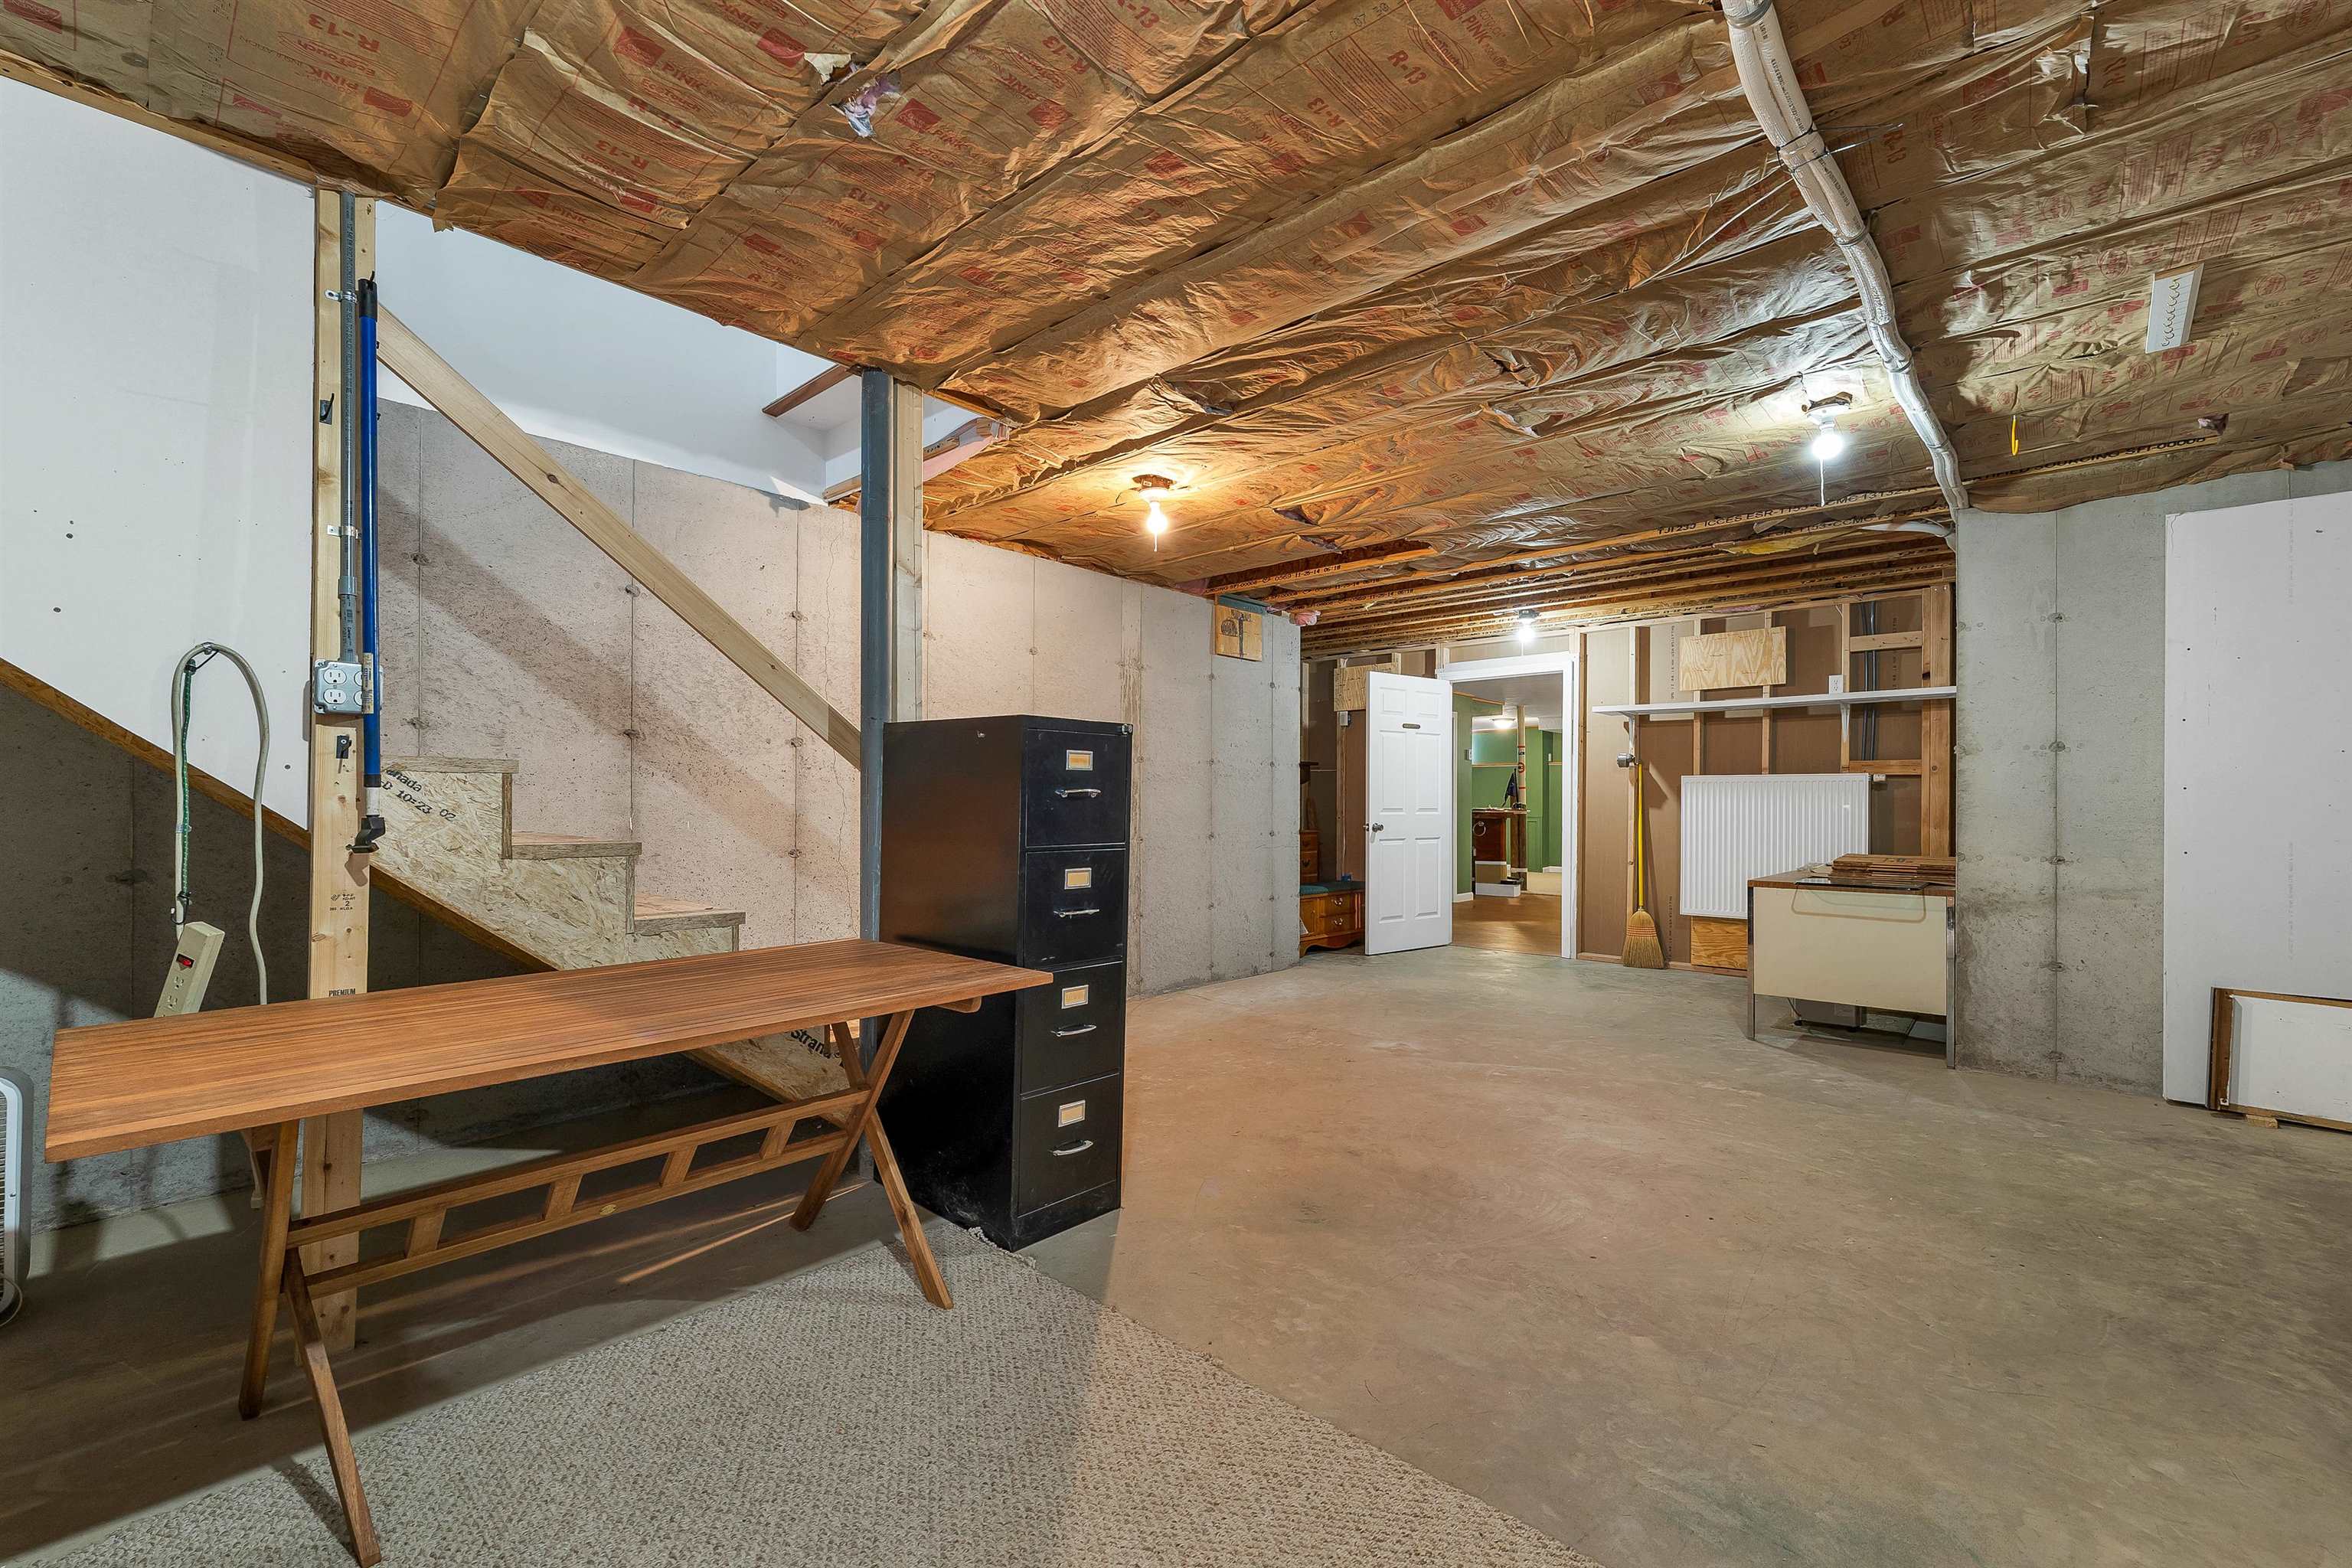
Basement: Yes, 7 rooms, Built in 2015, 2,578 total finished sqft, Total stories: 1, Construction status: Existing, 322 unfinished sqft below grade, 1,450 finished sqft above grade, 1,128 finished sqft below grade
Roof
Asphalt Shingle
Basement
Basement access: Interior, Concrete Floor, Finished
Floors
Carpet, Ceramic Tile, Hardwood, Laminate, Vinyl Plank
Appliances & Equipment
Dishwasher, Microwave, Electric Range, Refrigerator
Heating
Propane, Baseboard, Mini Split, Boiler
Cooling
Mini Split
Utilities
Electric: 200+ Amp Service, Circuit Breaker(s)
Garage
Garage: Yes, Garage capacity: 2
Lot
0.23 acres, 2,900 approx. sqft, 10,019 sqft
Parking
Driveway: Paved
Property
Flood Zone: Unknown, Zoning: RS, Seasonal: No
Sewer
Public
Taxes
Gross amount: $6,546
Find The Perfect Home
'VIP' Listing Search
Whenever a listing hits the market that matches your criteria you will be immediately notified.
Nikolas Amicone
Owner | Broker | Attorney

Thank you for reaching out! I will be able to read this shortly and get ahold of you so we can chat.
~NikolasPlease Select Date
Please Select Type
Similar Listings
Copyright © PrimeMLS, Inc. All Rights Reserved.
This information is deemed reliable, but not guaranteed. The data relating to real estate displayed on this Site comes in part from the IDX Program of PrimeMLS. The information being provided is for consumers' personal, non-commercial use and may not be used for any purpose other than to identify prospective properties consumers may be interested in purchasing. Data last updated .
Data last updated .

Confirm your time
Fill in your details and we will contact you to confirm a time.
Find My Dream Home
Put an experts eye on your home search! You’ll receive personalized matches of results delivered direct to you.