
67 Comstock Road
Alstead, NH 03602
Beds
3
Baths
2
Square Ft.
1,736
$370,000
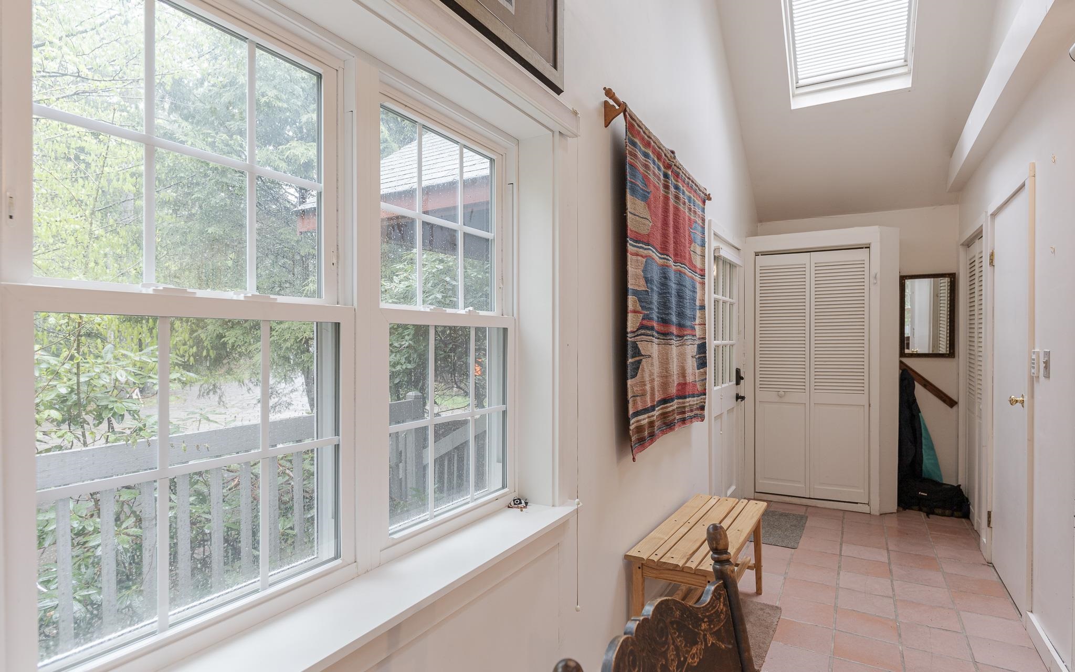
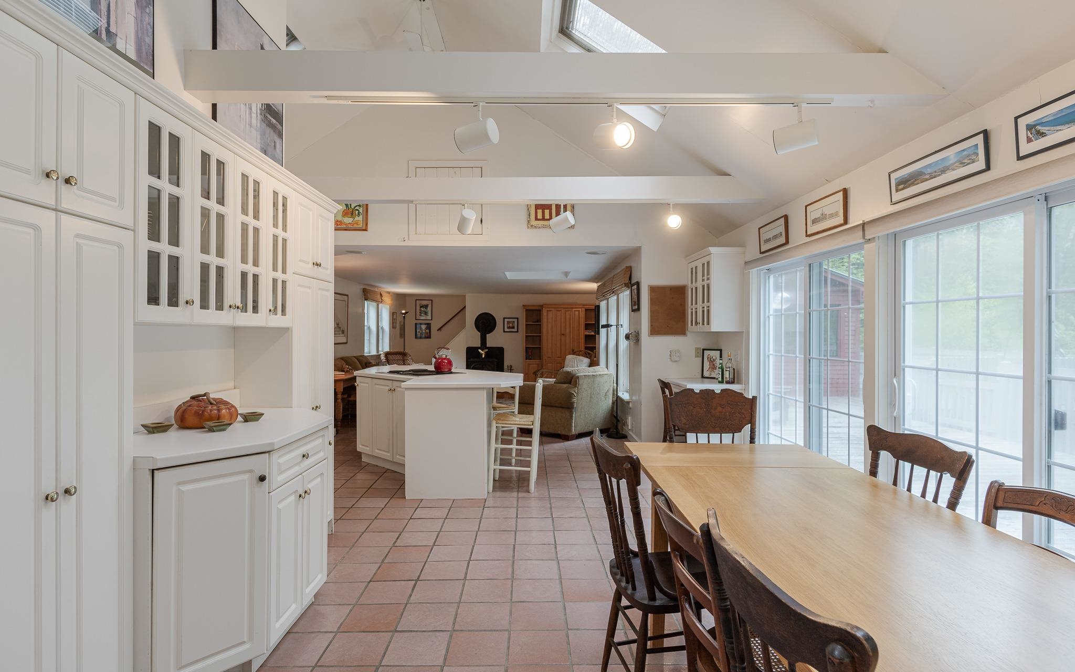
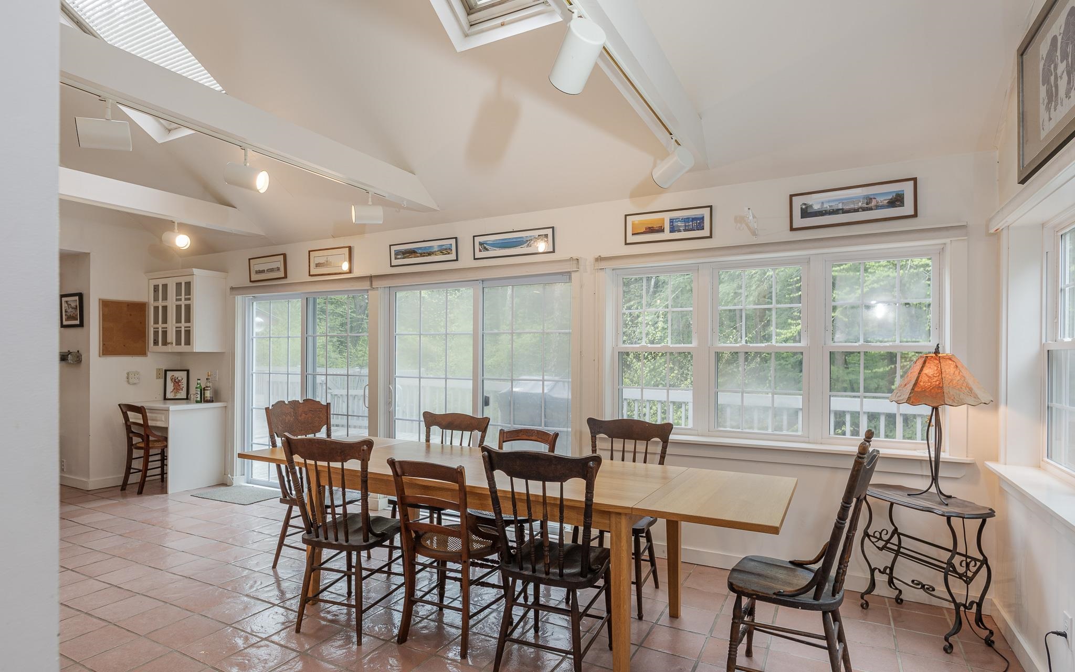
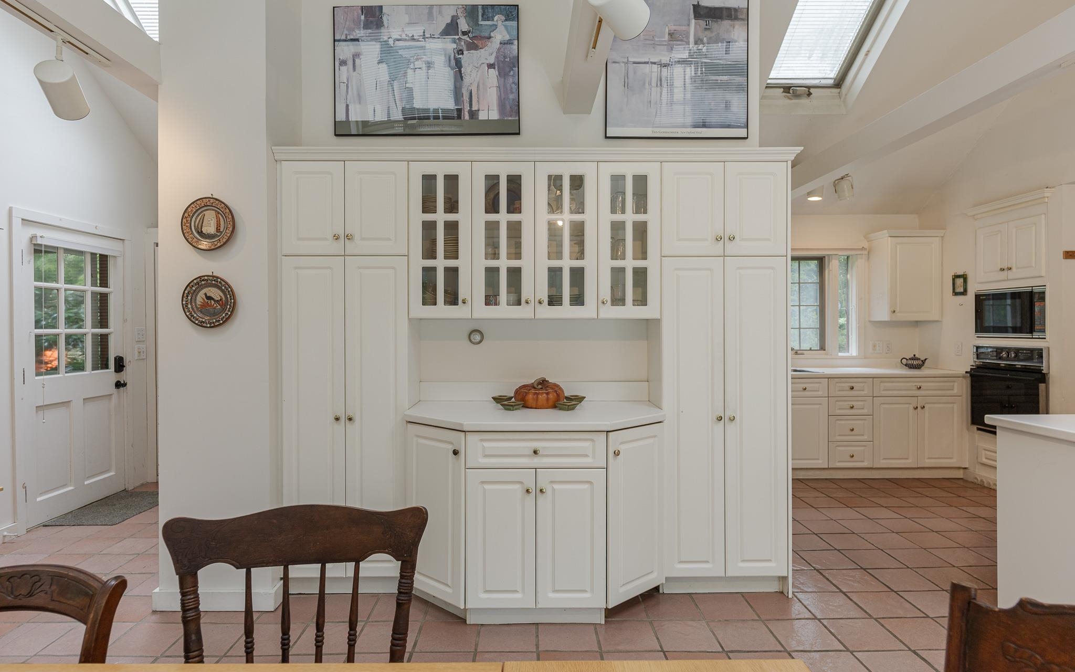
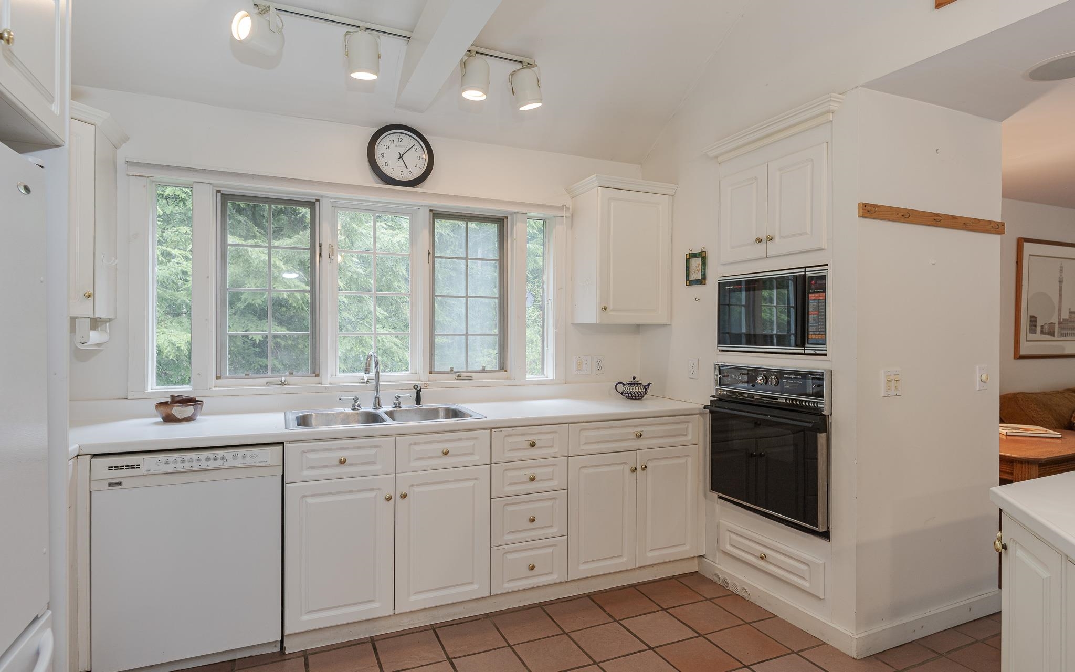
Built in 1980, this charming Cape-style home offers more than 1,700 square feet of warm and inviting living space, filled with natural light, beautiful wood and tile floors, and thoughtful details throughout. Skylights brighten the open-concept living, dining, and kitchen areas, creating an airy and welcoming atmosphere. The living room… Read More features a cozy gas stove, perfect for chilly winter evenings, while radiant floor heating keeps your feet warm year-round. A lovely, enclosed porch with rich wood walls and a built-in banquet bench offers the ideal spot for casual meals, morning coffee, or game nights with family and friends. The first-floor primary bedroom includes a convenient ¾ bath with hall access, offering comfort and privacy for weekend guest. The spacious kitchen boasts a vaulted beamed ceiling, wall oven, center island with cooktop, and excellent flow for entertaining. Built-ins add character and functionality to the dining area, where sliding doors lead to an expansive deck overlooking a peaceful year-round brook. Nearby a charming stone pathway leads to the water's edge, inviting you to immerse yourself in the natural beauty of the setting. Enjoy wading in the cool, refreshing stream or simply relax by the water and take in the soothing sounds. Set on a picturesque corner lot at the edge of the brook, in view of a charming bridge that adds to its storybook appeal. Conveniently located just minutes from the local general store, bakery, and restaurants. Keene and Claremont are only 30+/- minutes away, for additional dining, shopping, entertainment, and cultural attractions. Read Less
Courtesy of Anna Schierioth, HKS Associates, Inc. 603-352-6030
Listing Snapshot
Days Online
1
Last Updated
Property Type
Single Family
Beds
3
Full Baths
2
Square Ft.
1,736
Lot Size
1.05 Acres
Year Built
1980
MLS Number
5090789
Additional Details
Property Access
Road Frontage: Yes
Building
Basement: Yes, 7 rooms, Built in 1980, 1,736 total finished sqft, Total stories: 2, Construction status: Existing, 1,304 unfinished sqft below grade, 1,736 finished sqft above grade
Roof
Shingle
Basement
Basement access: Walkout, Full, Unfinished
Floors
Tile, Wood
Appliances & Equipment
Electric Cooktop, Dishwasher, Dryer, Microwave, Wall Oven, Refrigerator, Washer, Electric Water Heater
Heating
Propane, Oil, Baseboard, Electric, Hot Water, Radiant Floor, Gas Stove
Cooling
None
Utilities
Electric: Circuit Breaker(s)
Garage
Garage: Yes, Garage capacity: 2
Lot
1.05 acres, 3,040 approx. sqft, 45,738 sqft
Parking
Driveway: Paved
Property
Flood Zone: Unknown, Zoning: RURAL, Seasonal: No
Sewer
Private
Taxes
Gross amount: $5,776
Find The Perfect Home
'VIP' Listing Search
Whenever a listing hits the market that matches your criteria you will be immediately notified.
Nikolas Amicone
Owner | Broker | Attorney
Thank you for reaching out! I will be able to read this shortly and get ahold of you so we can chat.
~NikolasPlease Select Date
Please Select Type
Copyright © PrimeMLS, Inc. All Rights Reserved.
This information is deemed reliable, but not guaranteed. The data relating to real estate displayed on this Site comes in part from the IDX Program of PrimeMLS. The information being provided is for consumers' personal, non-commercial use and may not be used for any purpose other than to identify prospective properties consumers may be interested in purchasing. Data last updated .
Data last updated .

Confirm your time
Fill in your details and we will contact you to confirm a time.
Find My Dream Home
Put an experts eye on your home search! You’ll receive personalized matches of results delivered direct to you.