
410 School Street
Westminster, VT 05158
Beds
3
Baths
1
Square Ft.
1,852
$400,000
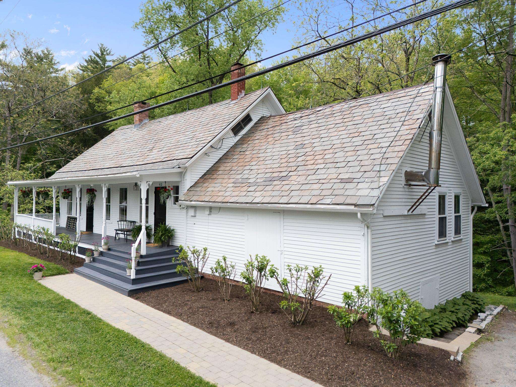
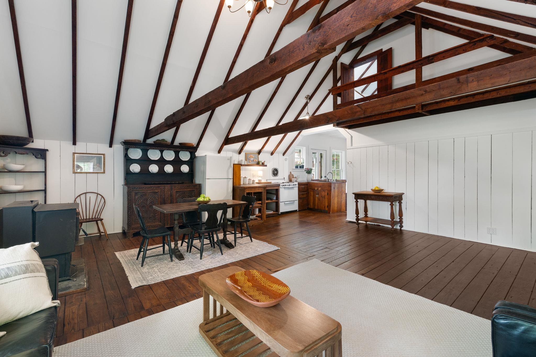
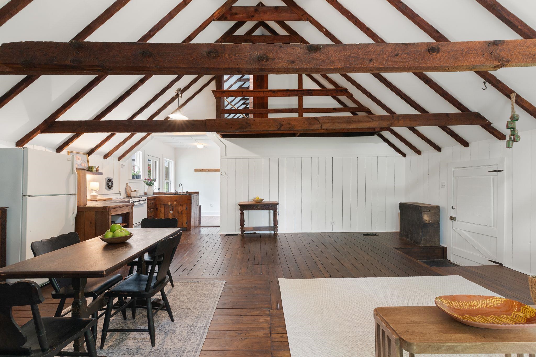
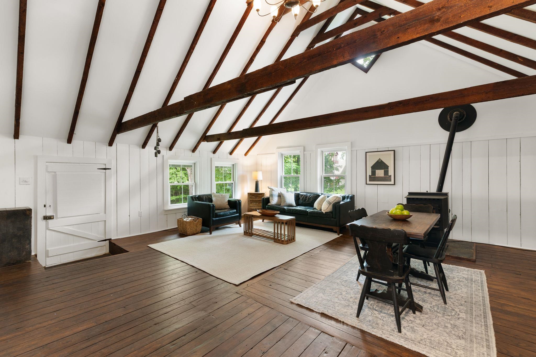
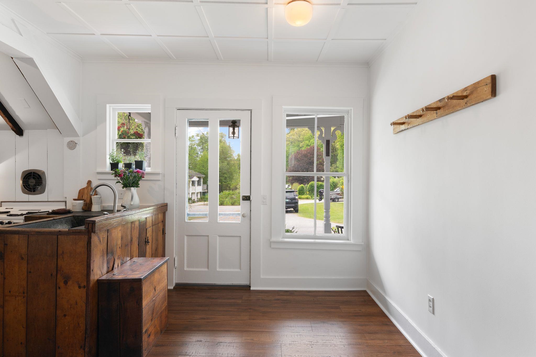
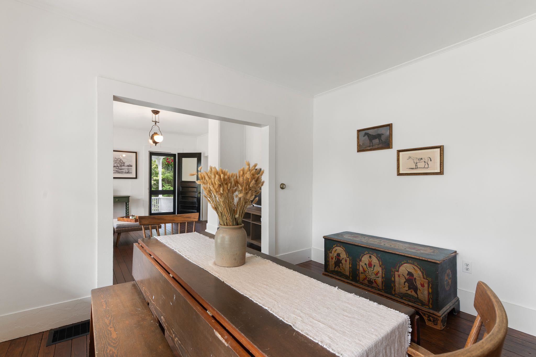
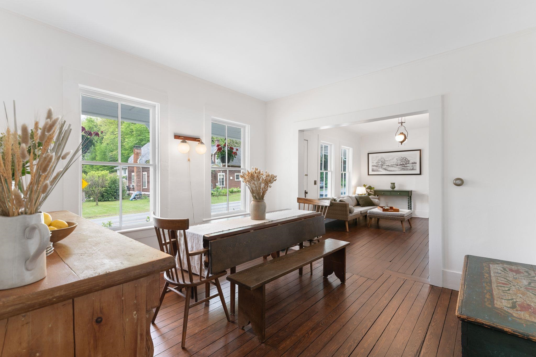
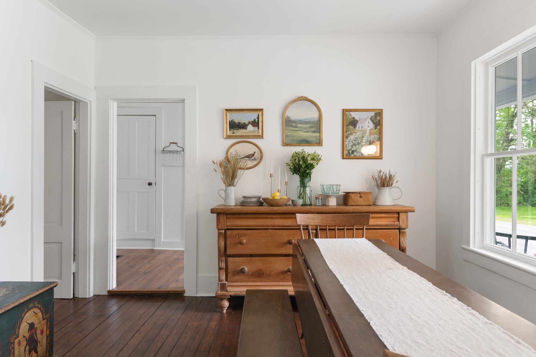
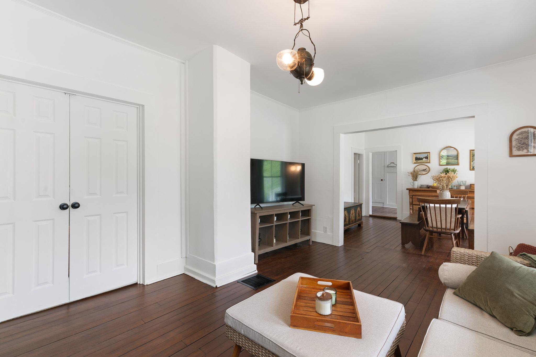
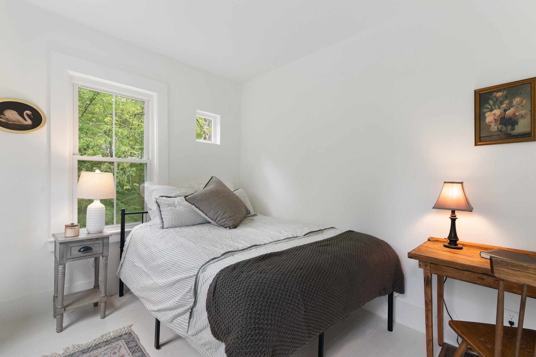
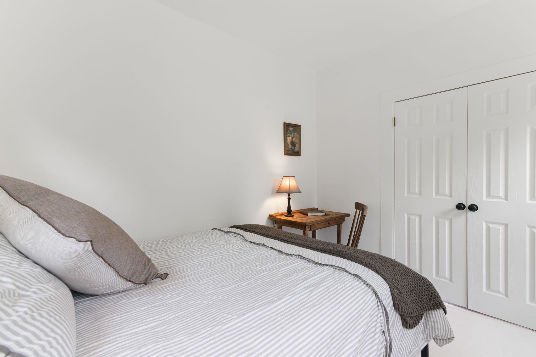
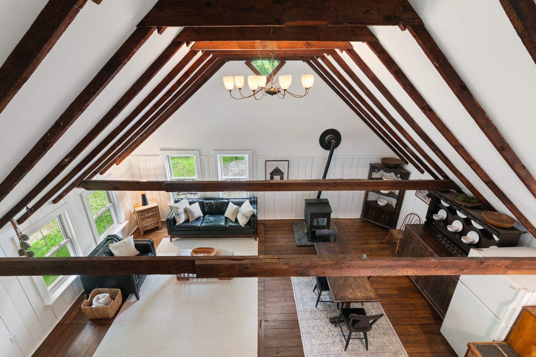
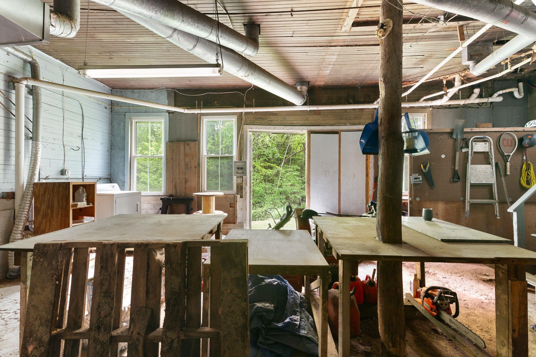
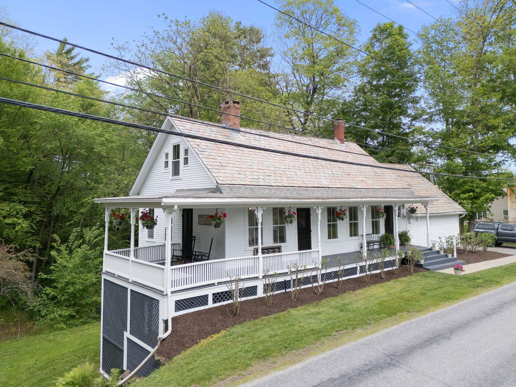
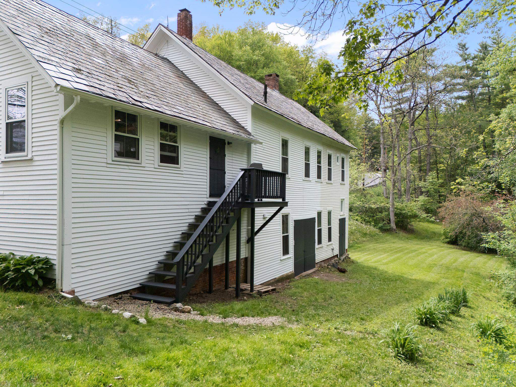
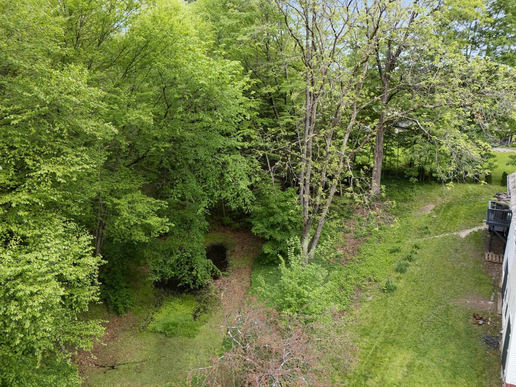
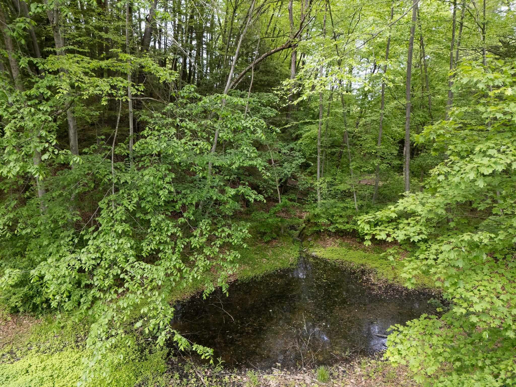
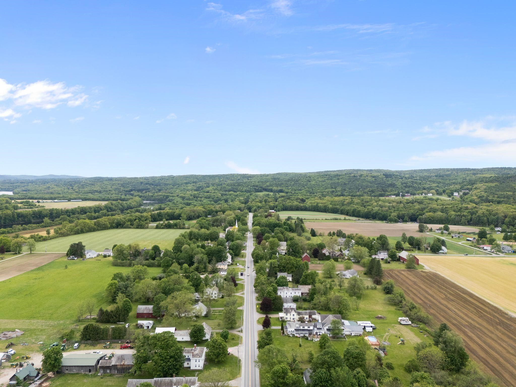
This historic creamery beautifully preserves the charm and craftsmanship of its 1860s origins, featuring soaring vaulted ceilings, exposed hand-hewn beams, and rich wood floors that radiate warmth and character throughout. A welcoming wraparound porch, adorned with hanging baskets and alive with birdsong, invites you to slow down and stay awhile.… Read More Inside, the open-concept living, dining, and kitchen areas create an ideal setting for entertaining and everyday living. A formal dining room and cozy family room provide flexible spaces to suit your lifestyle, whether hosting gatherings, working from home, or simply relaxing. Designed with comfort and practicality in mind, the home provides convenient first-floor living with a finished attic on the second floor waiting for your creative touch. The basement offers a workshop ideal for hobbyists, craftsmen, or anyone who loves to tinker. The open backyard offers ample room for outdoor activities and gardening. A serene creek flows behind the house, accompanied by a cozy fire pit perfect for roasting marshmallows. Set in the heart of the charming village of Westminster, this special property is surrounded by historic homes, a classic New England main street, a local library, post office, and beloved eateries. Convenient access to Interstate 91 and local shopping within minutes. This is more than a home — it’s an opportunity to own a piece of living history, rich with craftsmanship and personality. Read Less
Courtesy of Christine Lewis, Brattleboro Area Realty 802-257-1335
Listing Snapshot
Days Online
2
Last Updated
Property Type
Single Family
Beds
3
Full Baths
1
Square Ft.
1,852
Lot Size
0.7 Acres
Year Built
1860
MLS Number
5091240
Additional Details
Property Access
Road Frontage: Yes
Building
Basement: Yes, 8 rooms, Built in 1860, 1,852 total finished sqft, Total stories: 1.5, Construction status: Existing, 1,493 unfinished sqft below grade, 1,852 finished sqft above grade
Roof
Rolled, Asphalt Shingle, Slate
Basement
Basement access: Interior, Daylight, Dirt Floor, Full, Interior Stairs, Storage Space, Unfinished, Walkout, Interior Access, Exterior Access, Basement Stairs
Floors
Laminate, Wood
Appliances & Equipment
Dryer, Gas Range, Refrigerator, Washer, Rented Water Heater, Separate Water Heater, Exhaust Fan, Water Heater
Heating
Oil, Pellet Stove, Forced Air, Hot Air
Cooling
None
Utilities
Electric Company: GMP, Electric: Circuit Breaker(s)
Garage
Garage: No
Lot
0.7 acres, 3,345 approx. sqft, 30,492 sqft
Parking
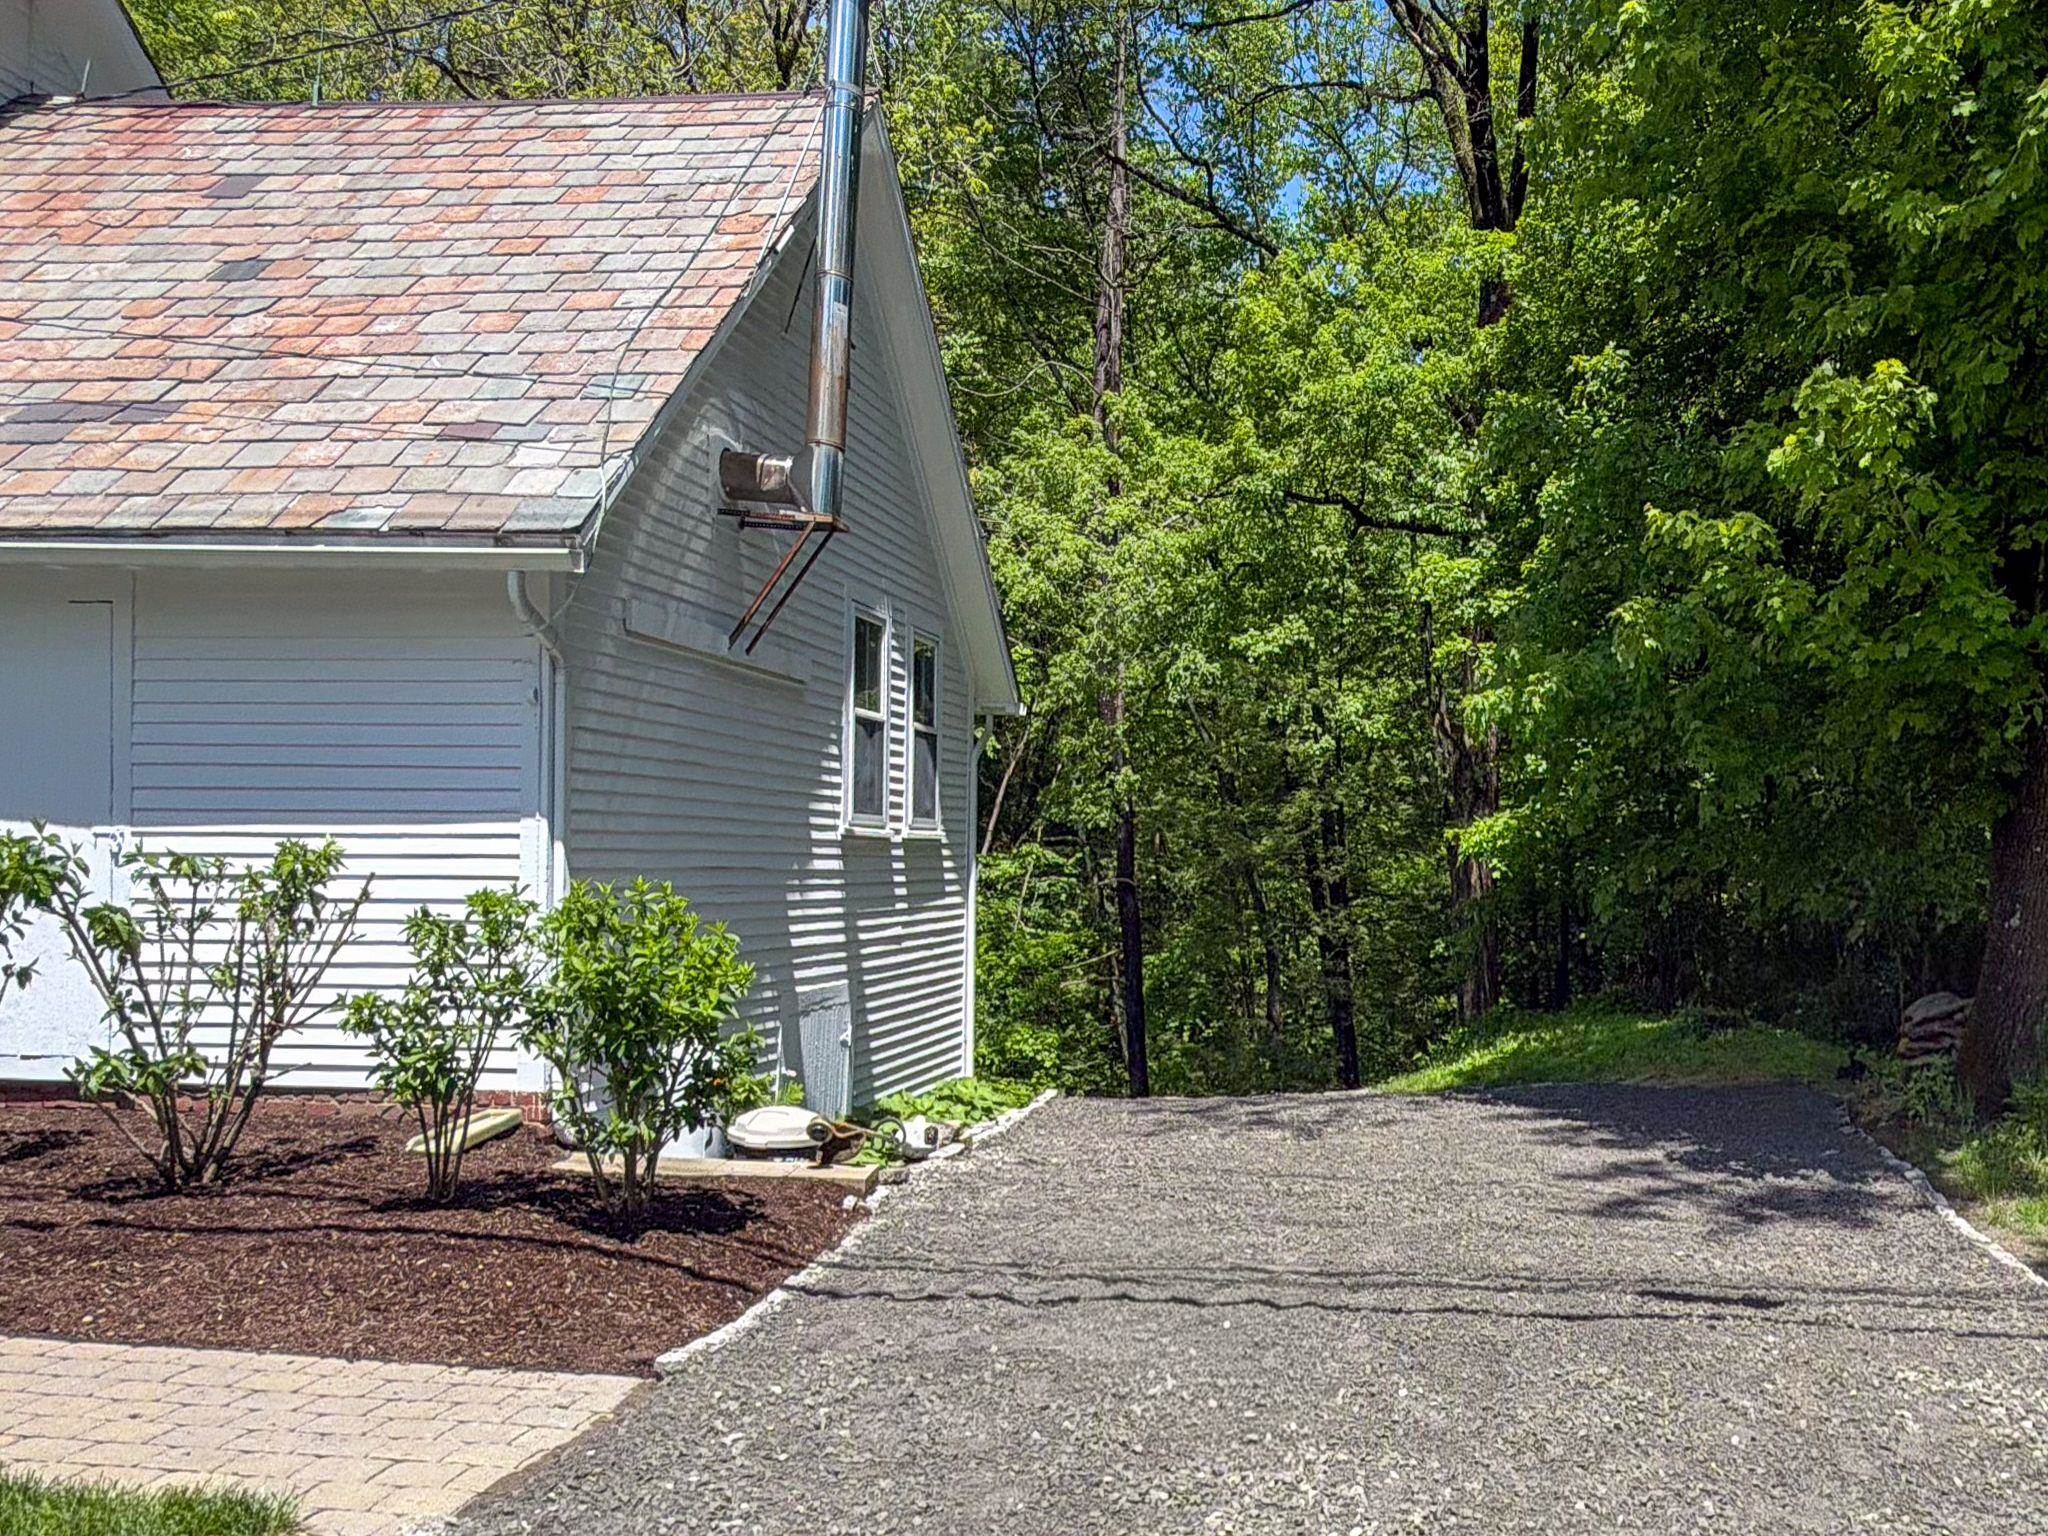
Driveway: Gravel
Property
Flood Zone: No, Zoning: Res, Seasonal: No
Sewer
On-Site Septic Exists
Taxes
Gross amount: $4,118
Find The Perfect Home
'VIP' Listing Search
Whenever a listing hits the market that matches your criteria you will be immediately notified.
Nikolas Amicone
Owner | Broker | Attorney
Thank you for reaching out! I will be able to read this shortly and get ahold of you so we can chat.
~NikolasPlease Select Date
Please Select Type
Copyright © PrimeMLS, Inc. All Rights Reserved.
This information is deemed reliable, but not guaranteed. The data relating to real estate displayed on this Site comes in part from the IDX Program of PrimeMLS. The information being provided is for consumers' personal, non-commercial use and may not be used for any purpose other than to identify prospective properties consumers may be interested in purchasing. Data last updated .
Data last updated .

Confirm your time
Fill in your details and we will contact you to confirm a time.
Find My Dream Home
Put an experts eye on your home search! You’ll receive personalized matches of results delivered direct to you.