
673 Page Hill Road
Tamworth, NH 03886
Beds
3
Baths
3
Square Ft.
1,979
$689,000
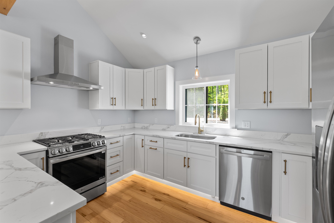
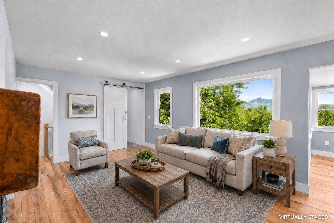
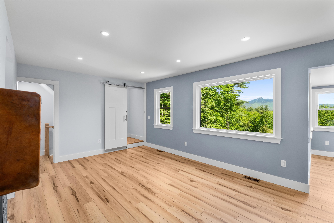
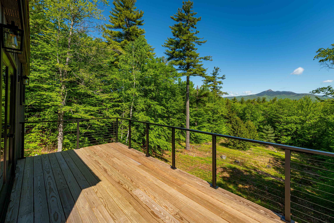
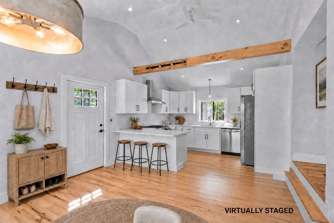
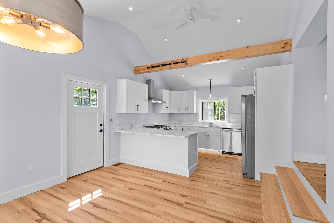
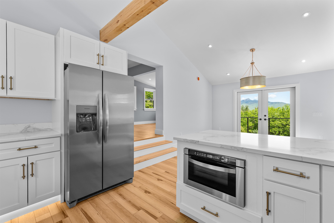
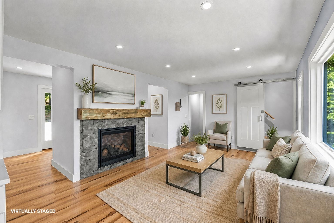
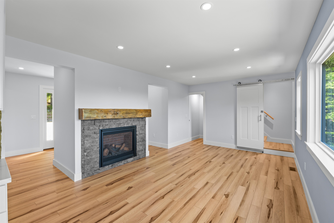
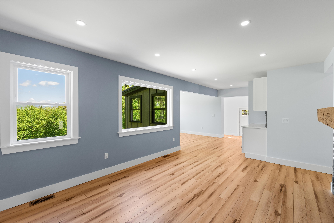
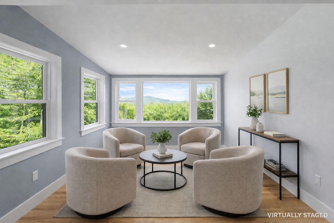
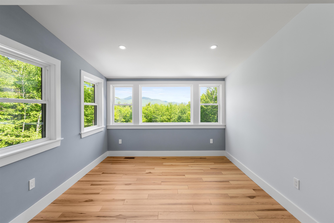
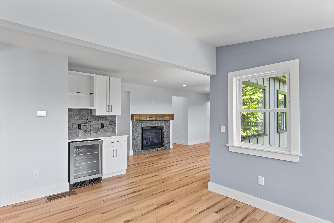
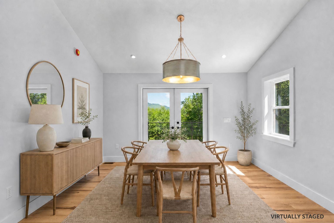
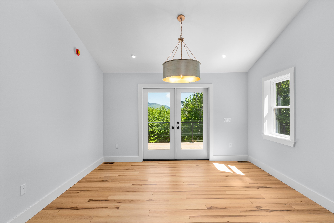
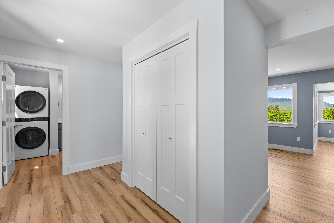
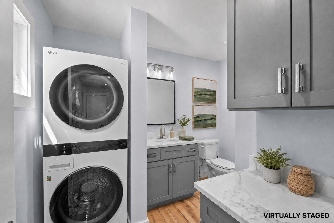
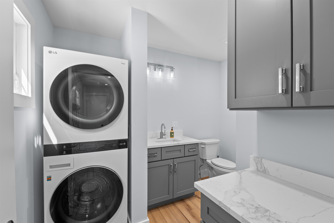
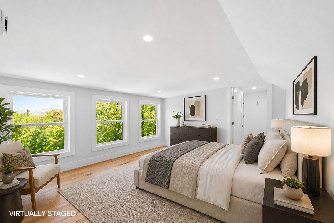
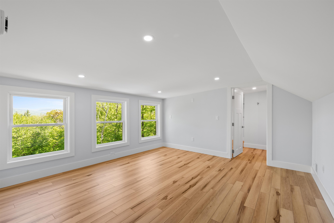
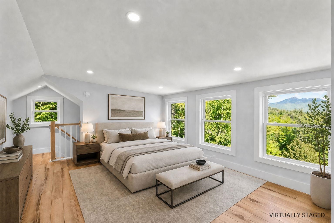
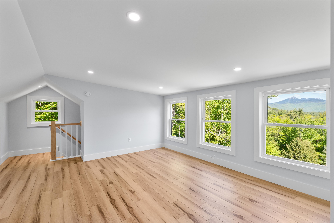
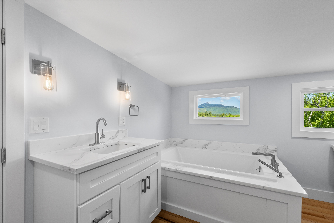
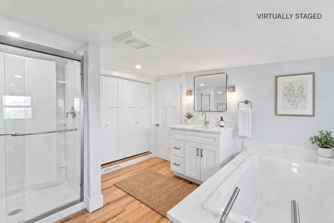
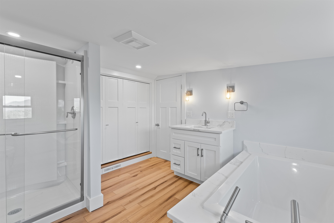
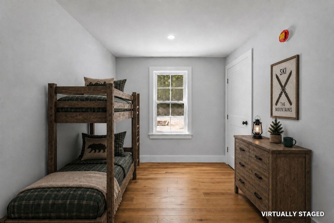
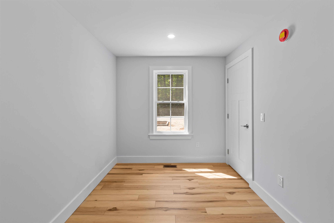
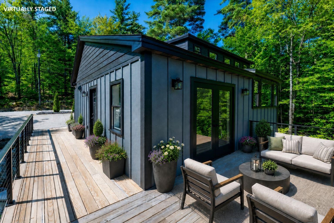
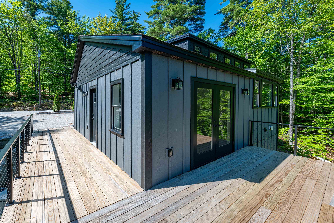
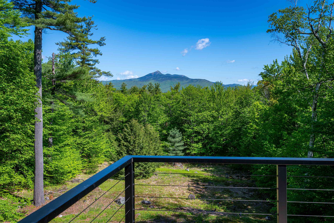
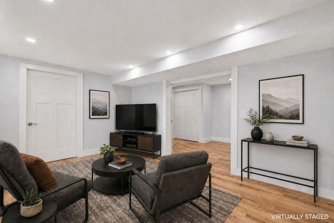
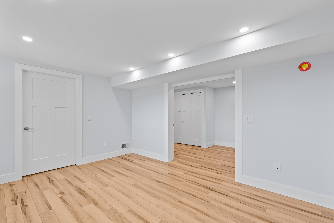
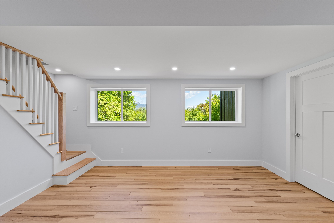
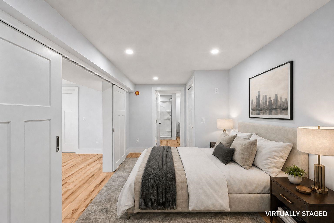
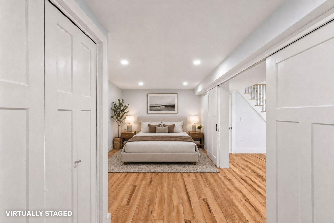
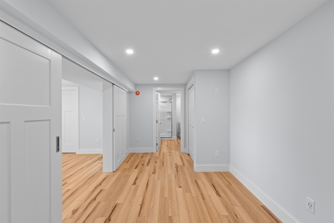
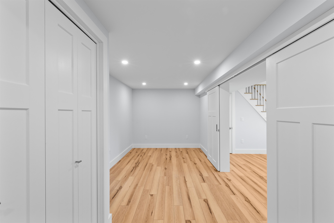
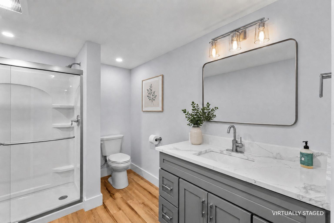
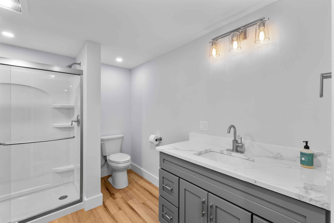
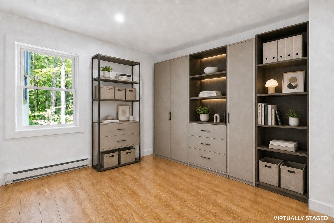
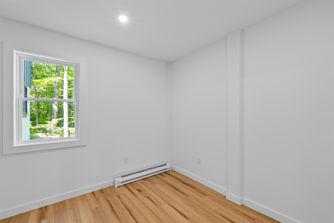
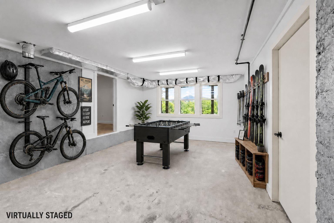
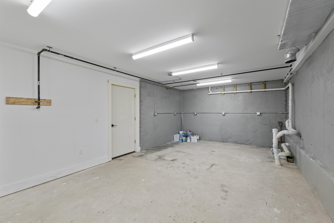
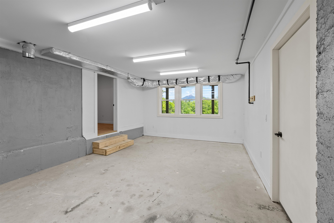
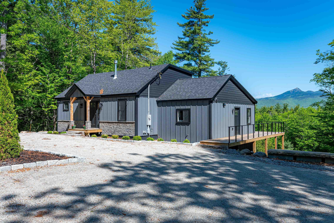
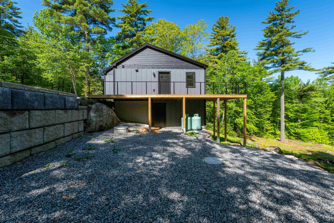
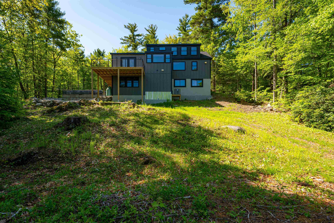
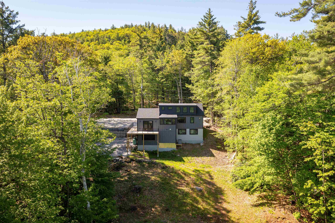
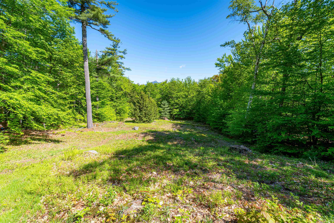
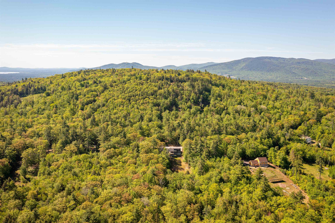
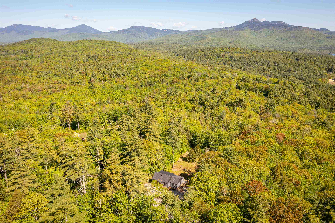
Beautifully renovated Cape offering breathtaking Mount Chocorua views and the peace of mind of practically new construction. This move-in-ready Tamworth home has been completely rebuilt from top to bottom, featuring a new roof, furnace, central air, kitchen, bathrooms, electrical, plumbing, windows, doors, landscaping, and more for worry-free ownership. Sip your… Read More morning coffee or evening beverage while enjoying spectacular mountain views from the spacious kitchen, dining area, and deck. The chef-inspired kitchen features quartz countertops, stainless steel appliances, and quality finishes ideal for everyday living and entertaining. The flexible floor plan includes a coffee/wine bar, first-floor bedroom, beautifully updated ¾ bath, and convenient laundry area. Upstairs, the private primary suite offers stunning views, a luxurious ensuite bath, soaking tub, and a separate shower. The daylight/walkout lower level provides a third bedroom with an ensuite bath, a finished bonus room, and abundant storage space for outdoor gear, recreation equipment, or a workshop. Perfect as a primary residence, vacation home, or mountain retreat, this turnkey property combines modern systems, designer finishes, and flexible living spaces. Ideally located in the heart of the Mount Washington Valley, just minutes from Tamworth Village, The Farmstand, Tamworth Bakery, Barnstormers Theatre, local dining, hiking, skiing, and year-round recreation. Experience the best of New Hampshire living with stunning views, modern comfort, and exceptional craftsmanship at every turn. Read Less
Courtesy of Charlotte Gill, Oberg Insurance and Real Estate Agency, Inc. 207-647-5551
Listing Snapshot
Days Online
97
Last Updated
Property Type
Single Family
Beds
3
Full Baths
3
Square Ft.
1,979
Lot Size
1.04 Acres
Year Built
1973
MLS Number
5091558
Additional Details
Property Access
Road Frontage: Yes
Building
Basement: Yes, 7 rooms, Built in 1973, 1,979 total finished sqft, Total stories: 1.5, Construction status: Existing, 453 unfinished sqft below grade, 1,428 finished sqft above grade, 551 finished sqft below grade
Roof
Architectural Shingle
Basement
Basement access: Interior, Climate Controlled, Concrete, Daylight, Full, Partially Finished, Interior Stairs, Storage Space, Walkout, Exterior Access
Floors
Vinyl Plank
Appliances & Equipment
ENERGY STAR Qual Dishwshr, ENERGY STAR Qual Dryer, Range Hood, Microwave, Gas Range, ENERGY STAR Qual Fridge, ENERGY STAR Qual Washer, Electric Water Heater, Vented Exhaust Fan
Heating
Propane, Forced Air, Gas Fireplace
Cooling
Central AC
Utilities
Electric: 200+ Amp Service, Circuit Breaker(s)
Garage
Garage: No
Lot
1.04 acres, 2,432 approx. sqft, 45,302 sqft
Parking
Driveway: Crushed Stone, Gravel
Property
Flood Zone: No, Zoning: TAMWORTH, Seasonal: No
Sewer
On-Site Septic Exists, Private, Septic
Taxes
Gross amount: $5,544
Find The Perfect Home
'VIP' Listing Search
Whenever a listing hits the market that matches your criteria you will be immediately notified.
Nikolas Amicone
Owner | Broker | Attorney
Thank you for reaching out! I will be able to read this shortly and get ahold of you so we can chat.
~NikolasPlease Select Date
Please Select Type
Copyright © PrimeMLS, Inc. All Rights Reserved.
This information is deemed reliable, but not guaranteed. The data relating to real estate displayed on this Site comes in part from the IDX Program of PrimeMLS. The information being provided is for consumers' personal, non-commercial use and may not be used for any purpose other than to identify prospective properties consumers may be interested in purchasing. Data last updated .
Data last updated .

Confirm your time
Fill in your details and we will contact you to confirm a time.
Find My Dream Home
Put an experts eye on your home search! You’ll receive personalized matches of results delivered direct to you.