


















4 White Horse Drive
Rye, NH 03870
Beds
4
Baths
3
Square Ft.
4,202
$2,399,000
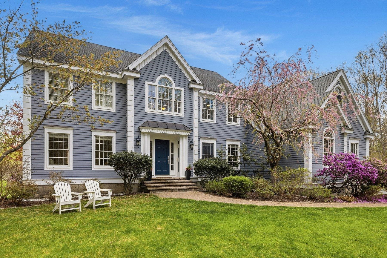
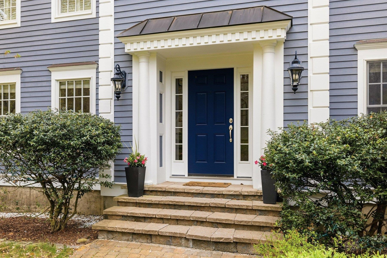
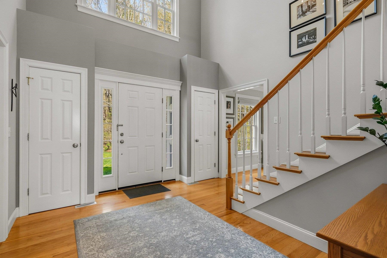
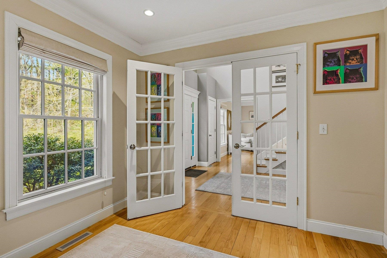
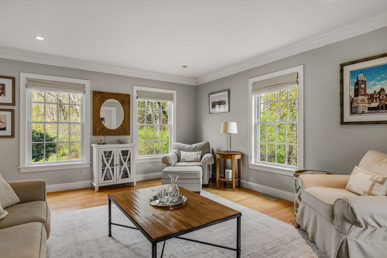
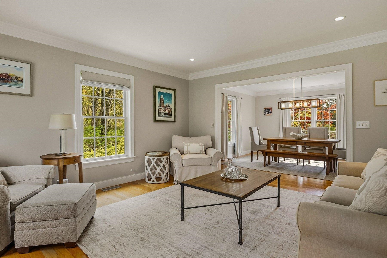
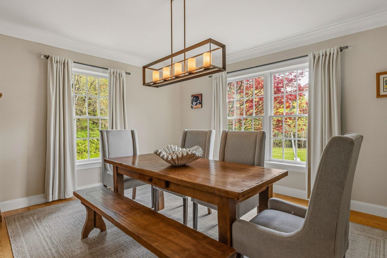
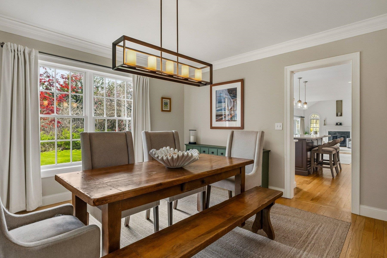
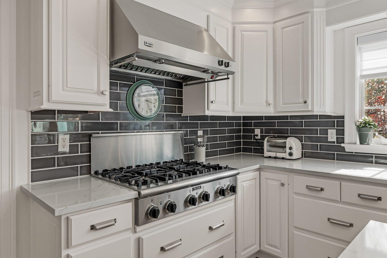
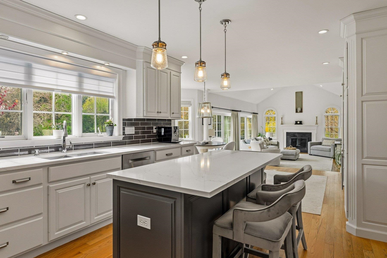
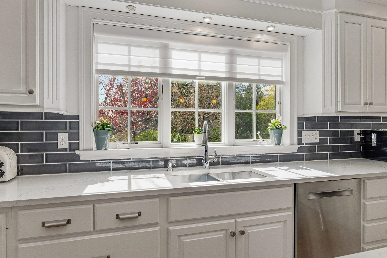
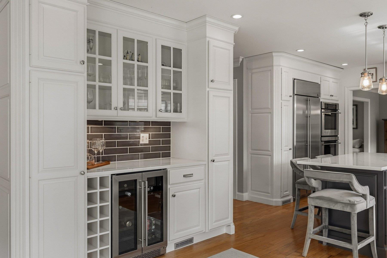
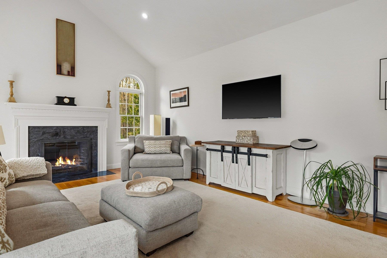
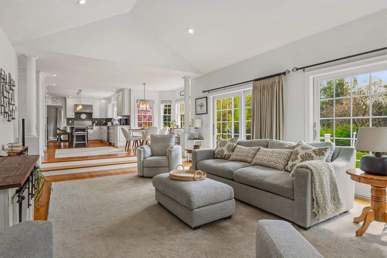
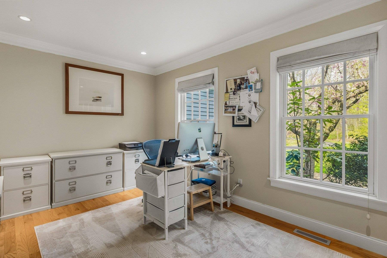
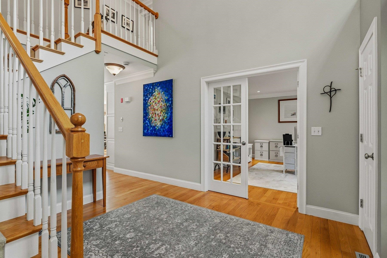
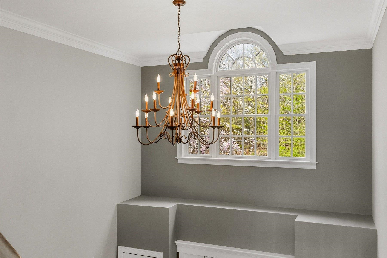
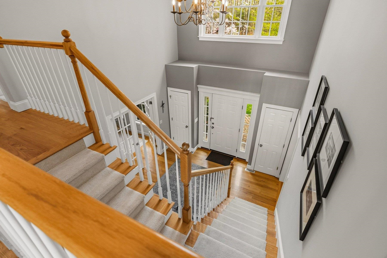
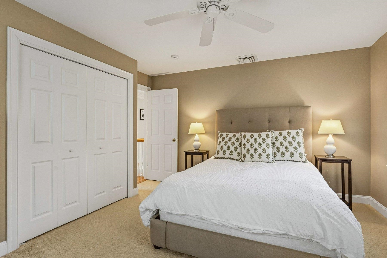
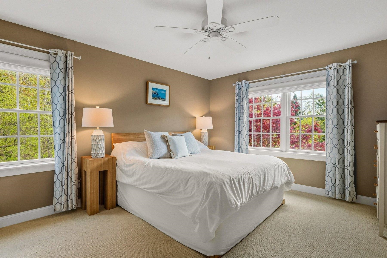
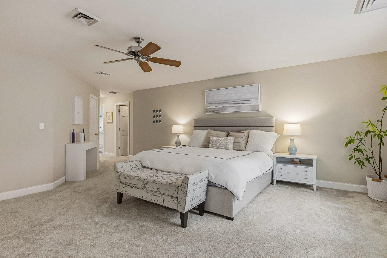
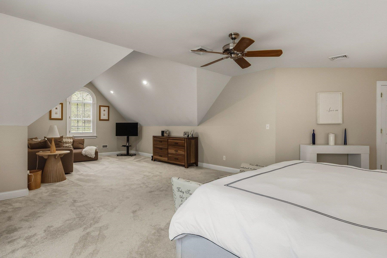
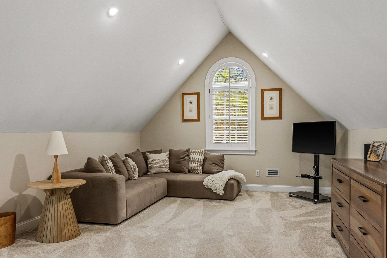
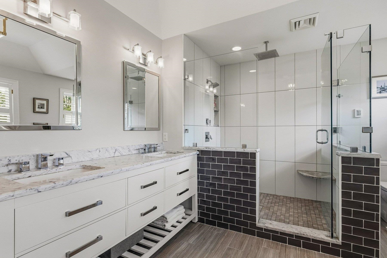
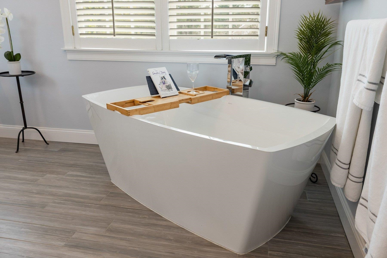
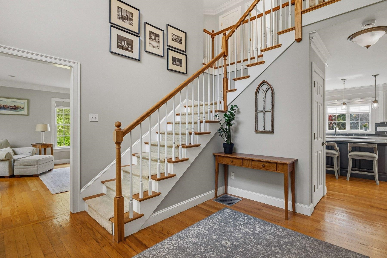
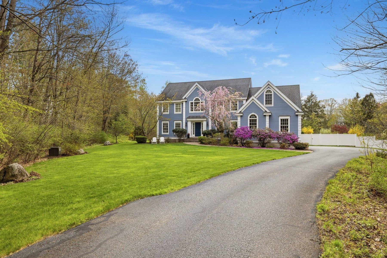
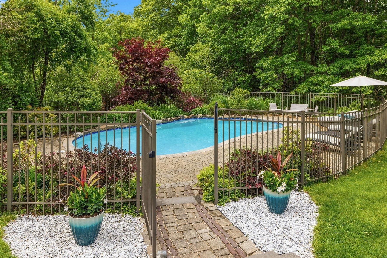
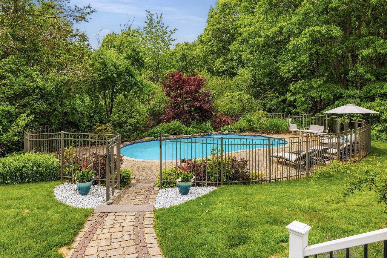
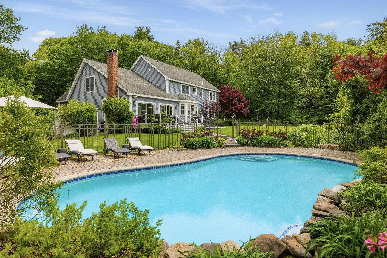
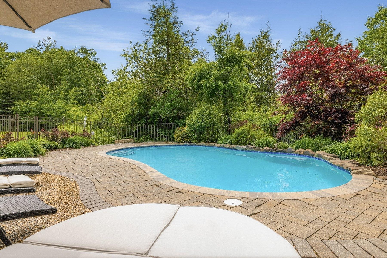
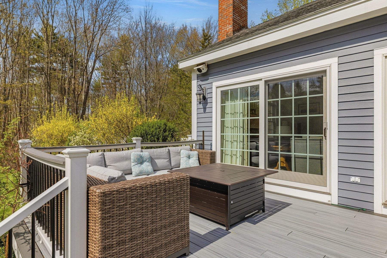
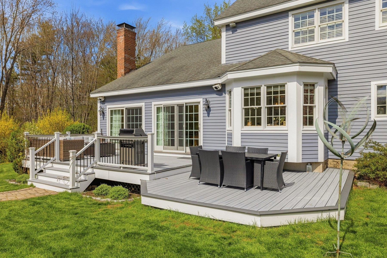
Rare and unexpected in Rye — exceptional privacy on over five acres at the end of a long, winding driveway, and abutting conservation land and trails. Built in 2005, this meticulously maintained 4-bedroom, 3-bath modern Colonial offers a peaceful setting with bright, sun-filled living spaces and thoughtful updates throughout. Southwest… Read More exposure fills the renovated 2019 kitchen and adjoining family room with natural light, while the living room and formal dining room create an ideal layout for both everyday living and entertaining. The kitchen features a clean, modern aesthetic with neutral tones and timeless simplicity, complemented by 4-inch oak plank flooring throughout the main level. A custom beverage bar complete with wine fridge adds both style and functionality for entertaining. The family room centers around a wood-burning fireplace and opens directly to the oversized deck for seamless indoor-outdoor living. Beyond, the securely fenced in-ground saltwater pool creates a private retreat perfect for summer entertaining and al fresco dining. The oversized primary suite offers three closets, including a generous walk-in closet, and a spacious bath with soaking tub, oversized shower, and abundant natural light. Three additional bedrooms and an updated full bath complete the second floor. The finished lower level is ideal for a home gym, media room, or flexible recreation space, and includes a laundry room plus extensive unfinished storage. Additional features include a 3-car attached garage leading to a mudroom and the ¾ bath, central air conditioning, irrigation system, and beautifully maintained grounds offering rare privacy just minutes from the Seacoast’s beaches and downtown amenities. Read Less
Courtesy of Jennifer Madden, Gibson Sotheby's International Realty Cell: 603-247-2900
Listing Snapshot
Days Online
71
Last Updated
Property Type
Single Family
Beds
4
Full Baths
3
Square Ft.
4,202
Lot Size
5.3 Acres
Year Built
2005
MLS Number
5092462
Additional Details
Property Access
Road Frontage: Yes
Building
Basement: Yes, 10 rooms, Built in 2005, 4,202 total finished sqft, Total stories: 2, Construction status: Existing, 1,030 unfinished sqft below grade, 3,521 finished sqft above grade, 681 finished sqft below grade
Roof
Architectural Shingle
Basement
Basement access: Interior, Bulkhead, Concrete Floor, Finished, Full, Partially Finished, Exterior Stairs, Interior Stairs, Storage Space, Unfinished, Interior Access, Exterior Access
Floors
Carpet, Hardwood, Tile
Appliances & Equipment
Gas Cooktop, Dishwasher, Dryer, Range Hood, Double Oven, Wall Oven, Refrigerator, Washer, Owned Water Heater, Tank Water Heater, Wine Cooler, Exhaust Fan
Heating
Oil, Forced Air
Cooling
Central AC
Utilities
Electric: 200+ Amp Service
Garage
Garage: Yes, Garage capacity: 3
Lot
5.3 acres, 5,232 approx. sqft, 230,868 sqft
Parking
Driveway: Paved
Property
Flood Zone: Land Only, Zoning: SRES, Seasonal: No
Sewer
Private
Taxes
Gross amount: $12,930
Find The Perfect Home
'VIP' Listing Search
Whenever a listing hits the market that matches your criteria you will be immediately notified.
Nikolas Amicone
Owner | Broker | Attorney

Thank you for reaching out! I will be able to read this shortly and get ahold of you so we can chat.
~NikolasPlease Select Date
Please Select Type
Similar Listings
Copyright © PrimeMLS, Inc. All Rights Reserved.
This information is deemed reliable, but not guaranteed. The data relating to real estate displayed on this Site comes in part from the IDX Program of PrimeMLS. The information being provided is for consumers' personal, non-commercial use and may not be used for any purpose other than to identify prospective properties consumers may be interested in purchasing. Data last updated .
Data last updated .

Confirm your time
Fill in your details and we will contact you to confirm a time.
Find My Dream Home
Put an experts eye on your home search! You’ll receive personalized matches of results delivered direct to you.