
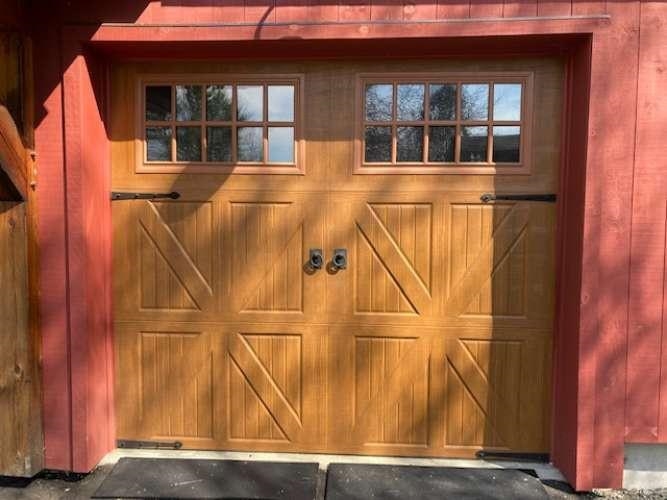
23 Brookside Drive
Norwich, VT 05055
Beds
3
Baths
2
Square Ft.
3,300
$605,000
Walk to Dan & Whits and elementary school from this 3 BR, 2 bath village home with pastoral views Rare opportunity for country-like living and views within the quiet village of Norwich, a picturesque, quintessential Vermont town across the river from Dartmouth College and world-class Medical Center in Hanover, NH.… Read More Walk to Dan & Whits and elementary school from this 3 BR, 2 bath home with pastoral views of 23 protected acres with meandering brook from the large front deck! Located on a dead-end road. House includes post & beam architecture, 2-story fieldstone fireplace, cathedral ceilings, wide pine flooring, a large Primary bedroom with adjoining nursery / office with double-sink master bath, huge walk-in shower and copper soaking tub. The unfinished basement has 2 woodstoves and direct access to the oversized 2 car garage. Two recent additions adjoin the original diamond-in-the-rough 1957 home, that would need further remodeling to bring up to the newer additions' standard. Presently the home is comfortable and livable as is, with all bedrooms and baths on the main level. Architectural drawings show the potential of the completed project (roughly 24' x 40' main level) with large new kitchen opening to dining and living rooms and second story addition for bedrooms/ office, studio space, and additional bath option. Perfect for someone who wants to customize the home to their tastes and future needs. Middle and high schoolers attend school in Hanover, NH. Read Less
Courtesy of Jason Saphire, www.HomeZu.com 877-249-5478
Listing Snapshot
Days Online
91
Last Updated
Property Type
Single Family
Beds
3
Full Baths
2
Square Ft.
3,300
Lot Size
0.55 Acres
Year Built
1957
MLS Number
5092668
Additional Details
Property Access
Road Frontage: Yes
Building
Basement: Yes, 8 rooms, Built in 1957, 3,300 total finished sqft, Total stories: 2, Construction status: Existing, 1,100 unfinished sqft below grade, 2,200 finished sqft above grade, 1,100 finished sqft below grade
Roof
Architectural Shingle
Basement
Basement access: Walkout, Full, Unfinished
Floors
Carpet, Laminate, Softwood, Tile
Appliances & Equipment
Gas Cooktop, Dishwasher, Microwave
Heating
Baseboard, Stove
Cooling
None
Utilities
Electric: 200+ Amp Service, Circuit Breaker(s)
Garage
Garage: Yes, Garage capacity: 2
Lot
0.55 acres, 4,400 approx. sqft, 23,958 sqft
Parking
Driveway: Crushed Stone, Paved
Property
Flood Zone: Unknown, Zoning: VR1, Seasonal: No
Sewer
1000 Gallon, Drywell
Taxes
Gross amount: $12,232
Find The Perfect Home
'VIP' Listing Search
Whenever a listing hits the market that matches your criteria you will be immediately notified.
Nikolas Amicone
Owner | Broker | Attorney
Thank you for reaching out! I will be able to read this shortly and get ahold of you so we can chat.
~NikolasPlease Select Date
Please Select Type
Copyright © PrimeMLS, Inc. All Rights Reserved.
This information is deemed reliable, but not guaranteed. The data relating to real estate displayed on this Site comes in part from the IDX Program of PrimeMLS. The information being provided is for consumers' personal, non-commercial use and may not be used for any purpose other than to identify prospective properties consumers may be interested in purchasing. Data last updated .
Data last updated .

Confirm your time
Fill in your details and we will contact you to confirm a time.
Find My Dream Home
Put an experts eye on your home search! You’ll receive personalized matches of results delivered direct to you.