494 West River Road
Londonderry, VT 05155
Beds
4
Baths
2
Square Ft.
1,560
$445,000
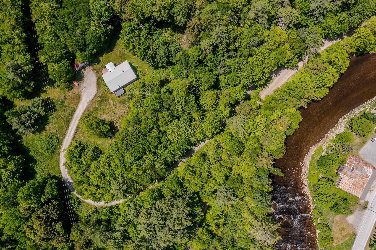
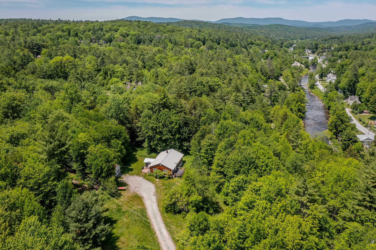
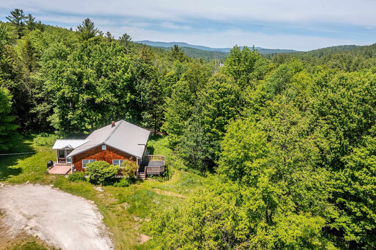
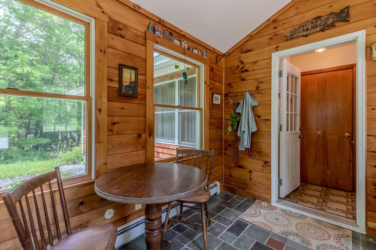
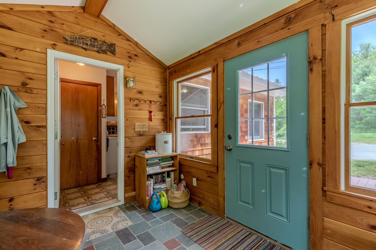
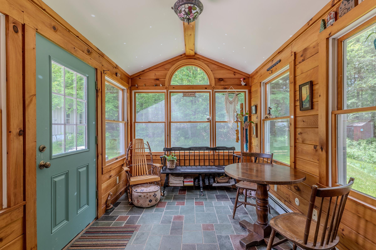
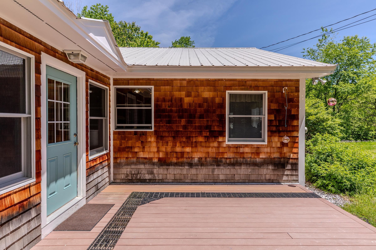
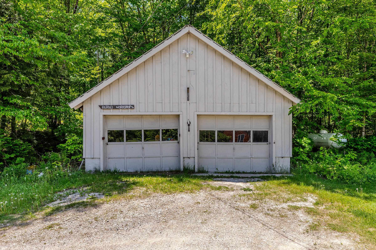
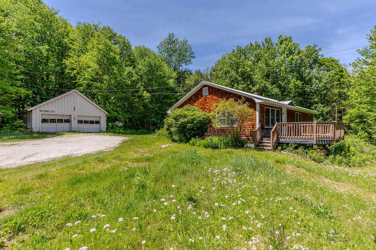
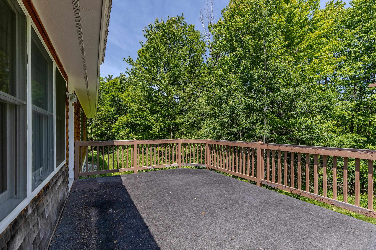
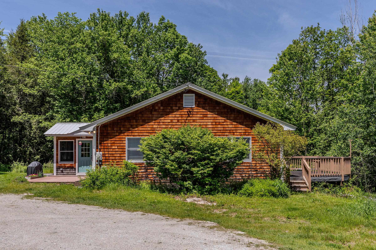
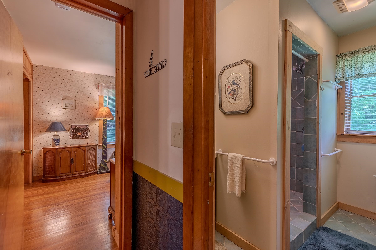
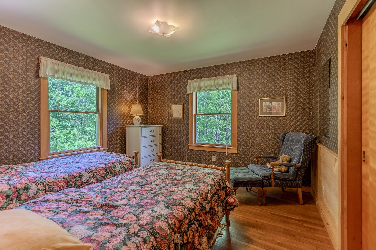
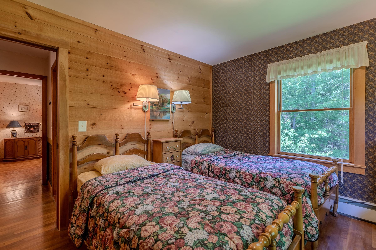
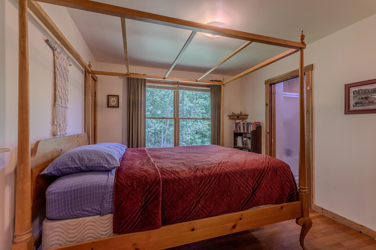
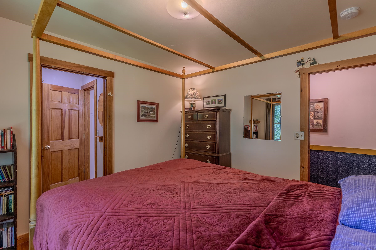
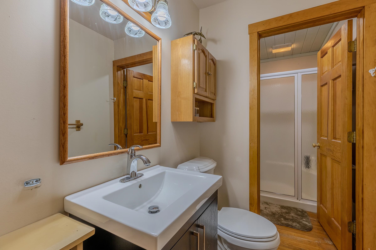
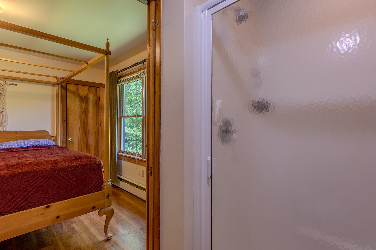
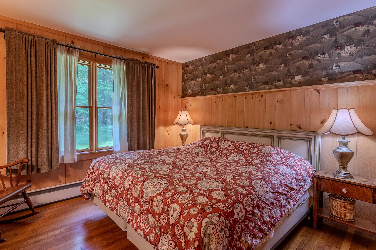
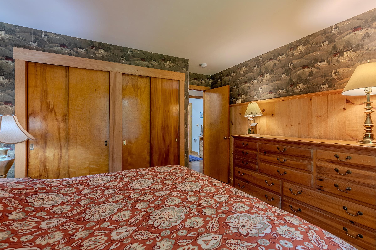
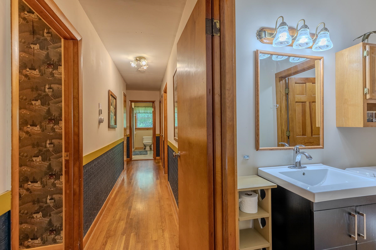
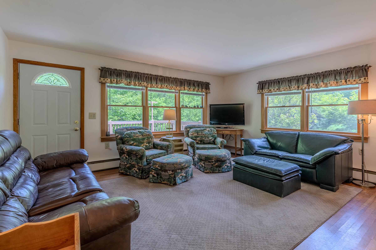
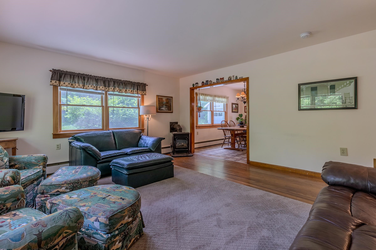
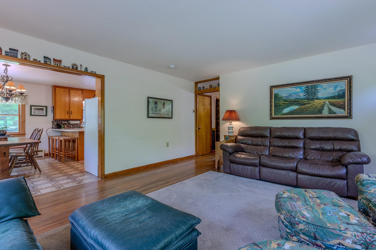
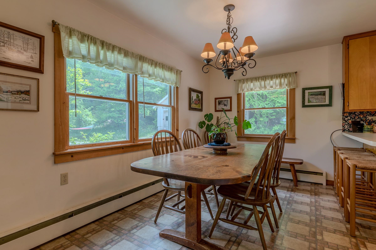
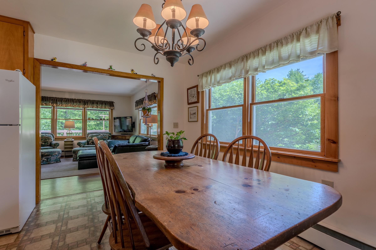
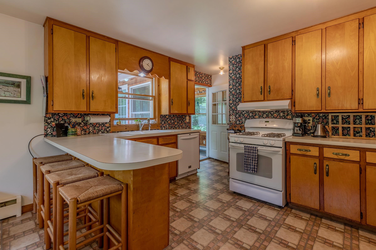
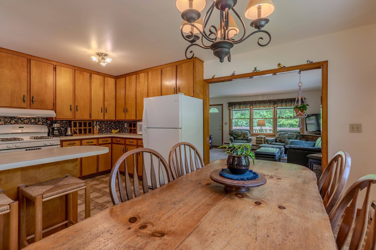
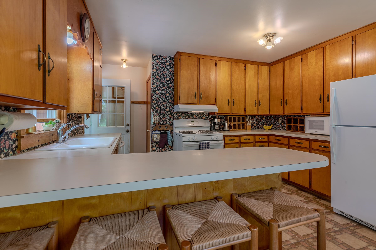
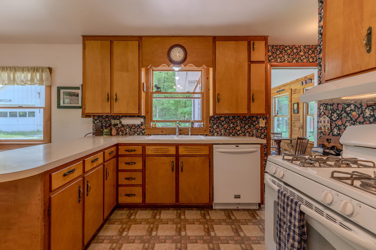
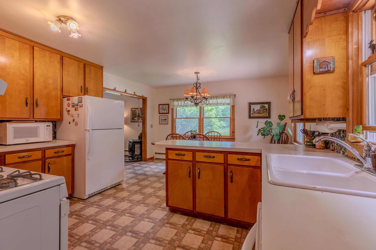
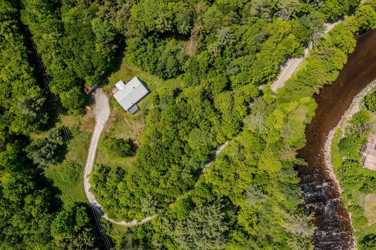
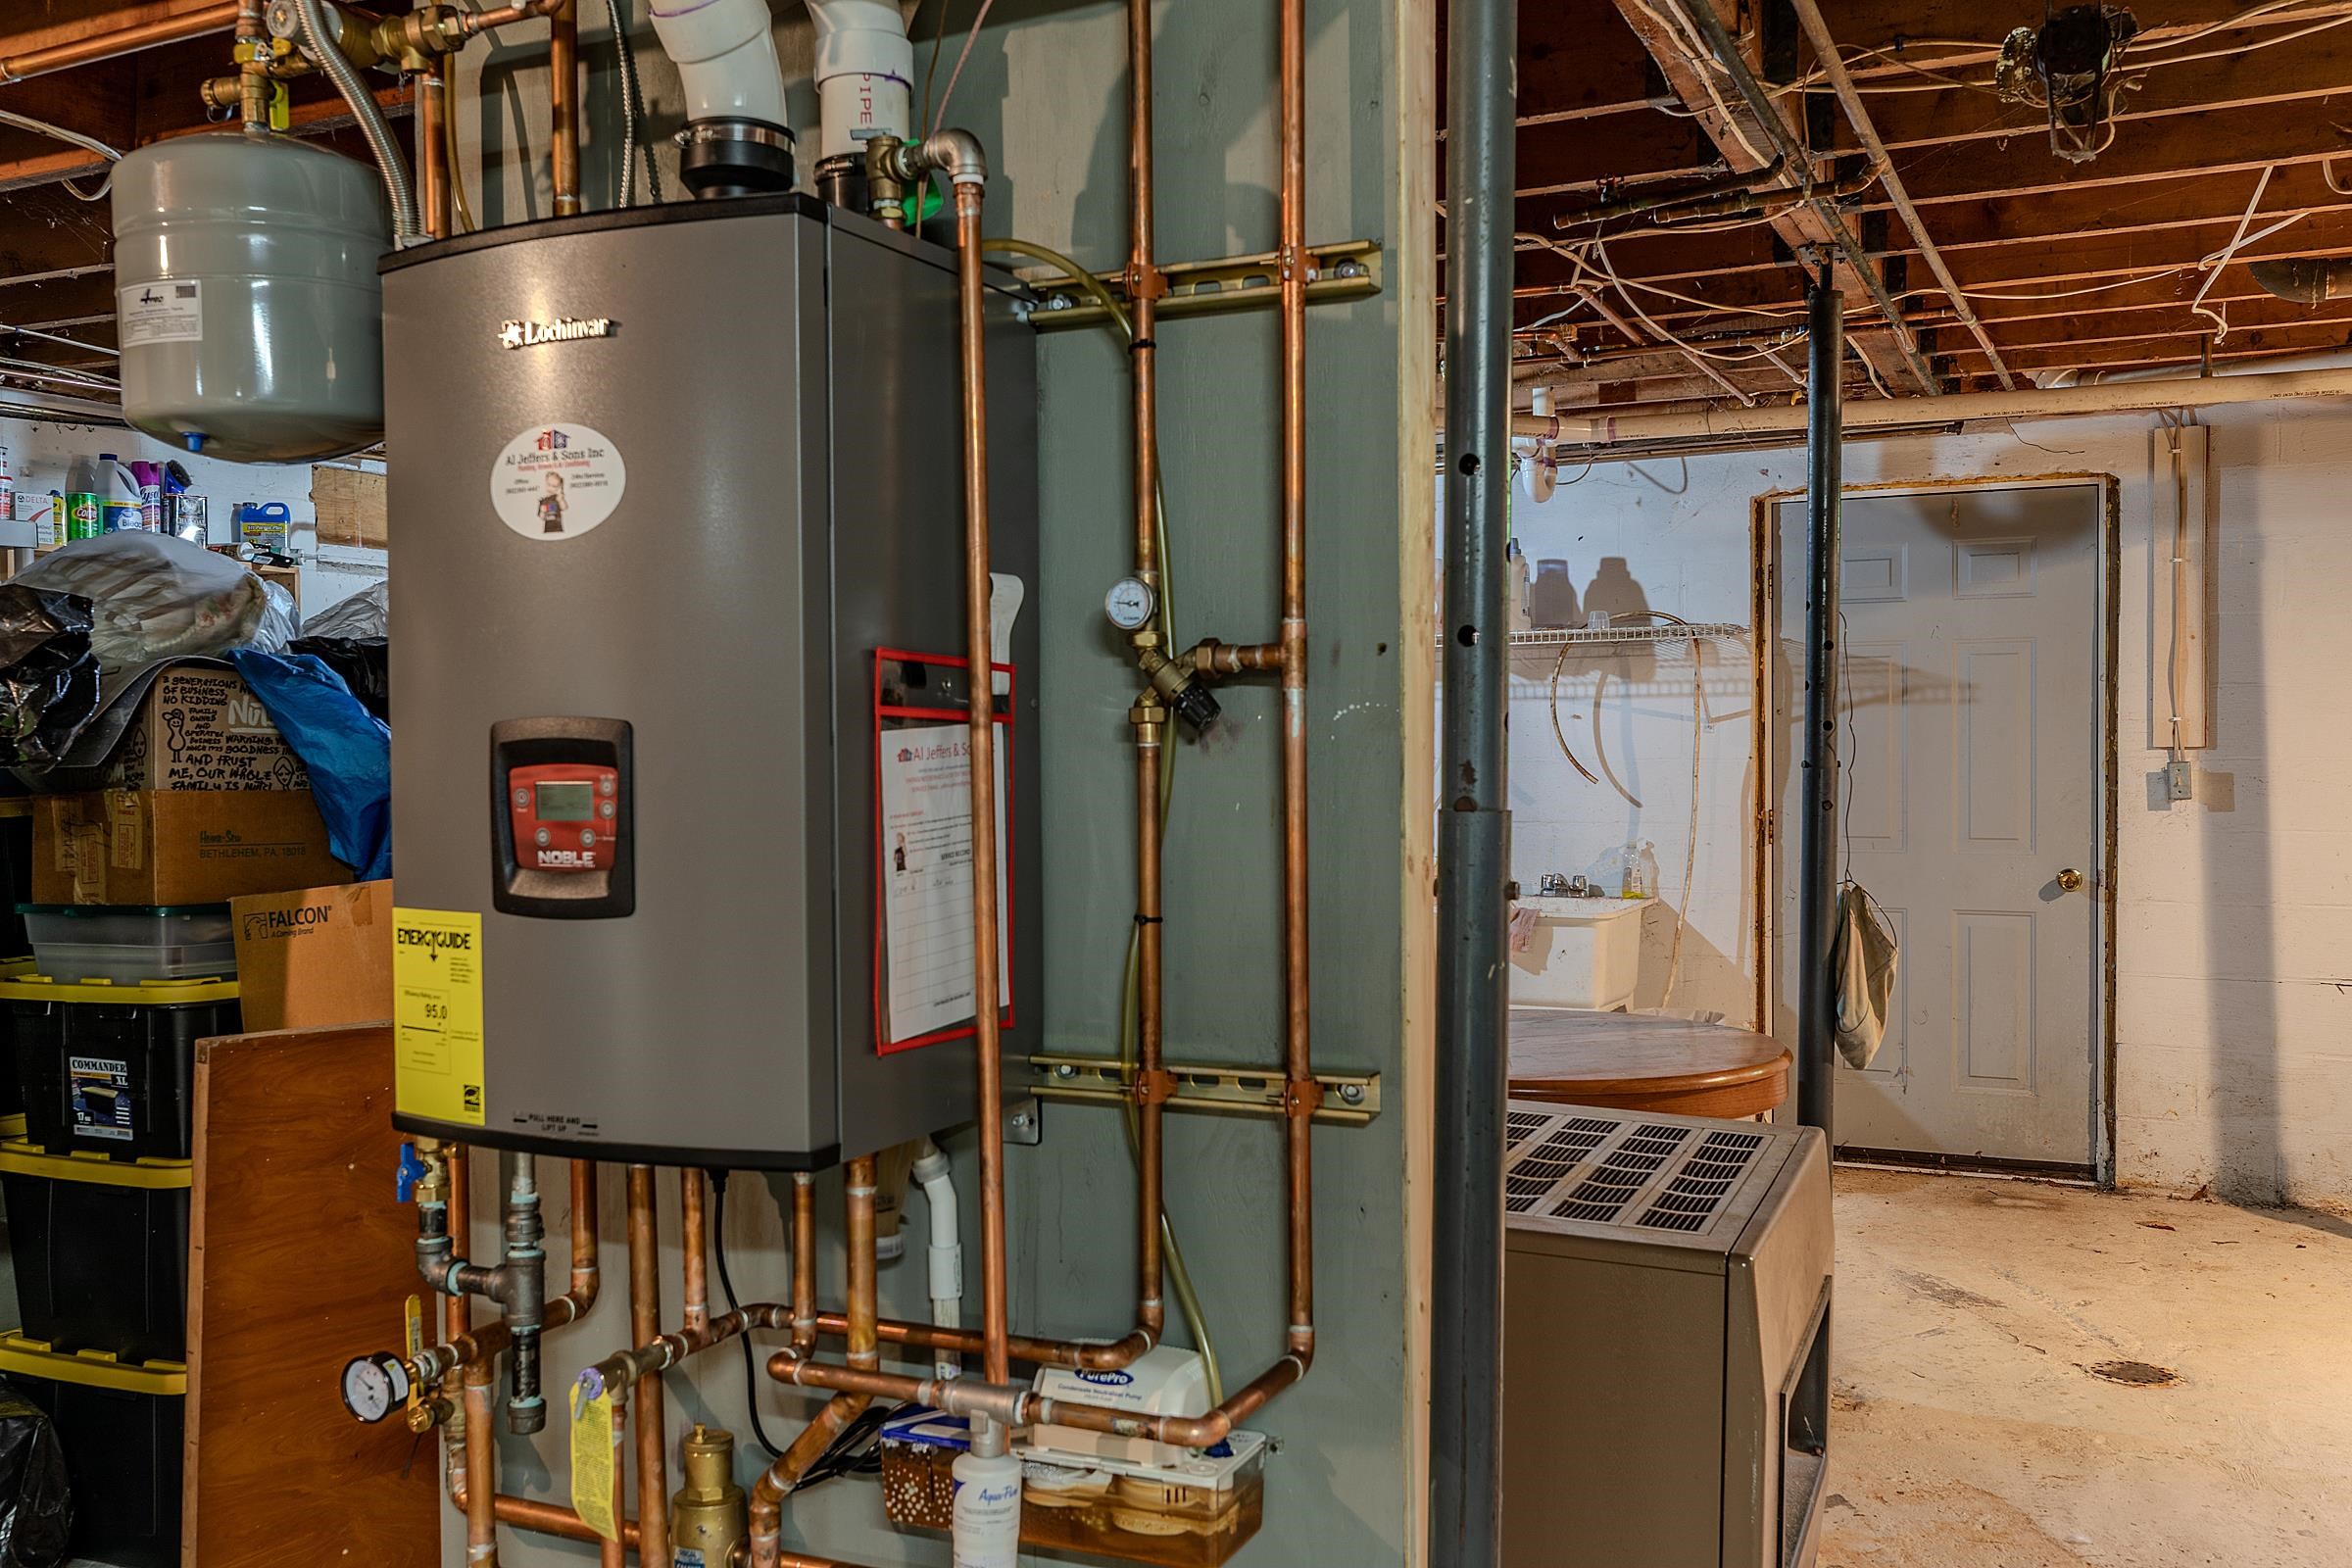
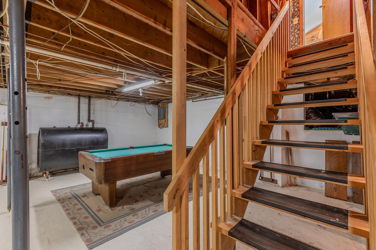
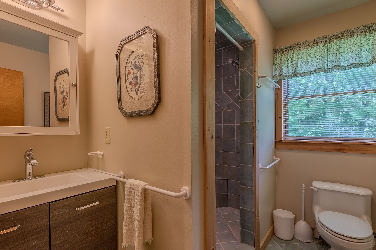
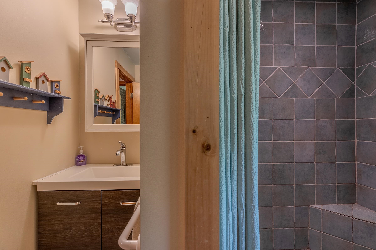
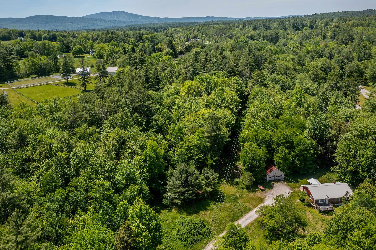
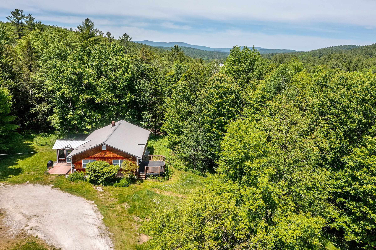
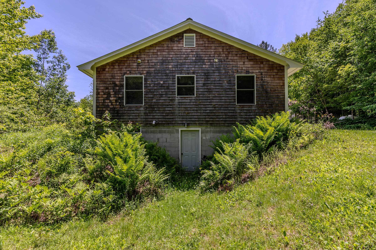
This comfortable home is situated in a peaceful and open sunny meadow surrounded by mature trees and 10 acres of Vermont woods offering total privacy. A view of Magic Mountain is a bonus as is the close proximity to shopping and dining. An important feature of the home is the… Read More newly added Lochinvar high efficiency propane boiler with on demand hot water installed in November of 2025. The 4 bedroom, 2 bath home has been lovingly cared for by the owners of it for over 25 years. The house has had many updates including cedar shake siding and the first floor windows replaced in 2008. In addition, the two baths were updated and a heated mudroom/sunroom was added. One of the baths features a shower for two with dual shower heads. The living area features a Hearthstone propane stove that turns on with the flip of a switch and looks and heats like a wood-burning stove without the effort. The separate two-car garage also has a loft area. The walk-out basement is huge and offers a regulation slate pool table and ping pong table as well as the laundry area. The West River Trail that is so popular for walking/jogging/biking, and cross country skiing is just a short walk away. Stratton, Bromley and Magic are all within a 20 minute drive. Read Less
Courtesy of Bob Maisey, Berkshire Hathaway HomeServices Stratton Home 802-297-2100
Listing Snapshot
Days Online
86
Last Updated
Property Type
Single Family
Beds
4
Full Baths
2
Square Ft.
1,560
Lot Size
10.26 Acres
Year Built
1965
MLS Number
5093410
Additional Details
Floors
Wood, Hardwood, Laminate, Tile
Appliances & Equipment
Dishwasher, Dryer, Gas Range, Refrigerator, Washer, Gas Stove, Gas Water Heater, Propane Water Heater, Water Heater off Boiler, On Demand Water Heater
Property Access
Road Frontage: Yes
Building
Basement: Yes, 6 rooms, Built in 1965, 1,560 total finished sqft, Total stories: 1, Construction status: Existing, 1,440 unfinished sqft below grade, 1,560 finished sqft above grade
Roof
Metal
Basement
Basement access: Interior, Concrete Floor, Slab, Interior Stairs, Walkout, Interior Access, Basement Stairs
Heating
Propane, Baseboard, Hot Water, Gas Stove, Boiler
Cooling
None
Water Features
Water restrictions: Unknown, Water body type: River
Utilities
Electric Company: GMP, Phone Company: Consolidated, Electric: 100 Amp Service
Garage
Garage: Yes, Garage capacity: 2
Lot
10.26 acres, 3,000 approx. sqft, 446,926 sqft
Parking
Driveway: Gravel
Property
Flood Zone: No, Zoning: res, Owned Land: Yes, Seasonal: No
Sewer
Septic
Taxes
Gross amount: $6,943
Find The Perfect Home
'VIP' Listing Search
Whenever a listing hits the market that matches your criteria you will be immediately notified.
Nikolas Amicone
Owner | Broker | Attorney
Thank you for reaching out! I will be able to read this shortly and get ahold of you so we can chat.
~NikolasPlease Select Date
Please Select Type
Copyright © PrimeMLS, Inc. All Rights Reserved.
This information is deemed reliable, but not guaranteed. The data relating to real estate displayed on this Site comes in part from the IDX Program of PrimeMLS. The information being provided is for consumers' personal, non-commercial use and may not be used for any purpose other than to identify prospective properties consumers may be interested in purchasing. Data last updated .
Data last updated .

Confirm your time
Fill in your details and we will contact you to confirm a time.
Find My Dream Home
Put an experts eye on your home search! You’ll receive personalized matches of results delivered direct to you.