












995 Dorset Street
South Burlington, VT 05403
Beds
5
Baths
4
Square Ft.
5,344
$1,295,000
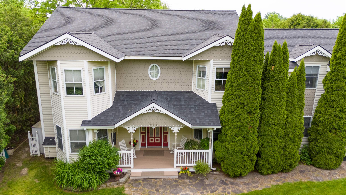
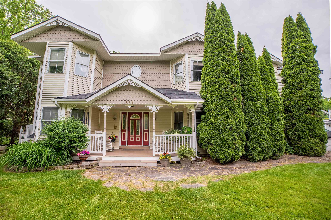
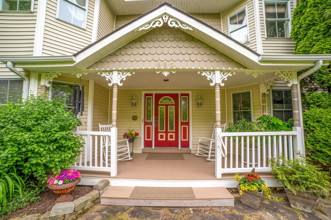
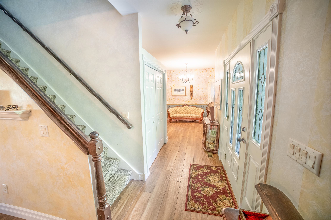
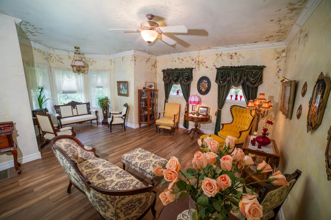
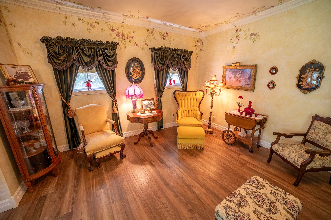
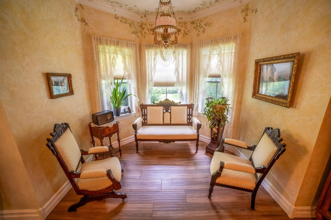
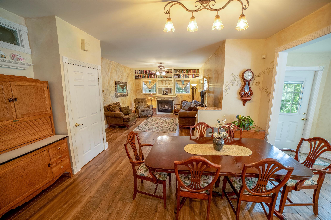
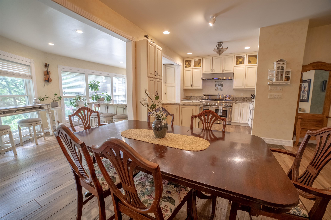
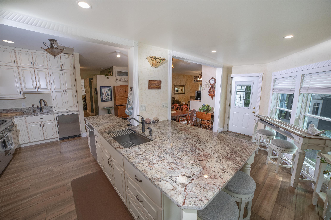
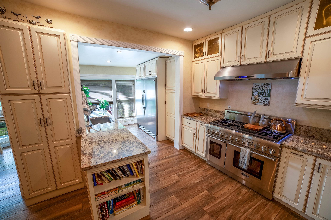
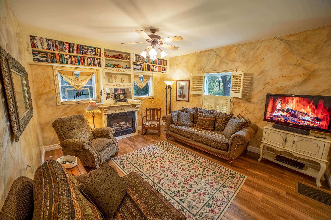
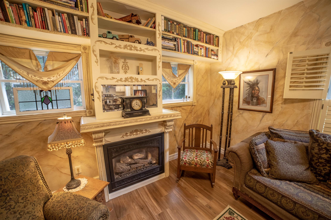
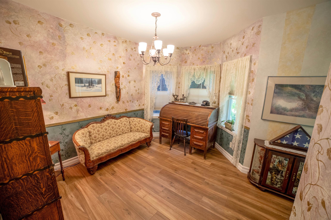
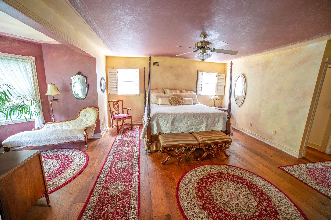
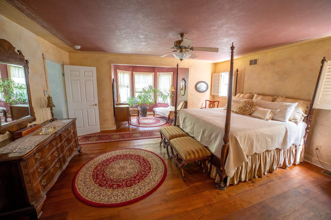
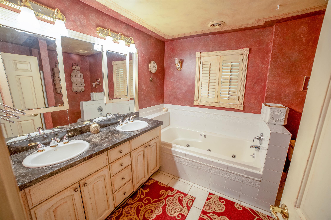
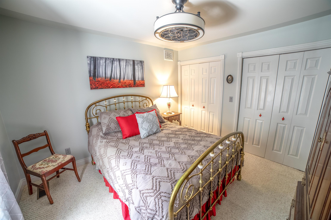
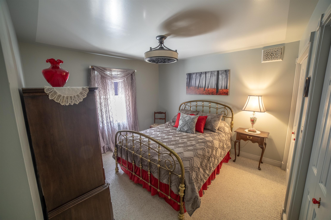
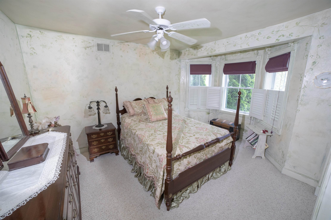
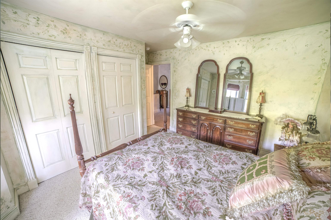
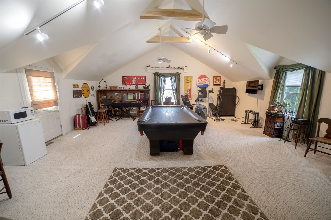
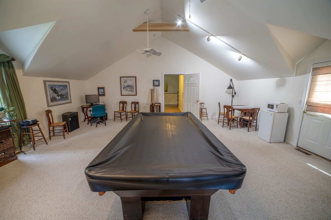
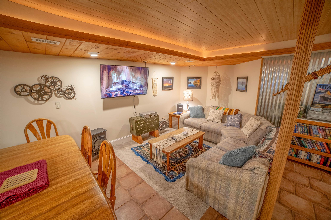
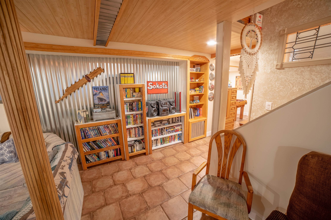
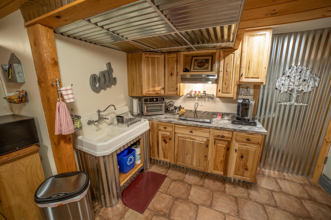
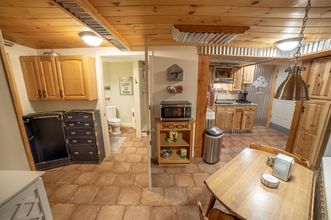
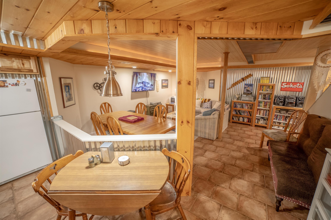
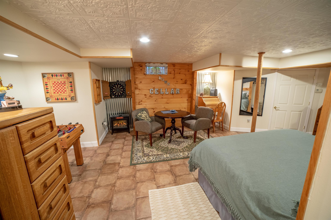
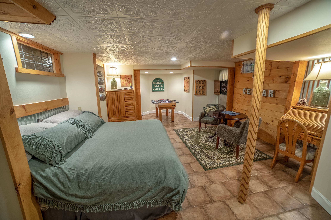
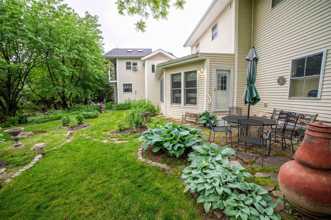
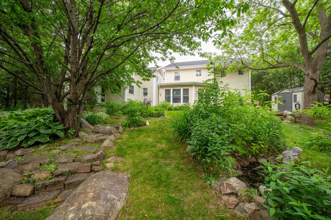
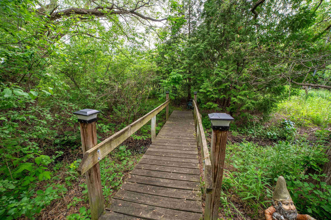
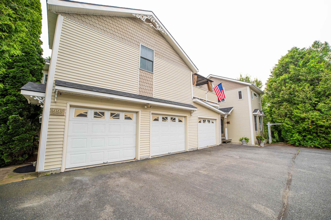
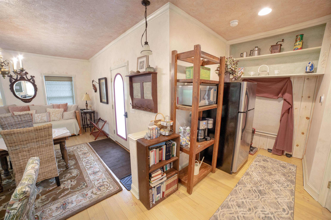
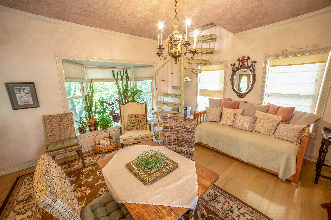
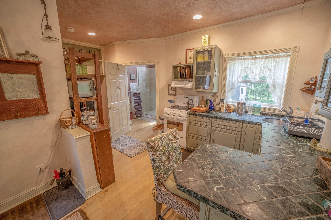
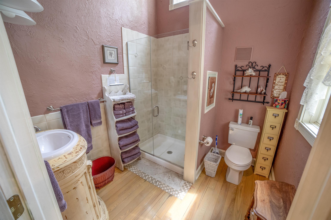
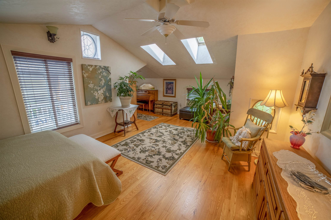
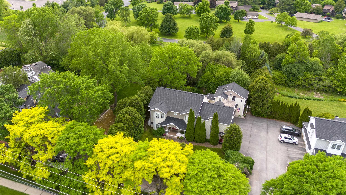
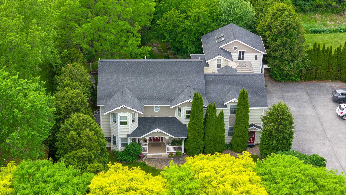
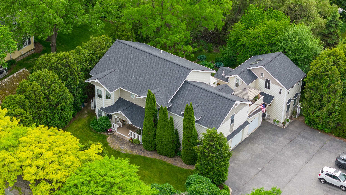
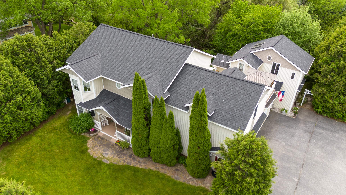
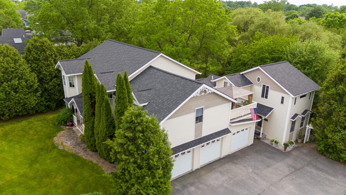
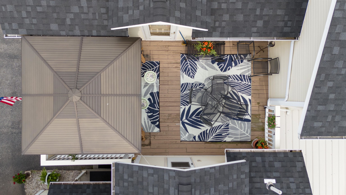
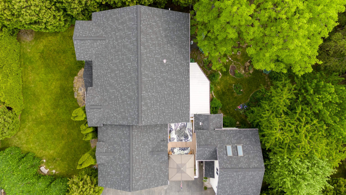
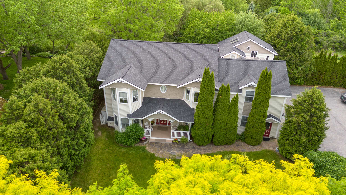
Some homes just have it all and 995 Dorset Street is one of them. This gorgeous Victorian offers the rare combination of timeless character, modern updates, income potential, and a South Burlington location that simply can't be beat. The first floor flows beautifully and is anchored by an updated kitchen… Read More with chef quality stainless steel appliances and custom cabinetry, a formal dining room perfect for entertaining, and an oversized living room with the kind of space that invites everyone to stay a while. If our custom painting is not your style, we are happy to offer a concession to repaint the interior. Step outside to the secret garden oasis and take in the lush, surprisingly private lot beautifully landscaped with mature trees, perennial gardens, pathways, and a patio area ideal for outdoor dining. The second story deck offers the perfect gathering spot for warm summer nights, your personal retreat above it all. Upstairs, the second floor delivers three generous bedrooms, a full guest bath, a large game room, and a stunning primary ensuite with jetted tub. Then there's the bonus that sets this property apart from everything else on the market: a separate ADU unit and a finished basement with direct access to the garage, giving you an additional income stream and the flexibility to house extended family. Live in the main home, offset your mortgage with the short-term rental. The income potential is exceptional. Location? As good as it gets in South Burlington. Directly across from Cairns Arena, baseball and soccer fields, and just minutes from all area schools, restaurants, shopping, and I-89. This is a dream home that also makes financial sense. Don't let it pass you by. Read Less
Courtesy of Cole Elwood, KW Vermont Phone: 802-782-3490
Listing Snapshot
Days Online
64
Last Updated
Property Type
Single Family
Beds
5
Full Baths
4
Partial Baths
1
Square Ft.
5,344
Lot Size
0.51 Acres
Year Built
2000
MLS Number
5093962
Additional Details
Property Access
Road Frontage: Yes
Building
Basement: Yes, 11 rooms, Built in 2000, 5,344 total finished sqft, Total stories: 2, Construction status: Existing, 4,132 finished sqft above grade, 1,212 finished sqft below grade
Roof
Architectural Shingle
Basement
Basement access: Interior, Finished, Full, Exterior Access
Floors
Carpet, Hardwood, Tile
Appliances & Equipment
Dishwasher, Disposal, Dryer, Range Hood, Microwave, Refrigerator, Washer, Gas Stove, Wine Cooler
Heating
Natural Gas, Hot Air
Cooling
Central AC, Wall AC Units
Utilities
Electric Company: Green Mountain Power, Electric: 150 Amp Service,220 Plug, Circuit Breaker(s)
Garage
Garage: Yes, Garage capacity: 3
Lot
0.51 acres, 5,344 approx. sqft, 22,216 sqft
Parking
Driveway: Paved
Property
Flood Zone: No, Zoning: RES, Seasonal: No
Sewer
Public
Taxes
Gross amount: $20,423
Find The Perfect Home
'VIP' Listing Search
Whenever a listing hits the market that matches your criteria you will be immediately notified.
Nikolas Amicone
Owner | Broker | Attorney

Thank you for reaching out! I will be able to read this shortly and get ahold of you so we can chat.
~NikolasPlease Select Date
Please Select Type
Similar Listings
Copyright © PrimeMLS, Inc. All Rights Reserved.
This information is deemed reliable, but not guaranteed. The data relating to real estate displayed on this Site comes in part from the IDX Program of PrimeMLS. The information being provided is for consumers' personal, non-commercial use and may not be used for any purpose other than to identify prospective properties consumers may be interested in purchasing. Data last updated .
Data last updated .

Confirm your time
Fill in your details and we will contact you to confirm a time.
Find My Dream Home
Put an experts eye on your home search! You’ll receive personalized matches of results delivered direct to you.