

15 Rockledge Road
Milton, VT 05468
Beds
3
Baths
3
Square Ft.
3,308
$725,000
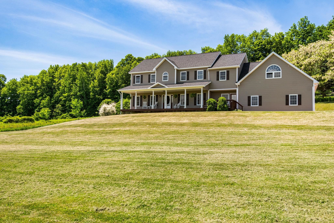
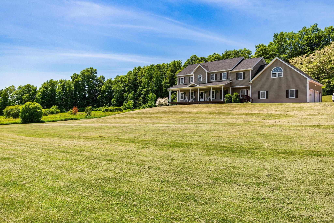
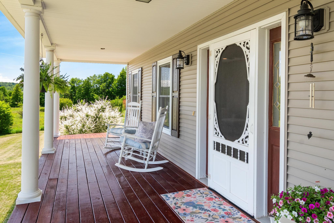
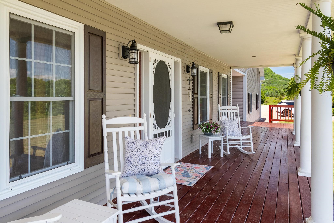
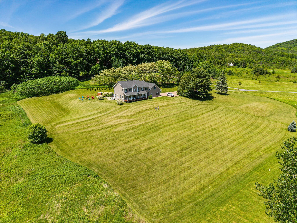
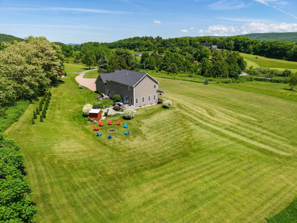
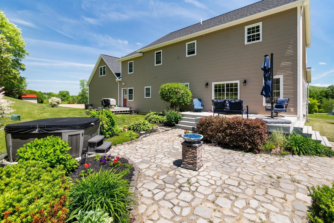
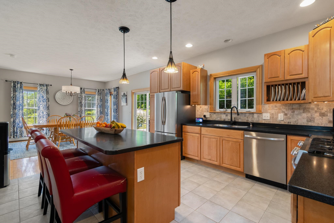
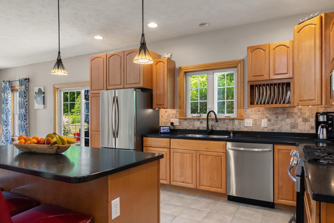
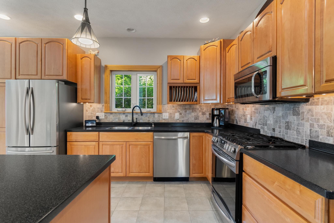
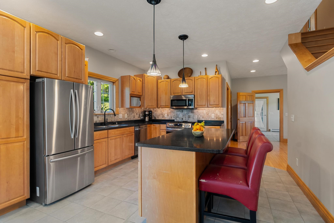
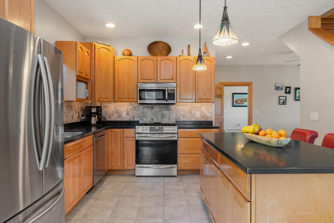
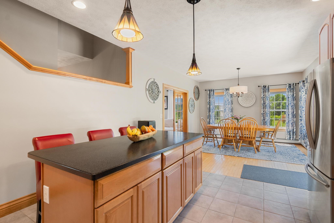
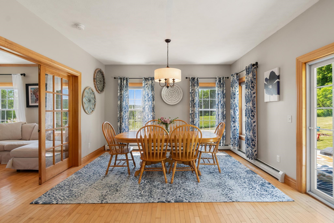
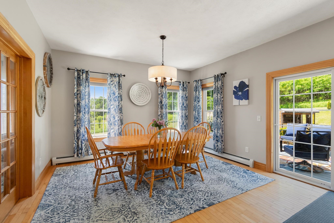
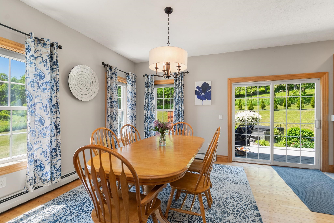
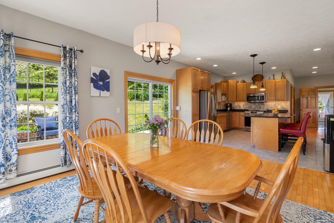
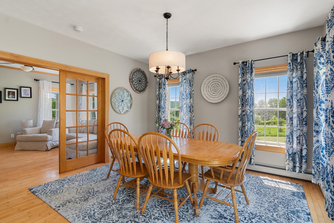
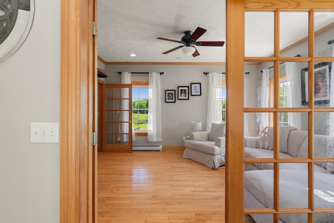
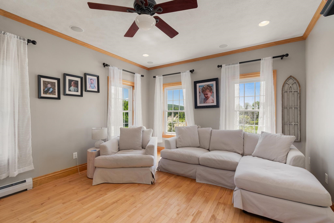
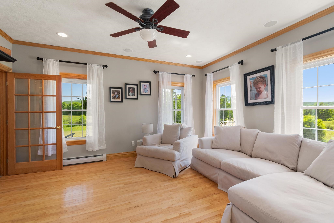
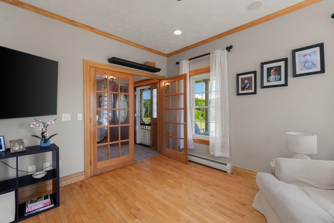
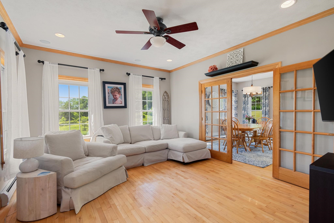
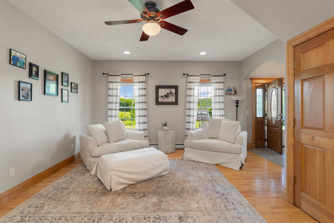
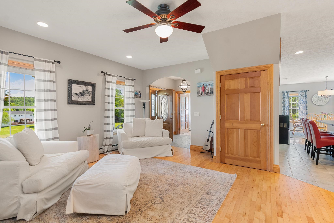
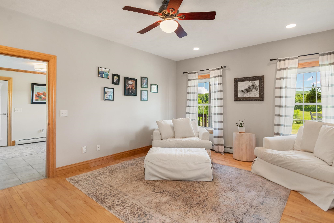
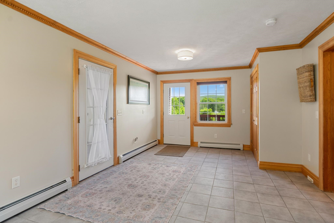
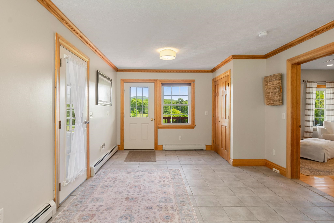
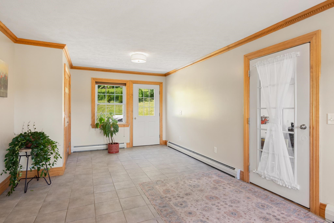
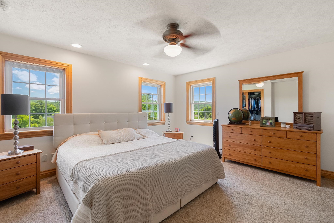
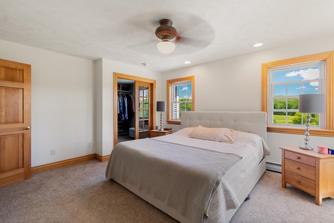
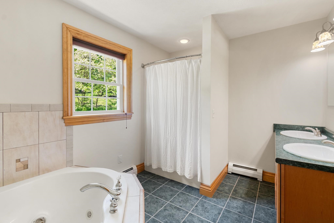
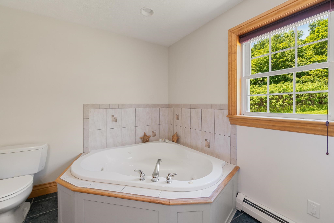
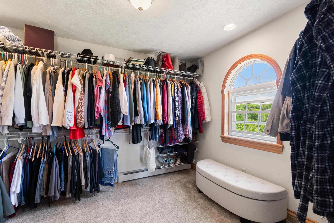
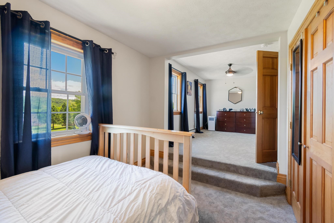
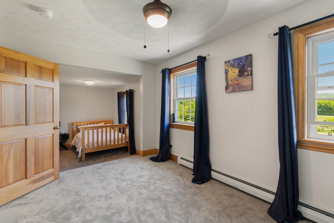
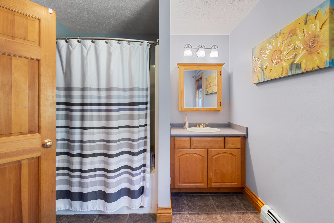
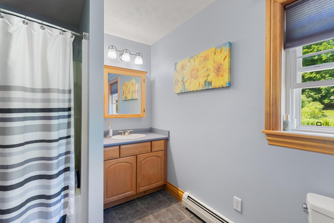
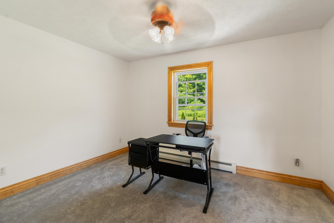
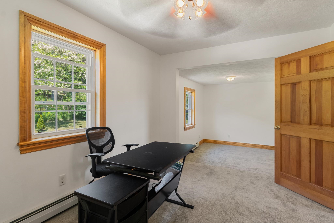
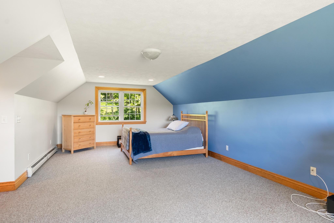
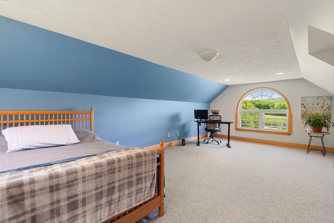
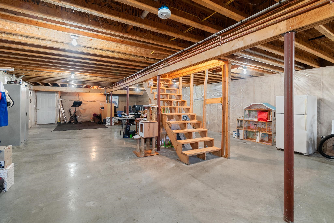
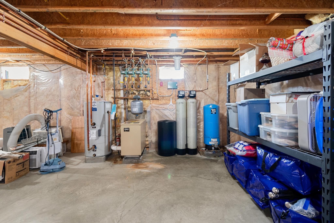
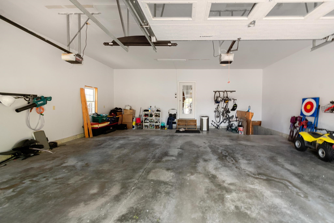
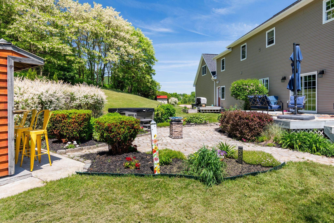
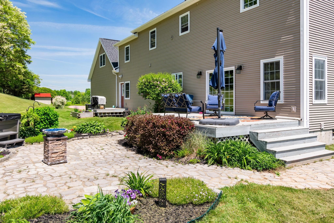
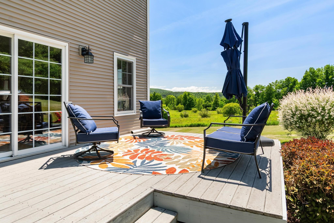
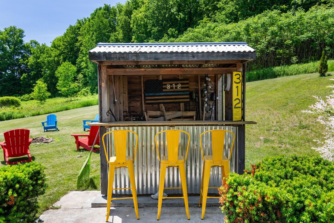
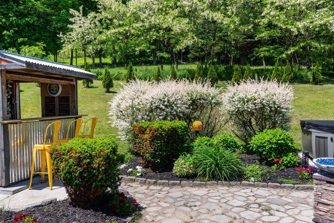
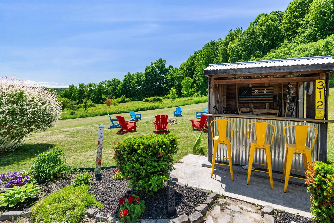
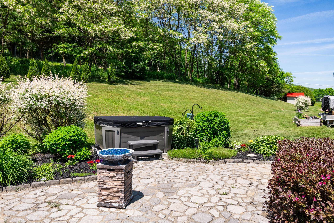
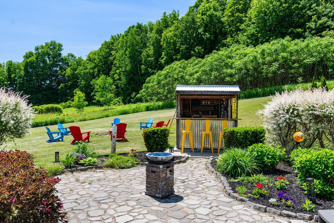
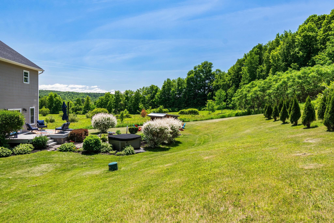
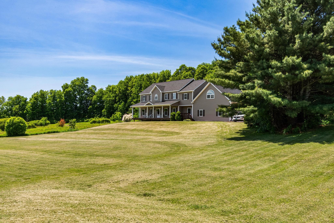
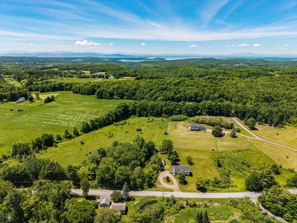
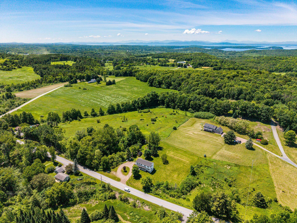
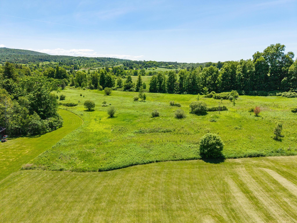
Set on 10 picturesque acres of rolling meadows, this custom-built Colonial offers privacy, space, and convenience just minutes from schools, shopping, and dining. With over 3,000 square feet of living space, the thoughtfully designed floor plan is ideal for entertaining, remote work, and everyday living. The sun-filled main level features… Read More hardwood floors, a spacious dining area, inviting living room with French doors, cozy den, and a well-appointed kitchen designed for gathering. An oversized mudroom with abundant storage, a ¾ bath, and direct access to the attached two-car garage add everyday functionality. Upstairs, the primary suite serves as a private retreat with a spa-like bath featuring a Jacuzzi tub, separate shower, and an impressive walk-in closet. Two additional bedrooms, a full bath with laundry, and a large finished bonus room above the garage provide flexibility for guests, hobbies, or a home office. The unfinished basement offers extensive storage with both interior and exterior access. Outside, enjoy Vermont living at its best from the expansive front porch, oversized composite deck, fire pit area, and charming tiki bar, all surrounded by beautiful landscaping and sweeping meadow views. Conveniently located on the Colchester border, just minutes to schools, shopping and dining. Recent updates include fresh interior paint, new second-floor carpeting, a roof less than two years old, a freshly serviced septic system, and a furnace with a clean bill of health. Read Less
Courtesy of Louise Johnson, KW Vermont Phone: 802-373-0759
Listing Snapshot
Days Online
83
Last Updated
Property Type
Single Family
Beds
3
Full Baths
3
Square Ft.
3,308
Lot Size
10.42 Acres
Year Built
2003
MLS Number
5094054
Additional Details
Property Access
Road Frontage: Yes
Building
Basement: Yes, 8 rooms, Built in 2003, 3,308 total finished sqft, Total stories: 2, Construction status: Existing, 1,408 unfinished sqft below grade, 3,308 finished sqft above grade
Roof
Architectural Shingle
Basement
Basement access: Interior, Concrete, Full, Exterior Stairs, Interior Stairs, Unfinished, Interior Access, Exterior Access
Floors
Carpet, Combination, Hardwood, Tile
Appliances & Equipment
Dishwasher, Freezer, Microwave, Gas Range, Refrigerator, Domestic Water Heater, Owned Water Heater, Exhaust Fan
Heating
Propane, Baseboard, Floor Furnace, Hot Water, Multi Zone
Cooling
None
Utilities
Electric Company: Green Mountain Power, Electric: 150 Amp Service, Generator Ready
Garage
Garage: Yes, Garage capacity: 2
Lot
10.42 acres, 4,716 approx. sqft, 453,895 sqft
Parking
Driveway: Crushed Stone
Property
Flood Zone: No, Zoning: R5, Seasonal: No
Sewer
Holding Tank, Mound, Septic
Taxes
Tax year: 25/26, Gross amount: $11,332
Find The Perfect Home
'VIP' Listing Search
Whenever a listing hits the market that matches your criteria you will be immediately notified.
Nikolas Amicone
Owner | Broker | Attorney

Thank you for reaching out! I will be able to read this shortly and get ahold of you so we can chat.
~NikolasPlease Select Date
Please Select Type
Similar Listings
Copyright © PrimeMLS, Inc. All Rights Reserved.
This information is deemed reliable, but not guaranteed. The data relating to real estate displayed on this Site comes in part from the IDX Program of PrimeMLS. The information being provided is for consumers' personal, non-commercial use and may not be used for any purpose other than to identify prospective properties consumers may be interested in purchasing. Data last updated .
Data last updated .

Confirm your time
Fill in your details and we will contact you to confirm a time.
Find My Dream Home
Put an experts eye on your home search! You’ll receive personalized matches of results delivered direct to you.