
Pending
Residential
205 Shore Drive
Salem, NH 03079
Beds
3
Baths
4
Square Ft.
2,886
$1,799,900
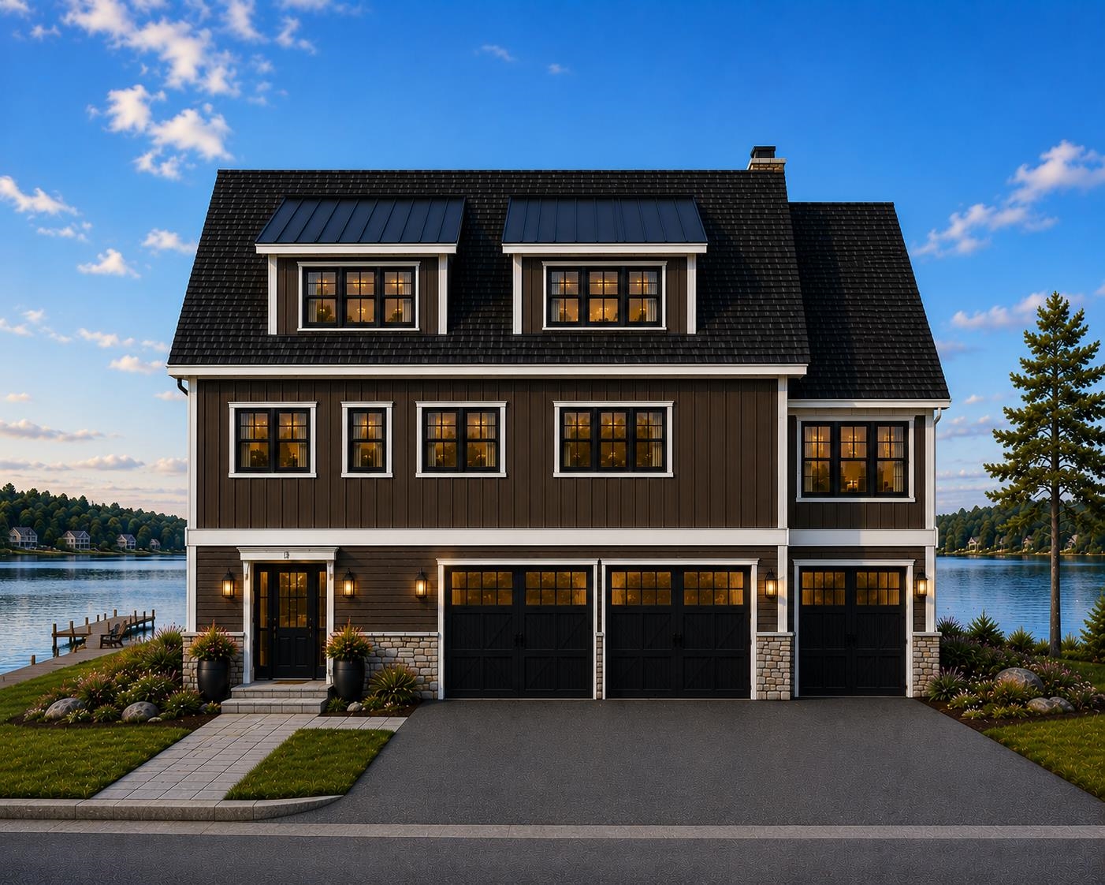
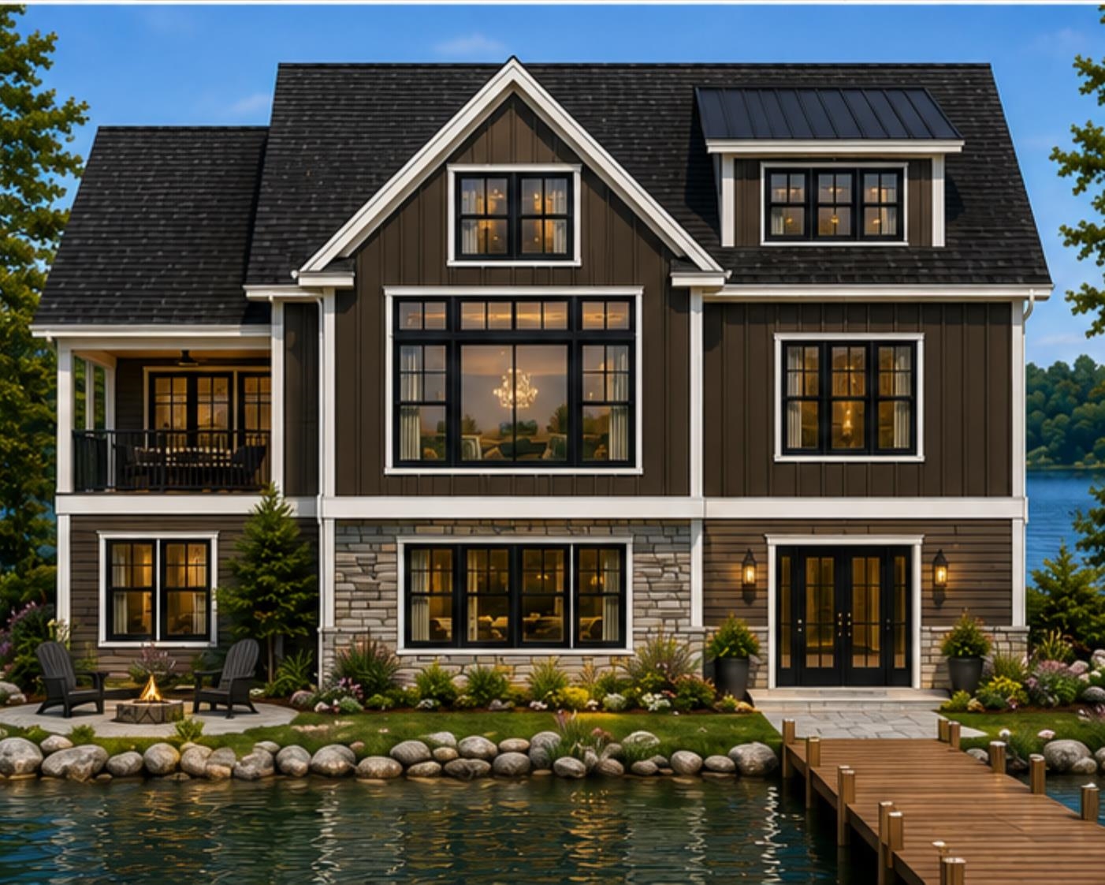
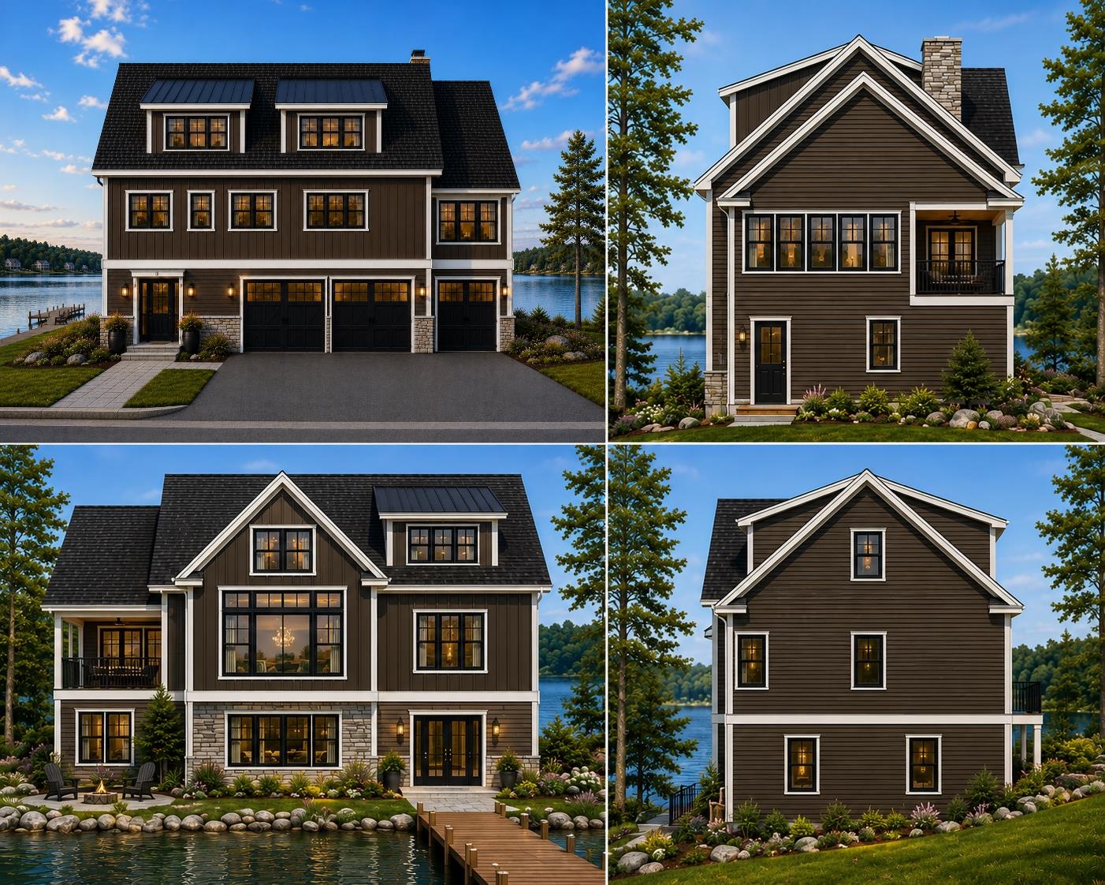
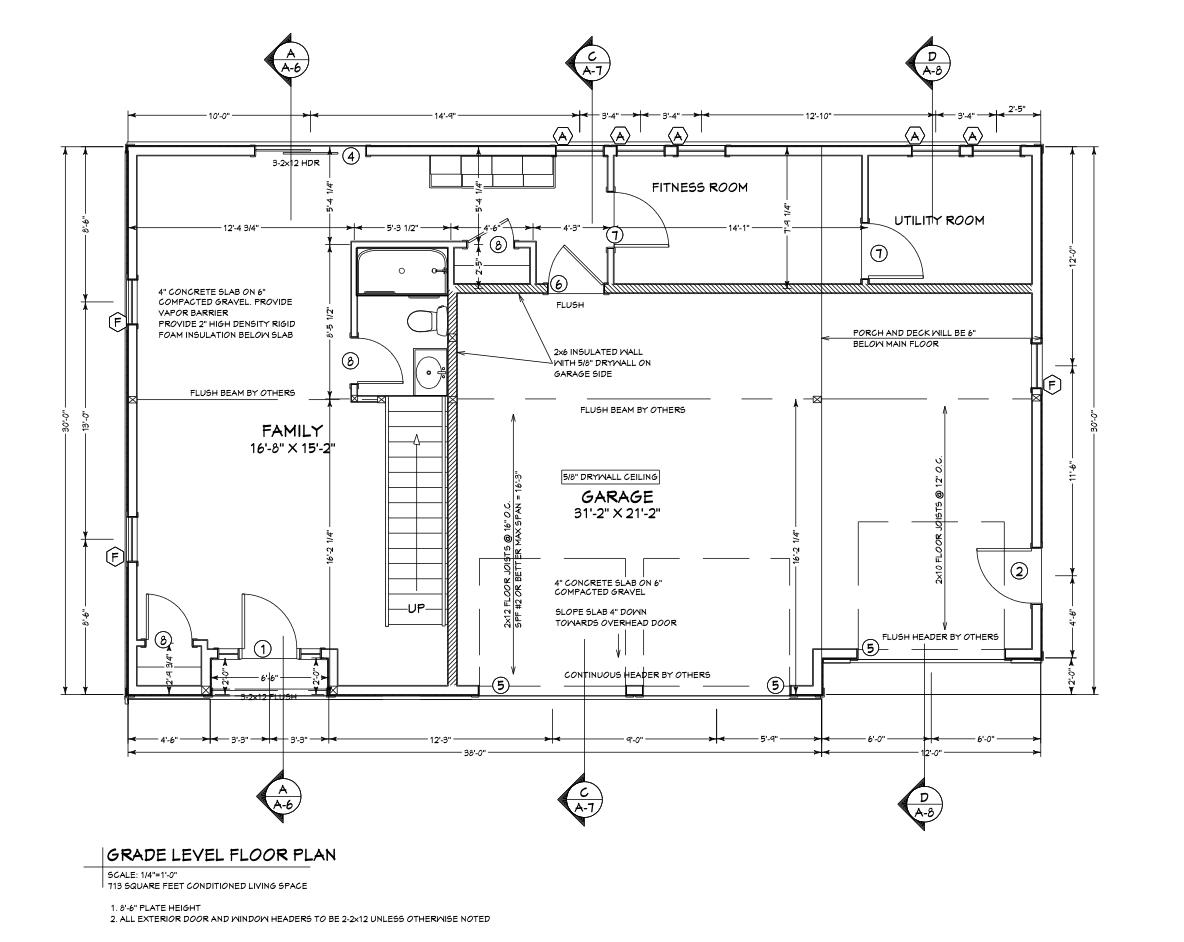
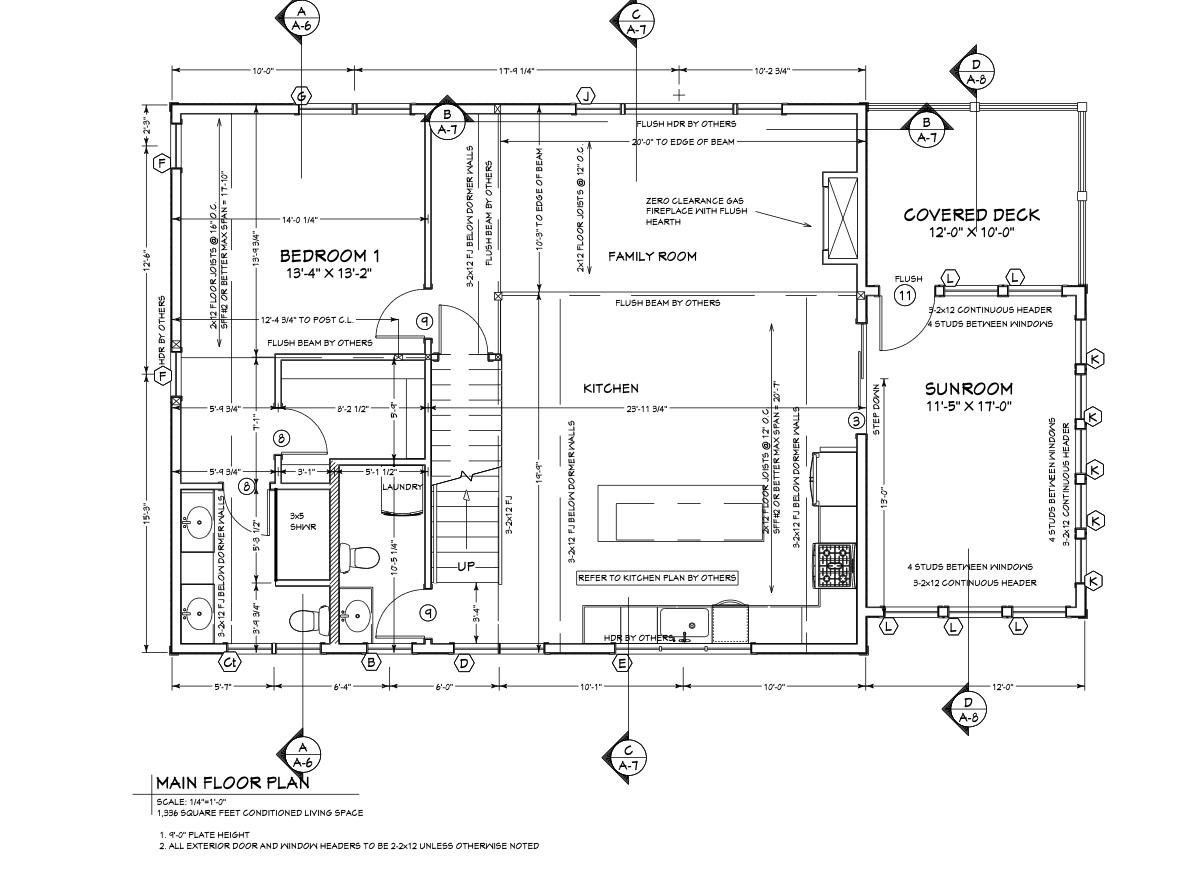
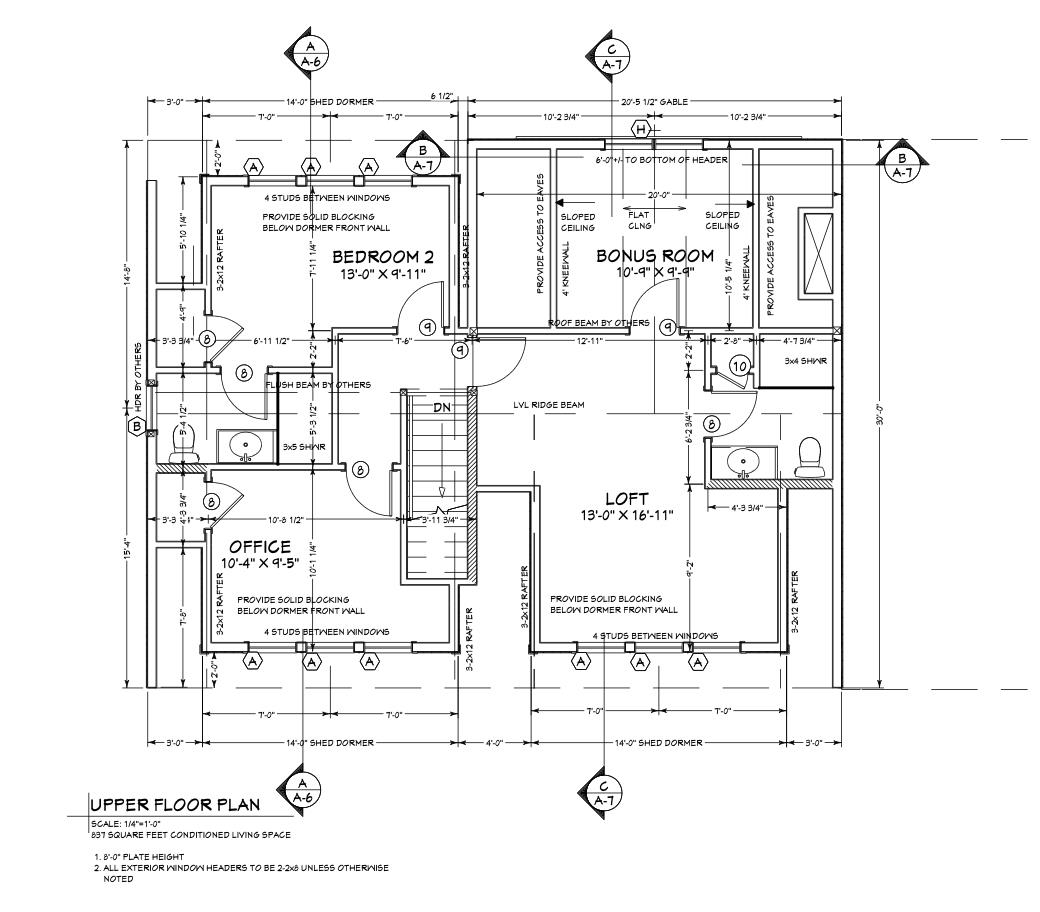
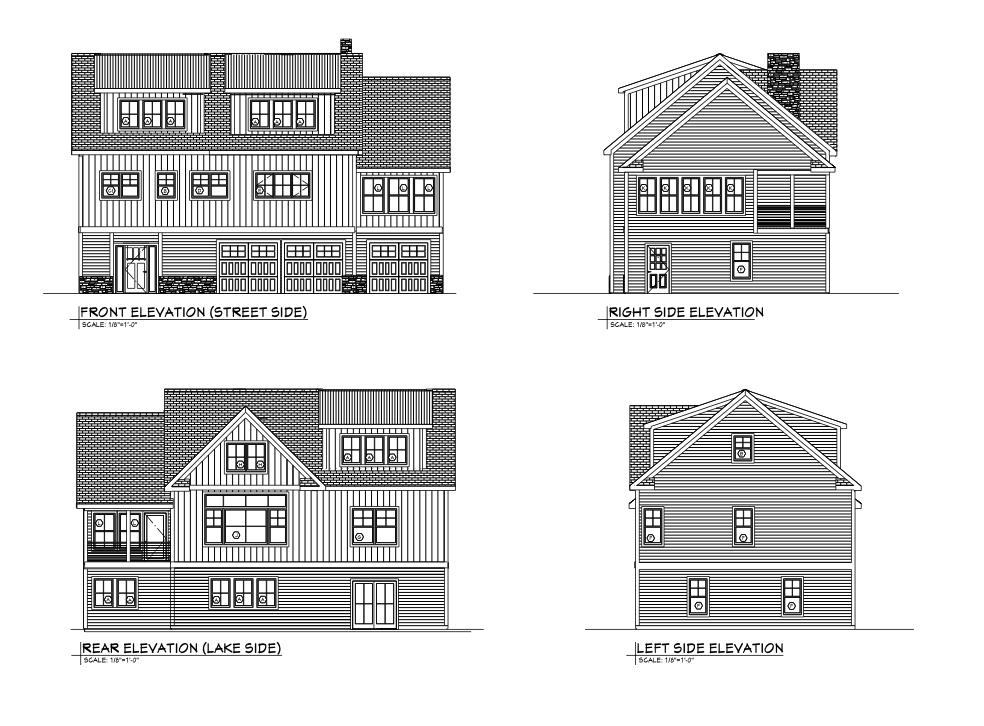
LAKEFRONT NEW CONSTRUCTION on Arlington Pond! Come walk the lots and bring your questions to the BUILDER’S OPEN HOUSE 6/17 from 4:00-6:00. Construction is set to begin soon on this exceptional lakefront home offering the rare opportunity to customize finishes and selections while the home is being built. Perfectly situated… Read More on the shores of Arlington Pond in Salem, this thoughtfully designed residence combines modern lake living with quality craftsmanship and stunning water views. Designed to maximize both comfort and the lake setting, the main level features an open-concept layout with a spacious kitchen, dining area, and family room, creating the perfect environment for entertaining and everyday living. The designer kitchen will feature a premium Thermador appliance package. The main level also includes a desirable primary suite complete with a private bathroom. Enjoy the views out on the covered back deck which leads into an enclosed 4 season sunroom. The upper level offers incredible flexibility with an additional bedroom, bonus room, private office, loft area, and two full bathrooms. Whether you're looking for guest accommodations, a work-from-home setup, recreation space, or room for extended family, the versatile floor plan provides endless possibilities to fit your lifestyle. The finished walkout lower level offers additional living space, including a family room, fitness room, and direct access to the three-car garage. Expansive windows and outdoor living spaces throughout the home are designed to capture beautiful pond views and create a seamless connection to the waterfront. Step outside to your private dock and enjoy boating, kayaking, fishing, swimming, and year-round recreation right from your own backyard. Conveniently located with easy access to major highways, shopping, dining, and all that Southern NH has to offer. Read Less
Courtesy of Jill O'Shaughnessy, Jill & Co. Realty Group - Real Broker NH, LLC Cell: 603-275-0487
Listing Snapshot
Days Online
84
Last Updated
Property Type
Single Family
Beds
3
Full Baths
4
Partial Baths
1
Square Ft.
2,886
Lot Size
0.18 Acres
MLS Number
5094145
Additional Details
Property Access
Road Frontage: TBD
Building
Basement: No, 10 rooms, 2,886 total finished sqft, Total stories: 3, Construction status: To Be Built, 2,886 finished sqft above grade
Roof
Metal, Asphalt Shingle
Floors
Hardwood, Tile
Appliances & Equipment
Dishwasher, Microwave, Gas Range, Refrigerator
Heating
Propane, Forced Air
Cooling
Central AC
Water Features
Water restrictions: Unknown, Water body type: Lake
Utilities
Electric: 200+ Amp Service, Circuit Breaker(s)
Garage
Garage: Yes, Garage capacity: 3
Lot
0.18 acres, 2,886 approx. sqft, 7,841 sqft
Parking
Driveway: Brick/Pavers
Property
Flood Zone: Unknown, Zoning: RES, Seasonal: No
Sewer
Private, Septic
Find The Perfect Home
'VIP' Listing Search
Whenever a listing hits the market that matches your criteria you will be immediately notified.
Nikolas Amicone
Owner | Broker | Attorney

Thank you for reaching out! I will be able to read this shortly and get ahold of you so we can chat.
~NikolasPlease Select Date
Please Select Type
Similar Listings
Copyright © PrimeMLS, Inc. All Rights Reserved.
This information is deemed reliable, but not guaranteed. The data relating to real estate displayed on this Site comes in part from the IDX Program of PrimeMLS. The information being provided is for consumers' personal, non-commercial use and may not be used for any purpose other than to identify prospective properties consumers may be interested in purchasing. Data last updated .
Data last updated .

Confirm your time
Fill in your details and we will contact you to confirm a time.
Find My Dream Home
Put an experts eye on your home search! You’ll receive personalized matches of results delivered direct to you.