
Pending
Residential
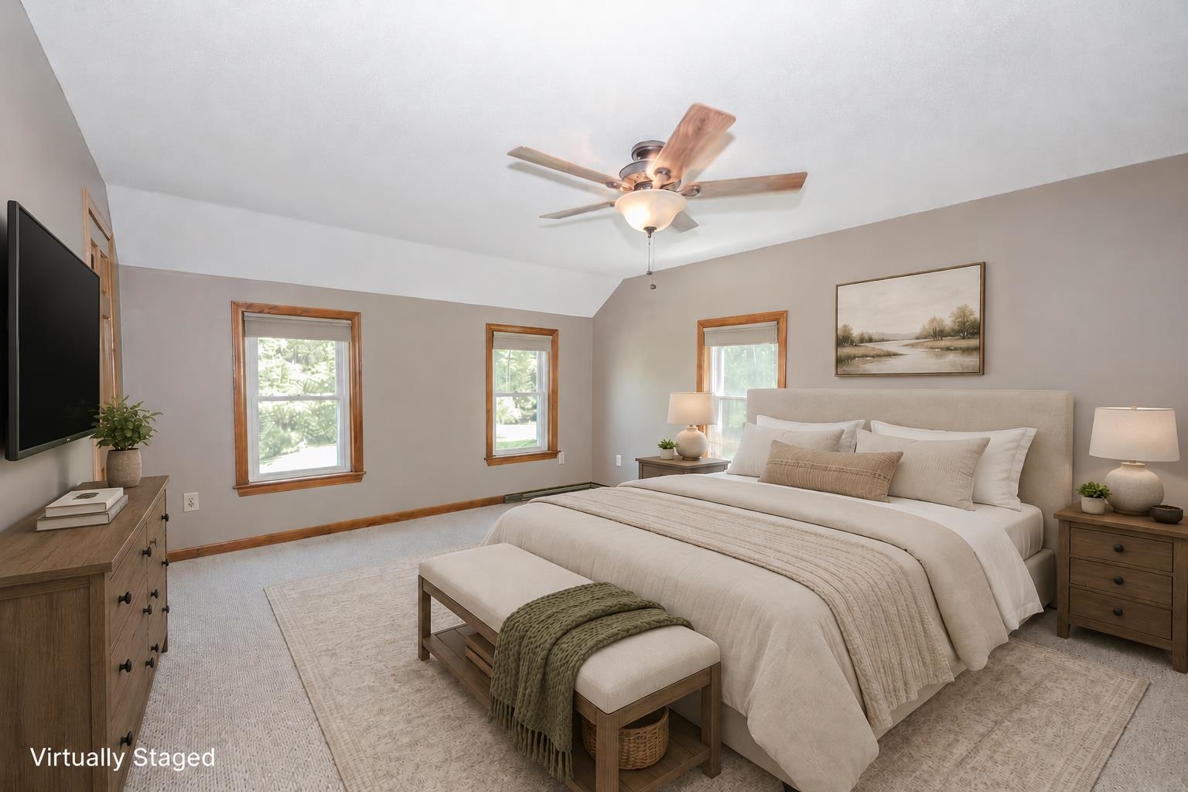
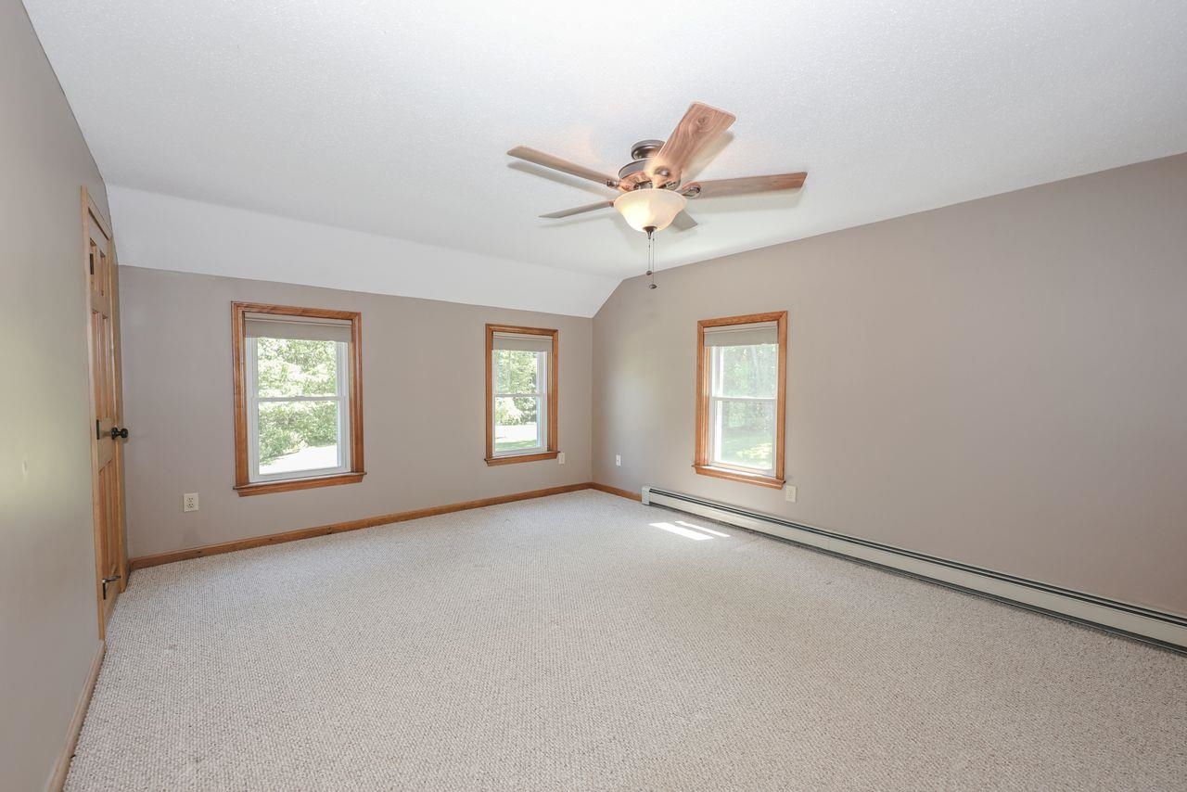
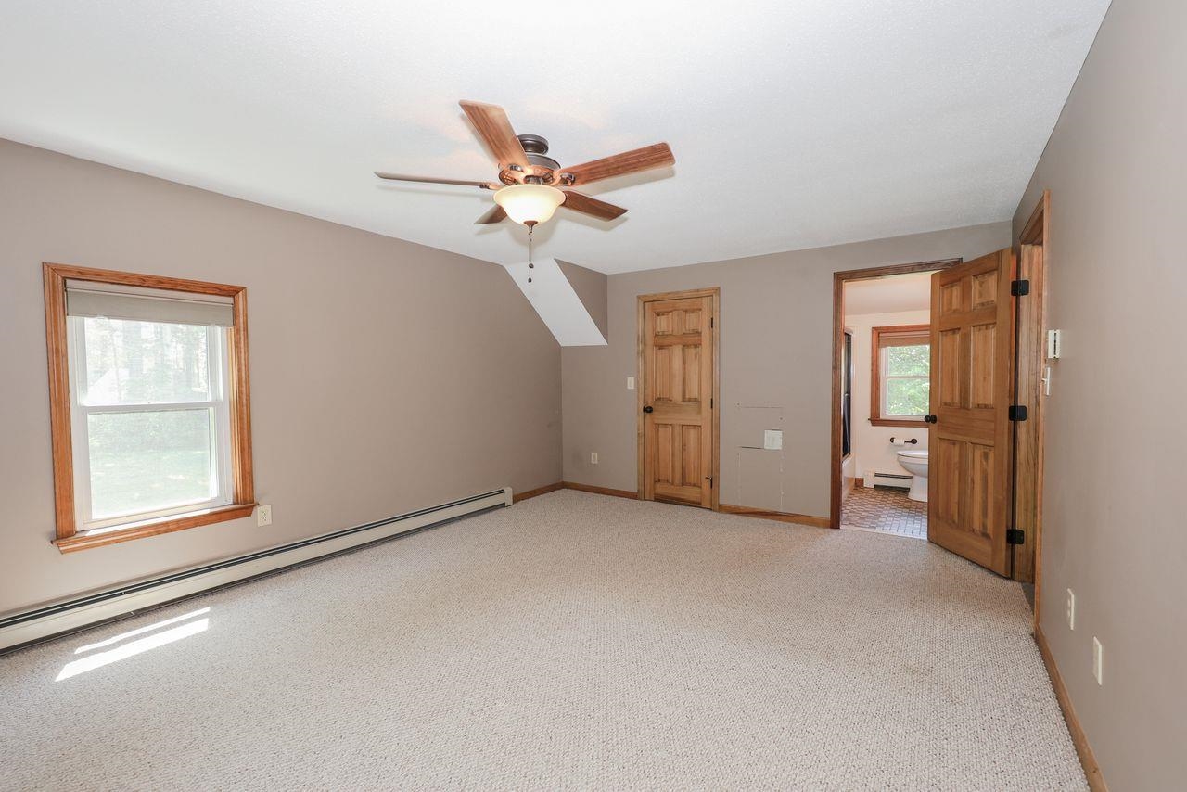
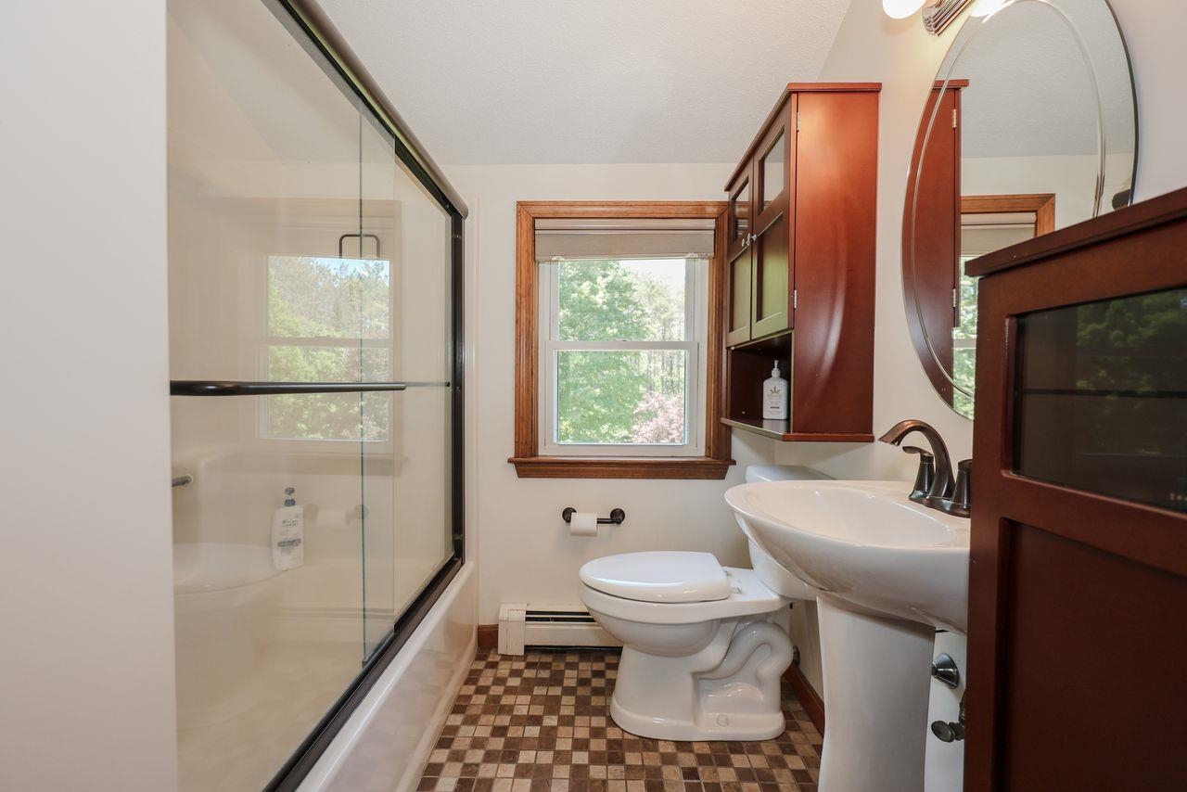
172 Farrarville Road
Belmont, NH 03220
Beds
3
Baths
2
Square Ft.
3,013
$799,900
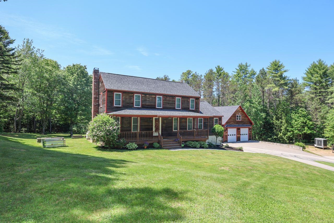
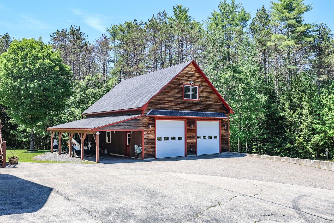
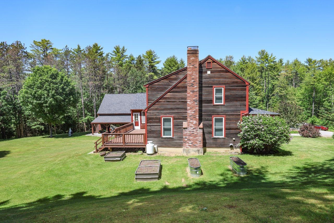
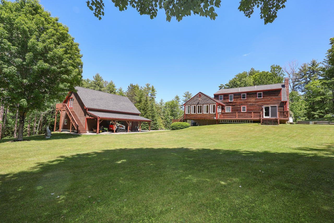
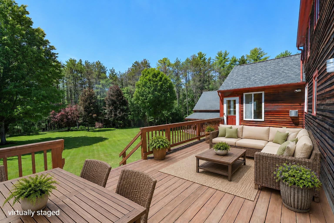
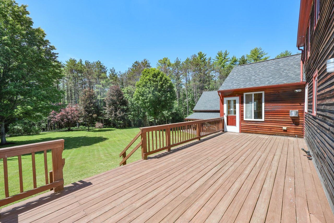
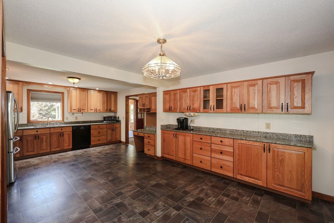
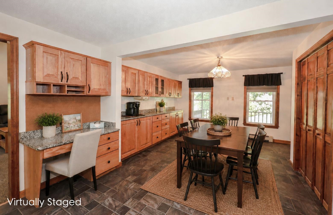
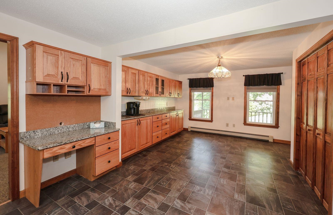
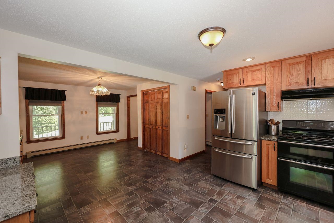
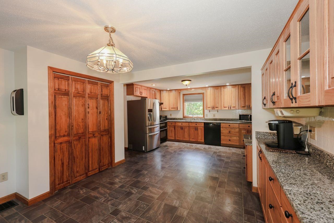
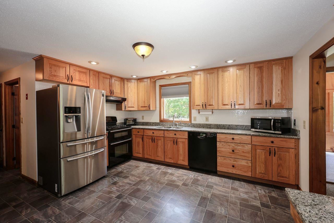
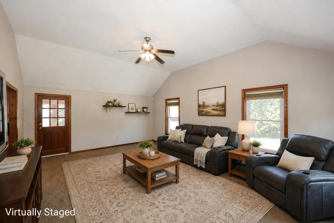
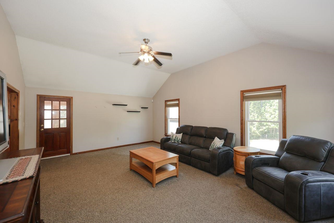
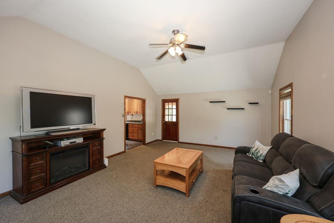
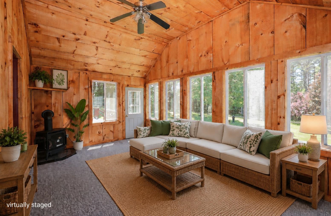
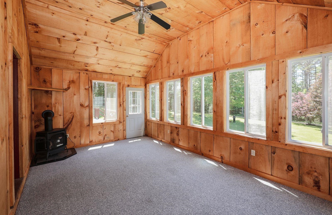
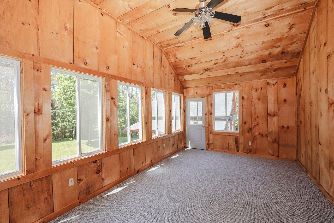
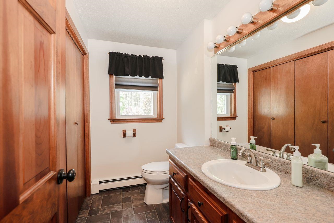
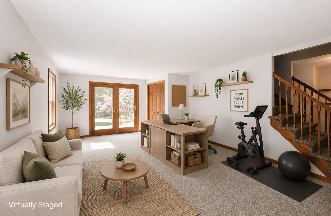
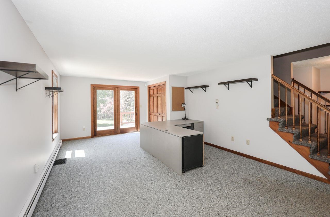
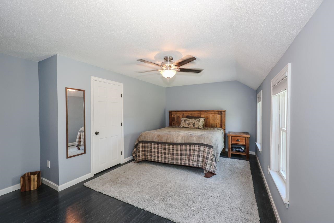
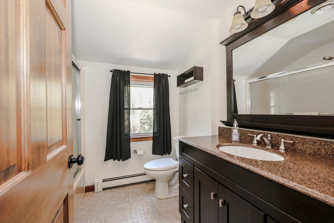
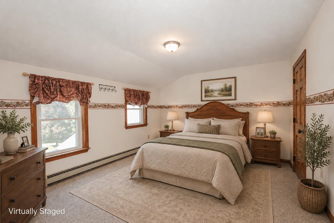
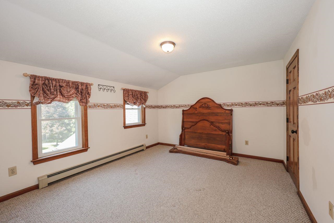
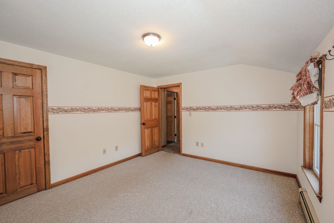
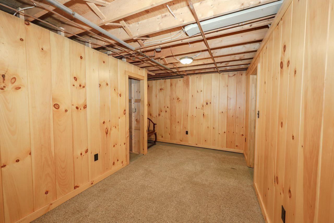
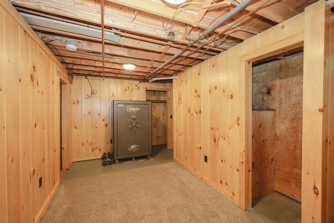
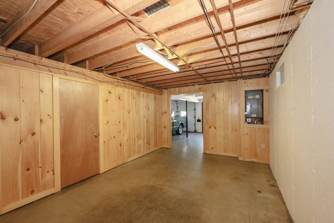
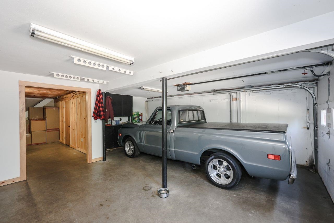
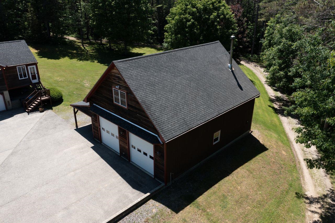
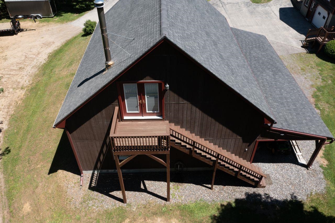
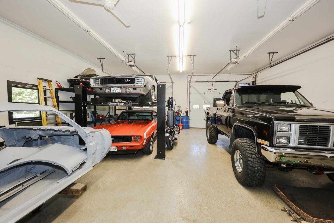
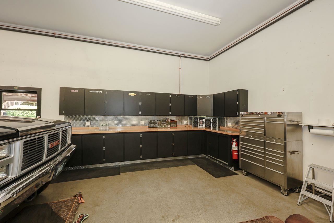
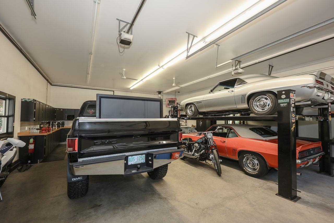
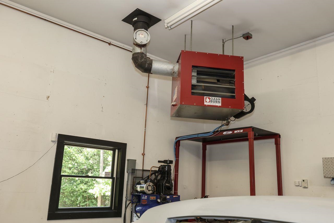
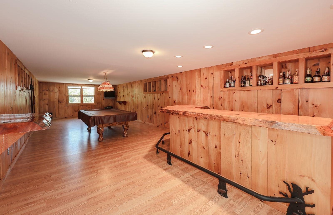
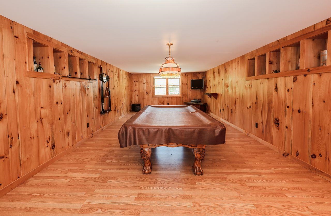
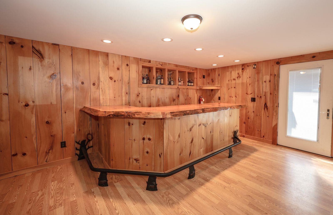
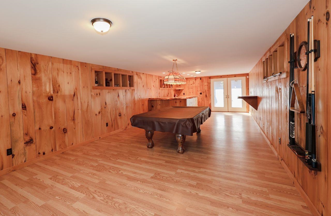
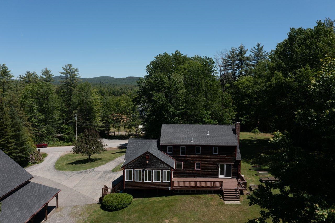
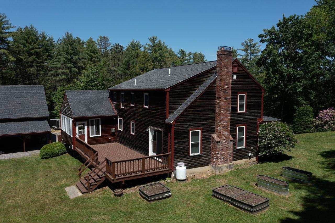
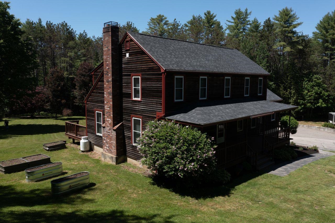
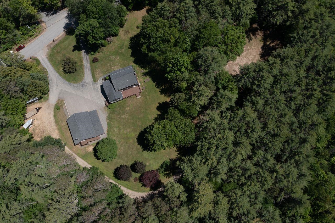
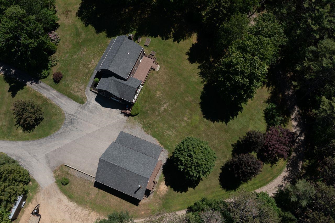
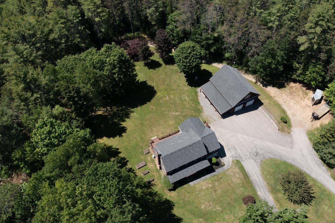
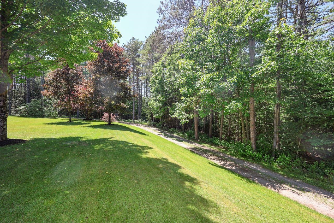
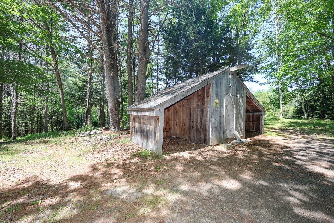
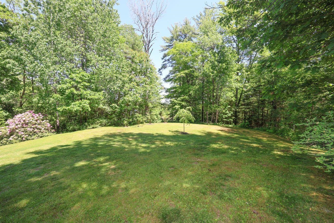
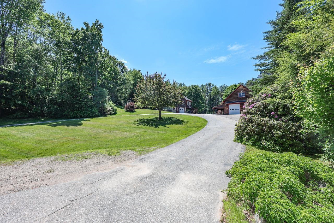
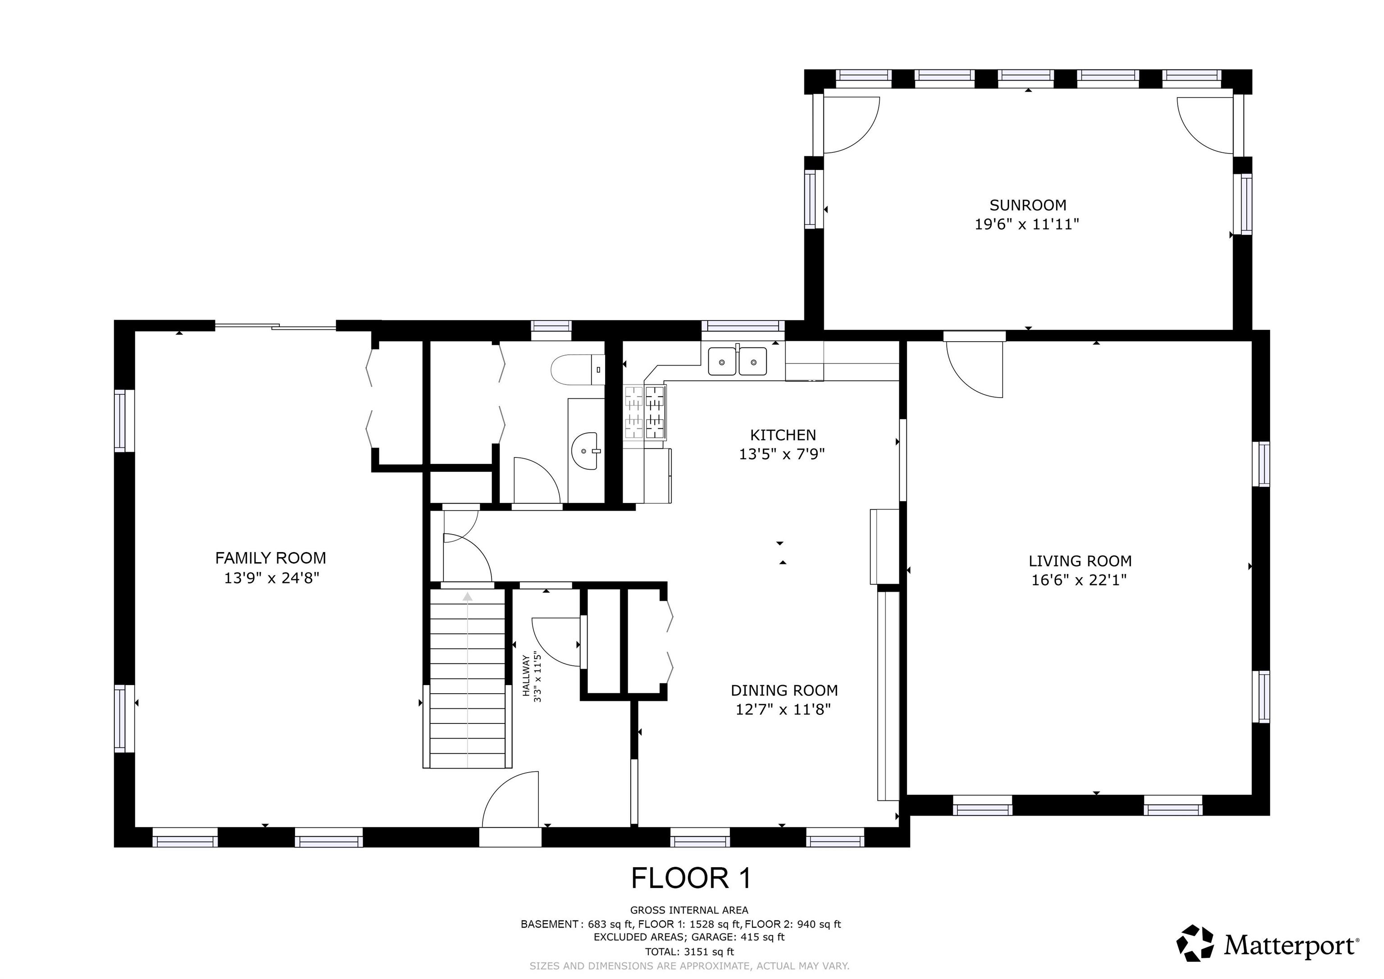
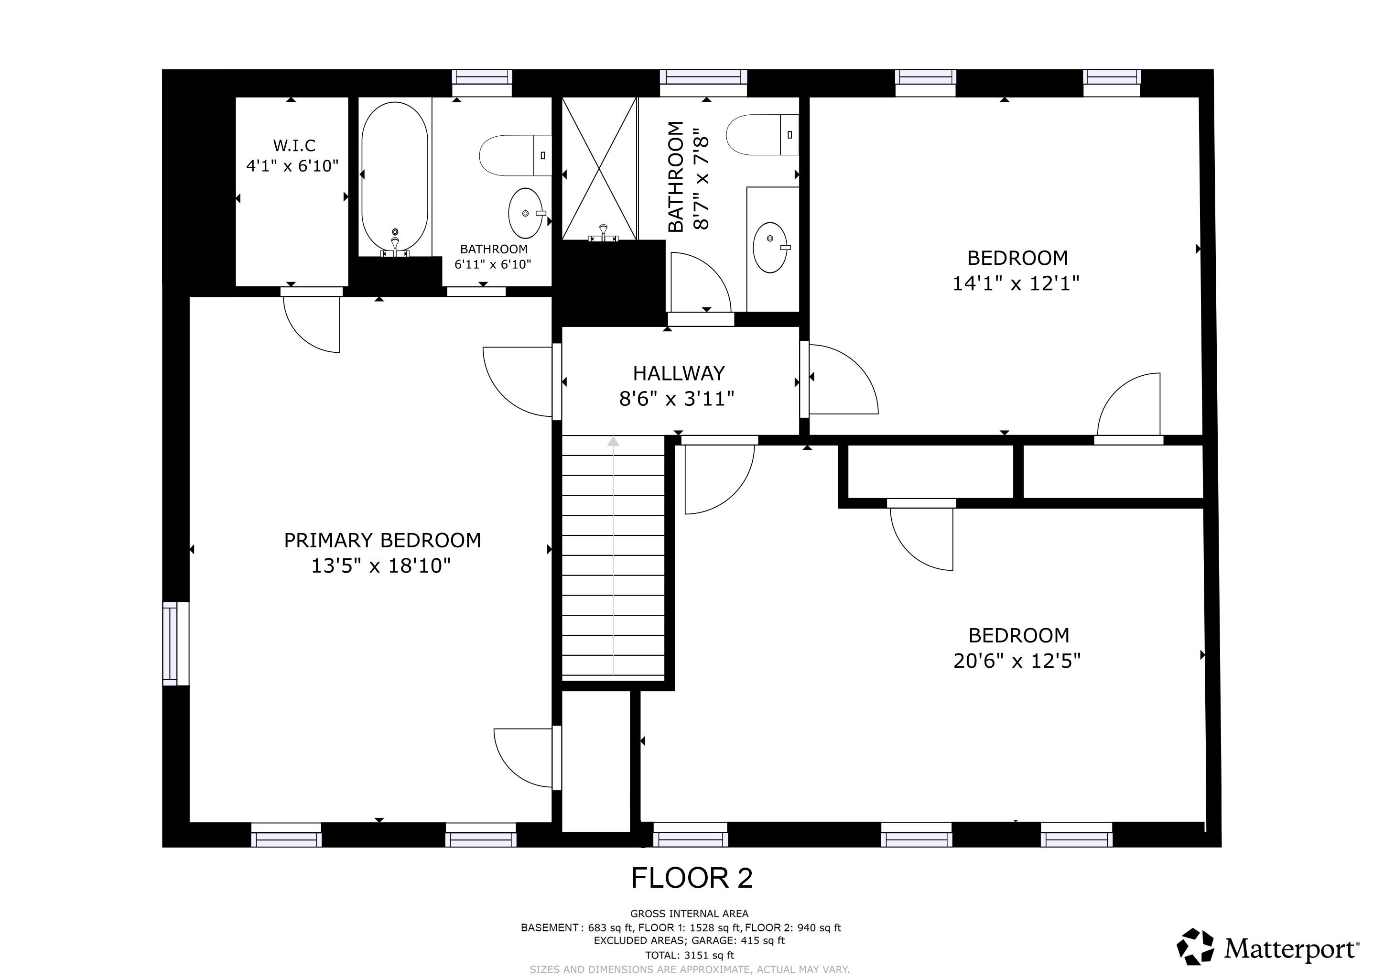
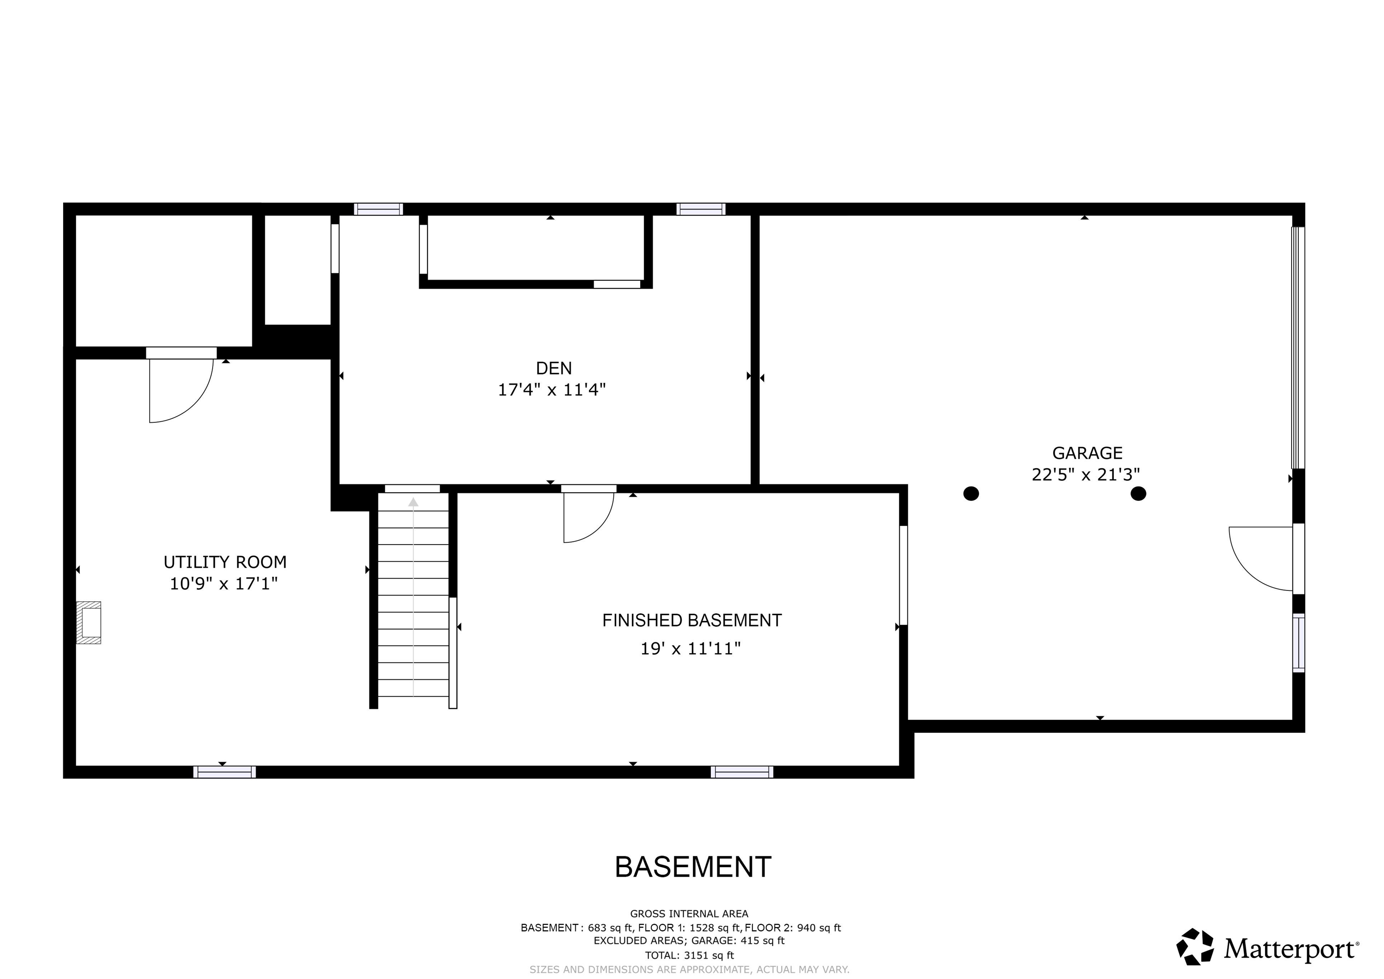
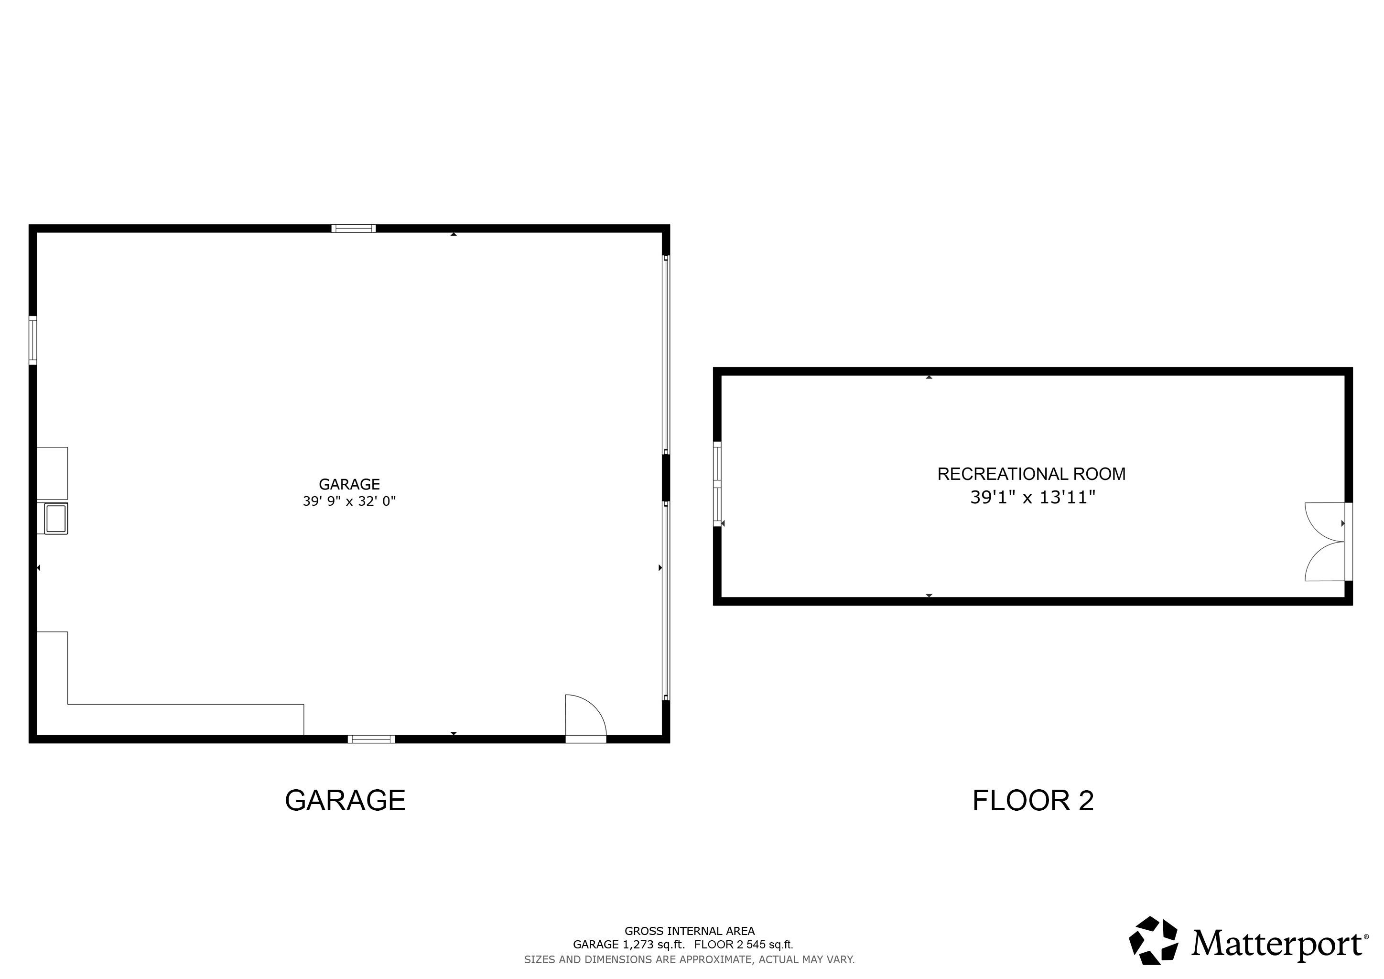
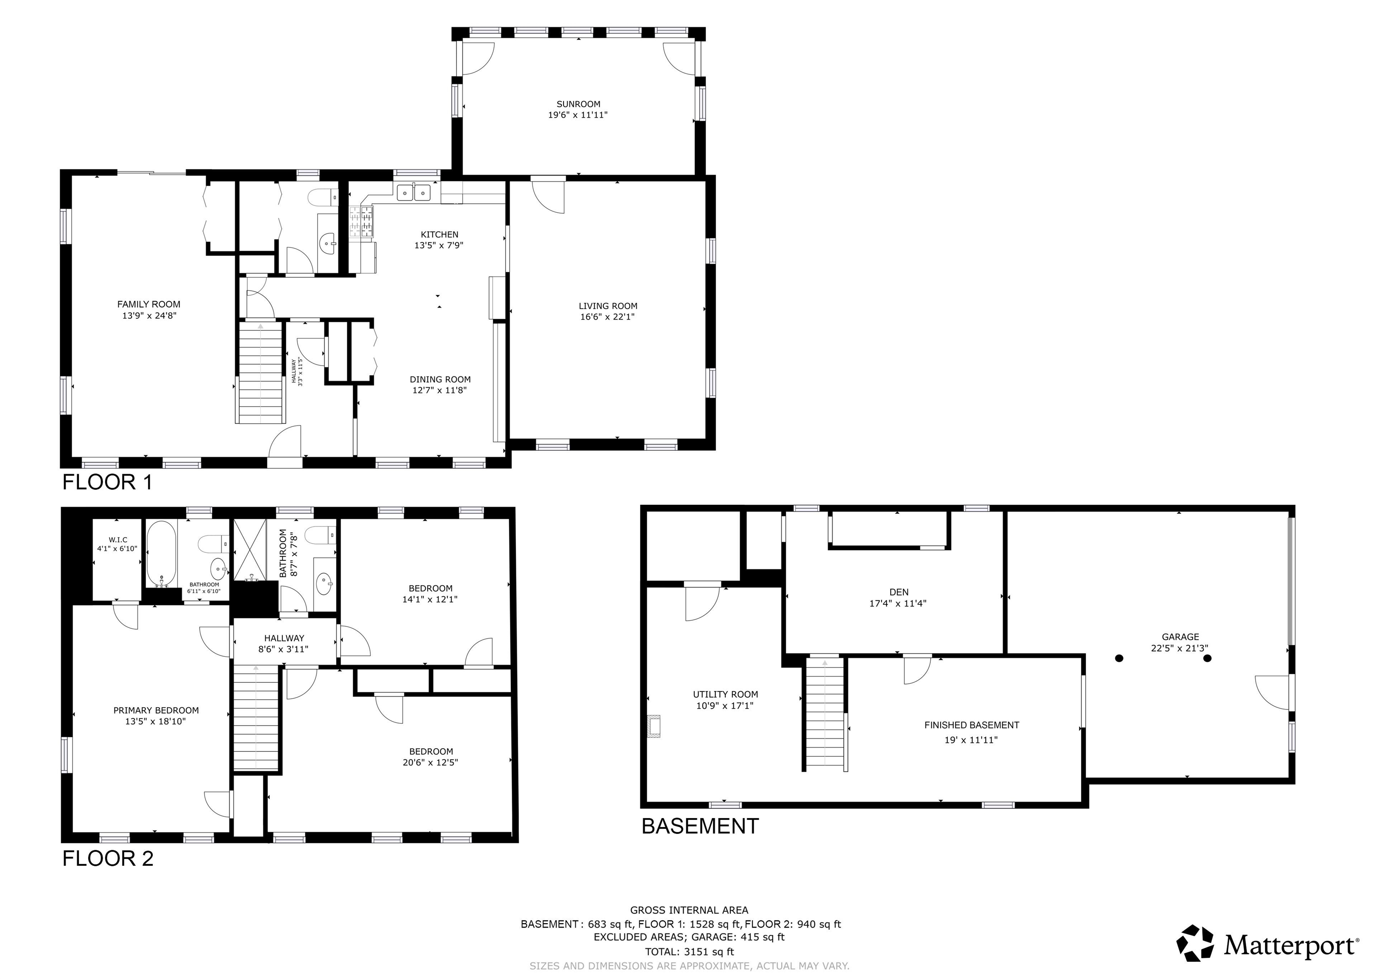
Welcome to this beautifully designed 3-bedroom, 3-bath home set on 3 private acres, offering the perfect blend of comfort, functionality, and exceptional entertaining space. Begin your mornings with a cup of coffee on the charming farmer’s porch while enjoying the peaceful surroundings and natural beauty of the property. Inside, the… Read More main level features a spacious living room that seamlessly flows into the inviting four-season sunroom, creating a warm and versatile space to relax year-round. Step outside onto the sun-filled deck, perfect for entertaining, outdoor dining, or simply taking in the sights and sounds of nature. The open-concept kitchen offers abundant cabinetry, generous workspace, and an ideal layout for both everyday living and hosting guests. Adjacent to the kitchen is a large flexible room that can easily serve as a home office, guest room, playroom, or additional living space to suit your needs. Upstairs, you'll find a spacious primary suite complete with a private bath, along with two additional bedrooms and a full bathroom. The finished lower-level den provides even more versatile living space and is ideal for a media room, home gym, hobby area, or recreation room. A standout feature of this unique property is the detached garage, a true homeowner’s dream. In addition to the generous garage space, you'll find a large finished bonus room above, perfect for a pool table as shown, a home business, or entertaining guests. The garage is equipped with a waste oil heating system, providing an efficient and practical heating source during the winter months, making it an ideal space for year-round use. Offering privacy, space, and flexibility, this exceptional property combines country living with convenience to local amenities. With multiple indoor and outdoor living areas, 3 acres of land, and endless possibilities, this home is ready to fit your lifestyle. Read Less
Courtesy of Megan Sylvia, Century 21 Lifestyles 603-665-0025
Listing Snapshot
Days Online
63
Last Updated
Property Type
Single Family
Beds
3
Full Baths
2
Partial Baths
1
Square Ft.
3,013
Lot Size
3 Acres
Year Built
1984
MLS Number
5094154
Additional Details
Property Access
Road Frontage: Yes
Building
Basement: Yes, 8 rooms, Built in 1984, 3,013 total finished sqft, Total stories: 2, Construction status: Existing, 683 unfinished sqft below grade, 3,013 finished sqft above grade
Roof
Asphalt Shingle
Basement
Basement access: Interior, Concrete Floor
Heating
Oil, Forced Air, Wood Stove
Cooling
None
Utilities
Electric: 200+ Amp Service
Garage
Garage: Yes, Garage capacity: 5
Lot
3 acres, 3,696 approx. sqft, 130,680 sqft
Parking
Driveway: Paved
Property
Flood Zone: No, Zoning: RUR, Seasonal: No
Sewer
Septic
Taxes
Gross amount: $8,916
Find The Perfect Home
'VIP' Listing Search
Whenever a listing hits the market that matches your criteria you will be immediately notified.
Nikolas Amicone
Owner | Broker | Attorney

Thank you for reaching out! I will be able to read this shortly and get ahold of you so we can chat.
~NikolasPlease Select Date
Please Select Type
Similar Listings
Copyright © PrimeMLS, Inc. All Rights Reserved.
This information is deemed reliable, but not guaranteed. The data relating to real estate displayed on this Site comes in part from the IDX Program of PrimeMLS. The information being provided is for consumers' personal, non-commercial use and may not be used for any purpose other than to identify prospective properties consumers may be interested in purchasing. Data last updated .
Data last updated .

Confirm your time
Fill in your details and we will contact you to confirm a time.
Find My Dream Home
Put an experts eye on your home search! You’ll receive personalized matches of results delivered direct to you.