
905 Dairninaka Drive
Derby, VT 05829
Beds
3
Baths
2
Square Ft.
1,934
$599,900
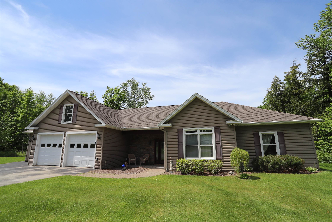
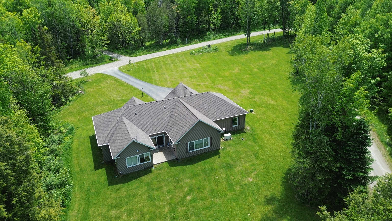
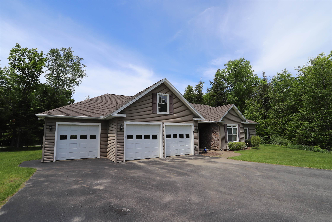
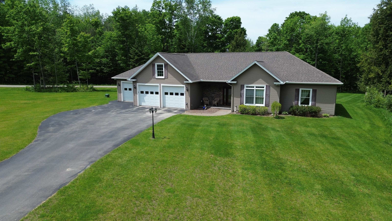
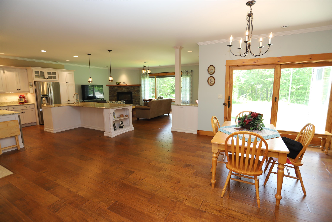
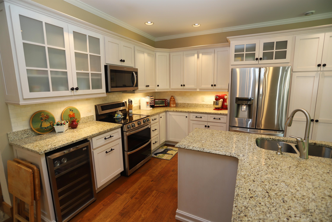
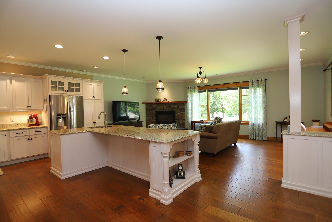
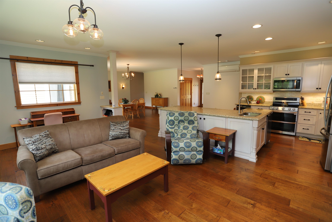
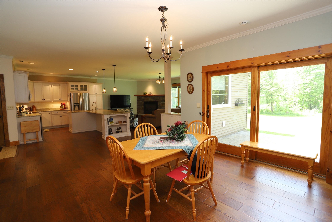
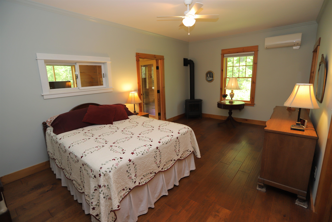
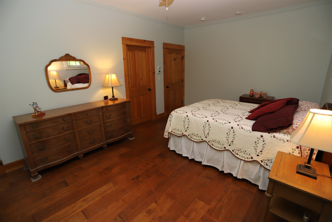
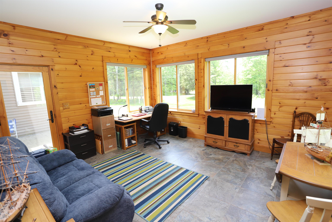
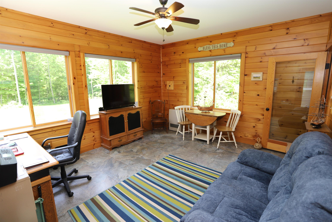
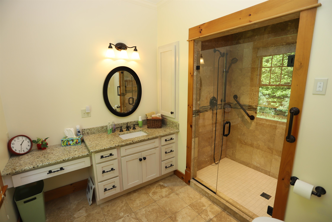
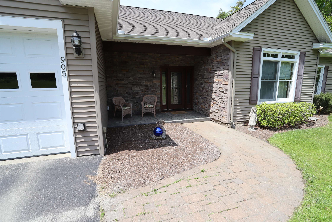
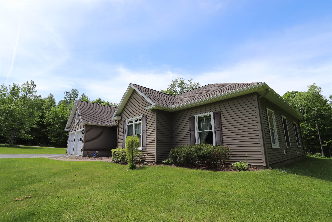
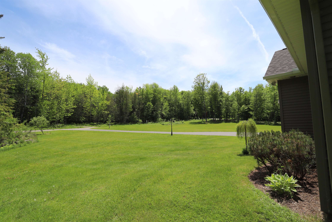
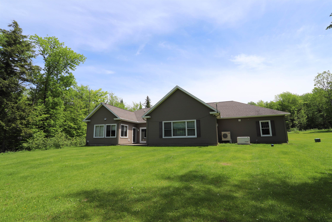
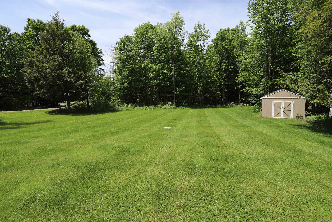
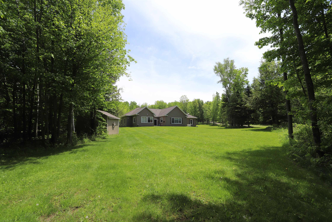
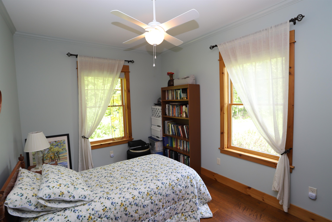
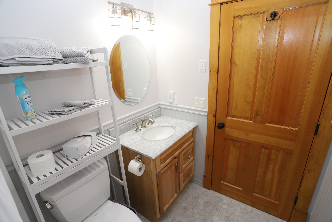
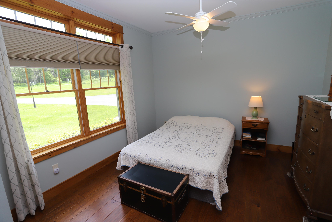
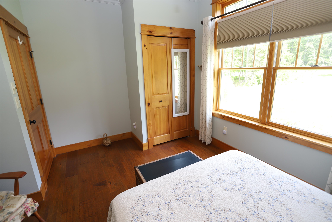
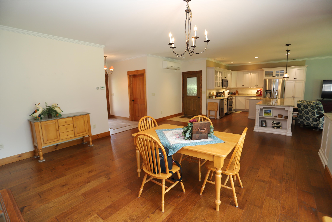
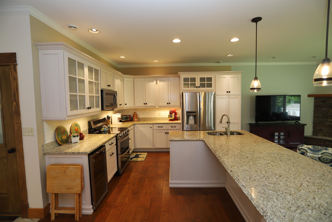
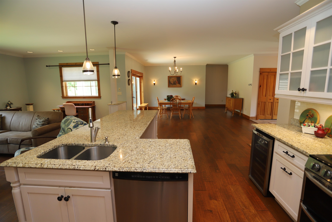
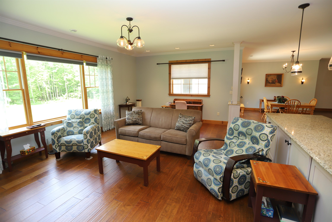
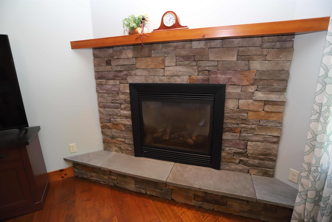
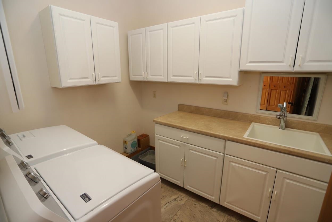
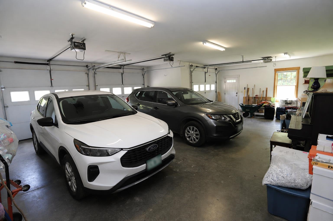
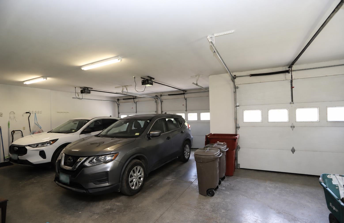
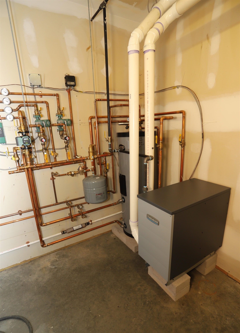
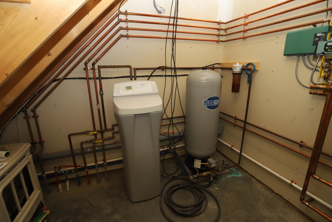
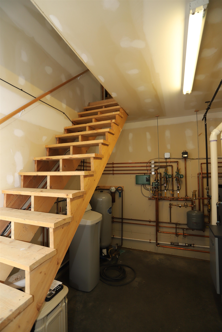
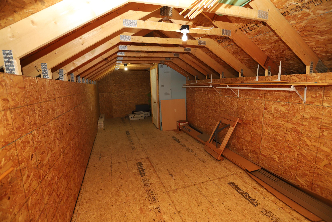
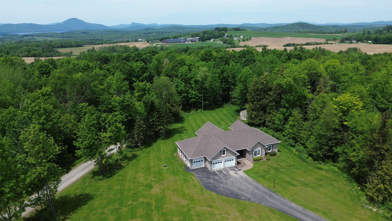
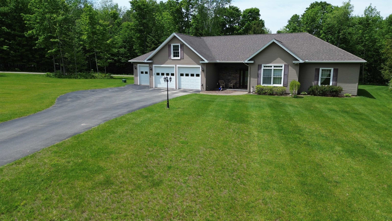
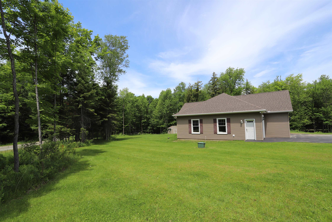
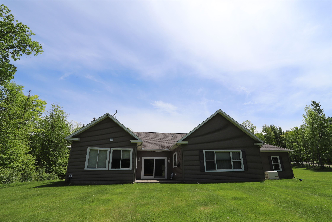
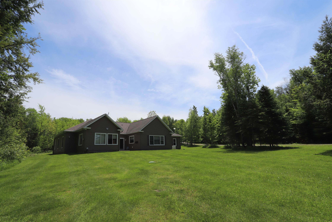
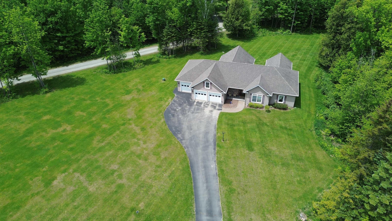
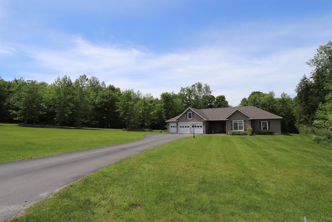
Custom-built contemporary home on a private, 3.3-acre lot in a highly desirable Derby location. Offering convenient single-level living, this home features 3 bedrooms, 2 baths, and an open-concept floorplan ideal for everyday living and entertaining. The kitchen is appointed with granite countertops, a large granite center island with integrated sink,… Read More and all stainless-steel appliances. The dining area provides access to the rear patio, while the living room offers a propane fireplace and large windows overlooking the backyard. The primary bedroom includes an attached ¾ bath with tiled shower, walk-in closet, propane stove, and direct access to a four-season sunroom clad in tongue-and-groove pine and equipped with a Rinnai wall unit. The covered front porch and rear patio provide ideal spaces to relax and enjoy the surrounding scenery. Two additional bedrooms, a full bath with walk-in tub/shower, and laundry area complete the living space. Additional amenities include an attached 3-car garage, storage space above the utility room, paved driveway, standby 14kW generator, and a mini-split AC/heat pump. Radiant heat throughout, serviced by a newly installed Weil-McLain propane boiler and HTP water tank, private septic, and drilled well. Within close proximity to VAST trail access, Derby Elementary School, Newport Hospital, and downtown Newport with its full range of shopping and dining. A rare opportunity to own a well-maintained property offering modern systems/features, convenience, and an exceptional location. Read Less
Courtesy of Luke Sykes, Jim Campbell Real Estate 802-334-3400
Listing Snapshot
Days Online
84
Last Updated
Property Type
Single Family
Beds
3
Full Baths
2
Square Ft.
1,934
Lot Size
3.32 Acres
Year Built
2013
MLS Number
5094161
Additional Details
Property Access
Road Frontage: Yes
Building
Basement: No, 12 rooms, Built in 2013, 1,934 total finished sqft, Total stories: 1, Construction status: Existing, 224 unfinished sqft above grade, 1,934 finished sqft above grade
Roof
Architectural Shingle
Floors
Ceramic Tile, Combination, Manufactured
Appliances & Equipment
Dishwasher, Dryer, Microwave, Refrigerator, Washer, Electric Stove, Domestic Water Heater, Exhaust Fan
Heating
Propane, Radiant, Gas Stove, Wall Units
Cooling
Mini Split
Utilities
Electric Company: VT Electric Coop, Electric: 200+ Amp Service, Circuit Breaker(s), Generator
Garage
Garage: Yes, Garage capacity: 3
Lot
3.32 acres, 2,158 approx. sqft, 144,619 sqft
Parking
Driveway: Paved
Property
Flood Zone: No, Zoning: Derby, Seasonal: No
Sewer
1000 Gallon, Concrete, Leach Field, Private
Taxes
Gross amount: $7,020
Find The Perfect Home
'VIP' Listing Search
Whenever a listing hits the market that matches your criteria you will be immediately notified.
Nikolas Amicone
Owner | Broker | Attorney
Thank you for reaching out! I will be able to read this shortly and get ahold of you so we can chat.
~NikolasPlease Select Date
Please Select Type
Copyright © PrimeMLS, Inc. All Rights Reserved.
This information is deemed reliable, but not guaranteed. The data relating to real estate displayed on this Site comes in part from the IDX Program of PrimeMLS. The information being provided is for consumers' personal, non-commercial use and may not be used for any purpose other than to identify prospective properties consumers may be interested in purchasing. Data last updated .
Data last updated .

Confirm your time
Fill in your details and we will contact you to confirm a time.
Find My Dream Home
Put an experts eye on your home search! You’ll receive personalized matches of results delivered direct to you.