

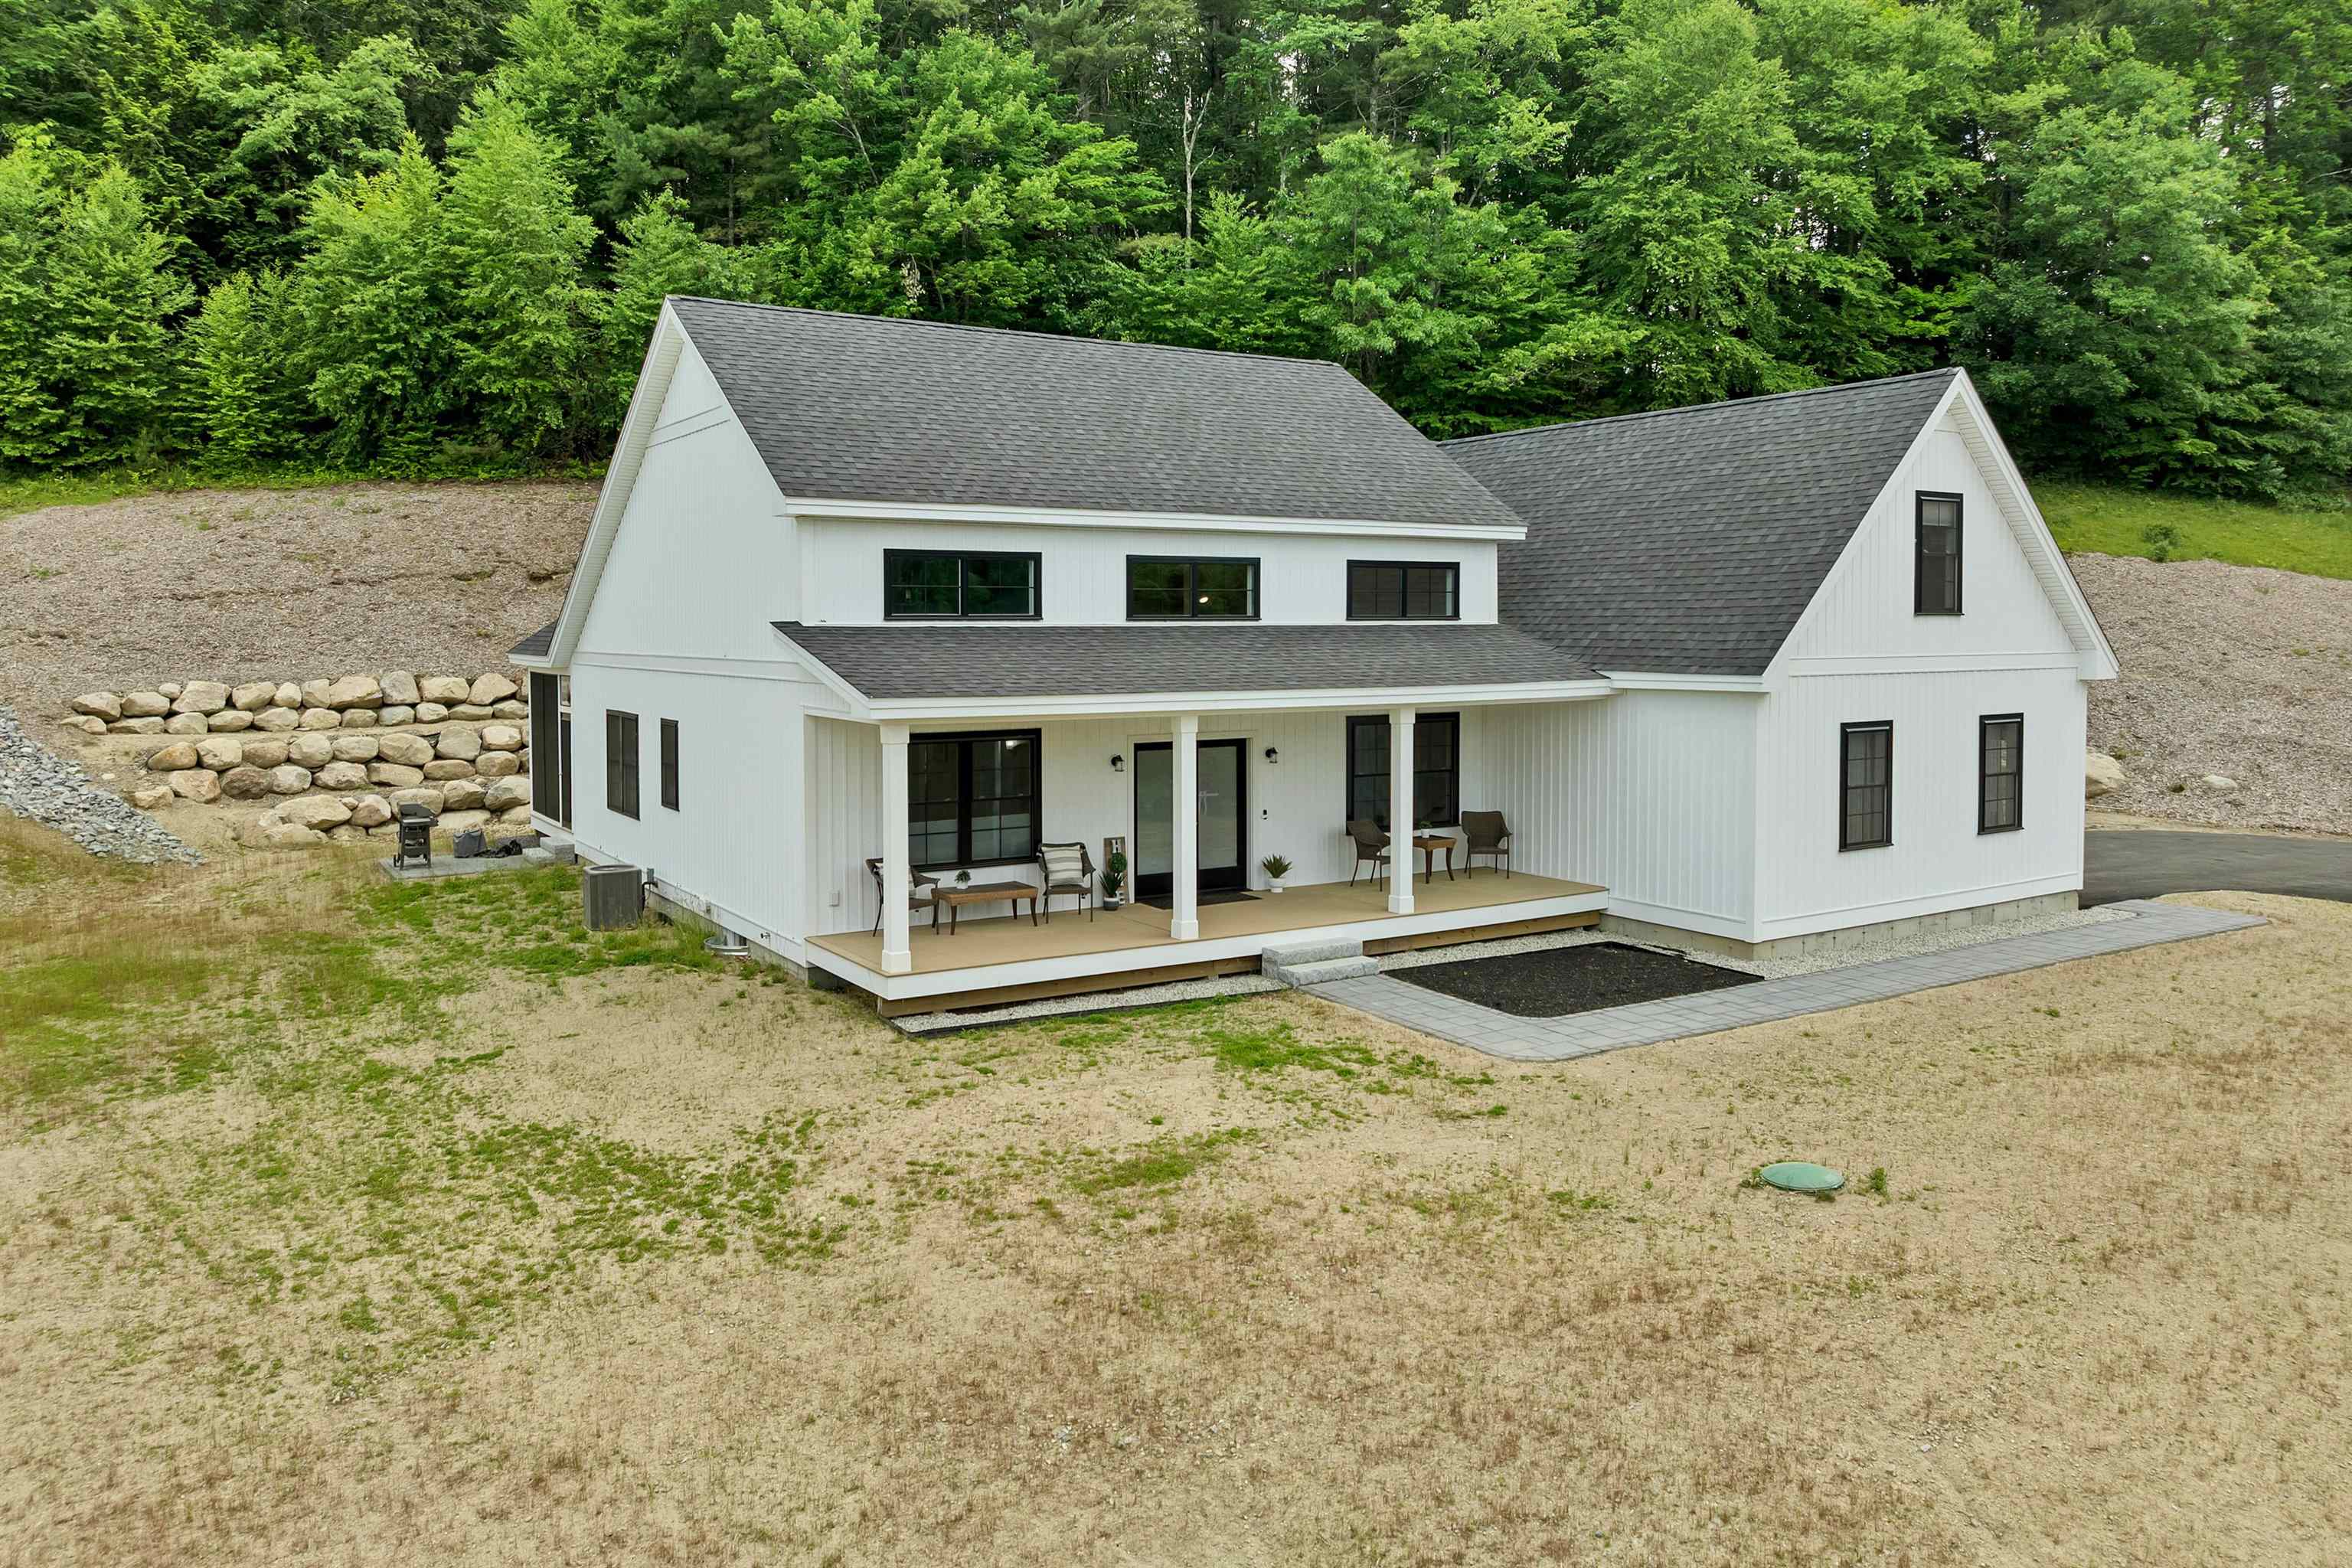
40 Christian Hill Road
Amherst, NH 03031
Beds
4
Baths
2
Square Ft.
2,366
$1,050,000
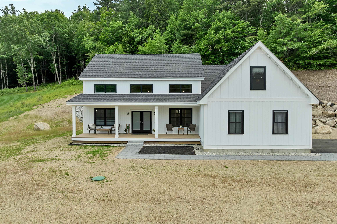
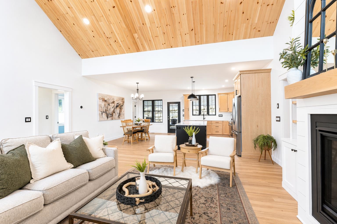
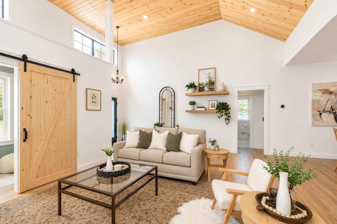
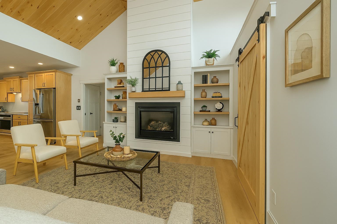
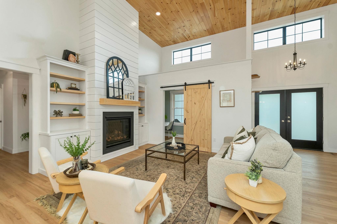
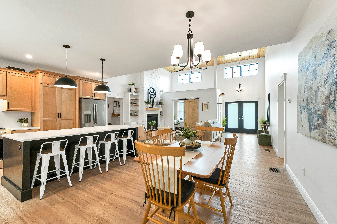
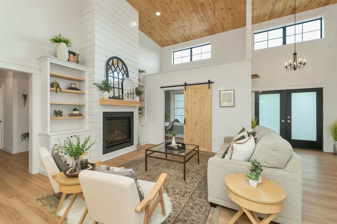
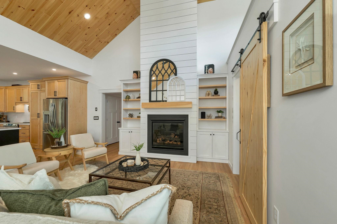
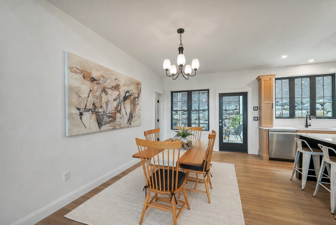
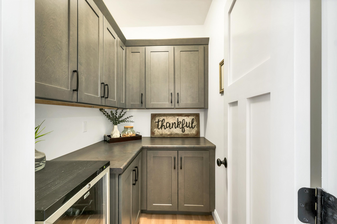
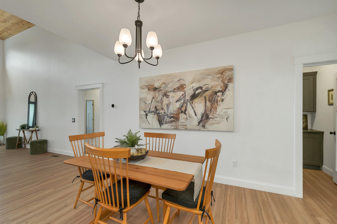
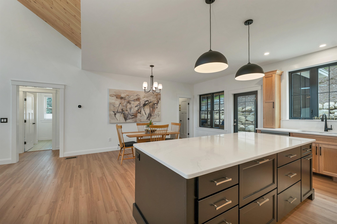
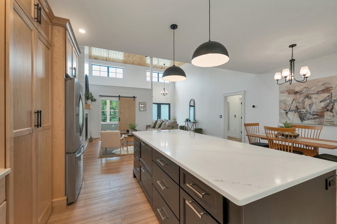
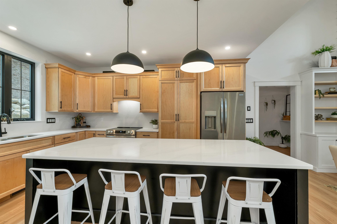
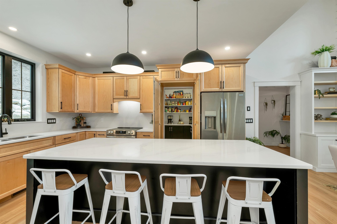
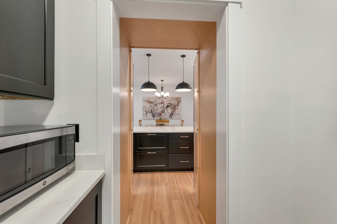
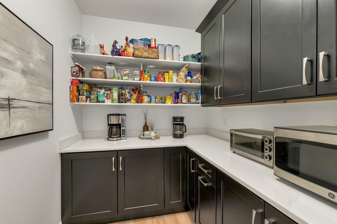
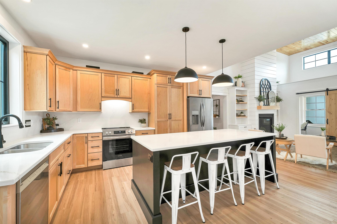
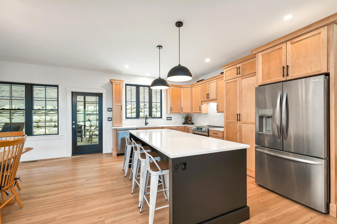
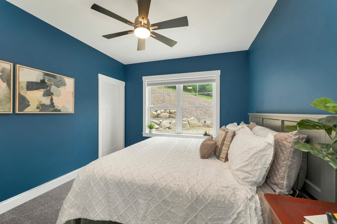
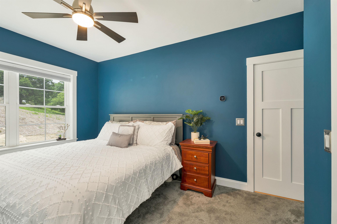
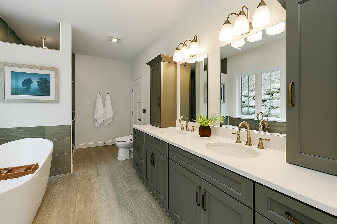
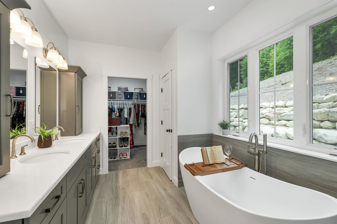
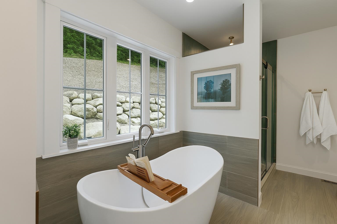
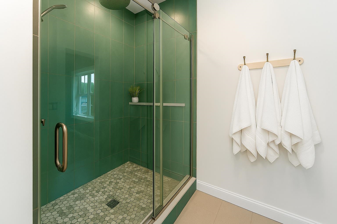
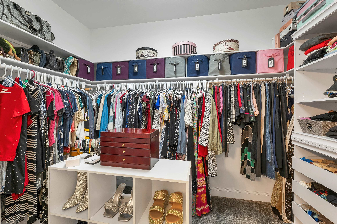
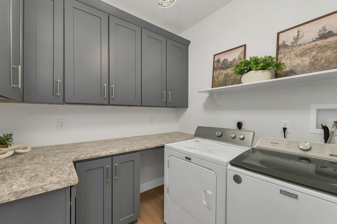
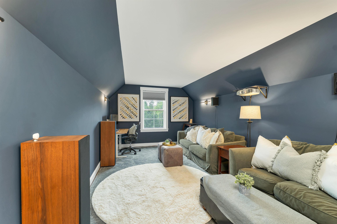
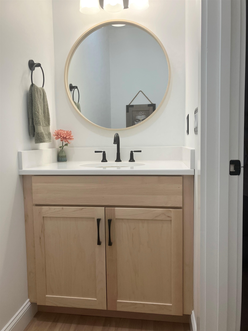
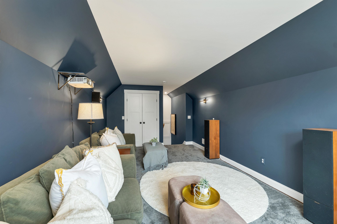
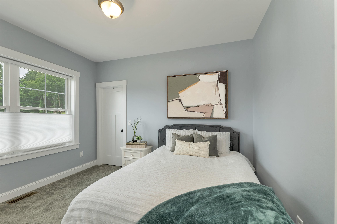
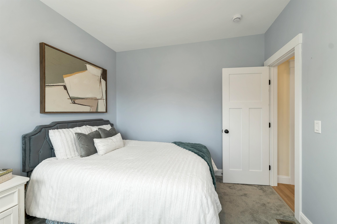
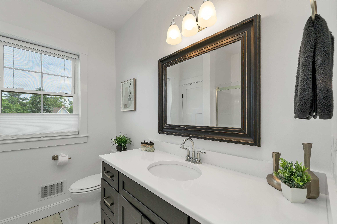
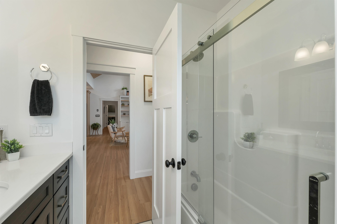
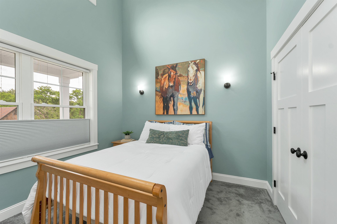
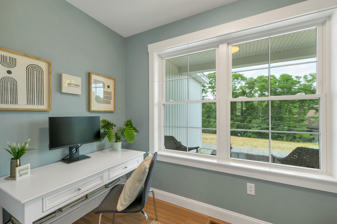
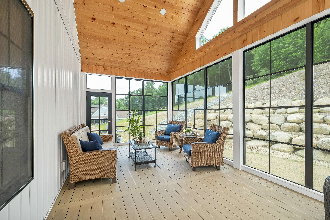
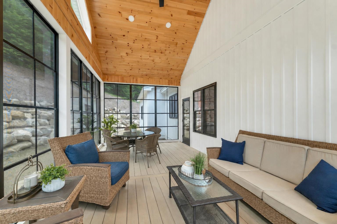
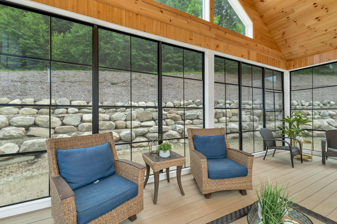
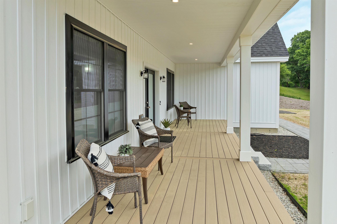
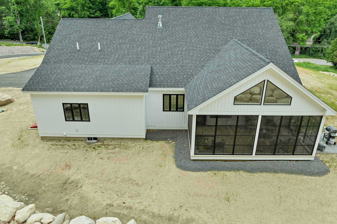
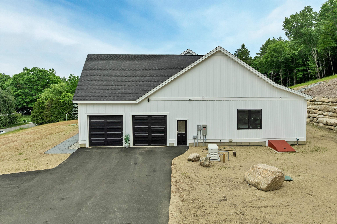
Nearly new Rees custom-built home located in the desirable town of Amherst, set on the historic and picturesque Christian Hill, just minutes from the center of town. This thoughtfully designed 4-bedroom, 3-bath home offers true one-level living, with most bedrooms on the main floor and a flexible fourth bedroom or… Read More bonus space upstairs—perfect for guests, office, or media room. The open-concept layout features a striking living room with tongue-and-groove ceiling detail, gas fireplace, and 9-foot ceilings throughout, creating an expansive and inviting atmosphere. The kitchen is beautifully appointed with quartz countertops, under-cabinet lighting, wine fridge, and two pantries—including a hidden pantry with automated motion-sensing lighting. The primary suite is a standout with spacious closets, custom tile shower and tub. Additional highlights include LVP flooring, central air, whole-house generator, and a Rinnai tankless hot water heater. The home is fully wired with Cat 6 ethernet for modern connectivity for your Office on the main level. Enjoy the three-season room with Sunscape vinyl windows, a welcoming front porch, and added touches like a projector setup for easy entertaining. Both the laundry room and hidden pantry feature motion-sensing light switches for added efficiency. The property is serviced by a 720’ deep well and a 4-bedroom stone and pipe septic system, with the opportunity to finish the basement for additional living space. Why build when you can move right into this exceptional, like-new home? One-level living at its finest in one of Amherst’s most sought-after settings. Read Less
Courtesy of Liz Purnell, Coldwell Banker Realty Bedford NH Cell: 603-714-4845
Listing Snapshot
Days Online
61
Last Updated
Property Type
Single Family
Beds
4
Full Baths
2
Partial Baths
1
Square Ft.
2,366
Lot Size
1.7 Acres
Year Built
2025
MLS Number
5094629
Additional Details
Property Access
Road Frontage: TBD
Building
Basement: Yes, 7 rooms, Built in 2025, 2,366 total finished sqft, Total stories: 1.5, Construction status: Existing, 2,088 unfinished sqft below grade, 2,366 finished sqft above grade
Roof
Architectural Shingle
Basement
Basement access: Walk-up, Bulkhead, Concrete, Unfinished, Exterior Access
Floors
Carpet, Tile, Vinyl Plank
Appliances & Equipment
Dishwasher, Refrigerator, Electric Stove, On Demand Water Heater
Heating
Forced Air
Cooling
Central AC
Utilities
Electric: Circuit Breaker(s)
Garage
Garage: Yes, Garage capacity: 2
Lot
1.7 acres, 4,454 approx. sqft, 74,052 sqft
Parking
Driveway: Paved
Property
Flood Zone: Unknown, Zoning: RR, Seasonal: No
Sewer
Septic
Taxes
Gross amount: $14,891
Find The Perfect Home
'VIP' Listing Search
Whenever a listing hits the market that matches your criteria you will be immediately notified.
Nikolas Amicone
Owner | Broker | Attorney

Thank you for reaching out! I will be able to read this shortly and get ahold of you so we can chat.
~NikolasPlease Select Date
Please Select Type
Similar Listings
Copyright © PrimeMLS, Inc. All Rights Reserved.
This information is deemed reliable, but not guaranteed. The data relating to real estate displayed on this Site comes in part from the IDX Program of PrimeMLS. The information being provided is for consumers' personal, non-commercial use and may not be used for any purpose other than to identify prospective properties consumers may be interested in purchasing. Data last updated .
Data last updated .

Confirm your time
Fill in your details and we will contact you to confirm a time.
Find My Dream Home
Put an experts eye on your home search! You’ll receive personalized matches of results delivered direct to you.