
Active
Residential



54 Bayview Street
Burlington, VT 05401
Beds
4
Baths
2
Square Ft.
1,938
$939,500
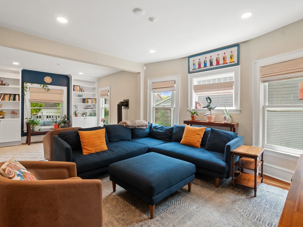
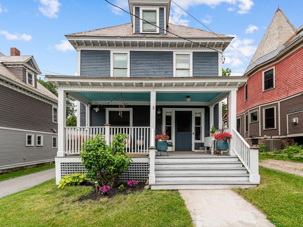
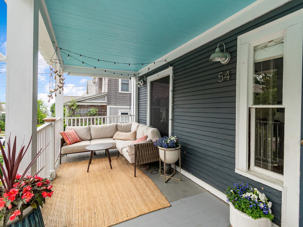
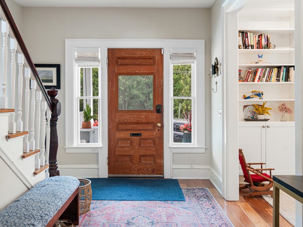
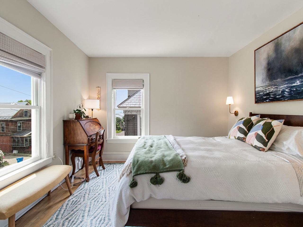
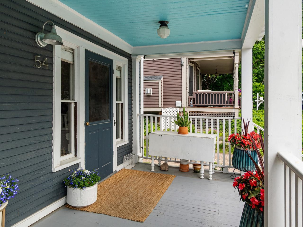
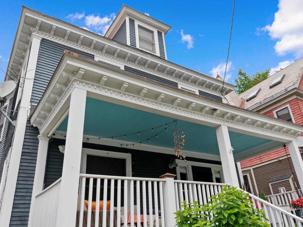
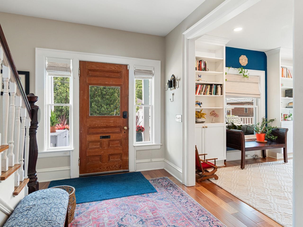
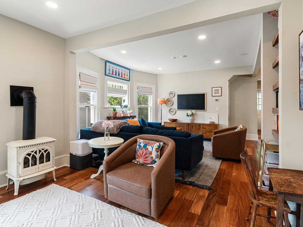
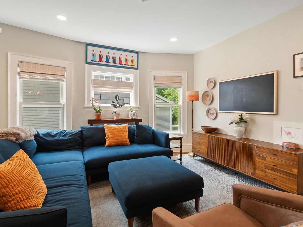
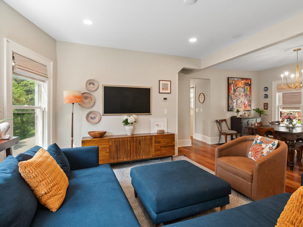
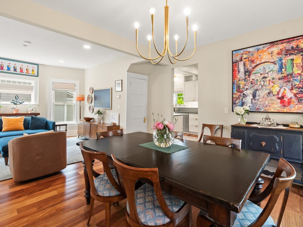
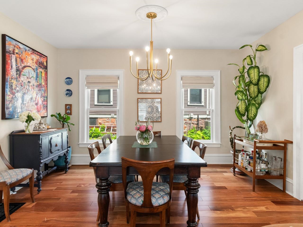
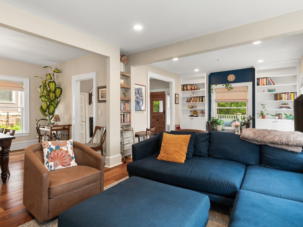
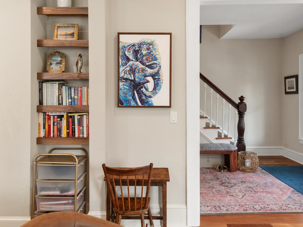
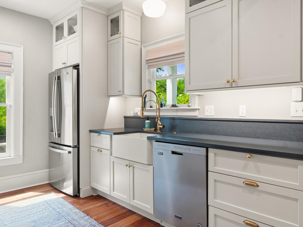
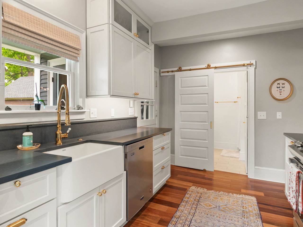
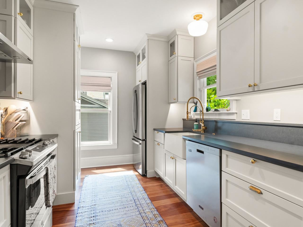
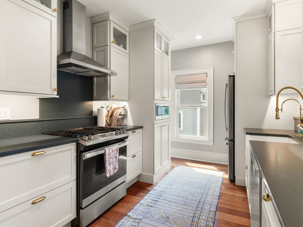
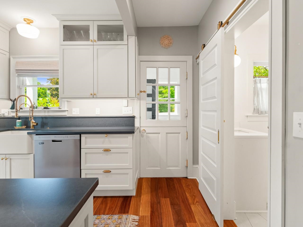
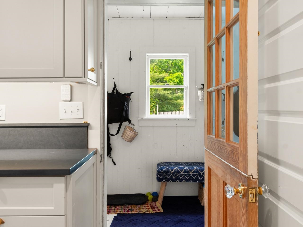
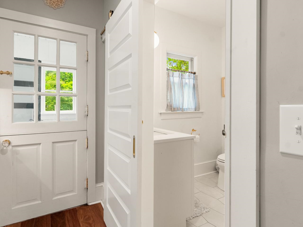
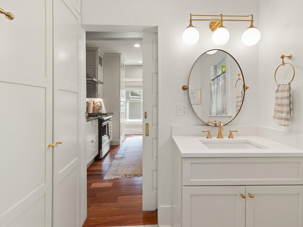
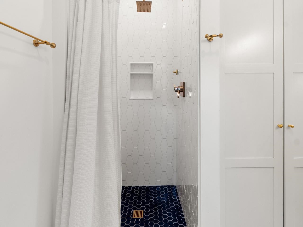
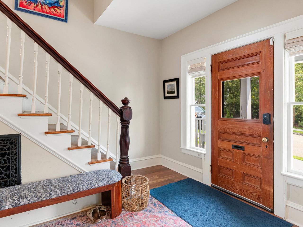
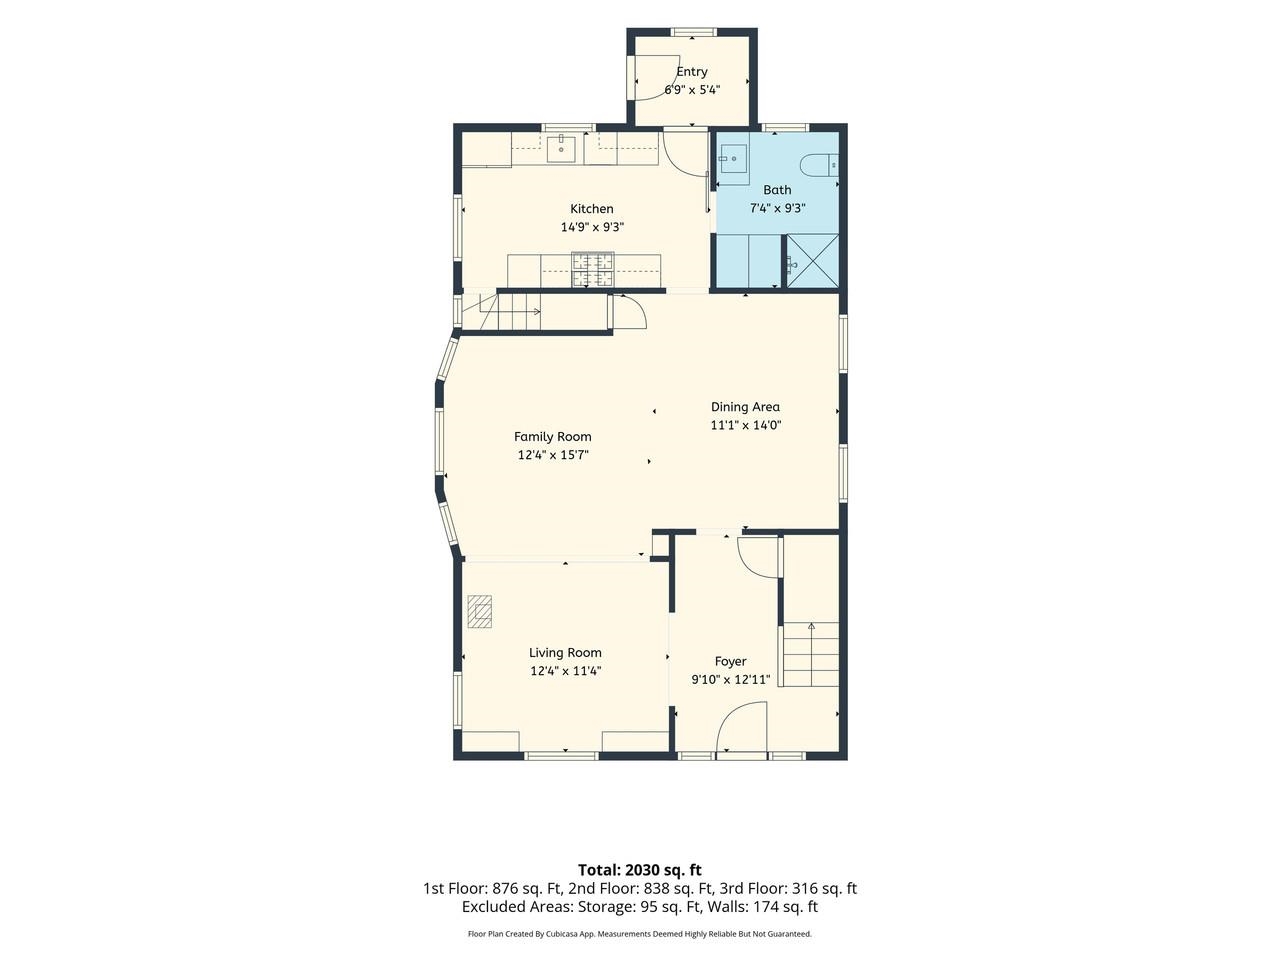
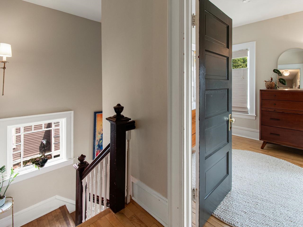
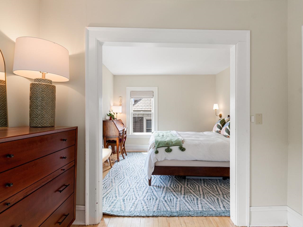
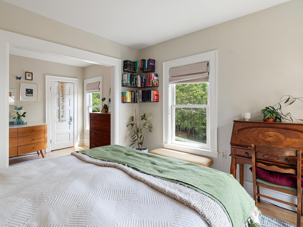
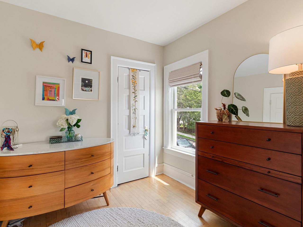
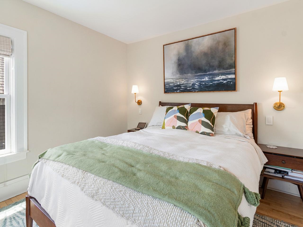
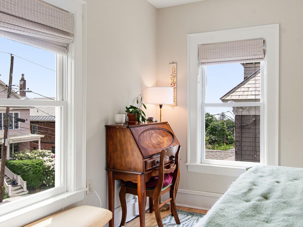
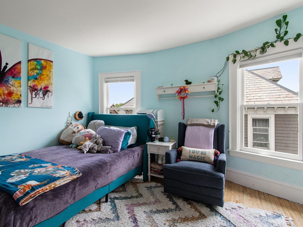
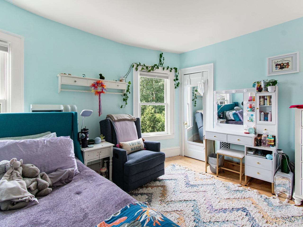
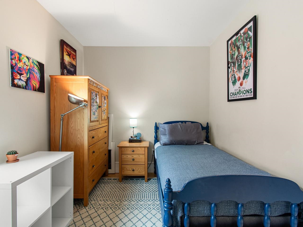
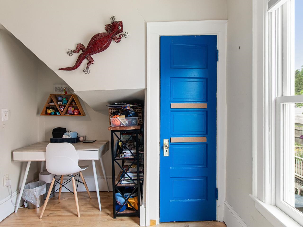
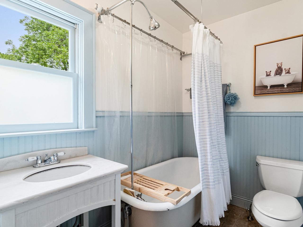
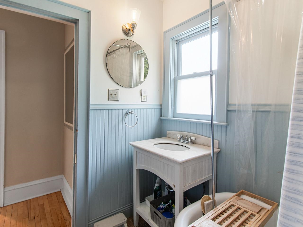
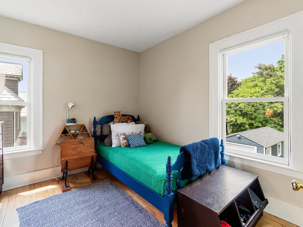
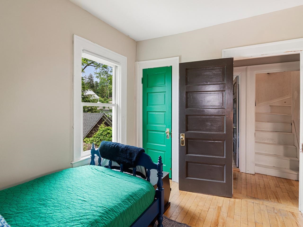
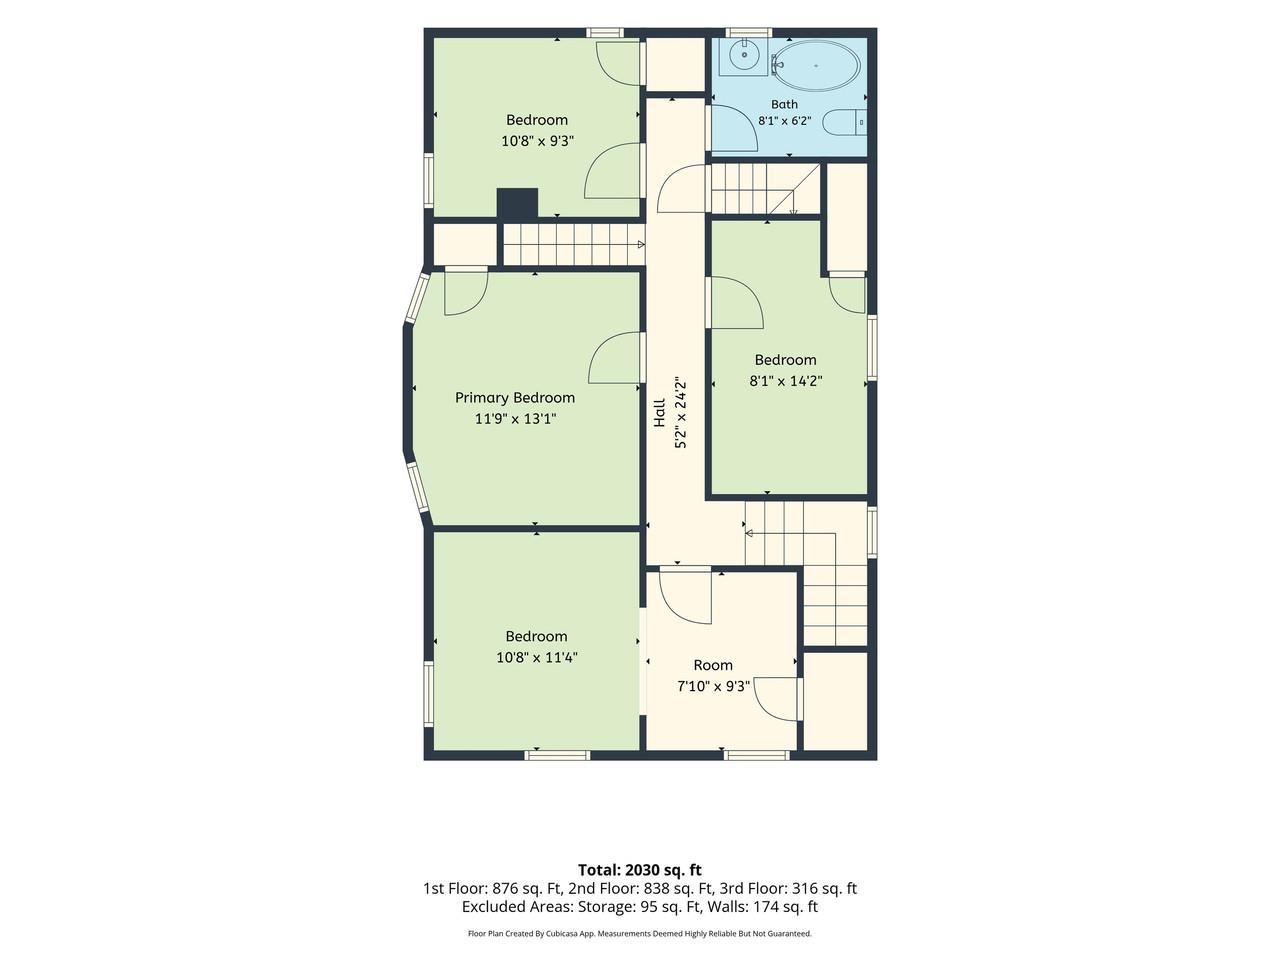
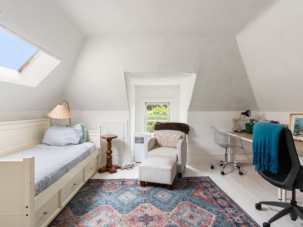
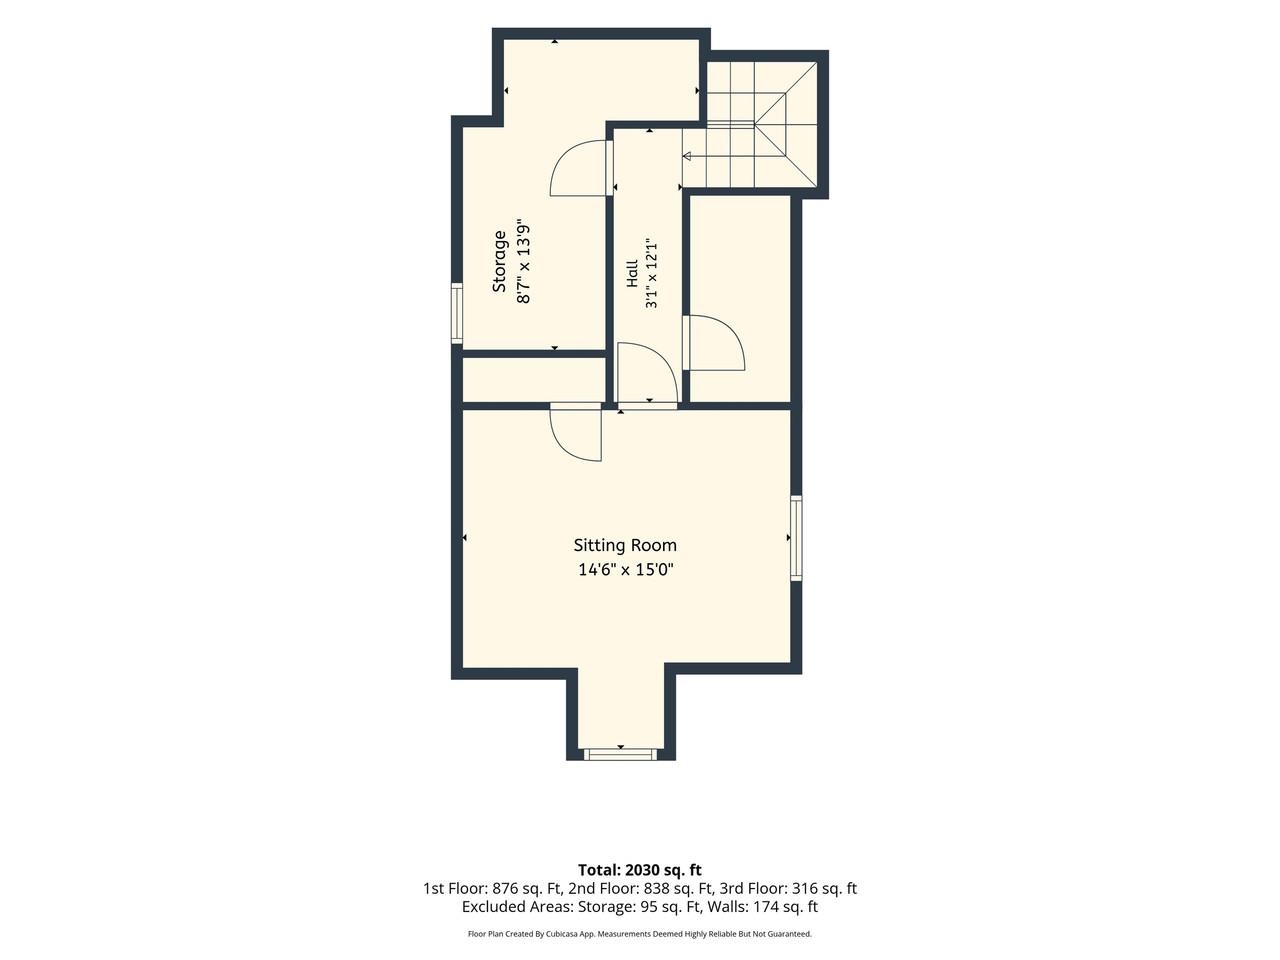
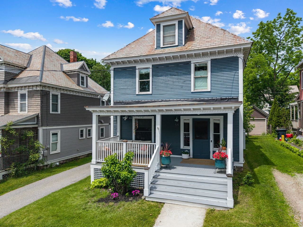
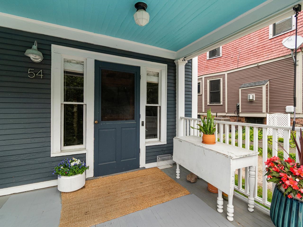
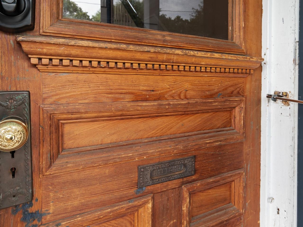
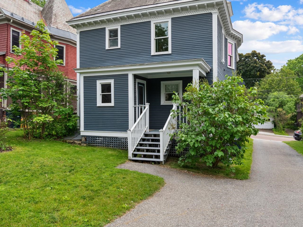
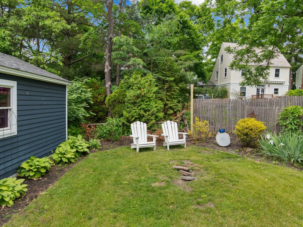
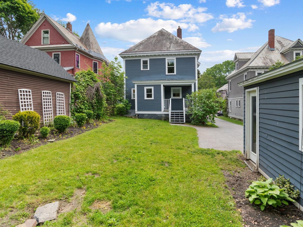
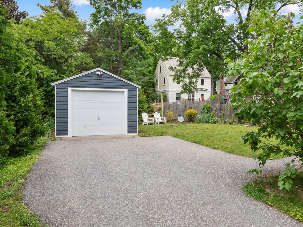
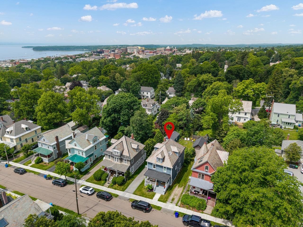
Nestled on a tree-lined street in Burlington’s coveted Hill Section, this beautifully preserved turn-of-the-century Colonial seamlessly blends historic charm with modern comfort. Just moments from schools, parks, shops, restaurants, and the Burlington Bike Path, this home offers the best of the Queen City's vibrant lifestyle. From the inviting front porch… Read More with Lake Champlain views, you'll immediately appreciate the warmth & character found throughout this 4-bed, 2-bath home. Original details including high ceilings, hardwood floors, solid wood doors, built-ins, and dual staircases showcase timeless craftsmanship, while extensive updates provide modern convenience. The fully renovated custom kitchen (2023) features quartz countertops, stainless appliances, and custom cabinetry designed to maximize storage. Open living and dining spaces are filled with natural light and enhanced by new wood flooring, recessed lighting, custom blinds, and built-ins. A renovated first-floor ¾ bath with hidden laundry adds convenience, while a charming Dutch door leads to the mudroom, covered porch, private backyard, and detached garage. Upstairs are four spacious bedrooms with original hardwood floors, deep closets (with new sheetrock), and timeless character. The primary bedroom includes a cozy sitting/dressing area, while the full bath features marble tile flooring and a classic clawfoot tub. A partially finished third-floor attic, currently used as a home office and bonus space, provides flexibility beyond the listed square footage. Rich in character, thoughtfully updated, and ideally located near Downtown Burlington, UVM Medical Center, UVM, Champlain College, and I-89; 54 Bayview Street offers a rare opportunity to enjoy the very best of Burlington’s historic Hill Section. Read Less
Courtesy of Margolin and von Trapp Team, Coldwell Banker Hickok and Boardman Phone: 802-846-9588
Listing Snapshot
Days Online
80
Last Updated
Property Type
Single Family
Beds
4
Full Baths
2
Square Ft.
1,938
Lot Size
0.12 Acres
Year Built
1905
MLS Number
5094829
Additional Details
Property Access
Road Frontage: Yes
Building
Basement: Yes, 10 rooms, Built in 1905, 1,938 total finished sqft, Total stories: 3, Construction status: Existing, 912 unfinished sqft above grade, 939 unfinished sqft below grade, 1,938 finished sqft above grade
Roof
Slate
Basement
Basement access: Interior, Bulkhead, Concrete Floor, Interior Stairs, Sump Pump, Unfinished
Floors
Hardwood
Appliances & Equipment
Dishwasher, Disposal, Dryer, Refrigerator, Washer, Gas Stove, Natural Gas Water Heater
Heating
Natural Gas, Forced Air, Gas Stove
Cooling
Central AC
Water Features
Water body type: Lake
Utilities
Electric Company: Burlington Electric, Electric: Circuit Breaker(s)
Garage
Garage: Yes, Garage capacity: 1
Lot
0.12 acres, 3,789 approx. sqft, 5,227 sqft
Parking
Driveway: Paved
Property
Flood Zone: No, Zoning: Res - Medium Intensity, Owned Land: Yes, Seasonal: No
Sewer
Public
Taxes
Tax year: 2025-2026, Gross amount: $13,859
Find The Perfect Home
'VIP' Listing Search
Whenever a listing hits the market that matches your criteria you will be immediately notified.
Nikolas Amicone
Owner | Broker | Attorney

Thank you for reaching out! I will be able to read this shortly and get ahold of you so we can chat.
~NikolasPlease Select Date
Please Select Type
Copyright © PrimeMLS, Inc. All Rights Reserved.
This information is deemed reliable, but not guaranteed. The data relating to real estate displayed on this Site comes in part from the IDX Program of PrimeMLS. The information being provided is for consumers' personal, non-commercial use and may not be used for any purpose other than to identify prospective properties consumers may be interested in purchasing. Data last updated .
Data last updated .

Confirm your time
Fill in your details and we will contact you to confirm a time.
Find My Dream Home
Put an experts eye on your home search! You’ll receive personalized matches of results delivered direct to you.